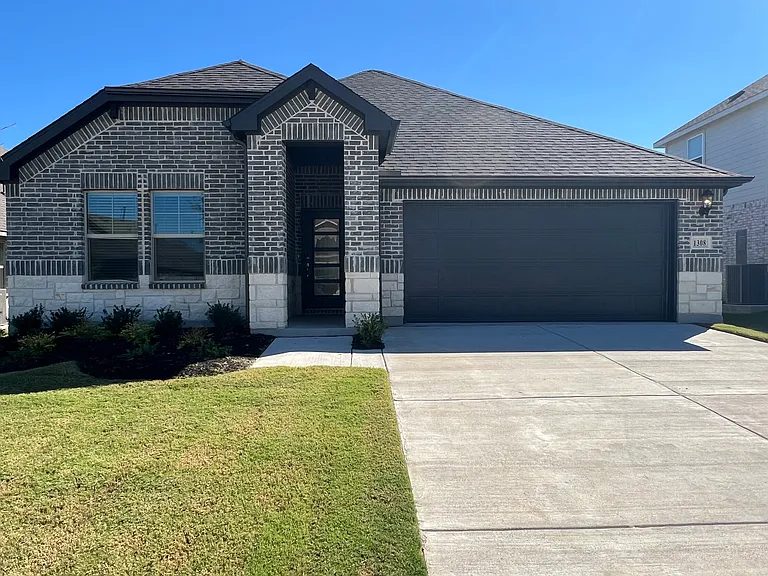
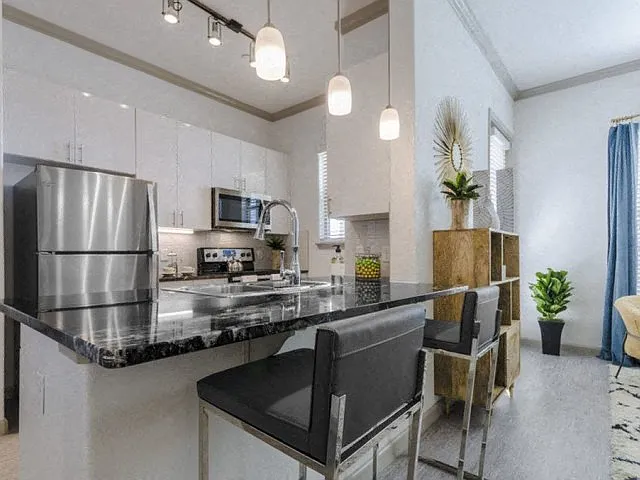
1308 Sunbeam Cv

1308 Sunbeam Cv — Photo 1
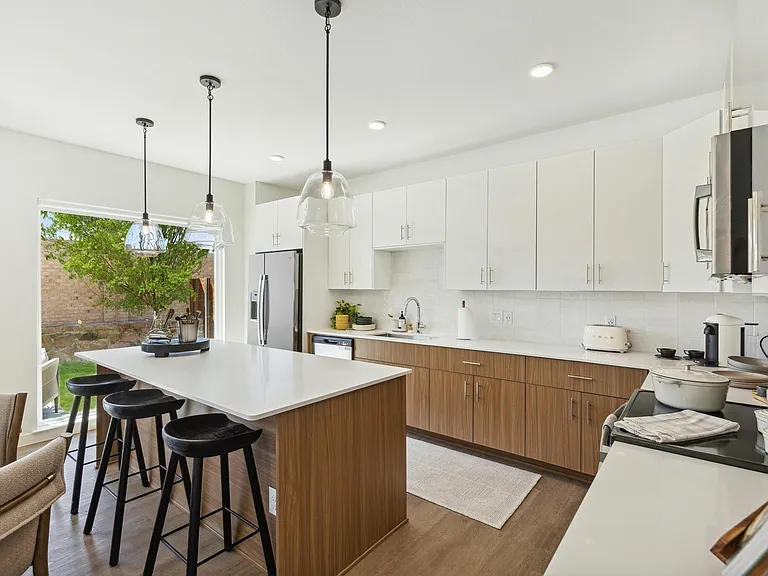
1308 Sunbeam Cv — Photo 2
Entry
1308 Sunbeam Cv — Photo 4
1308 Sunbeam Cv — Photo 5
Bedroom 1
Bedroom 2
Bedroom 3
Bedroom 4
Kitchen
Dinning Area
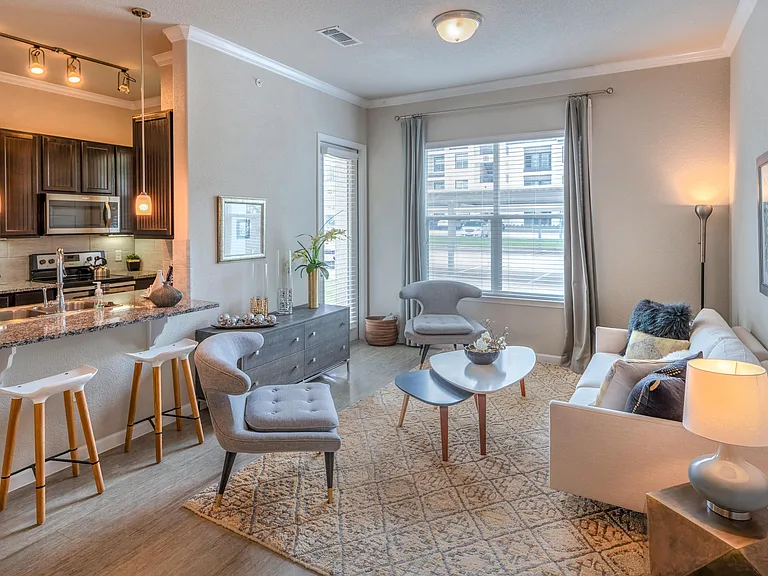
Family Room
Linen Closet
Bathroom 1
Pantry
Laundry
Patio
Bathroom2
Walk-in closet
Bathroom 3
Backyard
Garage

$2,250/ mo
Total price
Now includes required monthly fees in total price
4 beds2.5 baths2059 sqft house
1308 Sunbeam Cv

Your booked tour

What you get

Pet-friendlyLaundryParkingAir conditioning

Costs, fees, and lease terms

Lease terms

Minimum Lease Term will be 12 months and Tenant will pays utilities, Air filter needs to be changed every 2-4 months, Front and backyard maintenance.

Pricing comparison

$23

At $2,250, this listing is priced $23 cheaper than the current market rate for a 4 bedroom home in Anna.

Pets

  • Dogs

    Allowed
    Number allowed1
  • Cats

    Allowed
    Number allowed1

The neighborhood

About the building

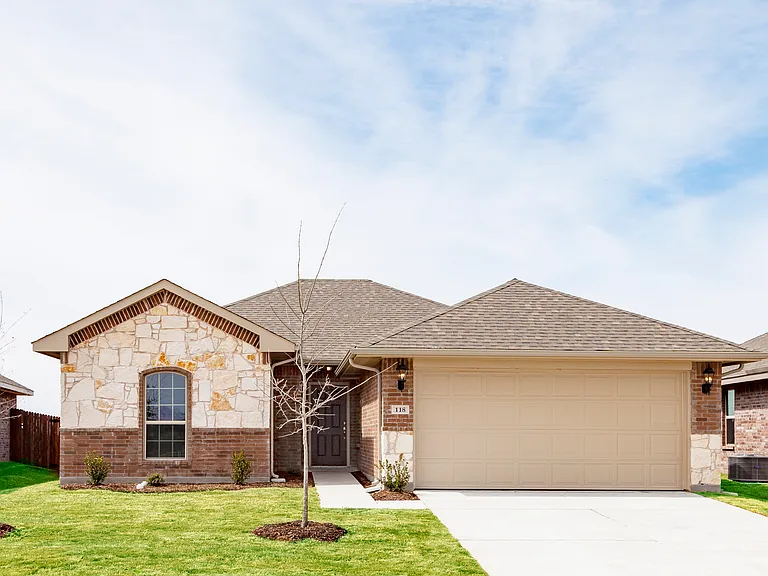
Welcome to this beautiful 2024-built home in the highly sought-after Anna Ranch community! Offering 4 bedrooms, 2.5 bathrooms Designed with modern living in mind, the open-concept floor plan features a bright and inviting living area filled with abundant natural light from large windows. The gourmet kitchen is the centerpiece of the home, showcasing elegant quartz countertops, white shaker cabinetry, stainless steel appliances, a large pantry, and plenty of counter space perfect for cooking, entertaining, or spending time with family. The spacious primary suite offers a peaceful retreat with a large walk-in closet and a private ensuite bathroom featuring dual vanities and a walk-in shower. Three additional bedrooms Luxury vinyl plank flooring throughout the main living areas provides durability and easy maintenance, while plush carpeting in the bedrooms adds warmth and comfort. Step outside to enjoy the covered patio and a generously sized, fully fenced backyard ideal for outdoor dining, relaxing, gardening, or letting kids and pets play. Home Features Built in 2024 4 Bedrooms 2.5 Bathrooms Approximately 2,060 sq. ft. Open-concept floor plan Luxury vinyl plank flooring in main living areas Plush carpet in bedrooms Large windows with abundant natural light Modern kitchen with quartz countertops White shaker cabinets Stainless steel appliances Spacious pantry Primary suite with walk-in closet Covered back patio Large fenced backyard Energy-efficient construction and HVAC system Smart home features (smart garage door opener) Attached two-car garage Washer and dryer hookups High-speed internet and cable available Rental Information Security Deposit: One month's rent (subject to application) Minimum Lease Term: 12 months Pets: Dogs considered with approval and applicable pet fee/deposit Utilities: Tenant is responsible for electricity, gas, water, sewer, trash, internet, and lawn maintenance. Appliances Included: Stainless steel kitchen appliances. Located just minutes from schools, parks, shopping, restaurants, and major highways, this home offers easy access to McKinney, Frisco, and the Dallas metro area while providing the comfort of a quiet, family-friendly neighborhood.

The property manager

Nearby schools

Students who live in 1308 Sunbeam Cv attend the following Anna Independent School District (Unified School District) public schools:

GreatSchools ratings are based on test scores and additional metrics when available.

1308 Sunbeam Cv

By contacting this property, you agree to our Terms of Use. Visit our Privacy Portal for more information. When you click “Send message”, we’ll send your inquiry to the property manager so they can reach out and answer your questions.

Find similar homes

Spot something off?Good catch. Flag it and help keep listings legit.