1308 Glenmere Ct

1308 Glenmere Ct — Photo 1
1308 Glenmere Ct — Photo 2
1308 Glenmere Ct — Photo 3
1308 Glenmere Ct — Photo 4
1308 Glenmere Ct — Photo 5
1308 Glenmere Ct — Photo 6
1308 Glenmere Ct — Photo 7
1308 Glenmere Ct — Photo 8
1308 Glenmere Ct — Photo 9
1308 Glenmere Ct — Photo 10
1308 Glenmere Ct — Photo 11
1308 Glenmere Ct — Photo 12
1308 Glenmere Ct — Photo 13
1308 Glenmere Ct — Photo 14
1308 Glenmere Ct — Photo 15
1308 Glenmere Ct — Photo 16
1308 Glenmere Ct — Photo 17
1308 Glenmere Ct — Photo 18
1308 Glenmere Ct — Photo 19
1308 Glenmere Ct — Photo 20
1308 Glenmere Ct — Photo 21
1308 Glenmere Ct — Photo 22
1308 Glenmere Ct — Photo 23
1308 Glenmere Ct — Photo 24
1308 Glenmere Ct — Photo 25

$3,600/ mo
Total price
Now includes required monthly fees in total price
4 beds3.5 baths2780 sqft house
1308 Glenmere Ct
Your booked tour

What you get

Pet-friendlyLaundryParkingAir conditioning

Costs, fees, and lease terms

Lease terms

Renter is responsible for all utilities and lawn care. Owners can arrange lawn care at adjusted monthly rate. No smoking allowed. Up to two dogs allowed with non-refundable pet deposit and monthly pet fee. Last month's rent and security deposit due at signing. Lease includes access to neighborhood amenities such as pool, park, basketball court and fishing pond.

Pets

  • Dogs

    Allowed
    Number allowed1
  • Cats

    Allowed
    Number allowed1

The neighborhood

About the building

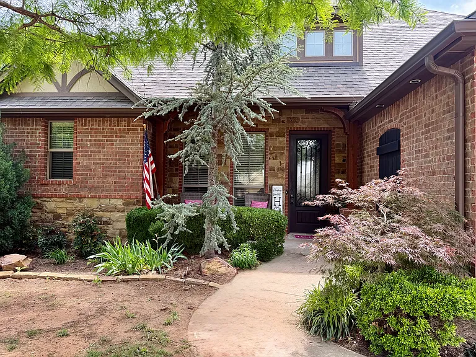
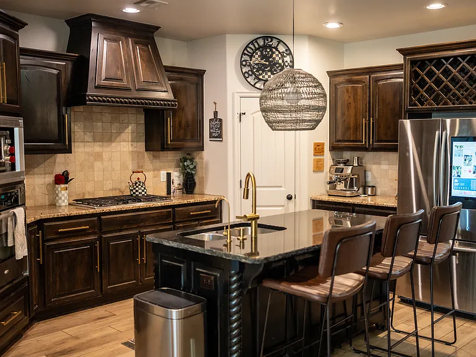
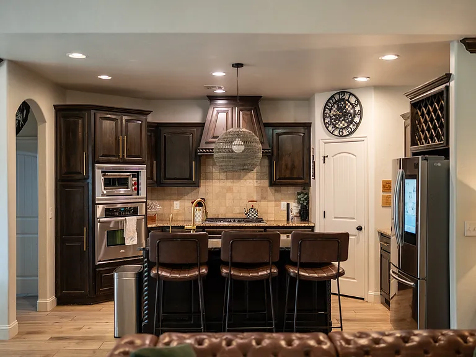
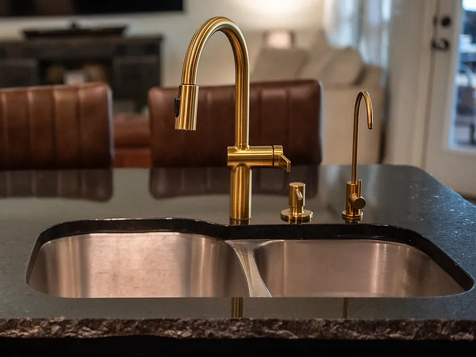
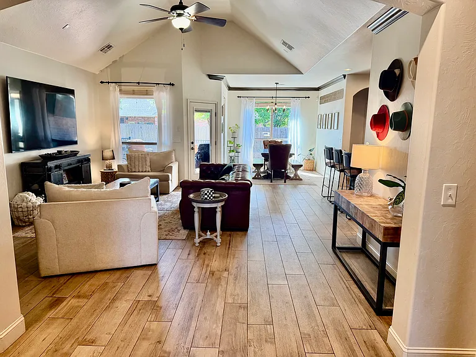
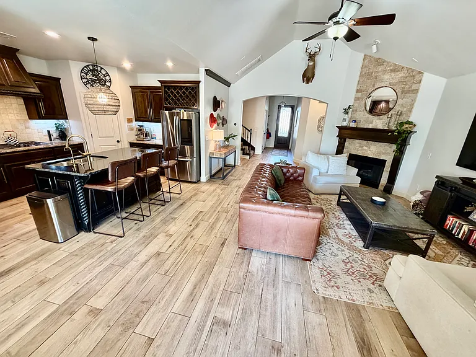
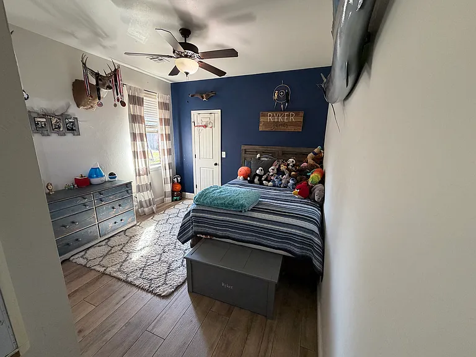
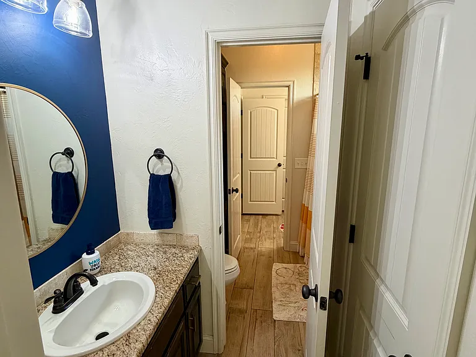
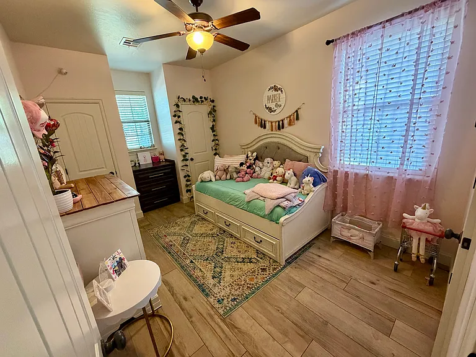
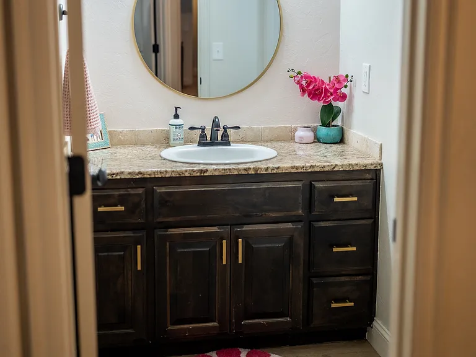
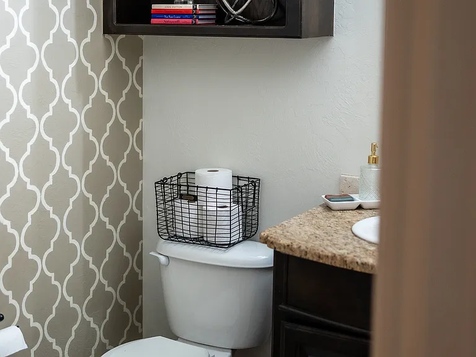
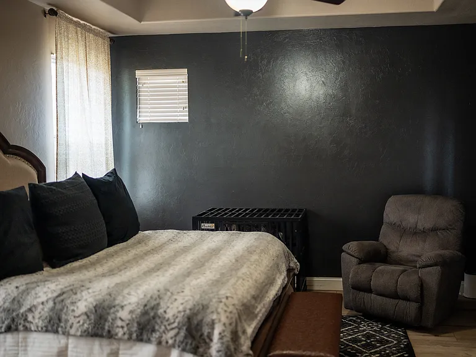
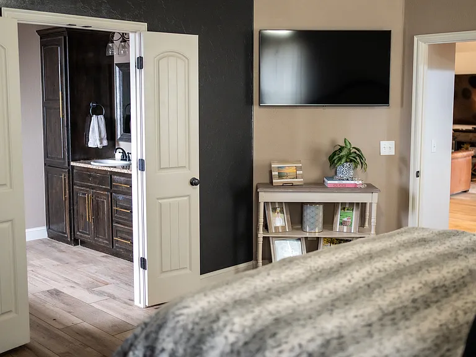
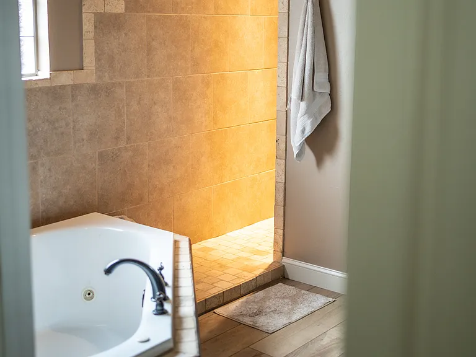
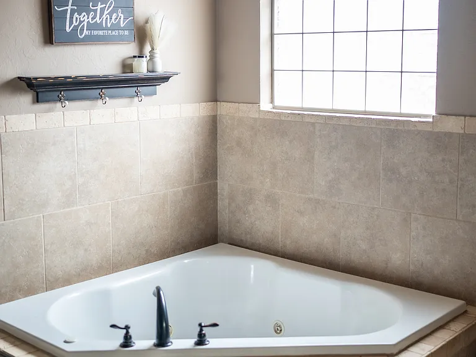
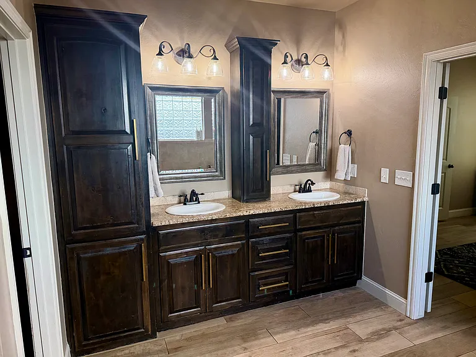
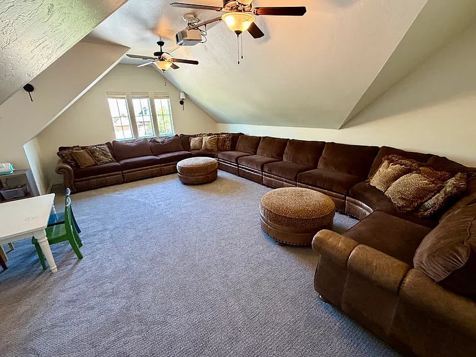
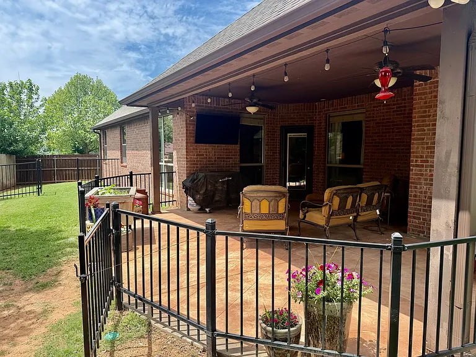
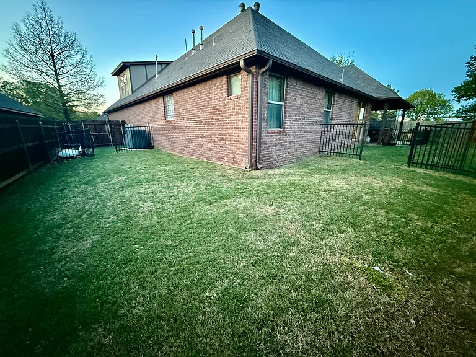
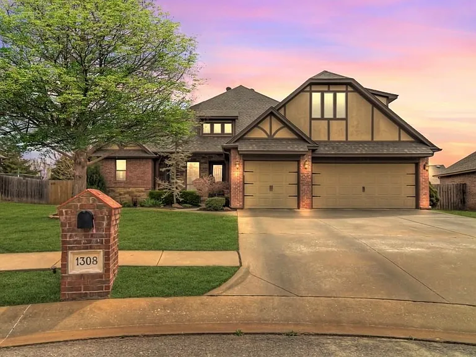
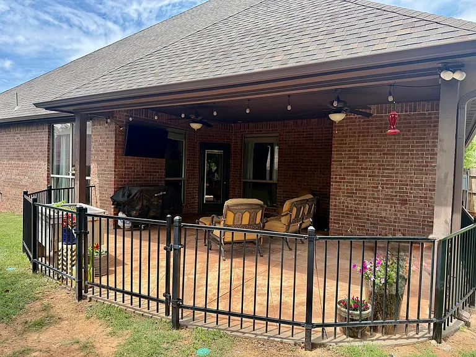
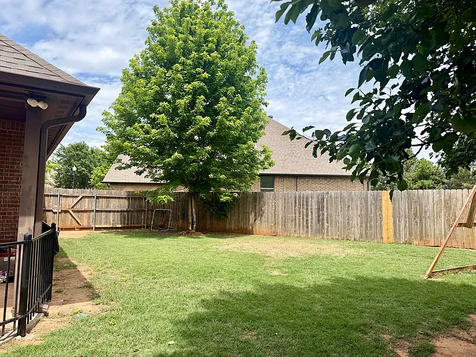
Looking for 4 bedrooms, a home office, bonus living space and cul-de-sac location? You found it! Nestled in the highly sought-after Covell Village community, this beautifully maintained home offers the perfect blend of comfort, style, and convenience, with shopping, dining, and everyday amenities just a short walk away. Step inside and immediately appreciate the bright natural light, stunning raw-edge island, and thoughtful upgrades throughout. From the crown molding and wood-look tile flooring to the upgraded lighting, every detail has been carefully selected. The kitchen features custom cabinetry, a gas stove, and plenty of space for gathering and entertaining. The thoughtfully designed floor plan includes 4 spacious bedrooms, a dedicated home office, and an oversized upstairs bonus room with a full bath that could easily serve as a fifth bedroom, guest suite, game room, or flex space. The primary suite feels more like its own private wing, with a wraparound design connecting seamlessly to the home office and laundry room. The spacious primary bath offers a relaxing retreat with a jetted tub, walk-in shower, and generous storage. Outside, you'll love the expansive back patio built for entertaining, complete with a Phantom screen door that creates a seamless connection between indoor and outdoor living. The spacious, cross-fenced backyard offers endless possibilities, with plenty of room for pets, play, gardening, outdoor gatherings, or simply relaxing and enjoying the open space. Situated on a quiet cul-de-sac, this property also offers access to Covell Village's outstanding neighborhood amenities, including a community pool and scenic walking trails. Tenant is responsible for all utilities and lawn care.

The property manager

Nearby schools

Students who live in 1308 Glenmere Ct attend the following Edmond School District (Unified School District) public schools:
GreatSchools ratings are based on test scores and additional metrics when available.

1308 Glenmere Ct
By contacting this property, you agree to our Terms of Use. Visit our Privacy Portal for more information. When you click “Send message”, we’ll send your inquiry to the property manager so they can reach out and answer your questions.

Find similar homes

Spot something off?Good catch. Flag it and help keep listings legit.