1305 Kohana Dr

1305 Kohana Dr — Photo 1
1305 Kohana Dr — Photo 2
1305 Kohana Dr — Photo 3
1305 Kohana Dr — Photo 4
1305 Kohana Dr — Photo 5
1305 Kohana Dr — Photo 6
1305 Kohana Dr — Photo 7
1305 Kohana Dr — Photo 8
1305 Kohana Dr — Photo 9
1305 Kohana Dr — Photo 10
1305 Kohana Dr — Photo 11
1305 Kohana Dr — Photo 12
1305 Kohana Dr — Photo 13
1305 Kohana Dr — Photo 14
1305 Kohana Dr — Photo 15
1305 Kohana Dr — Photo 16
1305 Kohana Dr — Photo 17
1305 Kohana Dr — Photo 18
1305 Kohana Dr — Photo 19
1305 Kohana Dr — Photo 20
1305 Kohana Dr — Photo 21
1305 Kohana Dr — Photo 22
1305 Kohana Dr — Photo 23
1305 Kohana Dr — Photo 24
1305 Kohana Dr — Photo 25
1305 Kohana Dr — Photo 26
1305 Kohana Dr — Photo 27

$3,200/ mo
Doesn't include deposits and fees
3 beds2.5 baths2000 sqft townhouse
1305 Kohana Dr
Your booked tour

What you get

Pet-friendlyIn-unit laundryParkingAir conditioning

Costs, fees, and lease terms

Lease terms

First, last, and security deposit due at signing Renter pays all utilities (gas, water/sewer, electric) Pets allowed at a $100 security deposit and $50/mo charge No smoking allowed

Pricing comparison

$1712

At $3,200, this listing is priced $1712 more than the current market rate for a 3 bedroom home in Clarksboro.

Pets

  • Dogs

    Allowed
  • Cats

    Allowed

The neighborhood

About the building

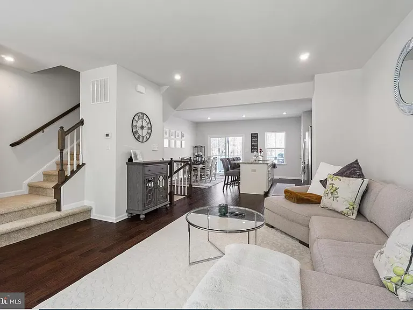
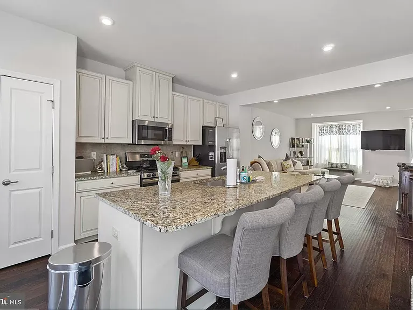
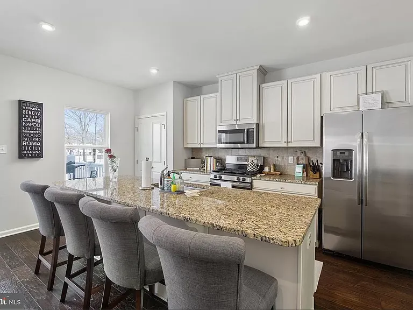
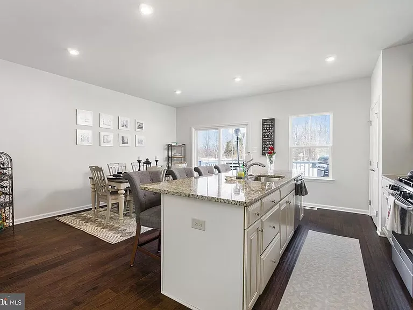
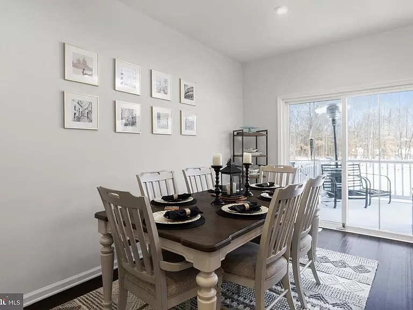
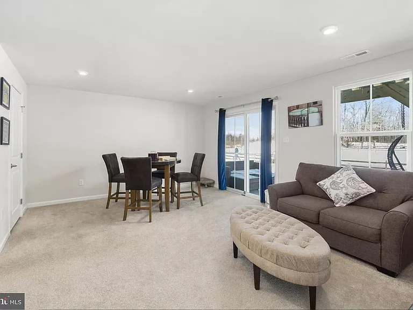
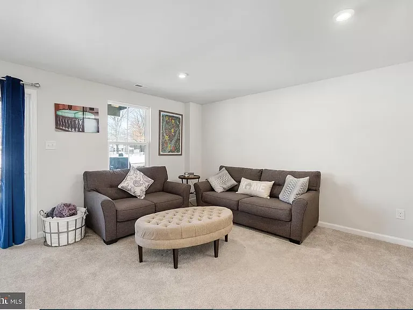
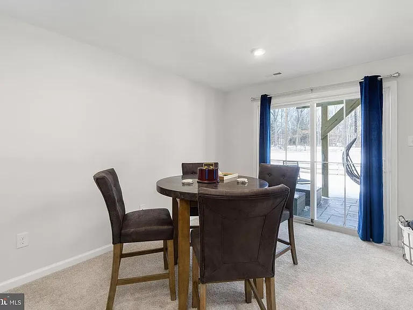
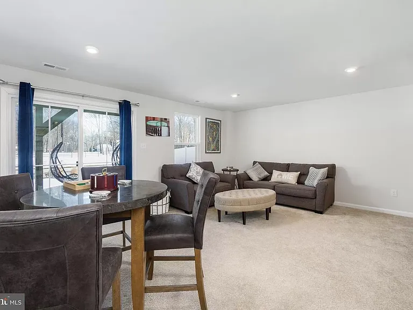
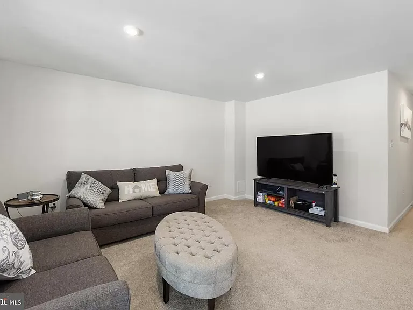
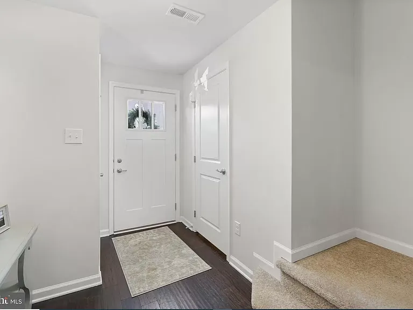
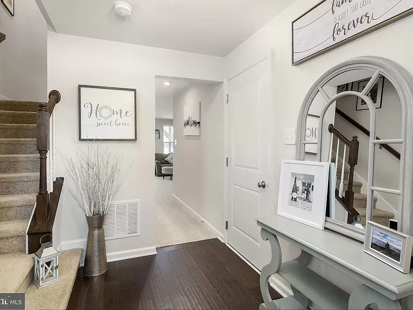
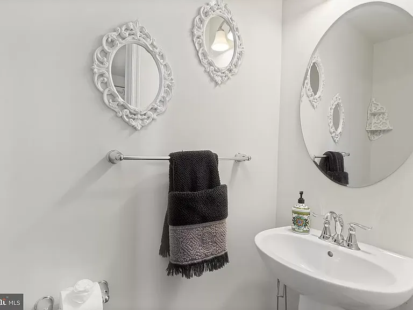
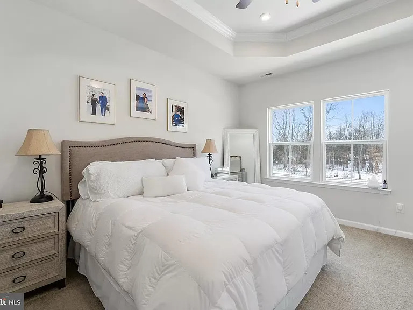
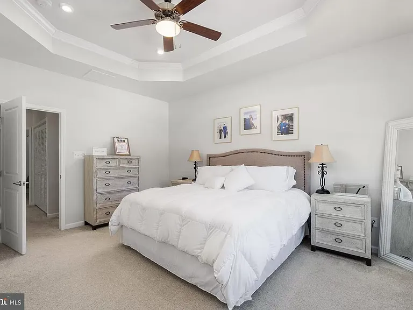
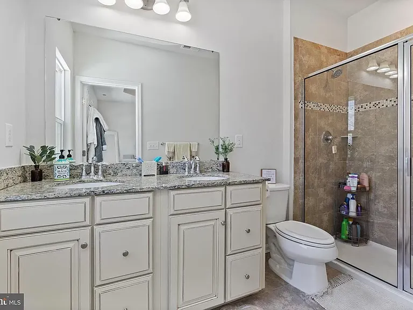
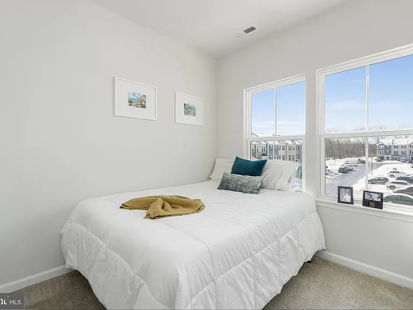
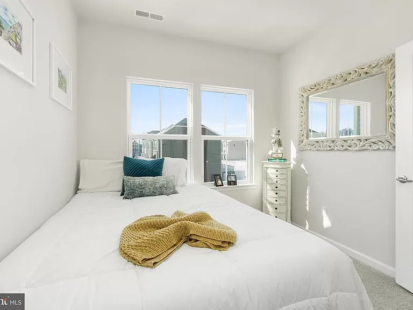
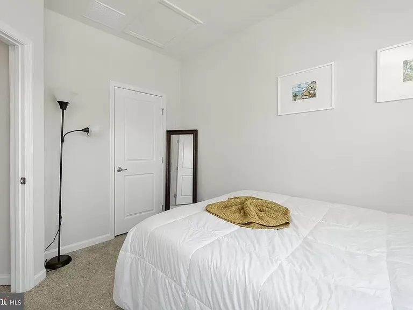
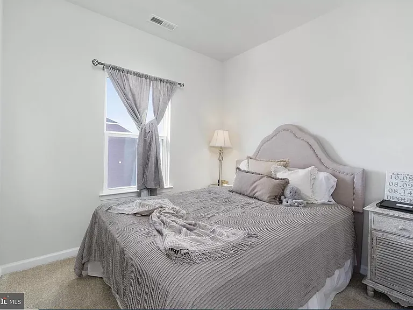
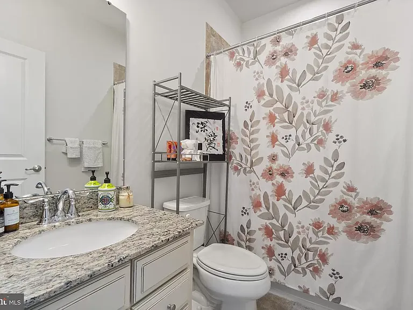
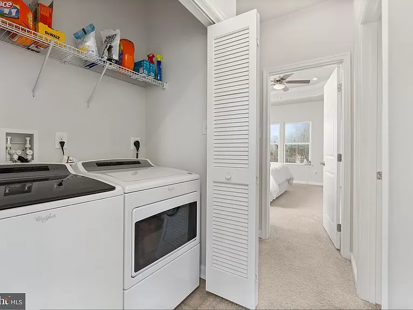
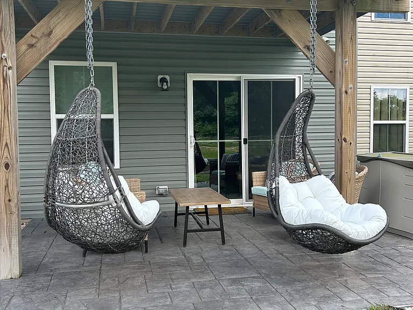
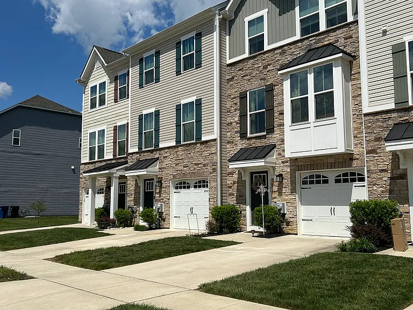
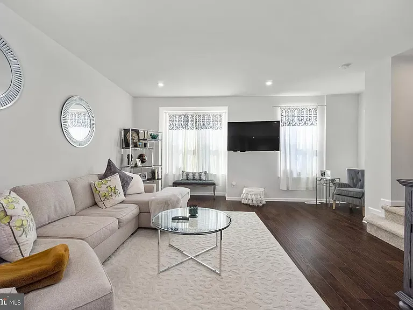
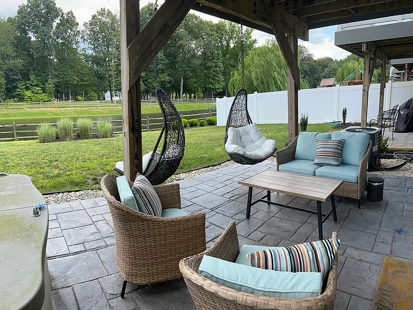
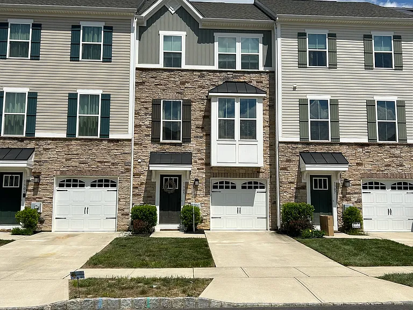
Welcome home! This stunning Mozart model townhome is located in East Greenwich boasts 3 bedrooms, 2 1/2 baths, one car garage and 2,000 square feet. Upon entering, you will be greeted with rich *dark hardwood* floors in foyer, half bath, coat closet and spacious family room with slider glass door leading to your peaceful backyard. The family room is the ideal movie room, kids play room or home office- the possibilities are endless. Everything in this home has been upgraded to the highest and finest. This bright, open kitchen features 42' inch white cabinetry, upgraded granite counter tops, *oversized pantry, crystal pendant lighting above sizable island*, stainless steel appliances and dark hardwood flooring. The open kitchen concept overlooks a generous size living room, perfect for entertaining guests and hosting the holidays with the family. Additionally you will find 3 bedrooms, 2 full baths and laundry area on the upper floor. You will fall in love with this spacious master suite; large walk in closet, *recessed ceiling, master bathroom with double vanity, beautiful stall shower with tile and dual shower head*. Other design elements throughout this home include, crown molding, plantation shutters in kitchen and living room, recessed lighting, neutral paint throughout, exterior stone, shake shingle siding and rustic farmhouse shutters complete this lovely home*. The Villages at Berkley is conveniently located to 295, NJ Turnpike and minutes from shopping and convenience stores. There is not a thing to do in this home except unpack your bags!

The property manager

Nearby schools

Students who live in 1305 Kohana Dr attend the following Kingsway Regional School District (Unified School District) and East Greenwich Township Board Of Education School District (Unified School District) public schools:
GreatSchools ratings are based on test scores and additional metrics when available.

1305 Kohana Dr
By contacting this property, you agree to our Terms of Use. Visit our Privacy Portal for more information. When you click “Send message”, we’ll send your inquiry to the property manager so they can reach out and answer your questions.

Find similar homes

Spot something off?Good catch. Flag it and help keep listings legit.