1305 Kenwood Ave

1305 Kenwood Ave — Photo 1
1305 Kenwood Ave — Photo 2
1305 Kenwood Ave — Photo 3
1305 Kenwood Ave — Photo 4
1305 Kenwood Ave — Photo 5
1305 Kenwood Ave — Photo 6
1305 Kenwood Ave — Photo 7
1305 Kenwood Ave — Photo 8
1305 Kenwood Ave — Photo 9
1305 Kenwood Ave — Photo 10
1305 Kenwood Ave — Photo 11
1305 Kenwood Ave — Photo 12
1305 Kenwood Ave — Photo 13
1305 Kenwood Ave — Photo 14
1305 Kenwood Ave — Photo 15
1305 Kenwood Ave — Photo 16
1305 Kenwood Ave — Photo 17
1305 Kenwood Ave — Photo 18
1305 Kenwood Ave — Photo 19
1305 Kenwood Ave — Photo 20
1305 Kenwood Ave — Photo 21
1305 Kenwood Ave — Photo 22
1305 Kenwood Ave — Photo 23
1305 Kenwood Ave — Photo 24
1305 Kenwood Ave — Photo 25
1305 Kenwood Ave — Photo 26
1305 Kenwood Ave — Photo 27
1305 Kenwood Ave — Photo 28

$7,000/ mo
Doesn't include deposits and fees
4 beds2.5 baths2059 sqft house
Available October 1
1305 Kenwood Ave

Your booked tour

What you get

Pet-friendlyIn-unit laundryParkingAir conditioningPool

Costs, fees, and lease terms

Lease terms

None

Pets

  • Dogs

    Allowed
  • Cats

    Allowed

The neighborhood

About the building

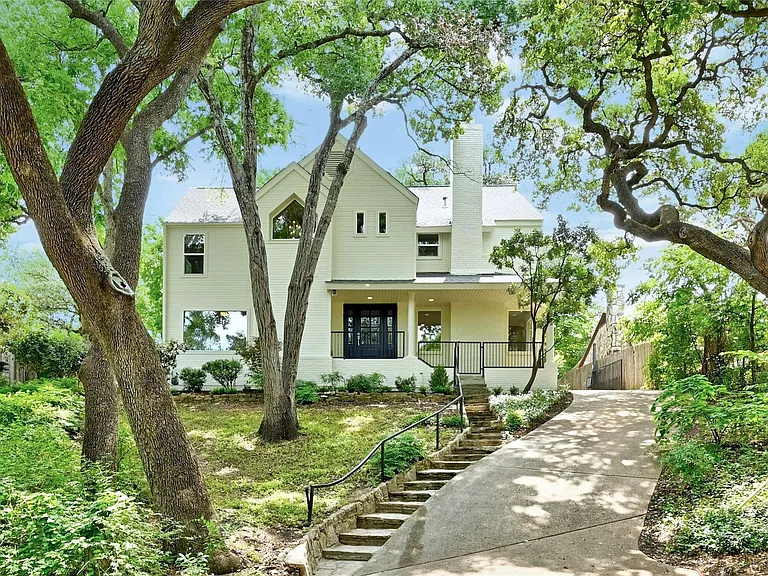
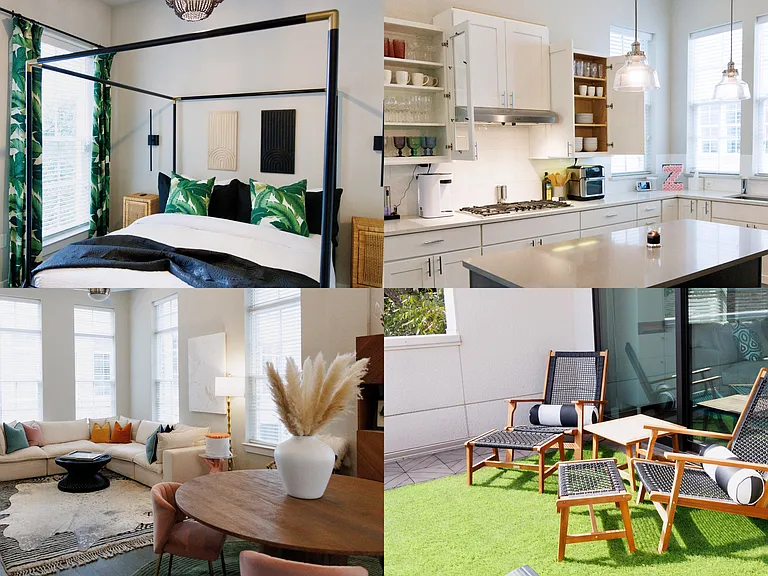
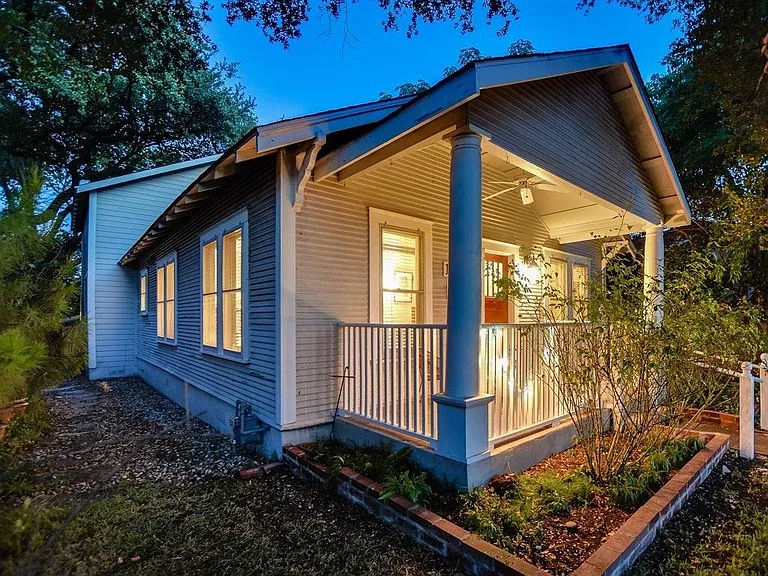
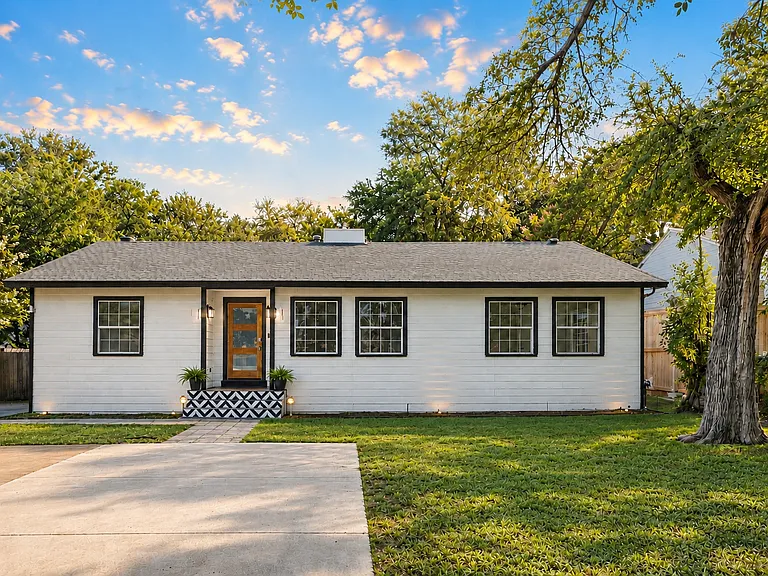
Available October 1st. 1305 Kenwood Avenue sits on a generous, landscaped lot in the Travis Heights neighborhood where mature trees provide natural privacy and a rare sense of seclusion, even this close to the heart of the city. The home was thoughtfully updated throughout in 2024 new windows, engineered wood flooring, fresh interior and exterior paint, and modernized systems maintaining the home's character that makes Travis Heights homes so appealing. The kitchen and bathrooms are upgraded with quality finishes and a cohesive, updated palette, along with a full suite of stainless steel appliances. At just over 2,000 square feet, the layout lives comfortably. The main level offers a light-filled living room open to the kitchen with an eat-in dining area. The main floor also includes a secondary bedroom [bedroom #4] OR could function as a lovely front of the home office/study overlooking the front yard. Upstairs, the primary bedroom suite is generous in size, with an oversized walk-in closet and an ensuite bathroom featuring a soaking tub and large shower. Two additional secondary bedrooms + a second full bathroom round out the second floor nicely. The main floor has easy access to the backyard spaces. Outside, you'll find an easy to access two-car carport with storage, a fully fenced backyard, and full irrigation practical features that make everyday living easier. *Note: the primary bathroom shower has glass system installed [not photo'd]. Travis Heights is tree-lined, winding streets and a genuine sense of community, all just minutes from South Congress, Downtown, and the East Side. Caring & responsive Owners. We're looking for quality tenants who value a positive relationship with their Landlords. *Note: Small pets only will be considered; call the listing agent *before showing. In the event of multiple applications, the Owners will choose Best Qualified.

The property manager

Nearby schools

Students who live in 1305 Kenwood Ave attend the following Austin Independent School District (Unified School District) public schools:

GreatSchools ratings are based on test scores and additional metrics when available.

1305 Kenwood Ave

By contacting this property, you agree to our Terms of Use. Visit our Privacy Portal for more information. When you click “Send message”, we’ll send your inquiry to the property manager so they can reach out and answer your questions.

Find similar homes

Spot something off?Good catch. Flag it and help keep listings legit.