1303 Buttermere St

1303 Buttermere St — Photo 1
1303 Buttermere St — Photo 2
1303 Buttermere St — Photo 3
1303 Buttermere St — Photo 4
1303 Buttermere St — Photo 5
1303 Buttermere St — Photo 6
1303 Buttermere St — Photo 7
1303 Buttermere St — Photo 8
1303 Buttermere St — Photo 9
1303 Buttermere St — Photo 10
1303 Buttermere St — Photo 11
1303 Buttermere St — Photo 12
1303 Buttermere St — Photo 13
1303 Buttermere St — Photo 14
1303 Buttermere St — Photo 15
1303 Buttermere St — Photo 16
1303 Buttermere St — Photo 17
1303 Buttermere St — Photo 18
1303 Buttermere St — Photo 19
1303 Buttermere St — Photo 20
1303 Buttermere St — Photo 21
1303 Buttermere St — Photo 22
1303 Buttermere St — Photo 23
1303 Buttermere St — Photo 24
1303 Buttermere St — Photo 25
1303 Buttermere St — Photo 26
1303 Buttermere St — Photo 27
1303 Buttermere St — Photo 28
1303 Buttermere St — Photo 29
1303 Buttermere St — Photo 30
1303 Buttermere St — Photo 31
1303 Buttermere St — Photo 32
1303 Buttermere St — Photo 33
1303 Buttermere St — Photo 34
1303 Buttermere St — Photo 35
1303 Buttermere St — Photo 36
1303 Buttermere St — Photo 37
1303 Buttermere St — Photo 38
1303 Buttermere St — Photo 39
1303 Buttermere St — Photo 40
1303 Buttermere St — Photo 41
1303 Buttermere St — Photo 42
1303 Buttermere St — Photo 43
1303 Buttermere St — Photo 44
1303 Buttermere St — Photo 45
1303 Buttermere St — Photo 46
1303 Buttermere St — Photo 47
1303 Buttermere St — Photo 48
1303 Buttermere St — Photo 49
1303 Buttermere St — Photo 50
1303 Buttermere St — Photo 51
1303 Buttermere St — Photo 52
1303 Buttermere St — Photo 53
1303 Buttermere St — Photo 54
1303 Buttermere St — Photo 55
1303 Buttermere St — Photo 56
1303 Buttermere St — Photo 57
1303 Buttermere St — Photo 58
1303 Buttermere St — Photo 59
1303 Buttermere St — Photo 60
1303 Buttermere St — Photo 61
1303 Buttermere St — Photo 62
1303 Buttermere St — Photo 63
1303 Buttermere St — Photo 64
1303 Buttermere St — Photo 65
1303 Buttermere St — Photo 66
1303 Buttermere St — Photo 67
1303 Buttermere St — Photo 68
1303 Buttermere St — Photo 69
1303 Buttermere St — Photo 70
1303 Buttermere St — Photo 71
1303 Buttermere St — Photo 72
1303 Buttermere St — Photo 73
1303 Buttermere St — Photo 74
1303 Buttermere St — Photo 75
1303 Buttermere St — Photo 76
1303 Buttermere St — Photo 77
1303 Buttermere St — Photo 78
1303 Buttermere St — Photo 79
1303 Buttermere St — Photo 80
1303 Buttermere St — Photo 81
1303 Buttermere St — Photo 82
1303 Buttermere St — Photo 83
1303 Buttermere St — Photo 84
1303 Buttermere St — Photo 85
1303 Buttermere St — Photo 86
1303 Buttermere St — Photo 87
1303 Buttermere St — Photo 88
1303 Buttermere St — Photo 89
1303 Buttermere St — Photo 90
1303 Buttermere St — Photo 91
1303 Buttermere St — Photo 92
1303 Buttermere St — Photo 93
1303 Buttermere St — Photo 94
1303 Buttermere St — Photo 95
1303 Buttermere St — Photo 96
1303 Buttermere St — Photo 97
1303 Buttermere St — Photo 98
1303 Buttermere St — Photo 99
1303 Buttermere St — Photo 100
1303 Buttermere St — Photo 101
1303 Buttermere St — Photo 102
1303 Buttermere St — Photo 103
1303 Buttermere St — Photo 104
1303 Buttermere St — Photo 105
1303 Buttermere St — Photo 106
  • Furnished

$3,500/ mo
Doesn't include deposits and fees
4 beds4 baths2493 sqft house
Available October 1
1303 Buttermere St

Your booked tour

What you get

Pet-friendlyIn-unit laundryParkingAir conditioning

Costs, fees, and lease terms

Lease terms

Owner pays HOA. Renter pays all utilities along with lawn maintenance.

Pricing comparison

$1086

At $3,500, this listing is priced $1086 more than the current market rate for a 4 bedroom home in Forney.

Pets

  • Dogs

    Allowed
  • Cats

    Allowed

The neighborhood

About the building

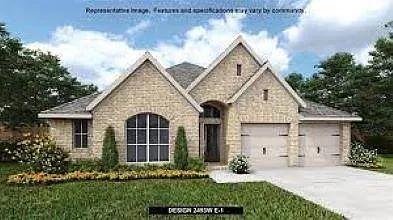
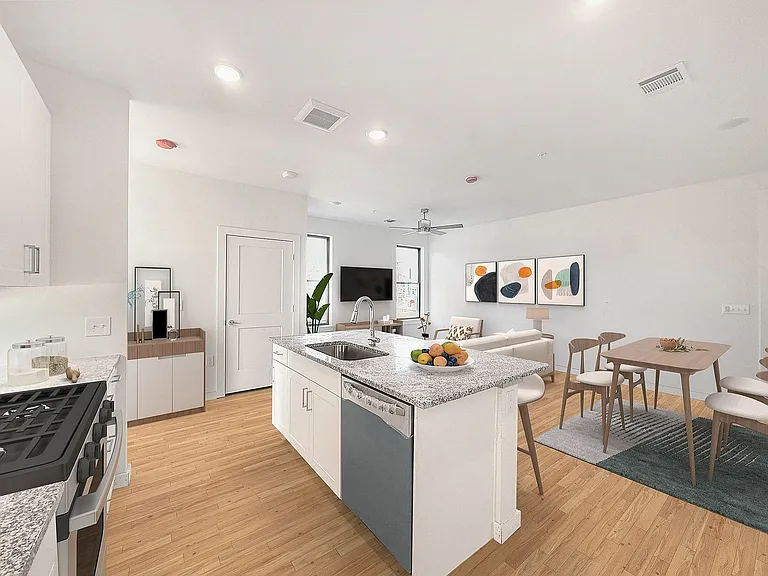
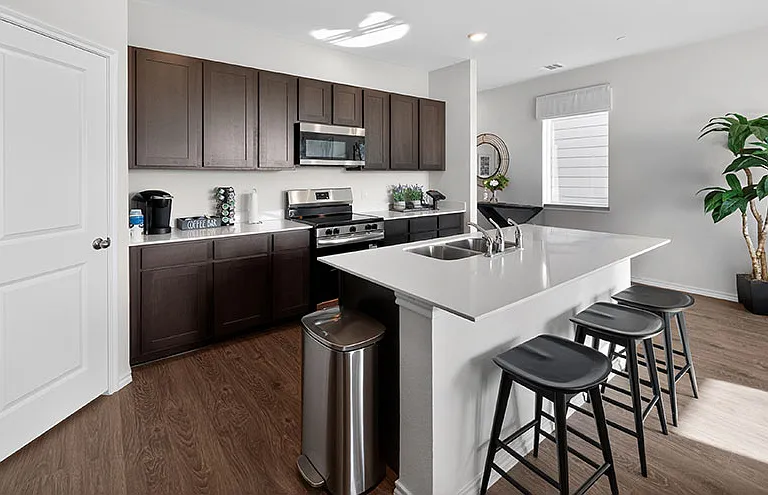
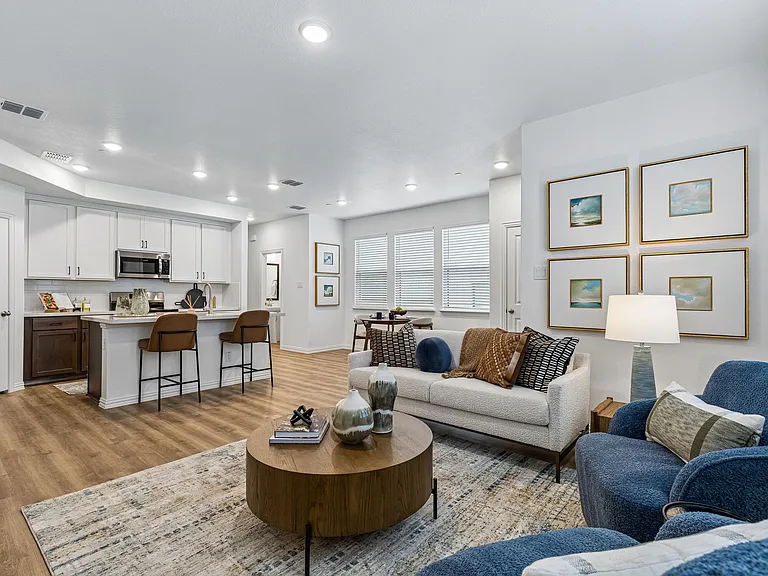
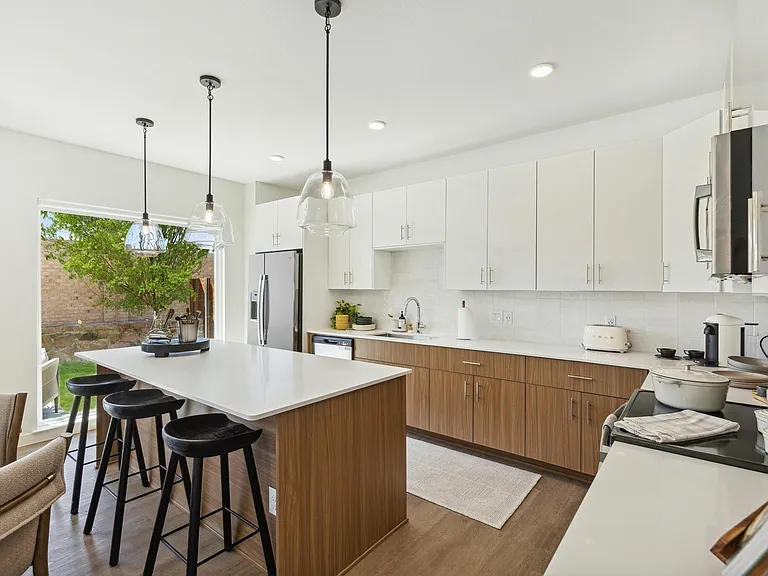
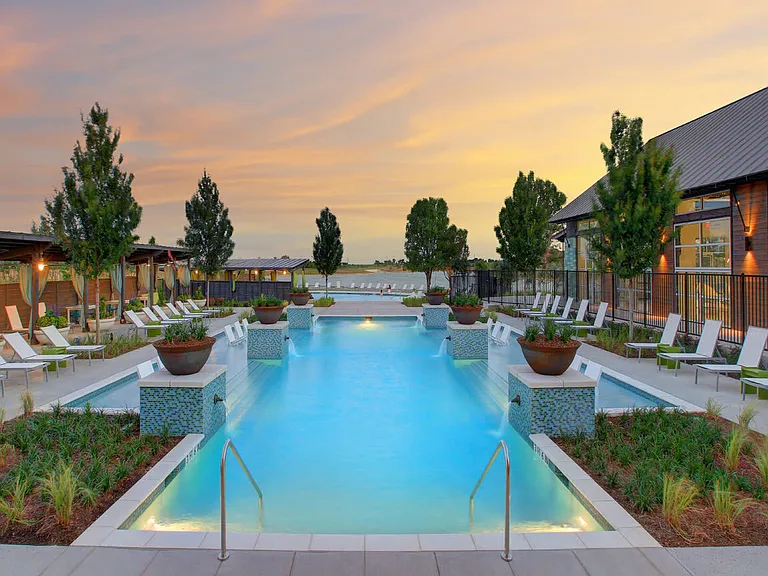
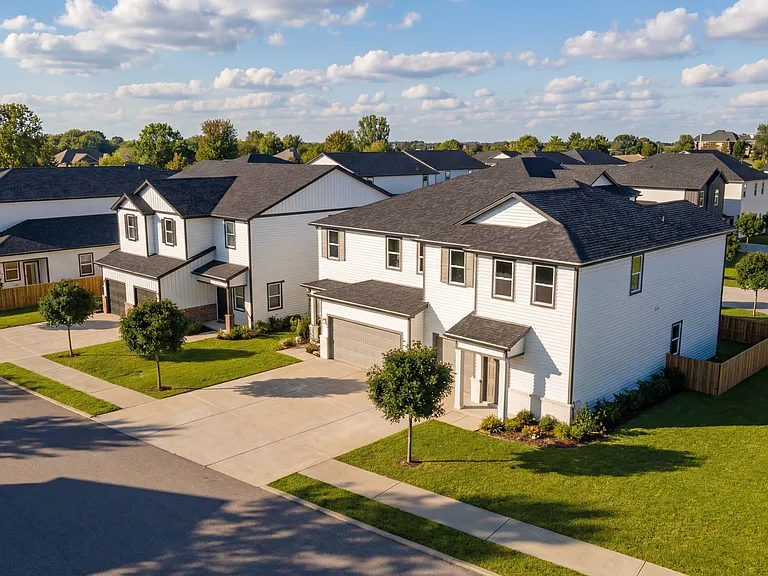
Welcome to this palace like home in Devonshire reserve! Home is in a 60* 130, huge lot. Entry welcomes with a roaring12-foot ceiling. Game room with French doors and12-foot ceiling off extended entry. Kitchen and dining area open to spacious family room with wall of windows. Kitchen hosts inviting island with built-in seating space. Primary suite includes bedroom with 12-foot ceiling. Double doors lead to primary bath with dual vanities, garden tub, separate glass-enclosed shower and two walk-in closets with racks. Lots of closet space and natural light throughout. Three car tandem garage with a mud room. Pool room is an added bonus. Fully covered huge patio. Semi furnished with beds, couch set and smart TV. Call for more attractions. House is brand new.

The property manager

Nearby schools

Students who live in 1303 Buttermere St attend the following Forney Independent School District (Unified School District) public schools:

GreatSchools ratings are based on test scores and additional metrics when available.

1303 Buttermere St

By contacting this property, you agree to our Terms of Use. Visit our Privacy Portal for more information. When you click “Send message”, we’ll send your inquiry to the property manager so they can reach out and answer your questions.

Find similar homes

Spot something off?Good catch. Flag it and help keep listings legit.