13024 Union Ave #401

13024 Union Ave #401 — Photo 1
13024 Union Ave #401 — Photo 2
13024 Union Ave #401 — Photo 3
13024 Union Ave #401 — Photo 4
13024 Union Ave #401 — Photo 5
13024 Union Ave #401 — Photo 6
13024 Union Ave #401 — Photo 7
13024 Union Ave #401 — Photo 8
13024 Union Ave #401 — Photo 9
13024 Union Ave #401 — Photo 10
13024 Union Ave #401 — Photo 11
13024 Union Ave #401 — Photo 12
13024 Union Ave #401 — Photo 13
13024 Union Ave #401 — Photo 14
13024 Union Ave #401 — Photo 15
13024 Union Ave #401 — Photo 16
13024 Union Ave #401 — Photo 17
13024 Union Ave #401 — Photo 18
13024 Union Ave #401 — Photo 19
13024 Union Ave #401 — Photo 20
13024 Union Ave #401 — Photo 21
13024 Union Ave #401 — Photo 22
13024 Union Ave #401 — Photo 23

$4,150/ mo
Doesn't include deposits and fees
1 bed1.5 baths1326 sqft condo
13024 Union Ave #401
Your booked tour

What you get

Dog-friendlyIn-unit laundryParkingAir conditioningGym

Costs, fees, and lease terms

Lease terms

Lease Terms: 12 months Rent: $4,150/month unfurnished Security Deposit: 1 months rent (depending on credit) Smoking in unit not permitted Must follow all HOA parking policies Pets: Allowed under 30 lbs (subject to HOA guidelines and pet deposit) Utilities: Trash, water, sewer, and HOA fees included; tenant pays electricity, gas, and internet. Showing by appointment only. Credit check, proof of income, and background check required with application $50 credit/application fee.

Pricing comparison

$2353

At $4,150, this listing is priced $2353 more than the current market rate for a 1 bedroom home in Hawthorne.

Pets

  • Dogs

    Allowed
  • Cats

    Not allowed

The neighborhood

About the building

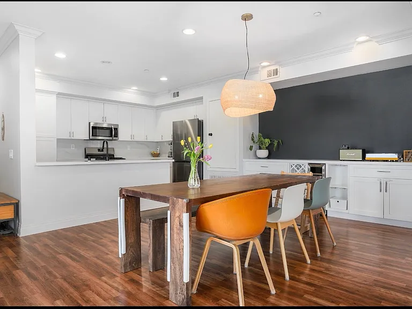
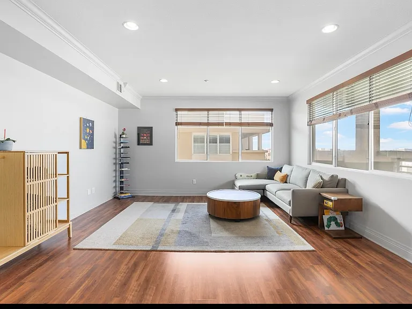
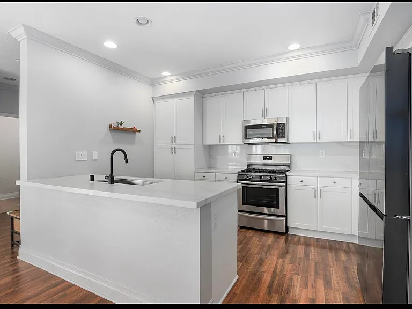
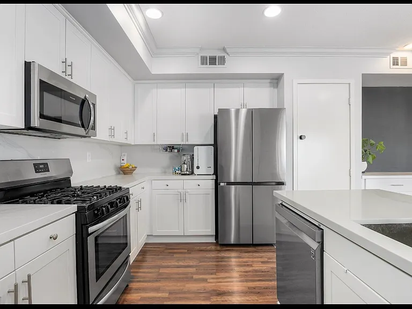
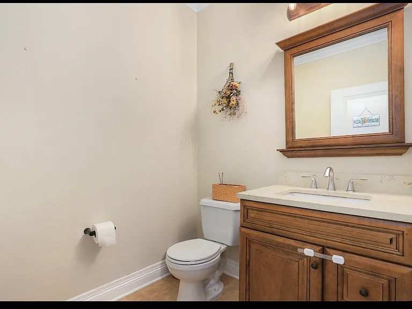
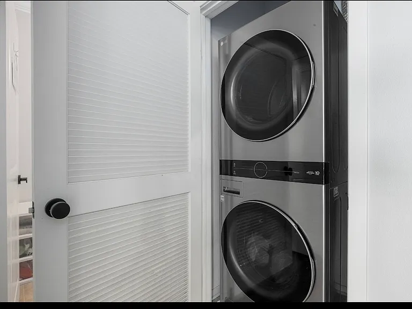
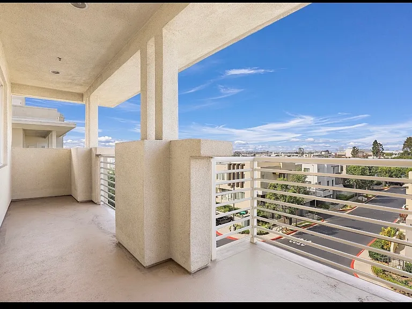
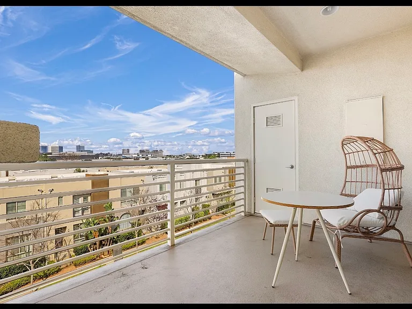
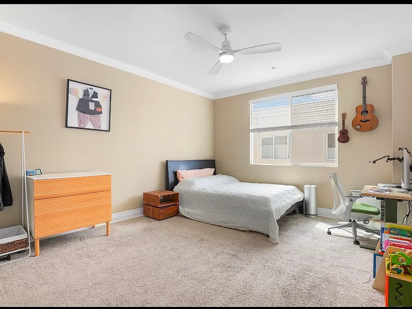
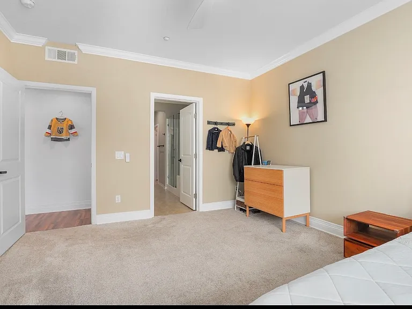
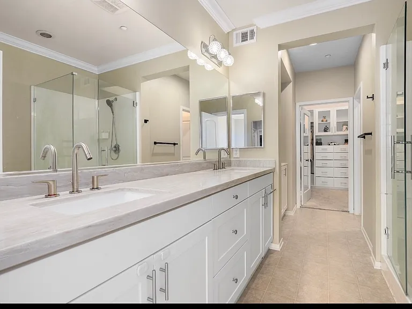
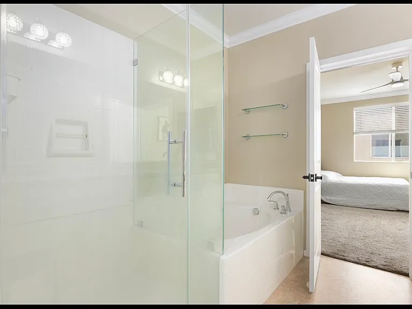
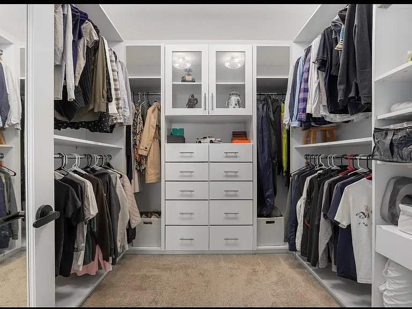
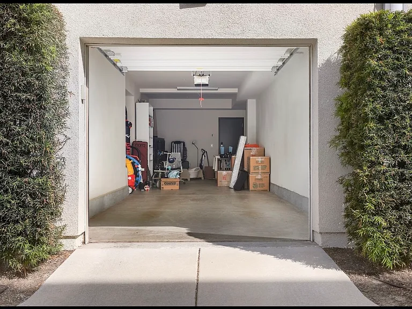
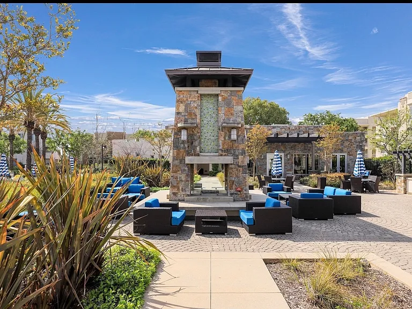
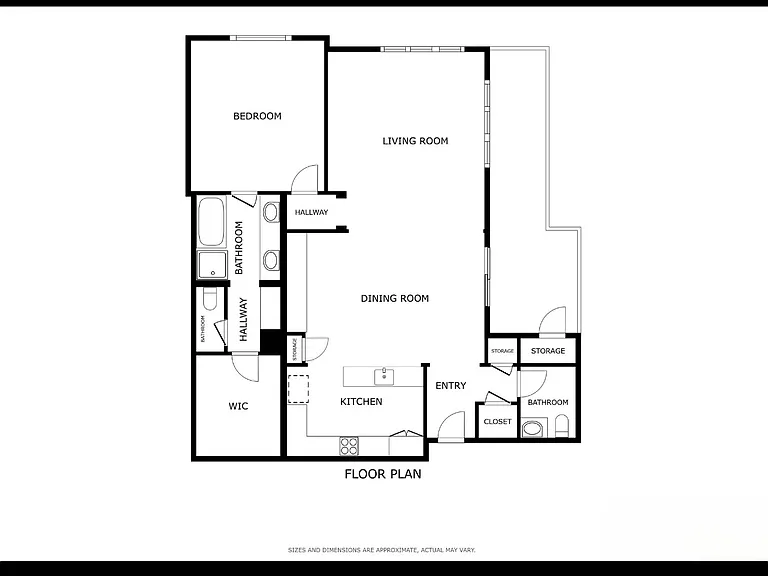
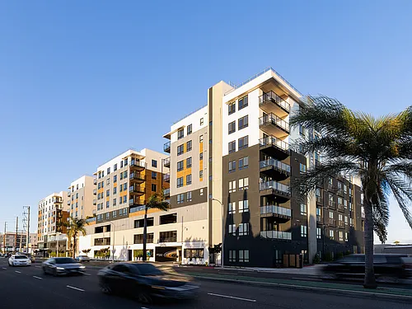
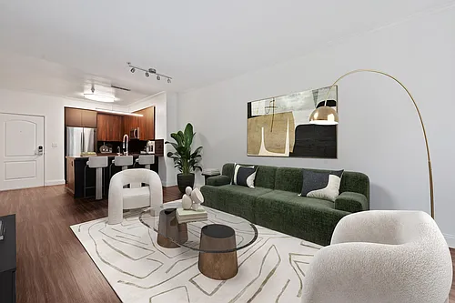
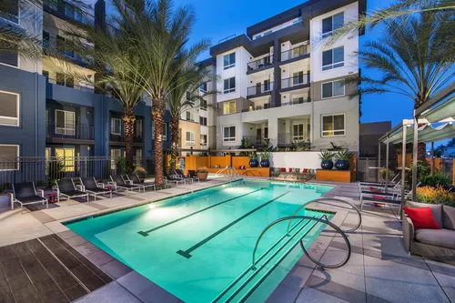
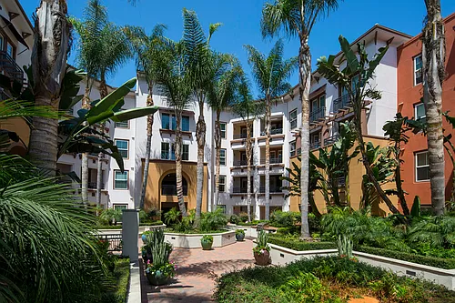
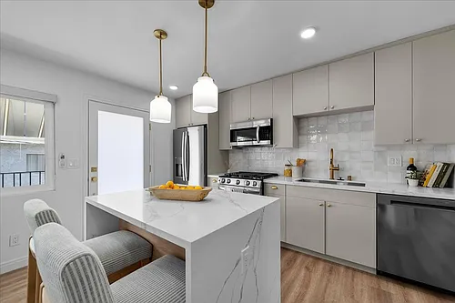


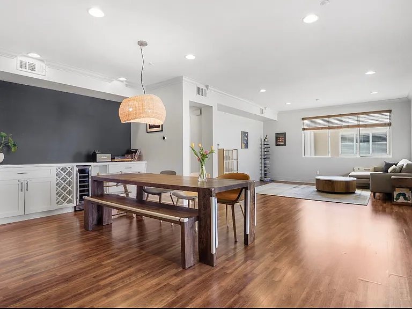
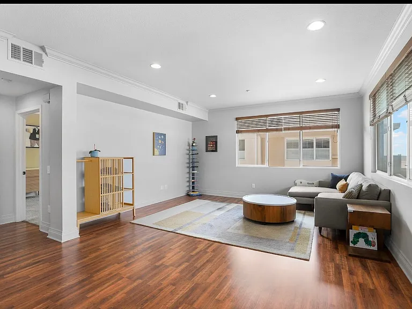
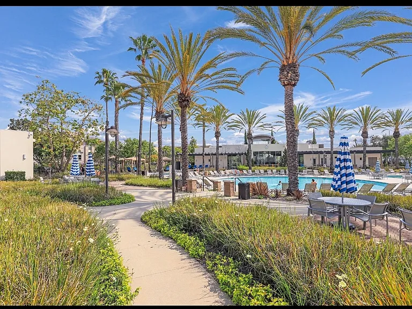
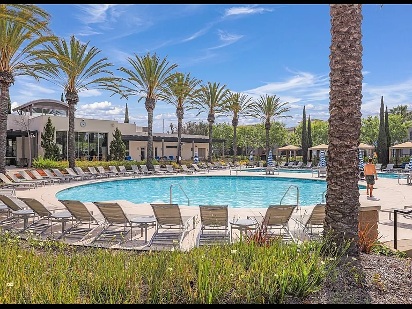
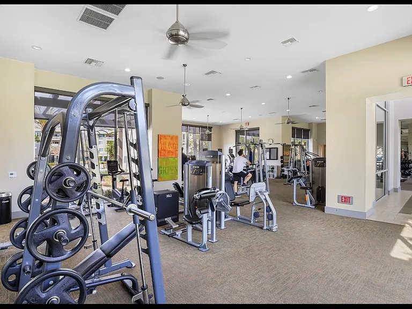
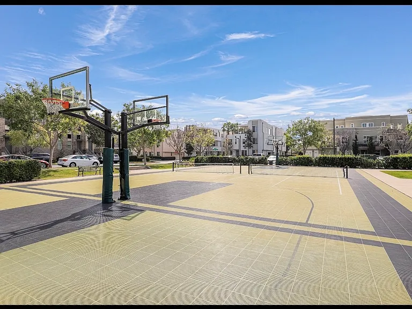
Welcome home to the "Flats" at Three Sixty South Bay, a premier luxury gated community offering resort-style living just minutes from the coast. This exceptional 4th-floor corner-unit penthouse-level condo delivers a bright, open-concept floor plan spanning an expansive 1,326 square feet offering unparalleled space and privacy for a one-bedroom home. Step into a beautifully upgraded chef's kitchen featuring stunning quartz countertops, a large island perfect for entertaining, and top-tier stainless steel appliances (including a newer Samsung refrigerator and LG dishwasher). The seamless flow leads into spacious, sun-drenched dining and living areas boasting sweeping western views over the rooftops. Sliding glass doors open to an oversized private balcony that runs nearly the length of the unit, creating the ultimate backdrop for your morning coffee or evening sunsets. The generous primary bedroom suite features large south-facing windows, a massive walk-in closet with custom organization, and a luxurious en-suite bathroom complete with a separate soaking tub, frameless glass shower, and dual quartz vanities. A separate, stylish half-bath serves guests off the main living area. Premium Features & Amenities: In-Unit Laundry: Upgraded, high-end LG stainless steel stackable washer and dryer. Parking & Storage: Private, direct-access 2-car tandem garage with extra space deep enough for a workshop or dedicated storage area. Comfort: Central HVAC, ceiling fans, and dual-pane windows ensure year-round climate comfort. Accessibility: Elevator access directly to the 4th floor makes top-floor living effortless. The Three Sixty Lifestyle: As a resident, you gain exclusive access to a world-class suite of community amenities, including: Two sparkling heated pools, a lap pool, a spa, and a cabana/lounge area. A state-of-the-art fitness center and athletic facilities. Paddle tennis, pickleball, and sports courts. Beautifully landscaped walking paths, green spaces, and dedicated dog parks. Outdoor grilling hubs, fire pits, a billiard room, and a community clubhouse. On-site property management and 24/7 controlled-access security. Location, Location, Location: Perfectly positioned in the award-winning Wiseburn Unified School District. Enjoy a commuter's dream location just minutes from Manhattan Beach, Redondo Beach, and El Segundo. Quick, convenient access to LAX, the 405/105 freeways, and Silicon Beach tech hubs. Lease Terms: Rent: $4,150/month unfurnished Security Deposit: 1 months rent (depending on credit) Pets: Allowed under 30 lbs (subject to HOA guidelines and pet deposit) Utilities: Trash, water, sewer, and HOA fees included; tenant pays electricity, gas, and internet. Available for Rent: Now Showing by appointment only. Credit check, proof of income, and background check required with application $50 credit/application fee.

The property manager

13024 Union Ave #401
Nearby schools

Students who live in 13024 Union Ave #401 attend the following Wiseburn Elementary School District and Wiseburn Unified School District public schools:
Showing 4 of 7 schools.

GreatSchools ratings are based on test scores and additional metrics when available.

13024 Union Ave #401
By contacting this property, you agree to our Terms of Use. Visit our Privacy Portal for more information. When you click “Send message”, we’ll send your inquiry to the property manager so they can reach out and answer your questions.

Find similar homes

Similar listings comparison

This listing

13024 Union Ave #401
Studio$2,495+$2,616+Available$2,571+
1 bed$4,150$3,030+$3,427+$2,825+$3,995$3,675+$3,275+$3,592+$2,526+
2 beds$3,895+$3,600+$4,465+$4,976+$3,537+
3 bedsAvailable$5,530+
Distance2.9 miles away4.9 miles away1 mile away3.9 miles away4.7 miles away3.4 miles away5.5 miles away4.0 miles away
PetsSmall Dogs AllowedCats and Dogs AllowedCats and Dogs AllowedCats and Dogs AllowedCats and Small Dogs AllowedCats and Dogs AllowedCats and Dogs AllowedCats and Dogs AllowedCats and Dogs Allowed
LaundryIn UnitIn UnitIn UnitIn UnitSharedIn UnitIn Unit
SecurityGated Entry, Controlled AccessGated Entry, Controlled AccessNight Patrol, Gated Entry, Controlled AccessGated Entry
A/CYesYesYesYesYes
DishwasherYesYesYesYes
ParkingYesYesYesYesYesYes
GymYesYesYesYesYesYes
PoolYesYesYesYesYesYesYes
Spot something off?Good catch. Flag it and help keep listings legit.