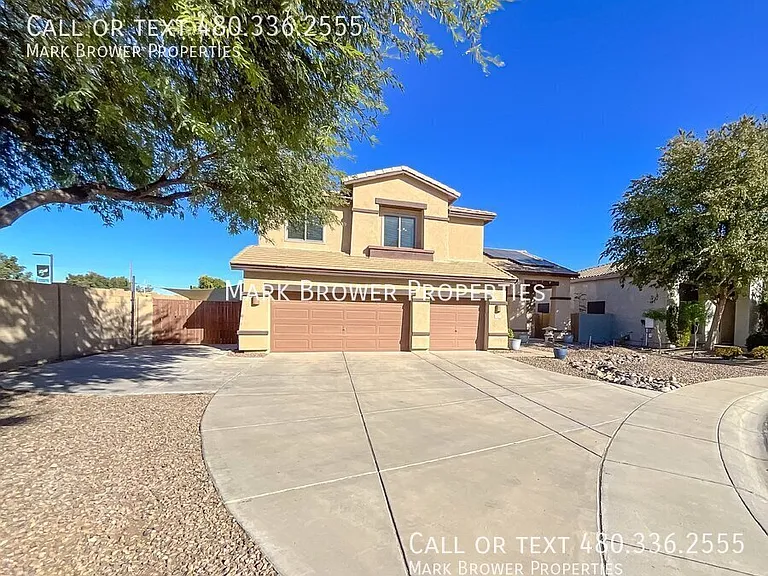
1302 E Elgin Pl

1302 E Elgin Pl — Photo 1
1302 E Elgin Pl — Photo 2
1302 E Elgin Pl — Photo 3
1302 E Elgin Pl — Photo 4
1302 E Elgin Pl — Photo 5
1302 E Elgin Pl — Photo 6
1302 E Elgin Pl — Photo 7
1302 E Elgin Pl — Photo 8
1302 E Elgin Pl — Photo 9
1302 E Elgin Pl — Photo 10
1302 E Elgin Pl — Photo 11
1302 E Elgin Pl — Photo 12
1302 E Elgin Pl — Photo 13
1302 E Elgin Pl — Photo 14
1302 E Elgin Pl — Photo 15
1302 E Elgin Pl — Photo 16
1302 E Elgin Pl — Photo 17
1302 E Elgin Pl — Photo 18
1302 E Elgin Pl — Photo 19
1302 E Elgin Pl — Photo 20
1302 E Elgin Pl — Photo 21
1302 E Elgin Pl — Photo 22
1302 E Elgin Pl — Photo 23
1302 E Elgin Pl — Photo 24
1302 E Elgin Pl — Photo 25
1302 E Elgin Pl — Photo 26
1302 E Elgin Pl — Photo 27
1302 E Elgin Pl — Photo 28
1302 E Elgin Pl — Photo 29
1302 E Elgin Pl — Photo 30
1302 E Elgin Pl — Photo 31
1302 E Elgin Pl — Photo 32
1302 E Elgin Pl — Photo 33
1302 E Elgin Pl — Photo 34
1302 E Elgin Pl — Photo 35
1302 E Elgin Pl — Photo 36
1302 E Elgin Pl — Photo 37
1302 E Elgin Pl — Photo 38
1302 E Elgin Pl — Photo 39
1302 E Elgin Pl — Photo 40
1302 E Elgin Pl — Photo 41
1302 E Elgin Pl — Photo 42
1302 E Elgin Pl — Photo 43
1302 E Elgin Pl — Photo 44
1302 E Elgin Pl — Photo 45
1302 E Elgin Pl — Photo 46
1302 E Elgin Pl — Photo 47
1302 E Elgin Pl — Photo 48
1302 E Elgin Pl — Photo 49
1302 E Elgin Pl — Photo 50
1302 E Elgin Pl — Photo 51
1302 E Elgin Pl — Photo 52
1302 E Elgin Pl — Photo 53
Verified

$3,049/ mo
Doesn't include deposits and fees
5 beds3 baths2987 sqft house
Available July 20
1302 E Elgin Pl
Your booked tour

What you get

Pet-friendlyIn-unit laundryParkingAir conditioning

Costs, fees, and lease terms

Pricing comparison

$762

At $3,049, this listing is priced $762 cheaper than the current market rate for a 5 bedroom home in Chandler.

Pets

  • Dogs

    Allowed
  • Cats

    Allowed

The neighborhood

About the building

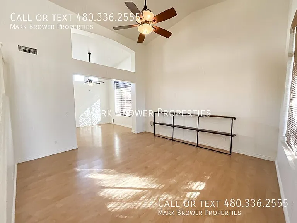
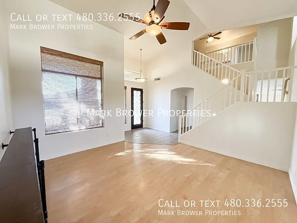
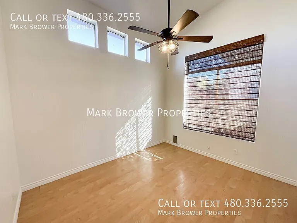
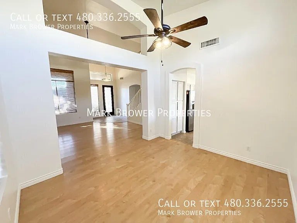
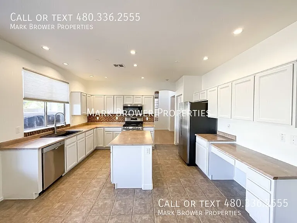
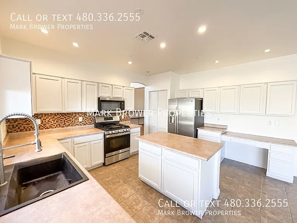
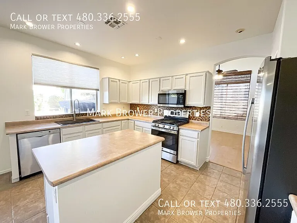
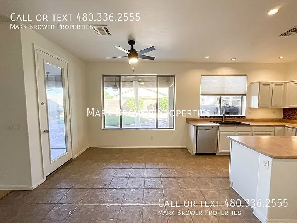
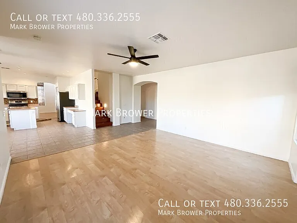
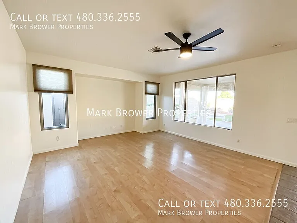
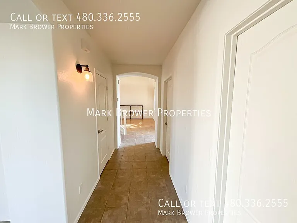
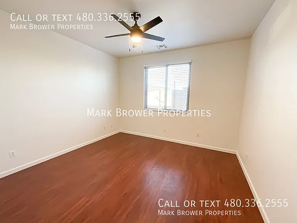
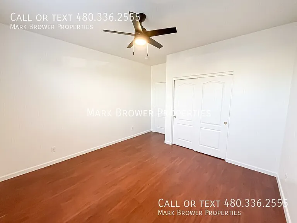
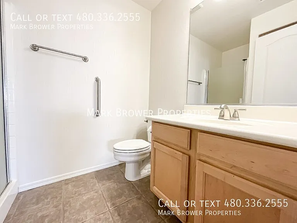
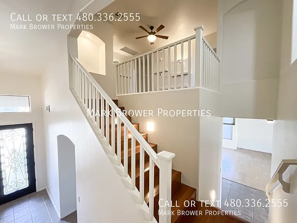
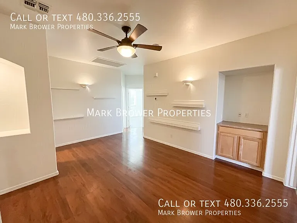
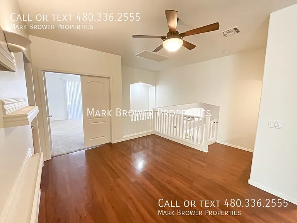
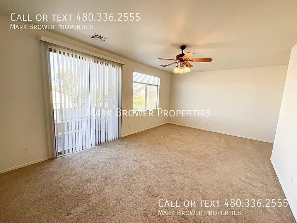
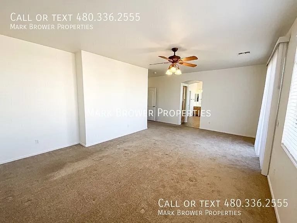
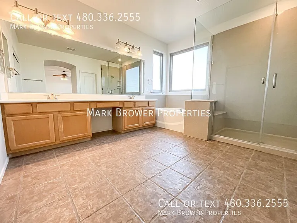
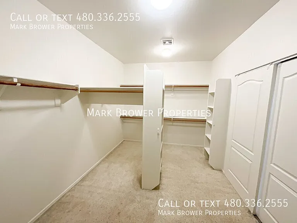
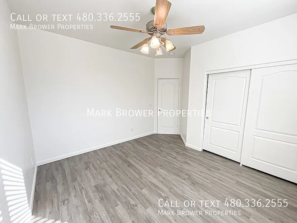
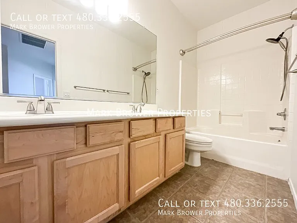
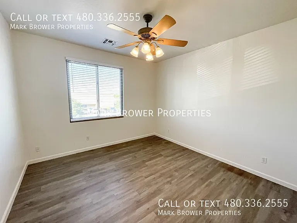
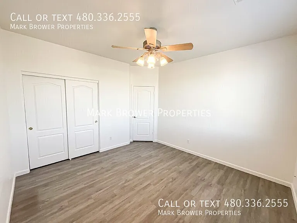
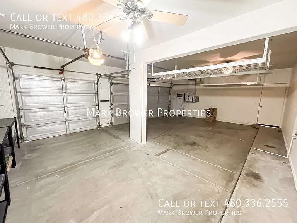
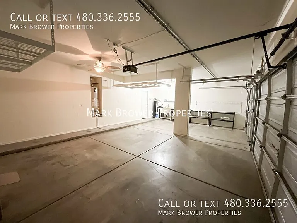
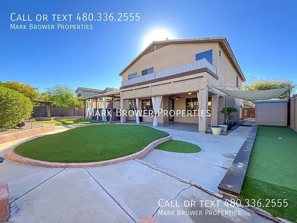
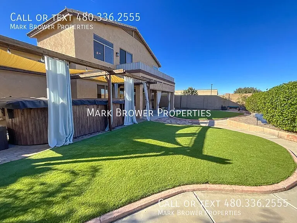
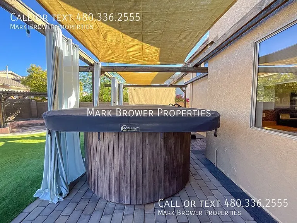
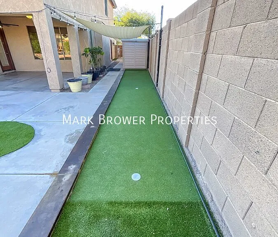
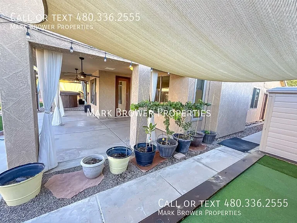
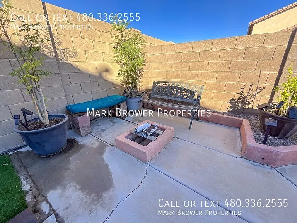
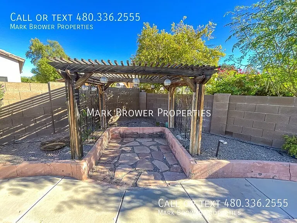
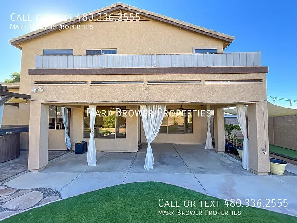
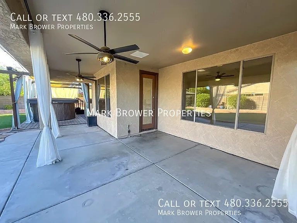
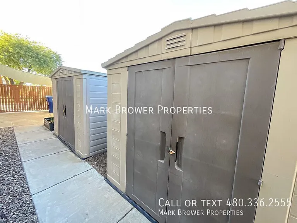
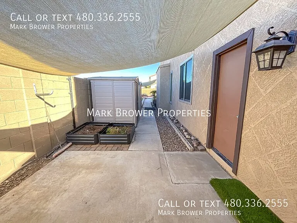
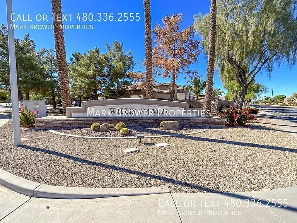
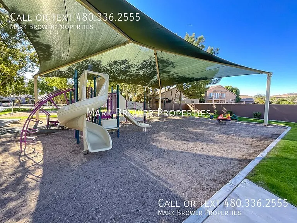
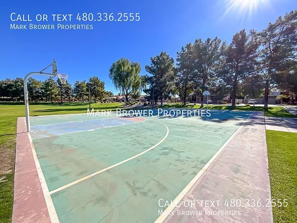
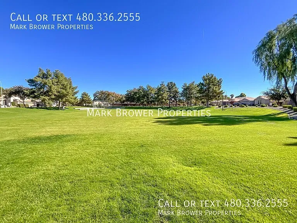
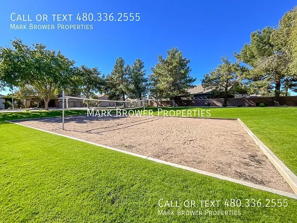
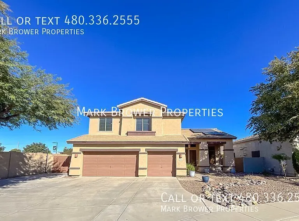
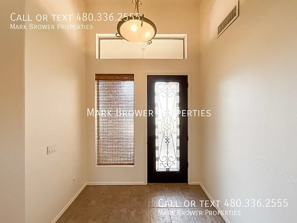
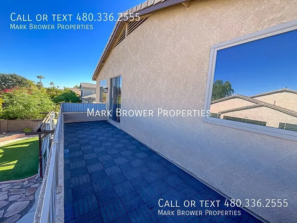
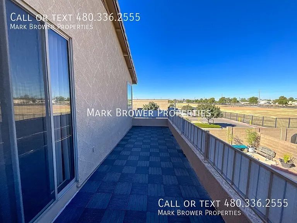
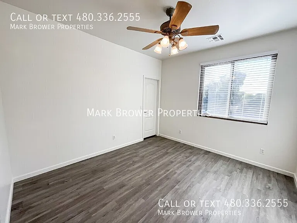
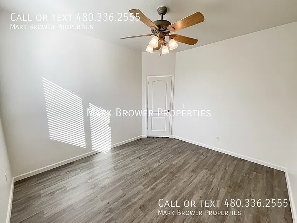
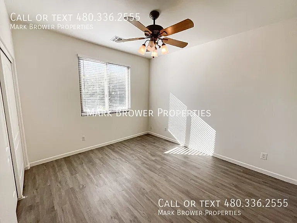
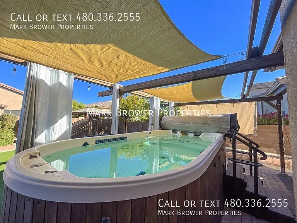
Discover unparalleled living in this immaculate 5-bedroom, 3-bath home, perfectly situated on a cul-de-sac in the highly sought-after Willis Ranch community. With only one neighbor to the side, this bright, open, and spacious residence is a sanctuary of modern design and comfort, boasting soaring vaulted ceilings and a well-thought-out floor plan. Elegant tile and wood flooring span the home, complemented by plush carpeting in the luxurious primary bedroom. Solar panels and ceiling fans throughout, including the garage, ensure cool and energy-efficient living. The grand entry room welcomes you with a stunning built-in shelving unit, setting the tone for the home's thoughtful details. The kitchen is a true masterpiece, featuring a stylish backsplash, a farmhouse sink, stainless steel appliances, a functional island, abundant storage, and a built-in desk for added convenience. A guest-friendly downstairs bedroom is ideally located next to a full bathroom, offering privacy and comfort. The upstairs entry room offers built-in shelving and cabinet space, enhancing the charm and functionality, while generously sized bedrooms provide ample room for all. The primary suite is a retreat of its own, boasting a private balcony with stunning viewsperfect for your morning coffee or evening unwinding. The spa-like en-suite bathroom offers dual sinks, a garden tub, a walk-in shower, and a designer's dream walk-in closet. Step outside to your backyard paradise, where a SwimSpa invites you to relax or energize with a workout. A beautifully lit pergola, putting green, firepit, two storage sheds, and a large covered patio create endless opportunities for outdoor fun, while planter boxes add a touch of nature to the space. Additionally, this home features a 3-car garage, a dual gate ideal for outdoor enthusiasts, and two brand-new high-efficiency AC units for ultimate comfort. SwimSpa maintenance services are included! Located in the vibrant Willis Ranch community, enjoy access to walking and biking paths, a neighborhood park, sand volleyball, a full-sized basketball court, and a sprawling grass field for sports or recreation. Conveniently close to shopping, dining, 202 freeway access, and within 1/2 mile of top-ranked BASIS School, this home offers the perfect balance of luxury, functionality, and community living. This is a must-see gem that truly embodies exceptional Arizona living. Don't miss outapply today! *Pets Allowed- Up to 2 (Under 40 lbs.) Other leasing fees: Solar charge to resident of $100/mo $50 per adult application fee $200 admin fee upon lease signing $30 pet application fees - $25 if paid via ACH (if applicable) 2% monthly admin fee $300 non refundable pet fee- per pet (if applicable) Security deposit equal to one month's rent (interested in paying $0 security deposit? Ask us about our alternative Security Options) Renters insurance required To satisfy the insurance requirement, Tenant may either (1) be automatically enrolled into a policy that satisfies the coverage requirements for $10.95/month; or (2) obtain alternative liability coverage from an insurer of Tenant's choice. The option Tenant chooses will not affect whether Tenant's lease application is approved or the terms of Tenant's Lease.Biking & Walking Path

Nearby schools

Students who live in 1302 E Elgin Pl attend the following Chandler Unified District (Unified School District) public schools:
GreatSchools ratings are based on test scores and additional metrics when available.

1302 E Elgin Pl
Verified listing

By contacting this property, you agree to our Terms of Use. Visit our Privacy Portal for more information. When you click “Send message”, we’ll send your inquiry to the property manager so they can reach out and answer your questions.

Find similar homes

Frequently asked questions

What is this home's pet policy?

There are cats and dogs allowed at 1302 E Elgin Pl. Please contact the property manager for up to date pet policy and fee information.

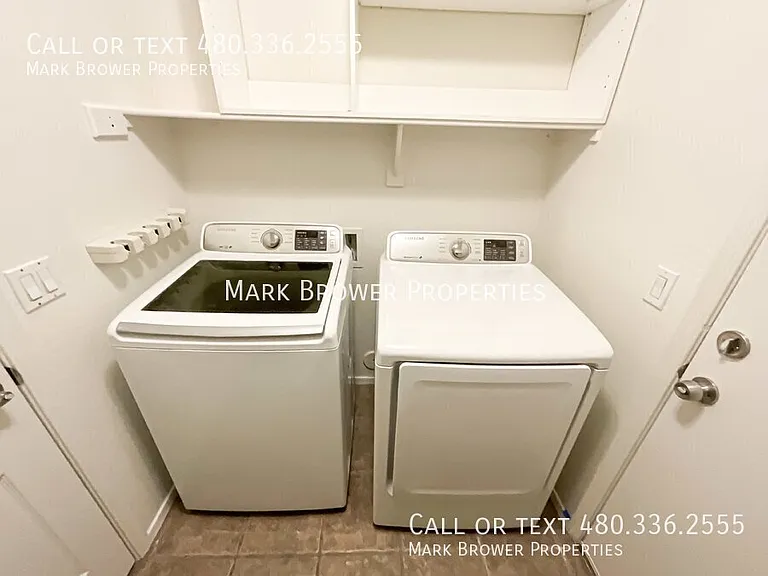
Is there laundry in the house?

This building offers in unit laundry.

Does the home offer parking?

Yes, 1302 E Elgin Pl provides parking.
What Chandler neighborhood is 1302 E Elgin Pl in?
Your new apartment would be located in the Willis Ranch neighborhood.

What school district is this home in?

1302 E Elgin Pl is within the Chandler Unified District. Check out the additional Nearby Schools for more boundary details.
When was this listing last updated?

The property manager updated this rental listing 4 hours, 32 minutes ago.

Spot something off?Good catch. Flag it and help keep listings legit.