13019 Canova Dr

13019 Canova Dr — Photo 1
13019 Canova Dr — Photo 2
13019 Canova Dr — Photo 3
13019 Canova Dr — Photo 4
13019 Canova Dr — Photo 5
13019 Canova Dr — Photo 6
13019 Canova Dr — Photo 7
13019 Canova Dr — Photo 8
13019 Canova Dr — Photo 9
13019 Canova Dr — Photo 10
13019 Canova Dr — Photo 11
13019 Canova Dr — Photo 12
13019 Canova Dr — Photo 13
13019 Canova Dr — Photo 14
13019 Canova Dr — Photo 15
13019 Canova Dr — Photo 16
13019 Canova Dr — Photo 17
13019 Canova Dr — Photo 18
13019 Canova Dr — Photo 19
13019 Canova Dr — Photo 20
13019 Canova Dr — Photo 21
13019 Canova Dr — Photo 22
13019 Canova Dr — Photo 23
13019 Canova Dr — Photo 24
13019 Canova Dr — Photo 25
13019 Canova Dr — Photo 26
13019 Canova Dr — Photo 27
13019 Canova Dr — Photo 28
13019 Canova Dr — Photo 29
13019 Canova Dr — Photo 30
13019 Canova Dr — Photo 31
13019 Canova Dr — Photo 32
13019 Canova Dr — Photo 33
13019 Canova Dr — Photo 34
13019 Canova Dr — Photo 35
13019 Canova Dr — Photo 36
13019 Canova Dr — Photo 37
13019 Canova Dr — Photo 38
13019 Canova Dr — Photo 39
13019 Canova Dr — Photo 40
13019 Canova Dr — Photo 41
13019 Canova Dr — Photo 42
13019 Canova Dr — Photo 43
13019 Canova Dr — Photo 44
13019 Canova Dr — Photo 45
13019 Canova Dr — Photo 46
13019 Canova Dr — Photo 47
13019 Canova Dr — Photo 48
13019 Canova Dr — Photo 49
Verified

$4,500/ mo
Doesn't include deposits and fees
6 beds5.5 baths4149 sqft house
13019 Canova Dr

Your booked tour

What you get

Pet-friendlyParkingAir conditioningPool

Costs, fees, and lease terms

Pricing comparison

$1500

At $4,500, this listing is priced $1500 more than the current market rate for a 6 bedroom home in Manassas.

Pets

  • Dogs

    Allowed
  • Cats

    Allowed

The neighborhood

About the building

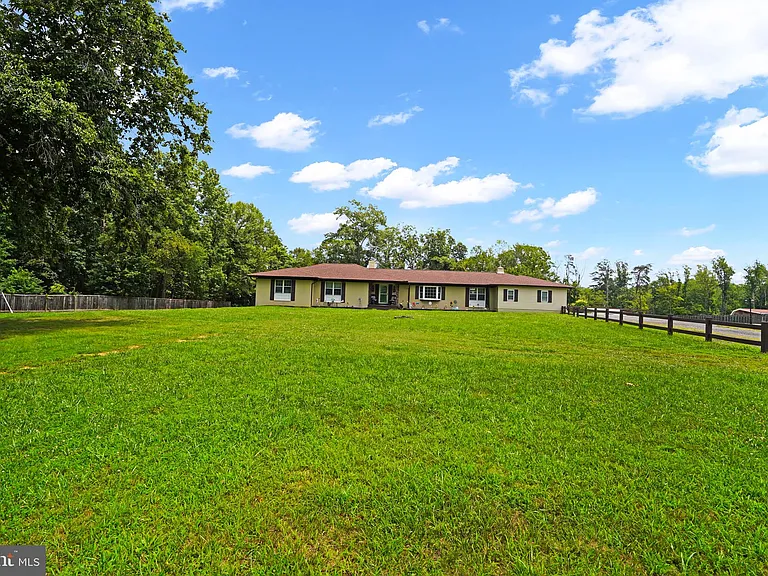
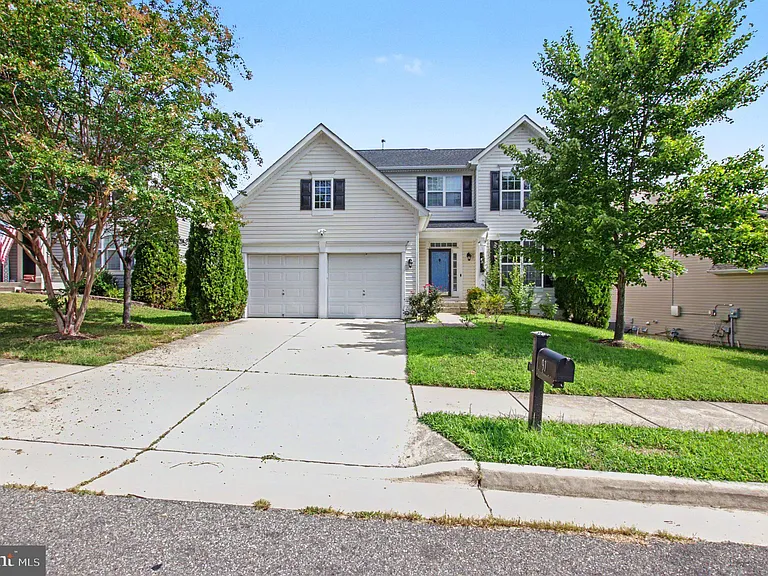
13019 Canova Drive, Manassas, VA * Property Highlights: 10-acre retreat offering peace and serenity, complete with lawn maintenance included and a total of 4,149 square feet of living space to spread out in with 6 BDRMs and 5.5 Baths Exterior & Curb Appeal * Driveway & Parking: Large circular driveway leading to a two-car garage with an expanded concrete parking pad. * Yard & Fencing: Fully fenced backyard in the rear, complemented by a decorative front yard fence. * Front Porch: Lovely, expansive covered front porch welcoming you to the home. Main Level * Foyer: Large foyer featuring hardwood floors, crown molding, and chair railing. * Living Room: Spacious living room with crown molding, chair rail, and a box bay window overlooking the private front yard. * Dining Room: Expansive dining room with hardwood floors, ample natural light from triple windows, crown molding, chair rail, and shadow box molding. * Kitchen: Expansive kitchen with abundant counter and cabinet space, seamlessly adjoining the family room. * Family Room & Deck: Features a sliding glass door opening to the rear multi-section deck overlooking the fully fenced backyard. * Primary Bedroom Suite: Main-floor primary bedroom suite featuring an expanded layout, an expansive sitting room, ample closet space, and a luxurious private bath with a walk-in shower. * Additional Bedrooms & Bathrooms: Four spacious bedrooms on the main level equipped with double windows and closets, complemented by three full baths and one half bath. * Conveniences: Convenient main-floor laundry room and a powder room for guests. Fully Finished Lower Level (Basement) * Kitchen & Living Area: Lower-level kitchen area with laminate flooring, a full-size refrigerator, ample recessed lighting, and large windows with four panes of glass. * Rec Room & Fireplace: Carpeted recreation room featuring a raised hearth ambient fireplace and recessed lighting. * Outdoor Access: Custom four-panel glass doors walking out to the custom patio and backyard. * Bedrooms & Living Spaces: Includes two separate private bedrooms, an additional flexible area suitable for a dining or office space, and an adjoining family room. * Bathrooms & Laundry: Two full bathrooms on the lower level, both finished with custom ceramic tile, plus a second laundry room featuring a separate private entrance to the outside.

The property manager

Pearson Smith Realty, LLC
Verified listing

Nearby schools

Students who live in 13019 Canova Dr attend the following Prince William County Public Schools (Unified School District) public schools:

GreatSchools ratings are based on test scores and additional metrics when available.

13019 Canova Dr

Verified listing

By contacting this property, you agree to our Terms of Use. Visit our Privacy Portal for more information. When you click “Send message”, we’ll send your inquiry to the property manager so they can reach out and answer your questions.

Find similar homes

Frequently asked questions

What is this home's pet policy?

There are cats and dogs allowed at 13019 Canova Dr. Please contact the property manager for up to date pet policy and fee information.

Is there laundry in the house?

Please contact 13019 Canova Dr for information regarding laundry amenities.

Does the home offer parking?

Yes, 13019 Canova Dr provides parking.

What Manassas neighborhood is 13019 Canova Dr in?

Your new apartment would be located in the Manassas neighborhood.

What school district is this home in?

13019 Canova Dr is within the Prince William County Public Schools. Check out the additional Nearby Schools for more boundary details.

When was this listing last updated?

The property manager updated this rental listing 2 days, 22 hours ago.

Spot something off?Good catch. Flag it and help keep listings legit.