13009 Crocker Pl

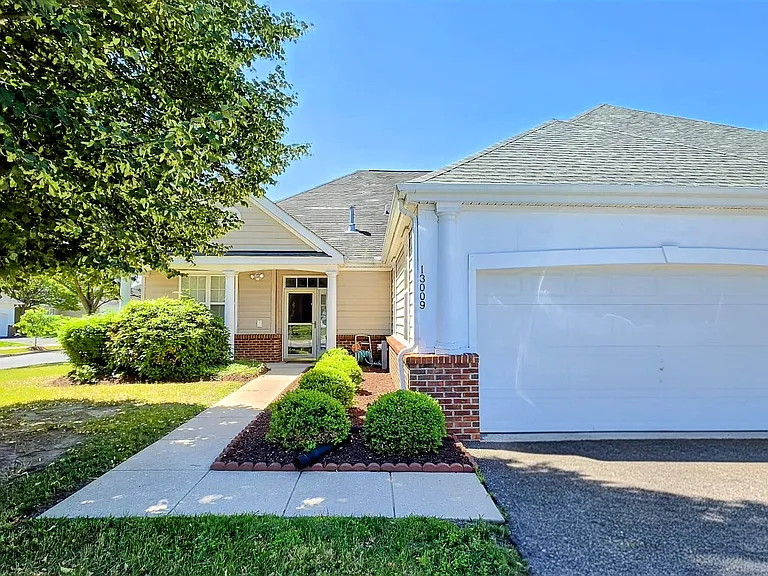
Stunning house featuring a manicured front lawn, immaculate landscaping, and an attached garage.
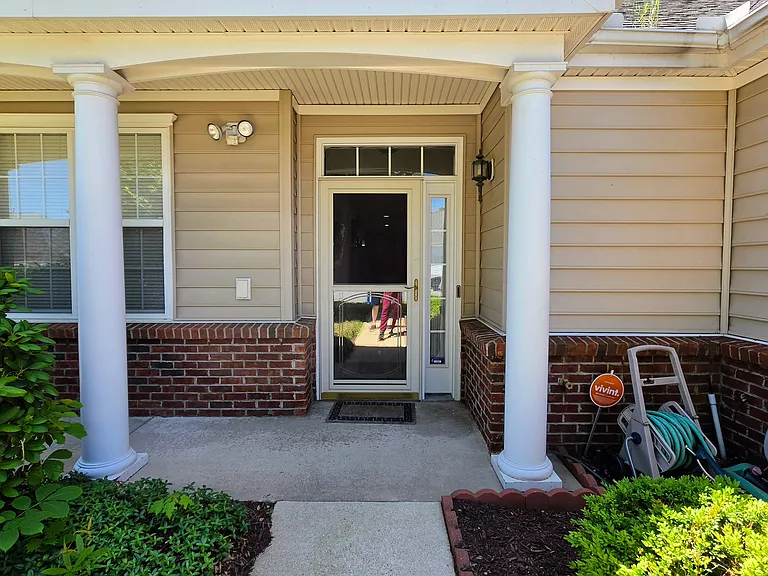
A covered, columned front porch welcomes your guests, complete with a security system setup for ultimate peace of mind.
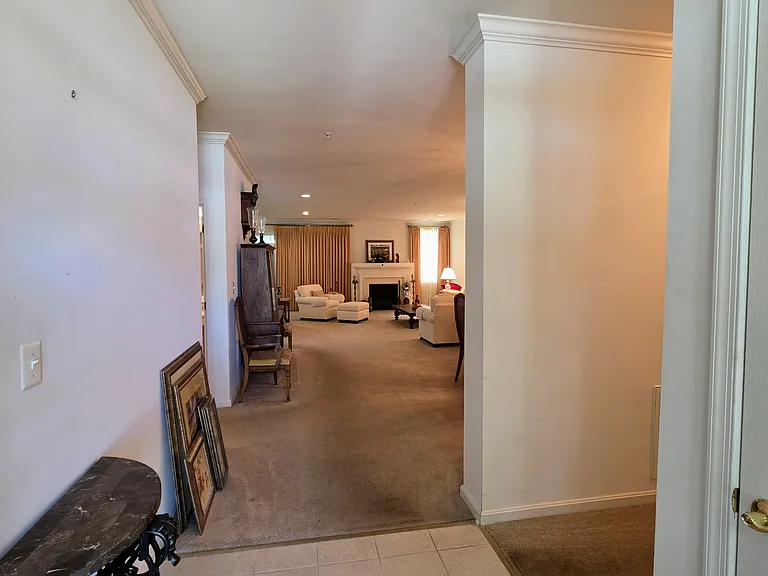
A welcoming entry that flows seamlessly into an expansive, open-concept living and dining area.
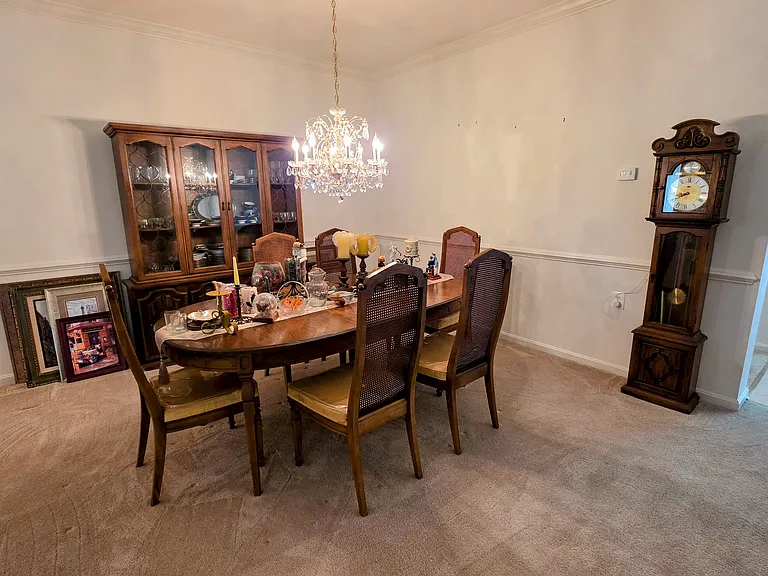
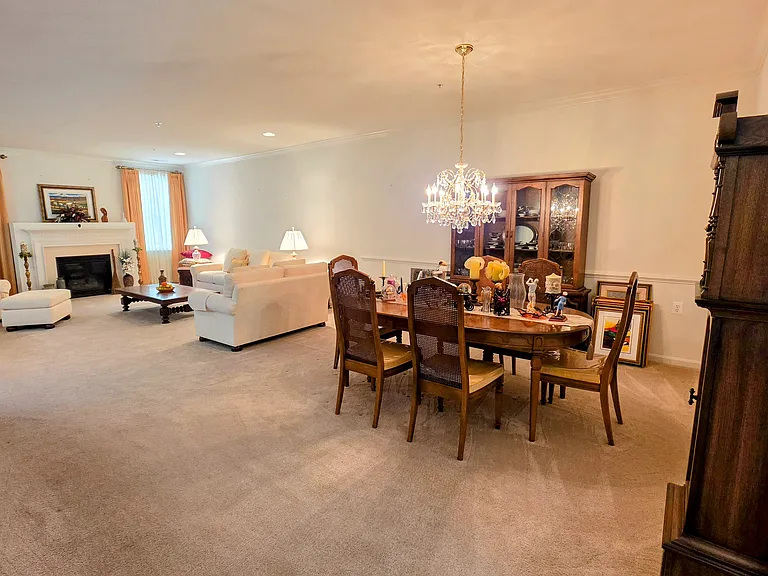
Elegant formal dining room featuring classic wainscoting and a statement chandelier_perfect for hosting and memorable dinners.
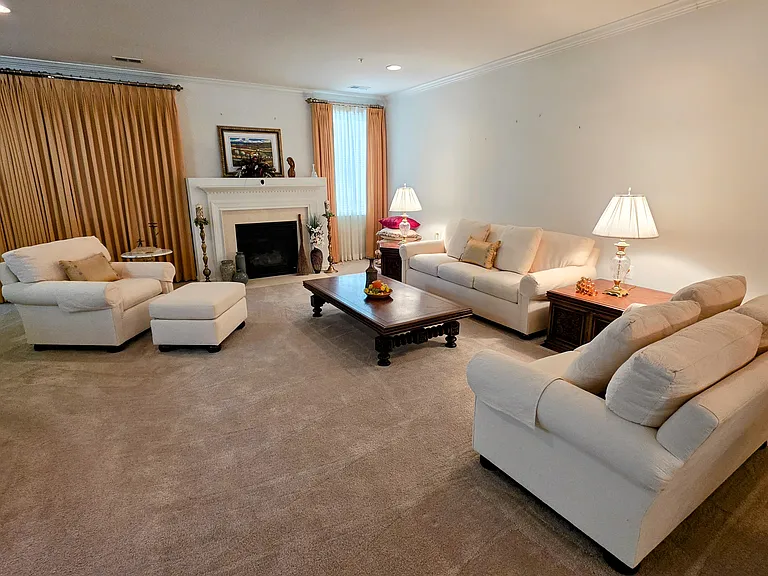
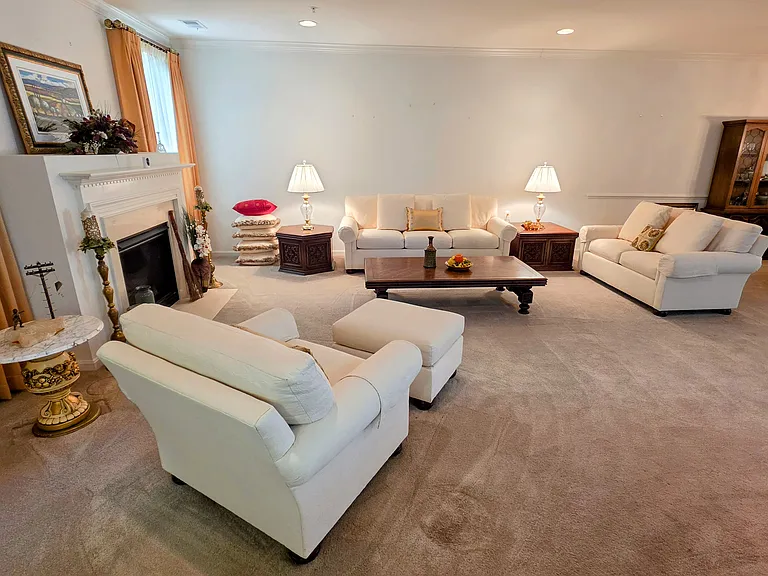
Bright and airy living area featuring a beautiful fireplace mantel, perfect for cozy evenings or vibrant social gatherings.
An entertainer's dream. This sweeping great room offers limitless layout configurations for your lifestyle.
View from the hallway showcasing the exceptional depth, architectural trim, and effortless transition between spaces.
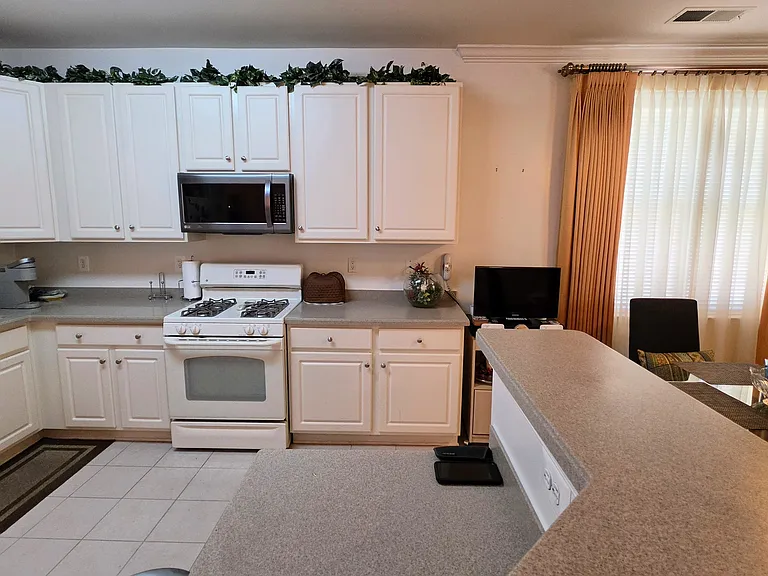
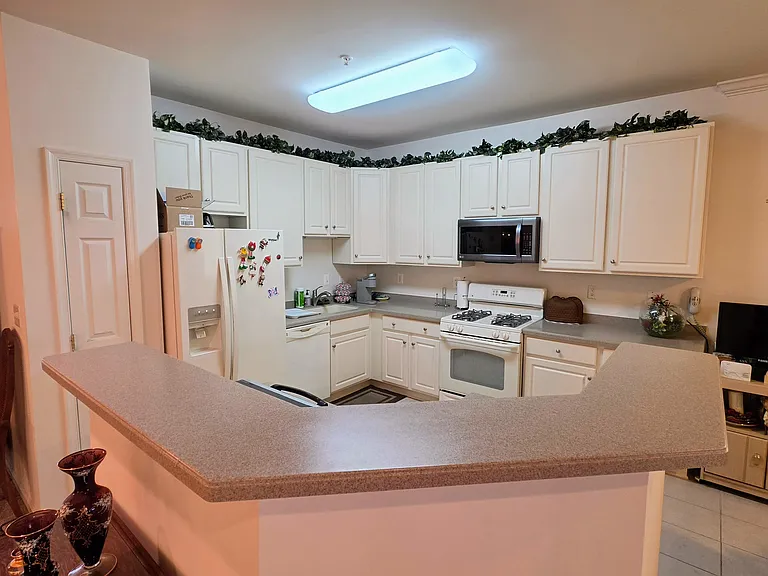
Bright, timeless white cabinetry paired with modern appliances, a gas range, and abundant countertop workspace.
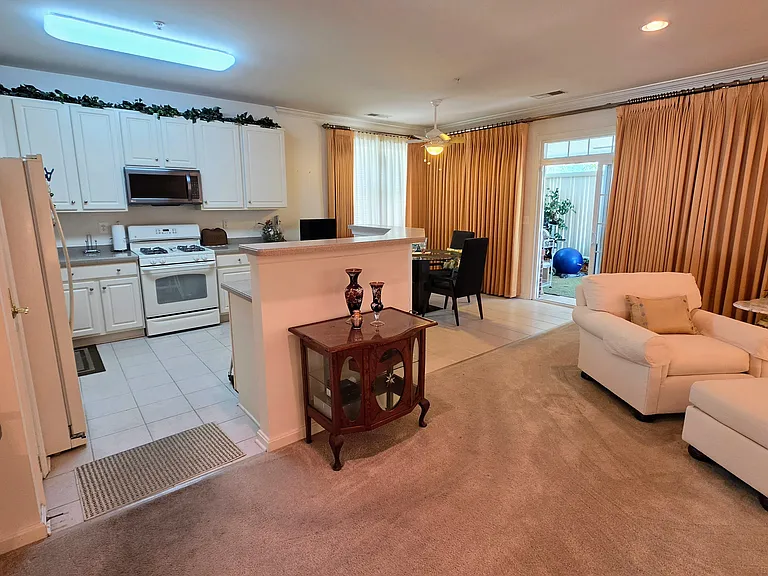
An open-concept kitchen layout boasting an expansive breakfast bar that keeps the chef connected to the guests.
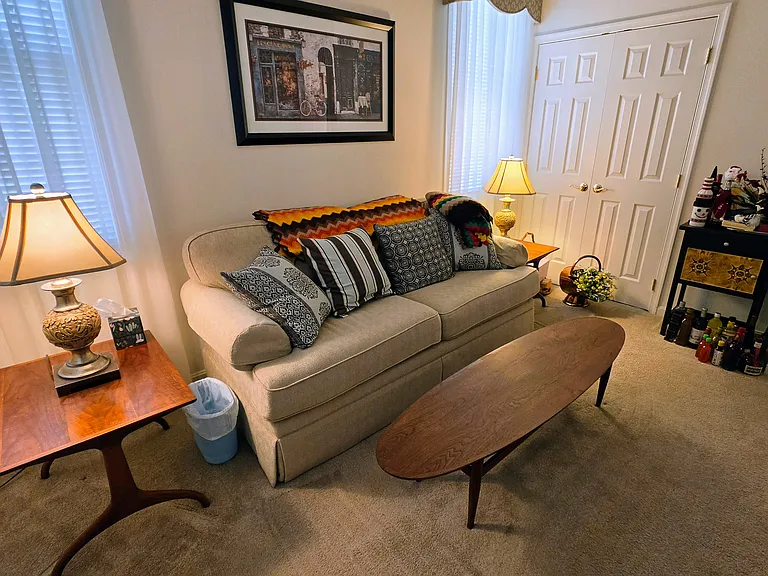
Sun-drenched, massive living room anchored by a cozy fireplace and framed by elegant, floor-to-ceiling drapery.
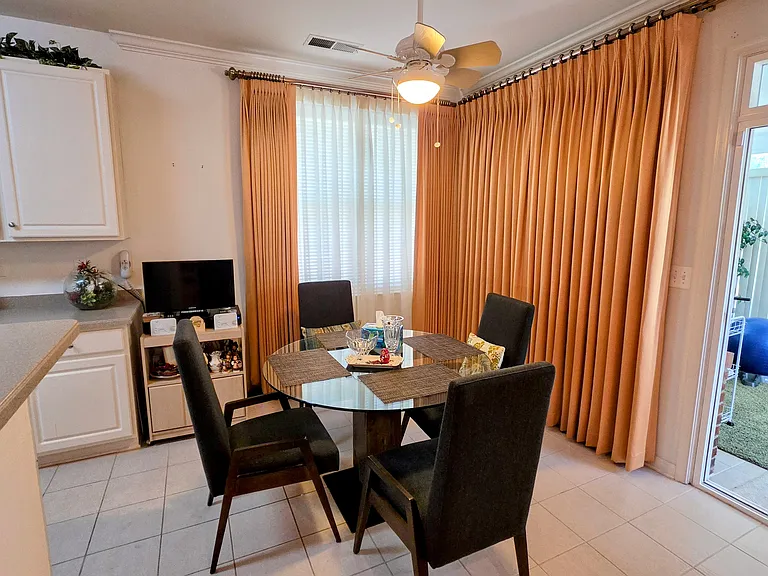
Charming, sunlit breakfast nook right off the kitchen_ideal for your morning coffee or casual weeknight meals.
An expansive dining space filled with natural light, offering plenty of room for a large table and heirloom furniture.
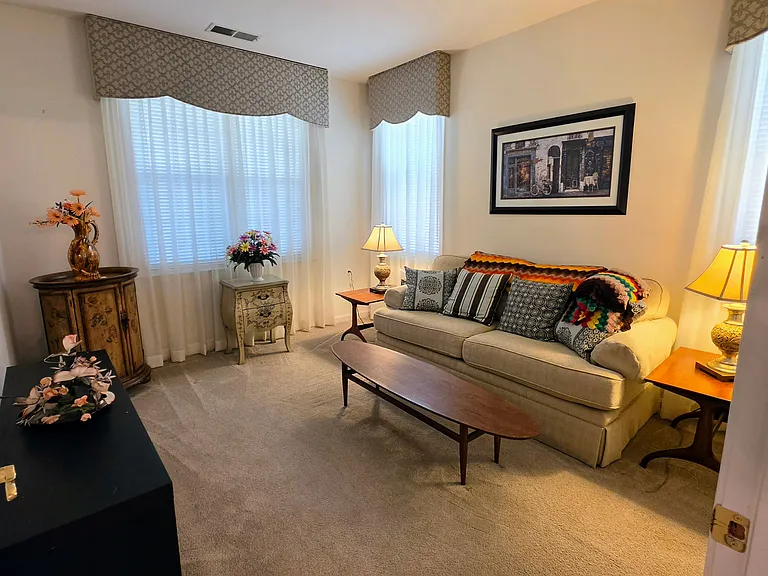
Generously sized secondary bedroom featuring massive windows, deep crown molding, and beautiful natural light.
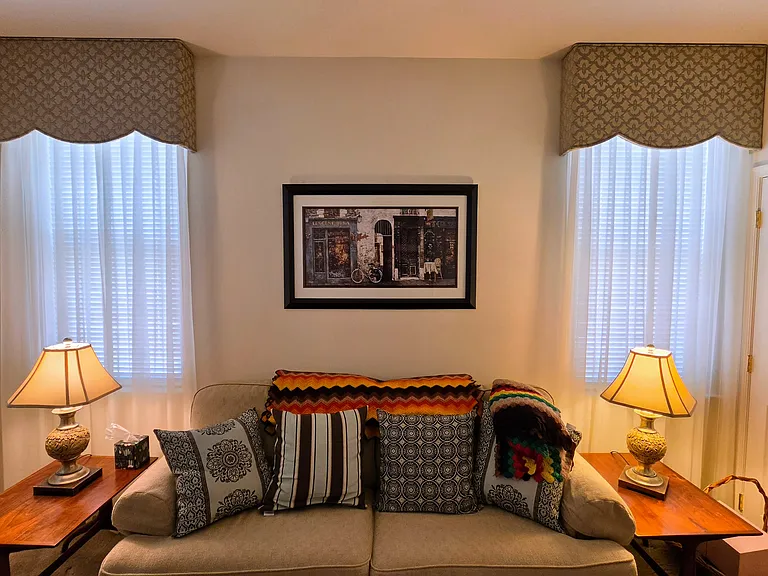
Symmetrical and spacious guest room layout with dual bright windows_perfect for a quiet bedroom suite or premium office.
A cozy, sunlit bedroom retreat offering excellent closet space and a versatile footprint for any furniture arrangement.
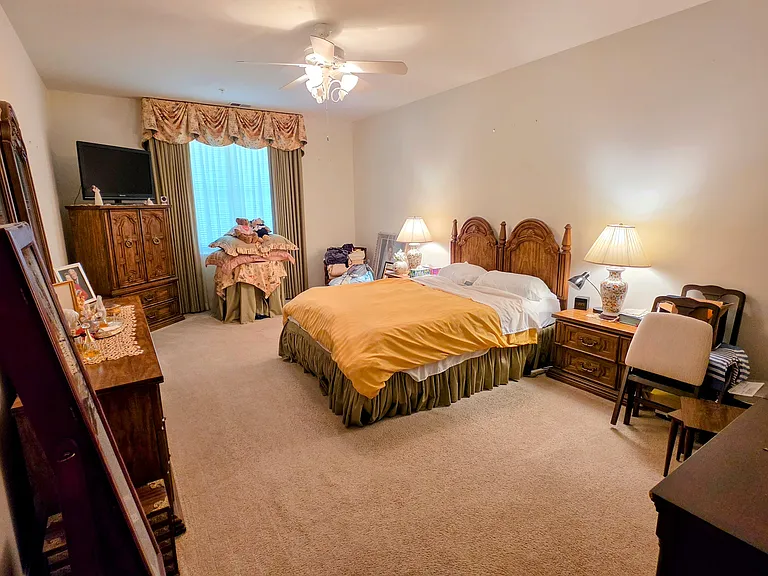
Massive primary bedroom retreat featuring an abundance of floor space, a ceiling fan, and large windows.
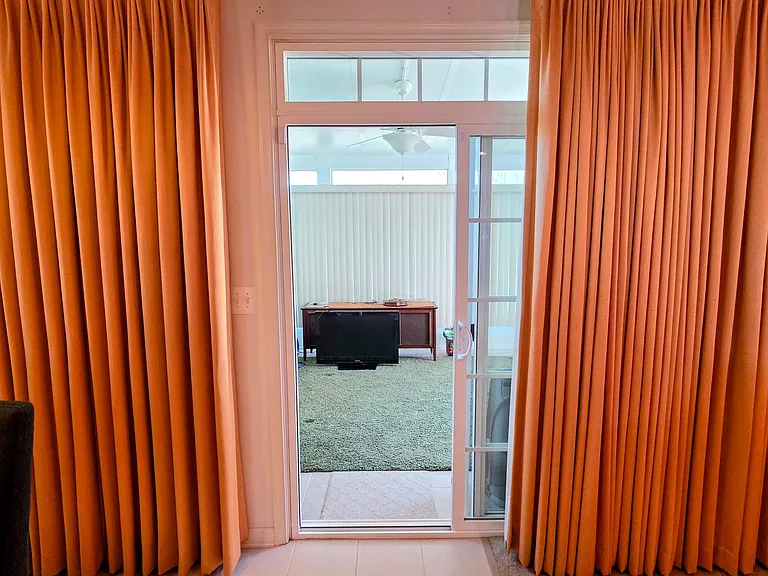
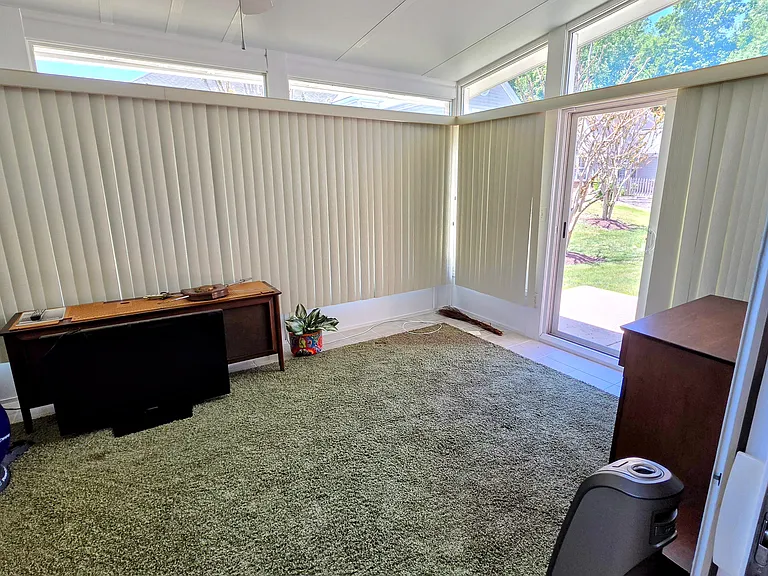
Light-filled sunroom with sliding glass door access_an ideal space for a home office, yoga studio, or bonus lounge.
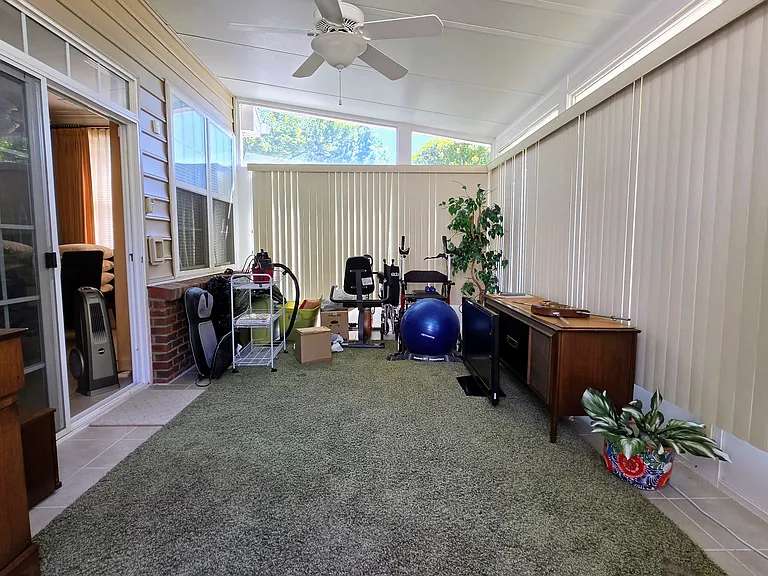
Expansive, bright sunroom complete with a ceiling fan, seamlessly connecting your indoor living space to the backyard area.
Panoramic windows frame this versatile bonus room, bringing the beauty of the outdoors inside.
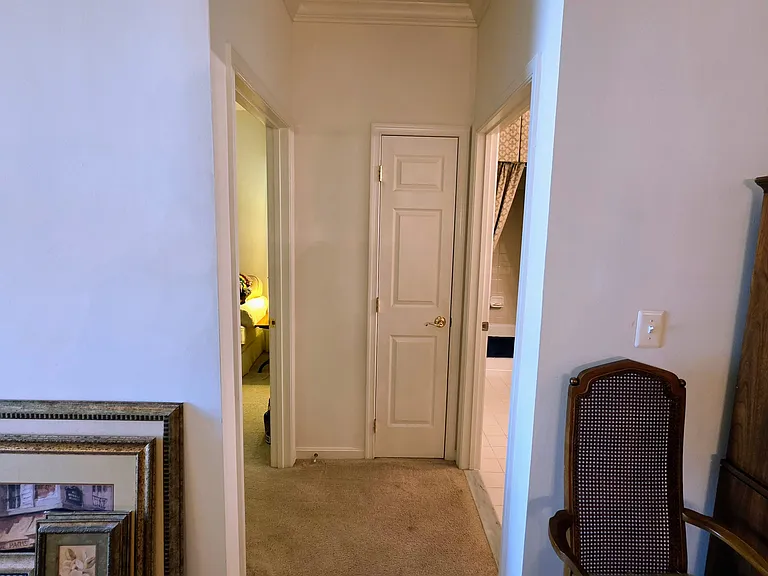
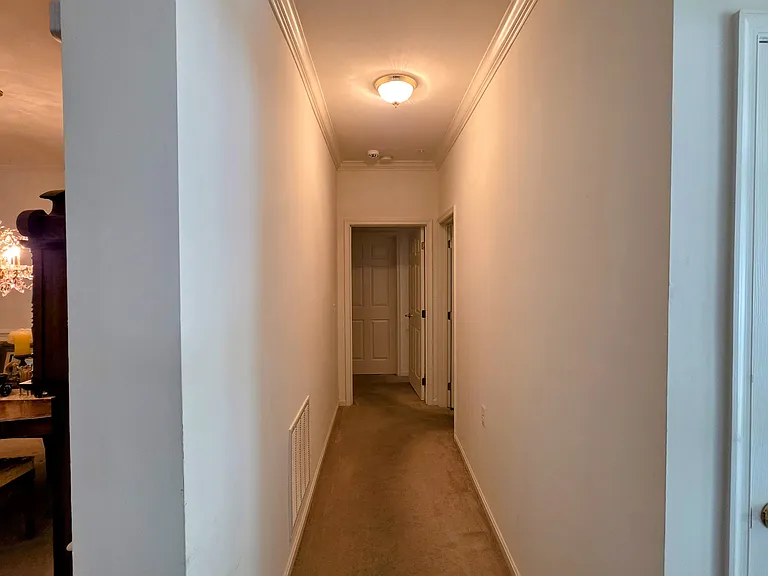
Clean, wide central hallway accented with crisp crown molding, connecting the living areas to private quarters.
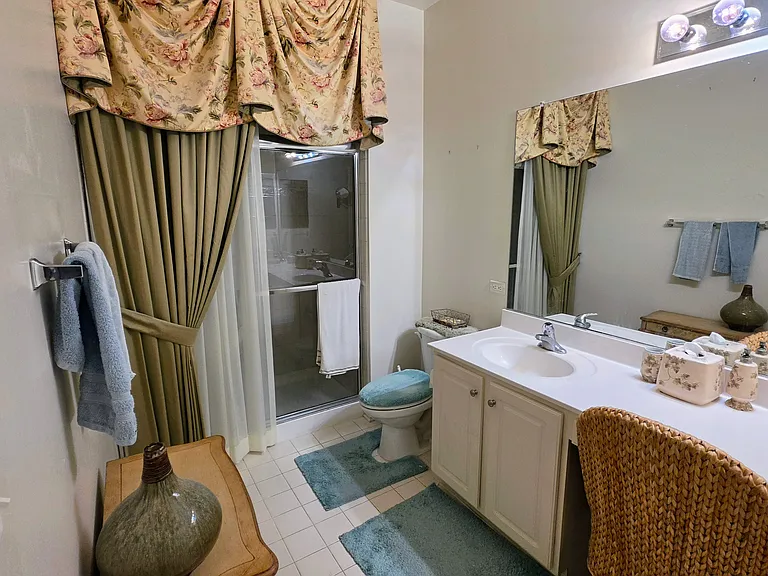
En-suite primary bathroom offering an oversized vanity with makeup station, a dedicated walk-in shower, and ample storage.
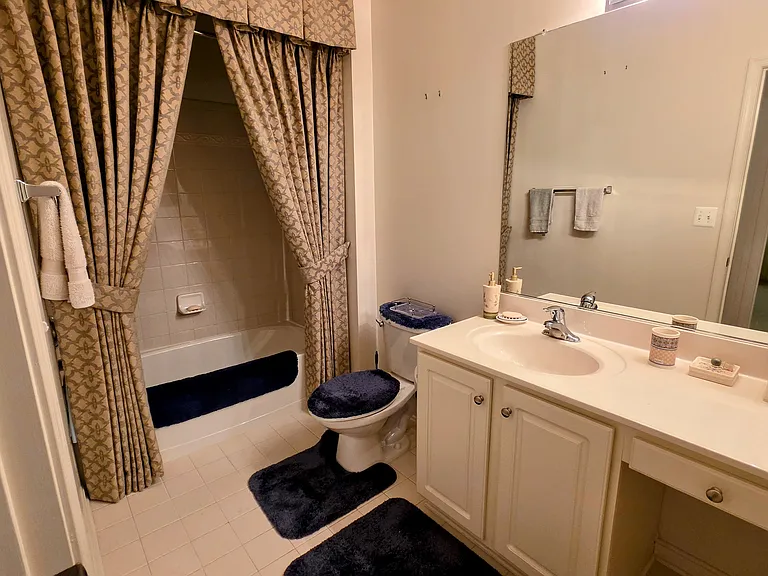
Impeccably clean secondary bathroom featuring a spacious vanity, large mirror, and full tub/shower setup.
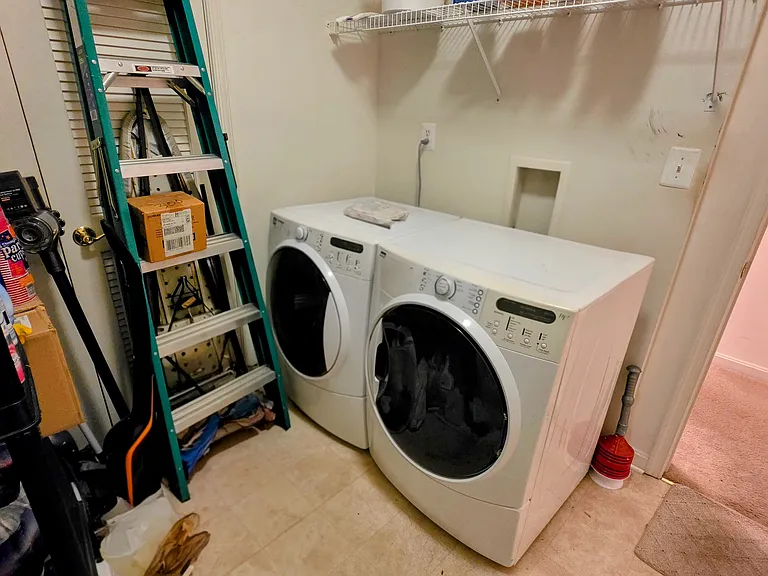
Convenient in-unit laundry room equipped with high-efficiency, front-loading washer and dryer plus overhead storage shelving.
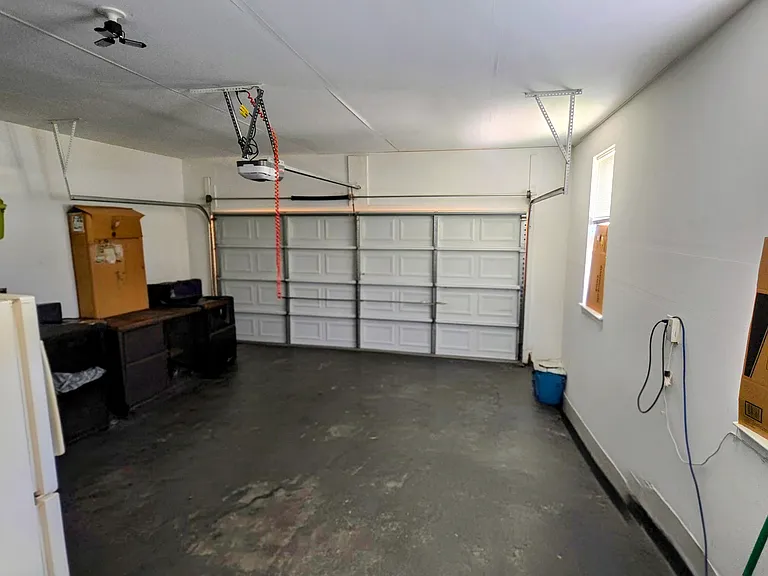
Massive, ultra-clean attached garage offering secure parking, expansive workshop space, and an extra refrigerator.
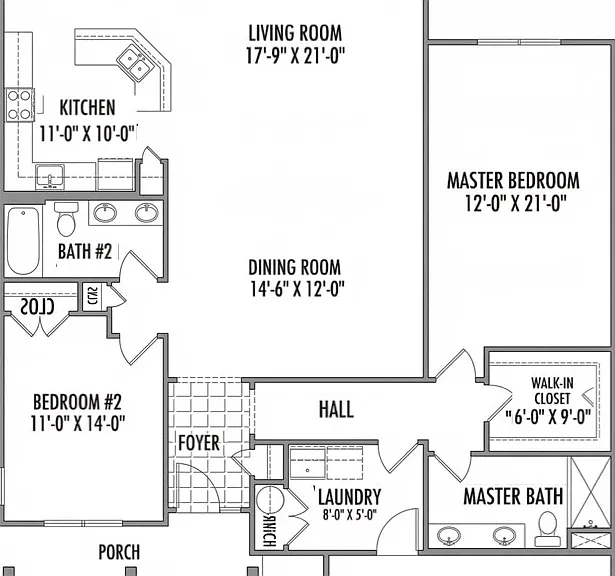
Floor Plan
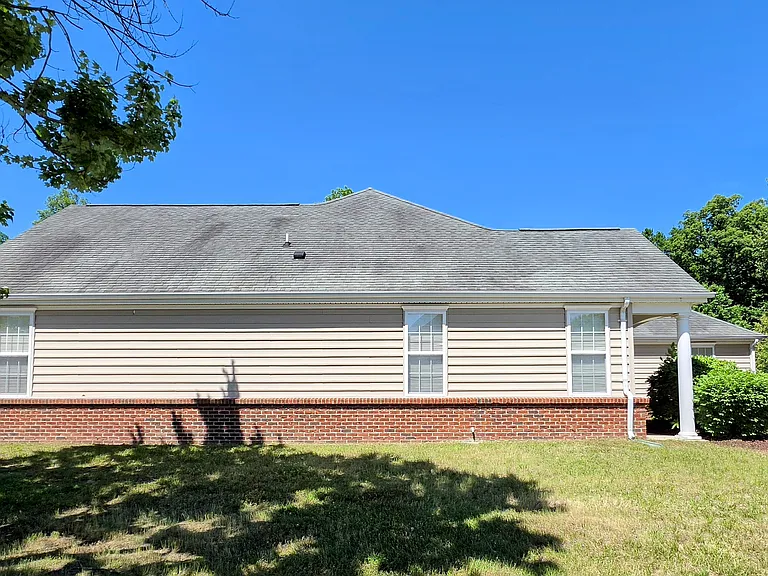
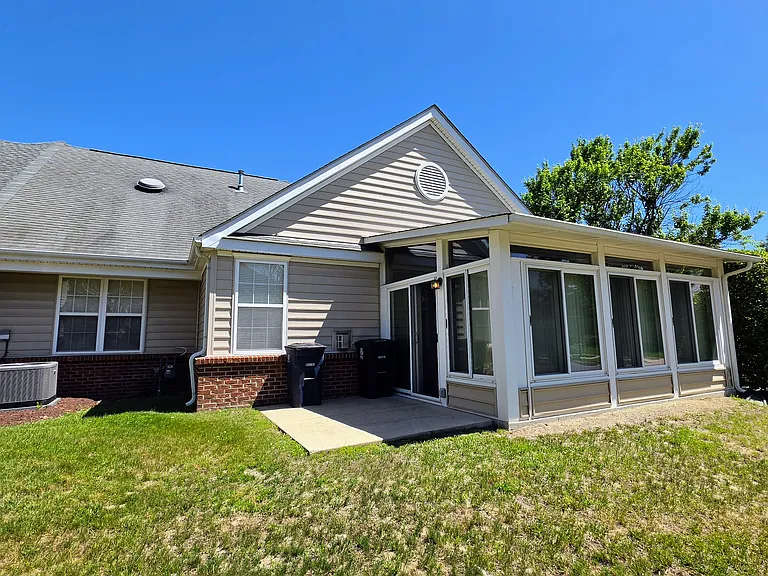
Elegant low-maintenance vinyl siding accented by a classic brick water-table facade and bright architectural windows.
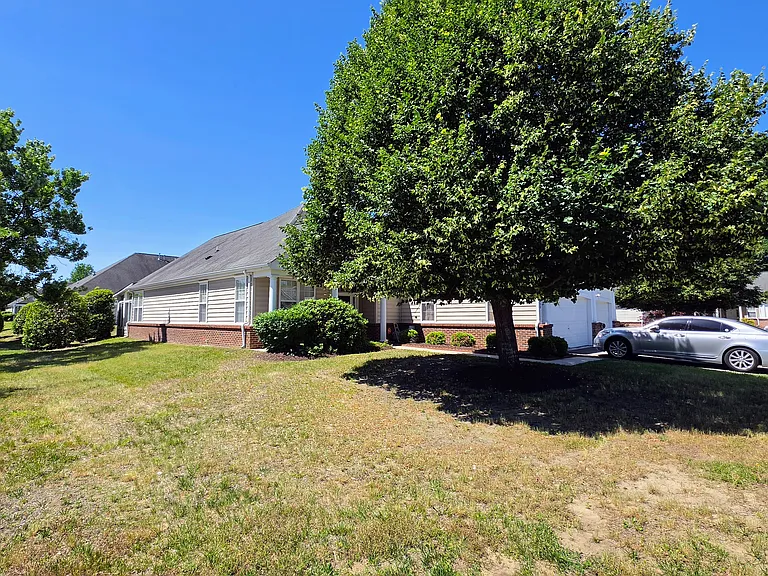
Beautifully situated corner lot boasting sweeping green spaces and mature trees in a quiet, highly desirable neighborhood.
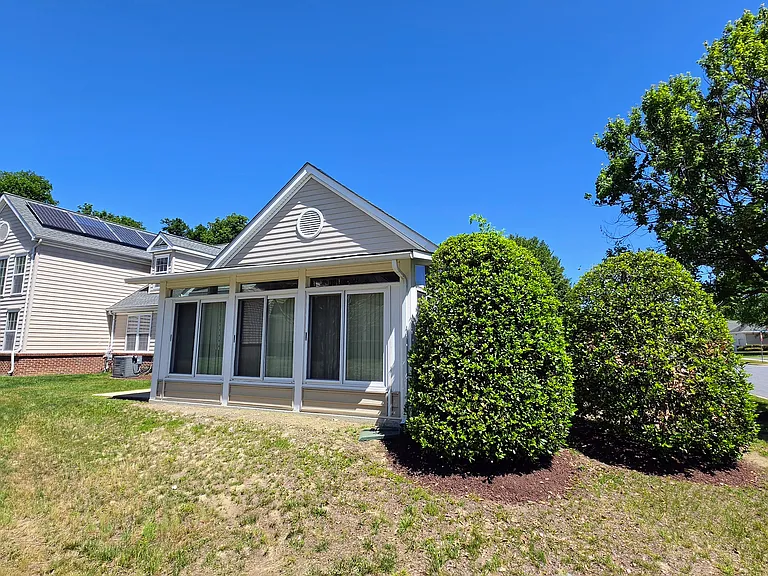
Premium rear exterior view showcasing the custom, fully enclosed sunroom bump-out designed for year-round enjoyment.
Private outdoor transition area featuring a concrete concrete pad, perfect for waste management bins and discrete utility storage.
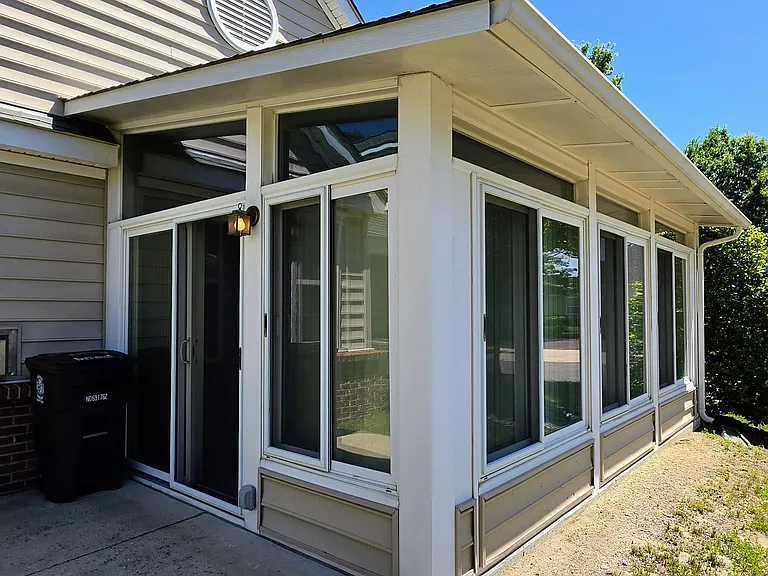
Close-up of the pristine, wrap-around sunroom enclosure_the ultimate flex space for work, fitness, or relaxation.
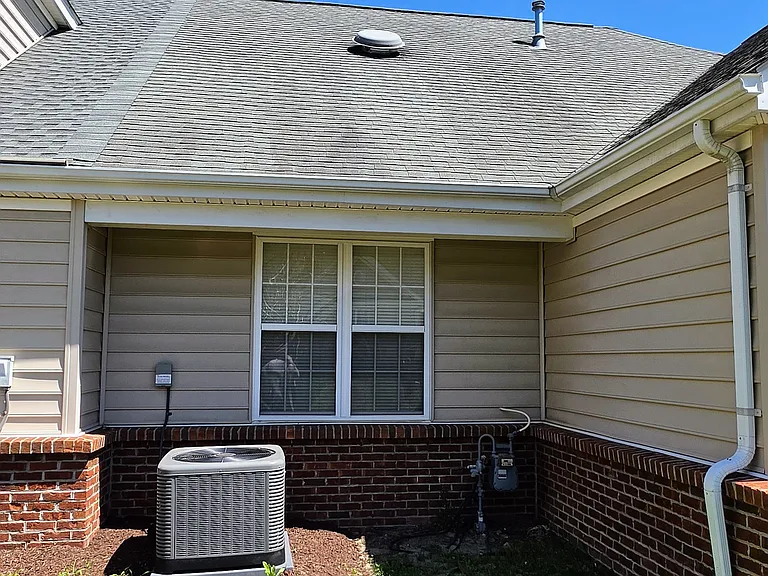
Meticulously maintained mechanical exterior featuring a modern, high-efficiency central A/C condenser unit to keep utility costs low (installed in 2025).
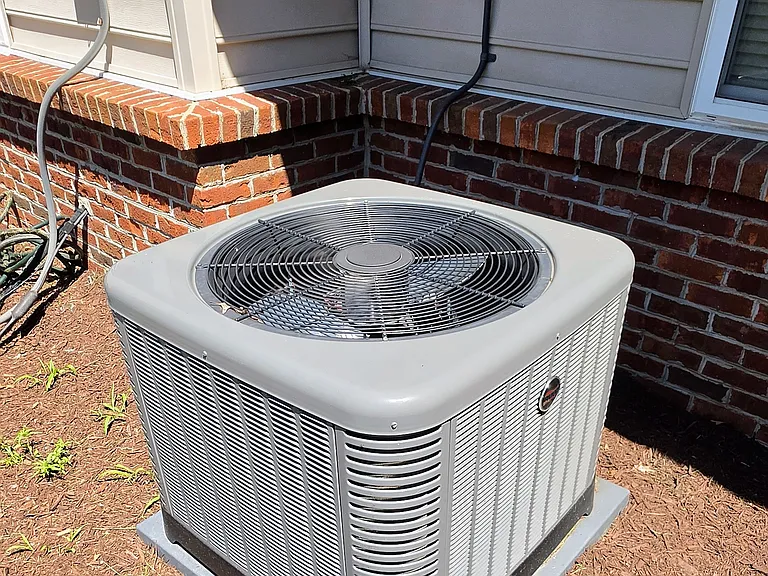
High-efficiency central air conditioning system, meticulously maintained to ensure optimal climate control and low seasonal utility costs (Installed in 2025) .
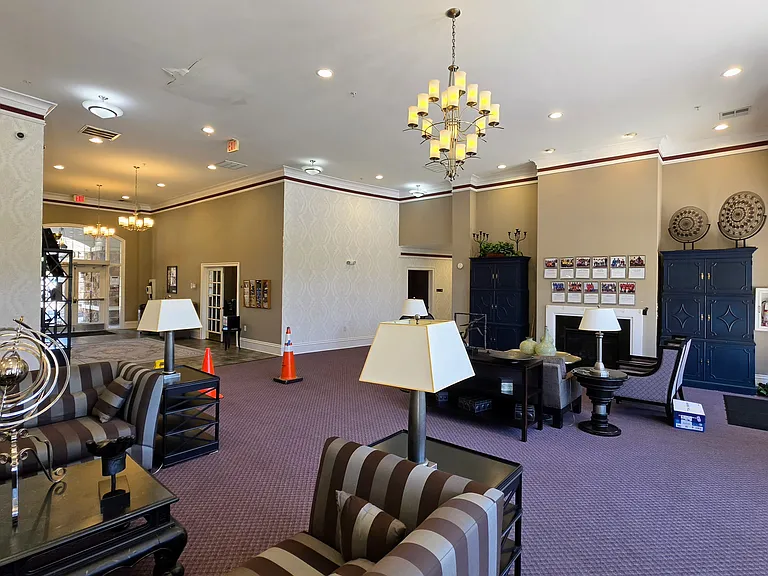
Spacious clubhouse lobby boasting towering ceilings, refined light fixtures, and a warm, welcoming fireplace hearth.
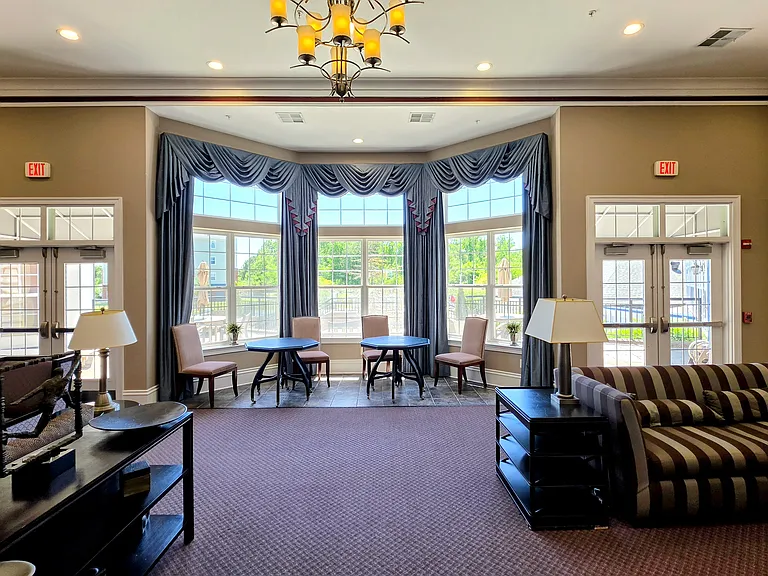
Bright, elegant clubhouse lounge featuring sweeping bay windows, premium drapery, and comfortable conversational seating.
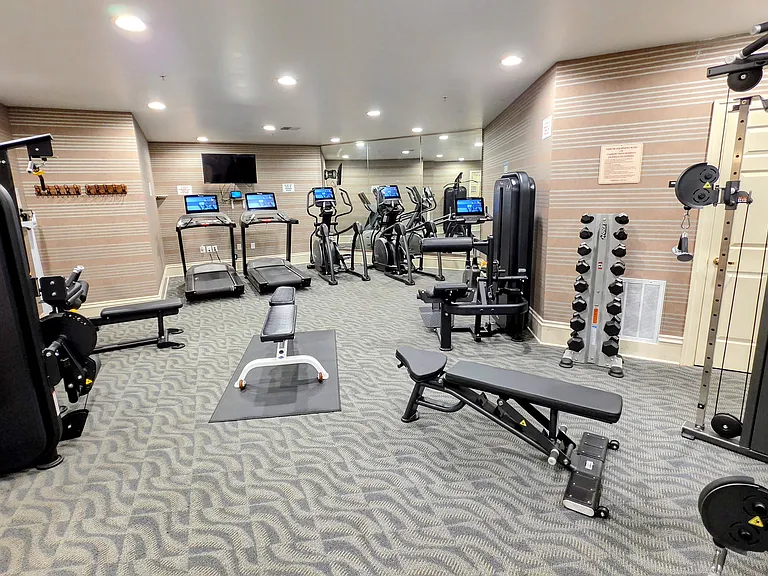
State-of-the-art fitness center fully stocked with modern treadmills, ellipticals, resistance machines, and free weights.
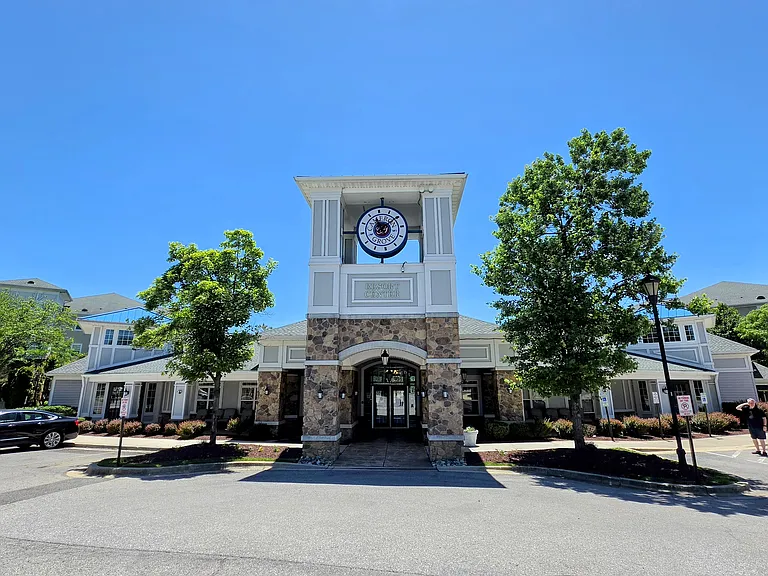
The neighborhood's grand, resort-style community center_a central hub for resident activities and social gatherings.
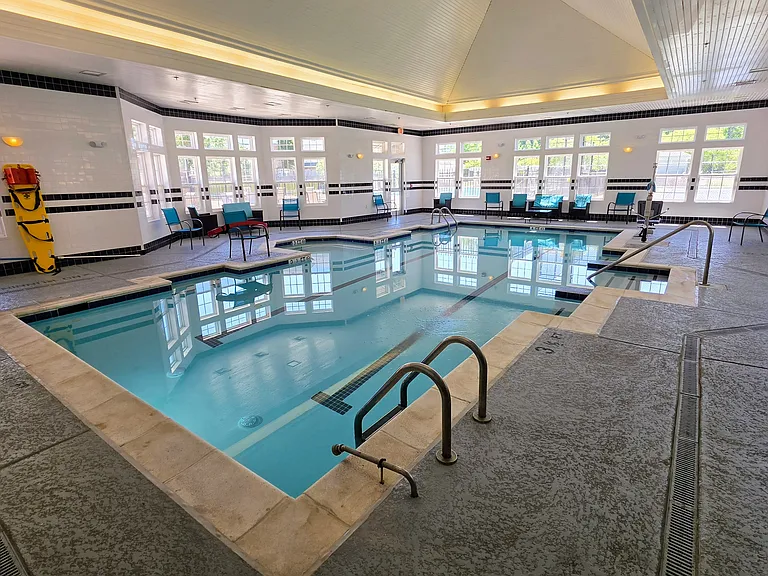
Luxurious, heated indoor swimming pool facility with expansive windows_enjoy swimming and low-impact exercise all year round.
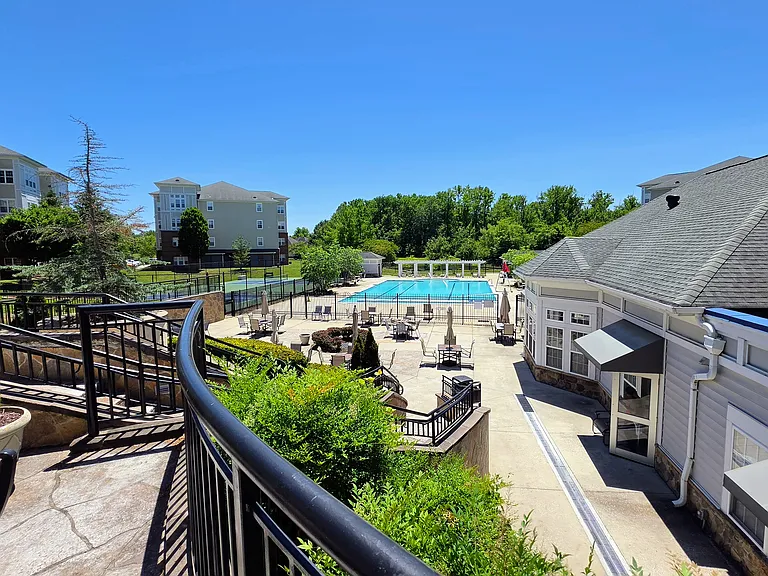
Elevated view overlooking the pristine community pool deck, surrounding green spaces, and neighborhood recreation options.
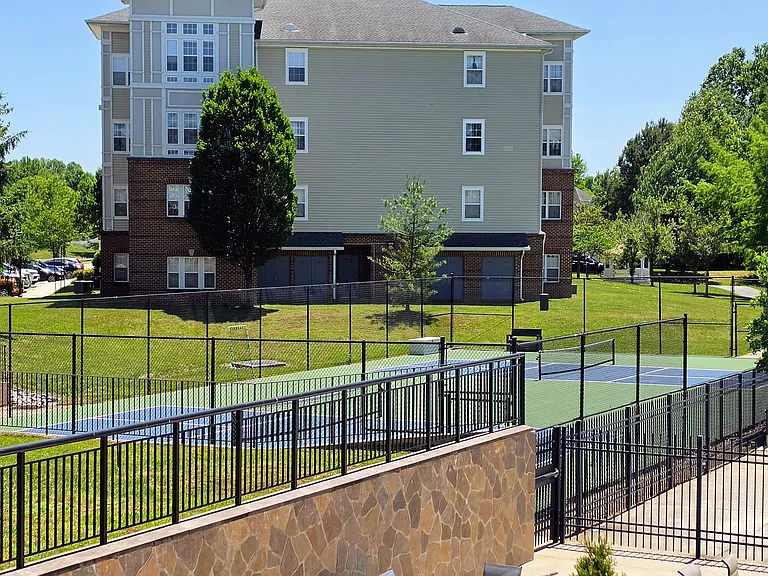
Professional-grade, fenced outdoor tennis and pickleball courts, beautifully maintained for resident recreation.
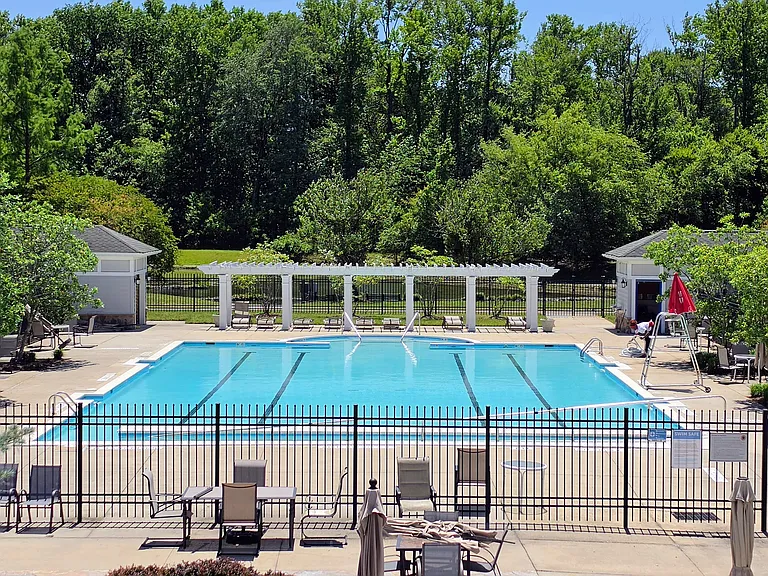
Crystal-clear, fenced-in outdoor swimming pool featuring dedicated lap lanes, lounge chairs, and a scenic tree-lined backdrop.
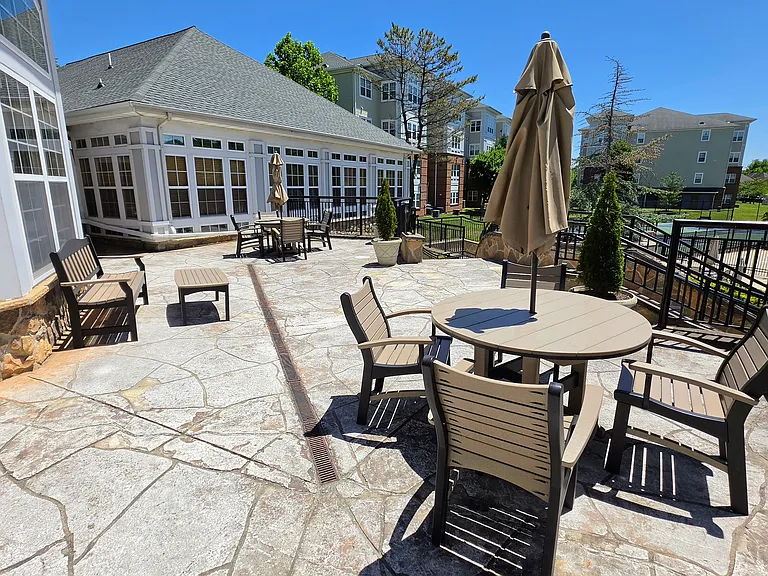
Expansive flagstone patio terrace equipped with outdoor dining tables and umbrellas, ideal for seasonal relaxing.
  • Furnished

$3,000/ mo
Doesn't include deposits and fees
2 beds2 baths1849 sqft house
Available June 1
13009 Crocker Pl
Your booked tour

What you get

Pet-friendlyIn-unit laundryParkingAir conditioning

Costs, fees, and lease terms

Lease terms

- Lease Duration: Minimum one-year (12-month) commitment required. - Utilities: Tenant is completely responsible for all unit utilities. Electricity must be established directly with Pepco, natural gas with Washington Gas, and water/sewer service with WSSC (Washington Suburban Sanitary Commission). High-speed internet and cable are tenant-elected. - Included Services: Base monthly rent explicitly includes all HOA/Condo fees, community trash removal, professional lawn maintenance, and neighborhood snow removal. - Community Privileges: Lease features exclusive, unlimited resident access to all shared Cameron Grove Resort Center community amenities, including the luxury indoor/outdoor swimming pools, fitness facility, tennis/pickleball courts, and clubhouse facilities. - Smoking Policy: This is a strictly 100% non-smoking property (including the interior, garage, and sunroom zones). - Parking Policy: Includes access to the private attached 2-car garage, driveway parking, and designated community guest parking. - Pet Policy: Small dogs (under 40 lbs) and cats are welcome on a negotiable basis, subject to standard community compliance and a localized pet deposit framework. - Furnishings Option: The home is leased unfurnished. However, high-end staging furniture visible in marketing photos can either be completely cleared prior to move-in, or retained by the tenant under a separate purchase agreement if there is explicit interest.

Pricing comparison

$297

At $3,000, this listing is priced $297 more than the current market rate for a 2 bedroom home in Kettering.

Pets

  • Dogs

    Allowed
    Number allowed1
  • Cats

    Allowed
    Number allowed2

The neighborhood

About the building

Welcome to premium, maintenance-free living in the highly coveted, 55+ active adult community of Cameron Grove. This meticulously maintained 2-bedroom, 2-bathroom end-unit duplex home blends spacious architectural charm with the luxurious convenience of a world-class resort campus. Stepping inside, a welcoming entryway flows seamlessly into an expansive, light-filled living and formal dining area highlighted by beautiful wainscoting and a cozy fireplace. The open-concept kitchen features timeless white cabinetry, a convenient breakfast bar for entertaining, and a sunlit breakfast nook perfect for your morning routine. The crown jewel of this floor plan is the massive, fully enclosed 10x20 sunroom an exceptional, sun-drenched flex space equipped with a ceiling fan and panoramic windows. It offers the perfect footprint for a high-end home office, personal fitness studio, or secondary lounge. The primary bedroom retreat features an expansive layout and a dedicated en-suite bathroom with an oversized vanity, while the generous secondary bedroom offers dual bright windows and excellent storage. Additional high-value structural assets include an attached, ultra-clean 2-car garage with workshop capabilities and an extra refrigerator, a dedicated high-efficiency in-unit laundry room, and a brand-new, high-efficiency central HVAC system installed in 2025 ensuring minimal seasonal utility costs. Lease Terms & Premium Amenities: - Duration & Terms: Minimum 1-year lease required. Strictly 100% non-smoking. Small dogs and cats are welcome on a negotiable basis. Staging furniture shown in photos can be completely removed prior to move-in, or retained by the tenant under a separate purchase agreement. - Utilities: Tenant handles electric, natural gas and water/sewer (WSSC). Internet and cable are tenant-elected. - What's Included: Base monthly rent explicitly covers all HOA/Condo fees, professional lawn maintenance, exterior snow removal, and community trash collection. - Resort Privileges: Rent includes exclusive, unlimited tenant access to the 20,000 sq. ft. Cameron Grove Resort - Center club infrastructure: heated indoor swimming pool, large seasonal outdoor pool and sun deck, state-of-the-art fitness center, fenced tennis and pickleball courts, golf chipping/putting greens, private movie theater, billiards/card rooms, and miles of paved scenic walking trails wrapping community ponds. - Location: 5 mins to Weis Market, 8 min drive to MVA, 12 min drive to FedEx Field, 13 min drive to Largo Town Center Metro Station, 13 min drive to Prince George's Sports and Learning Complex, 15 min drive to Wegmans and Costco, 14 min drive to Walker Mill Regional Park... You and/or your guests can use public or private transportation to/from basically anywhere. I-495, MD-214, MD-202 are some of the main roadways to get to your home. Come on home to this vibrant community.

The property manager

Nearby schools

Students who live in 13009 Crocker Pl attend the following Prince George's County Public Schools (Unified School District) public schools:
GreatSchools ratings are based on test scores and additional metrics when available.

13009 Crocker Pl
By contacting this property, you agree to our Terms of Use. Visit our Privacy Portal for more information. When you click “Send message”, we’ll send your inquiry to the property manager so they can reach out and answer your questions.
Find similar homes

Spot something off?Good catch. Flag it and help keep listings legit.