$3,095/ mo
 Total price
Now includes required monthly fees in total price
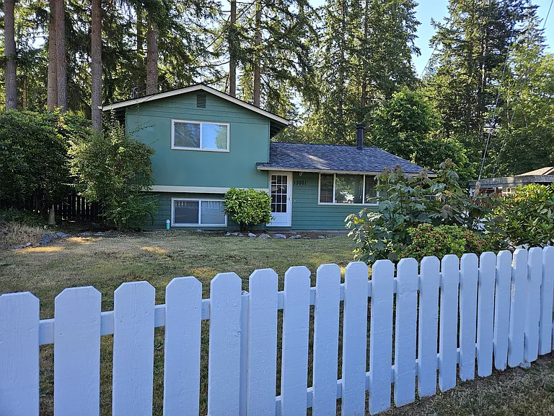
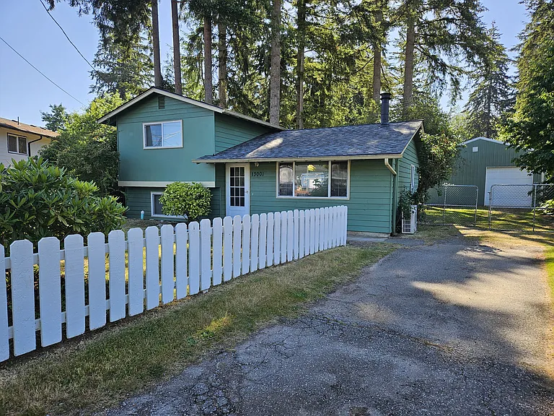
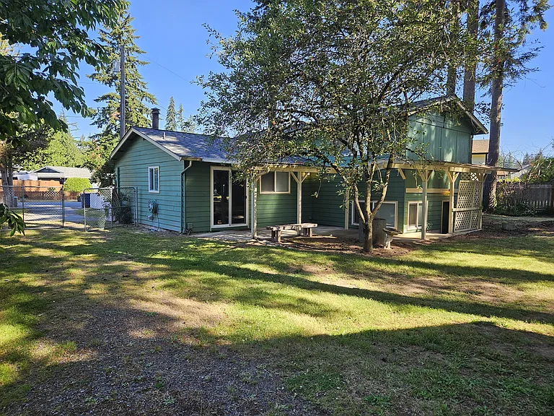
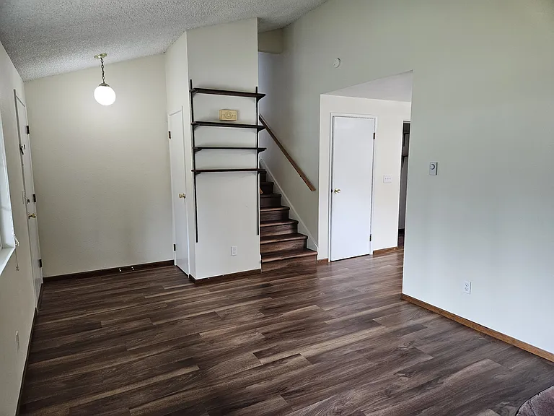
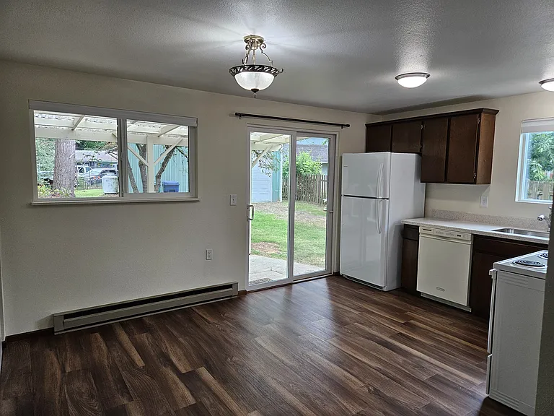
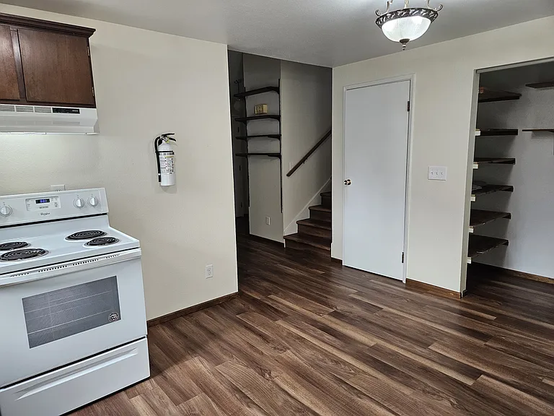
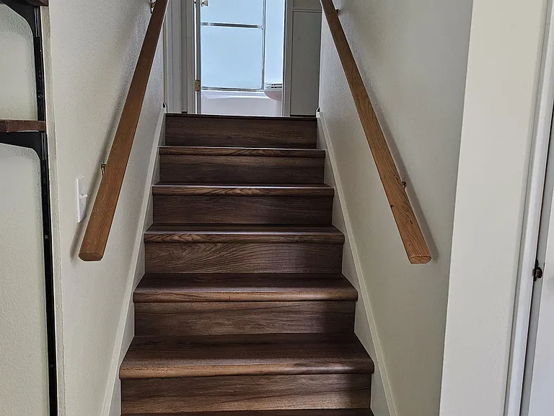
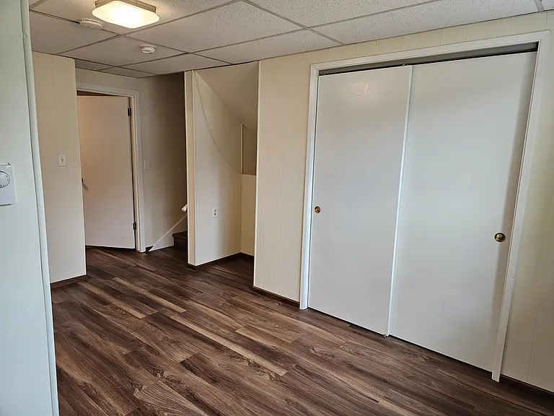
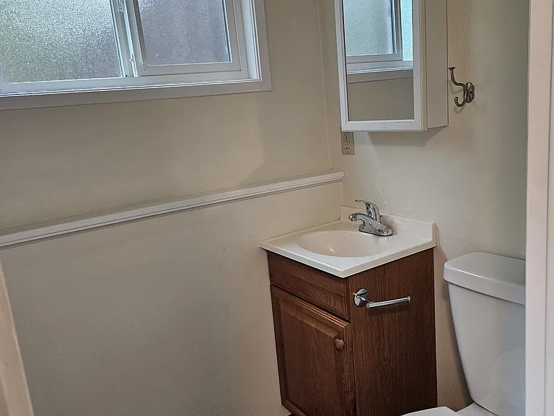
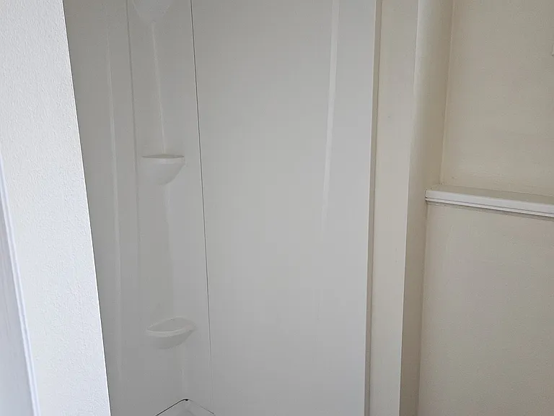
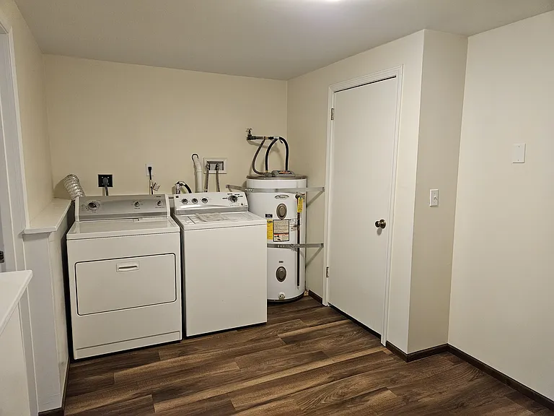
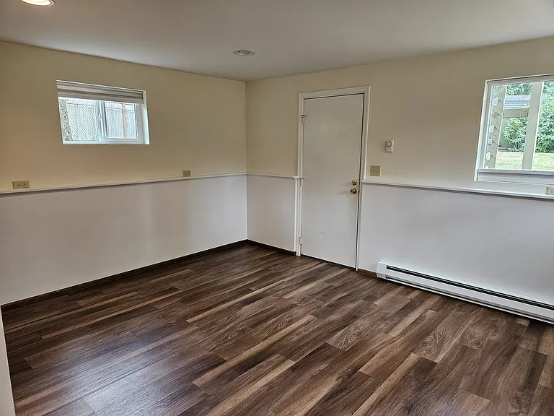
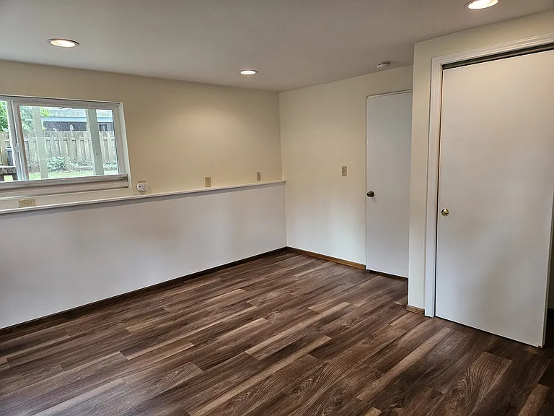
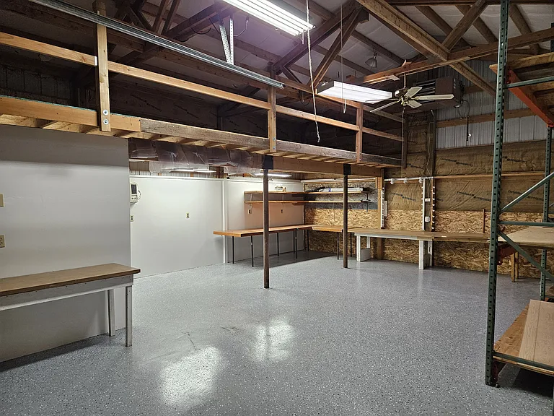
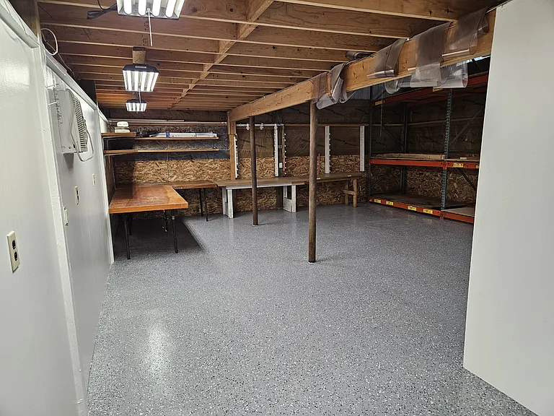
3 beds2 baths1500 sqft house
13001 54th Dr NE
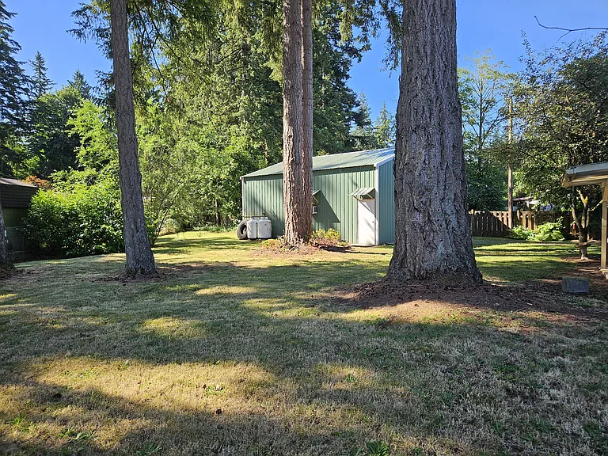
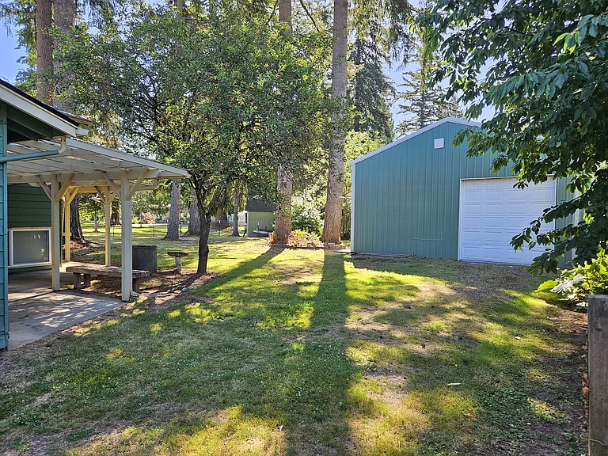
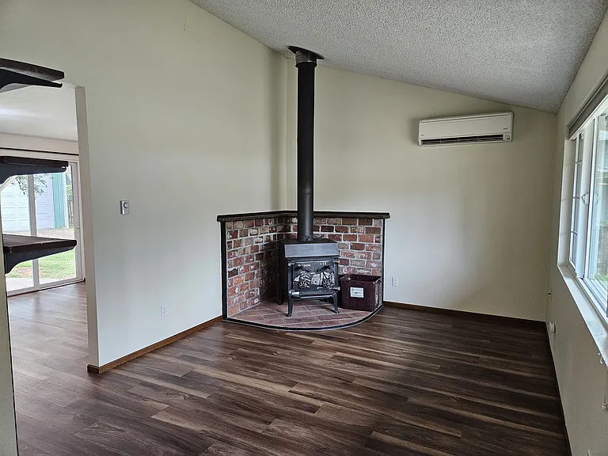
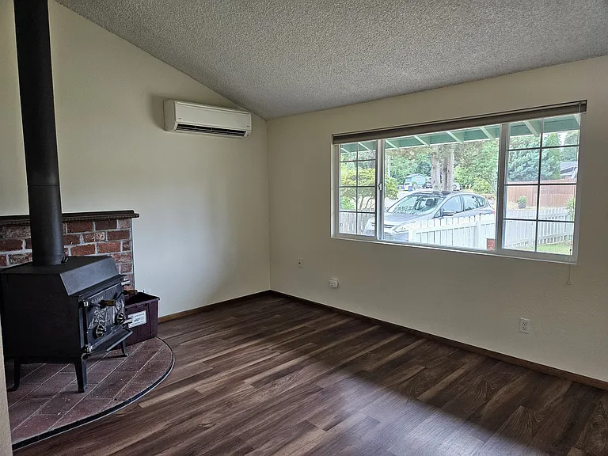
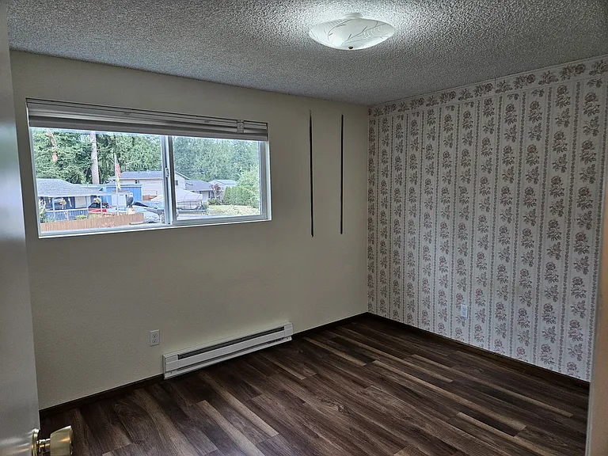
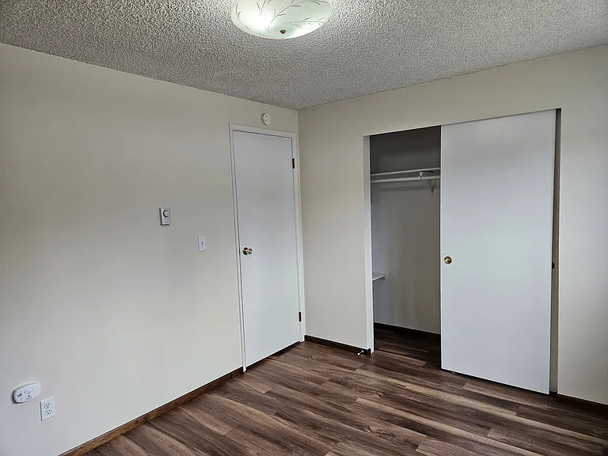
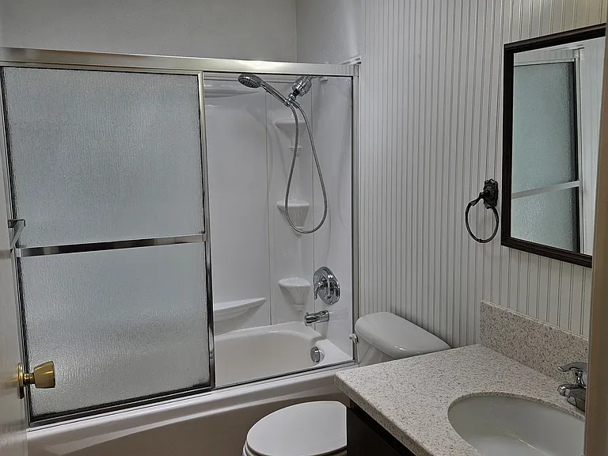
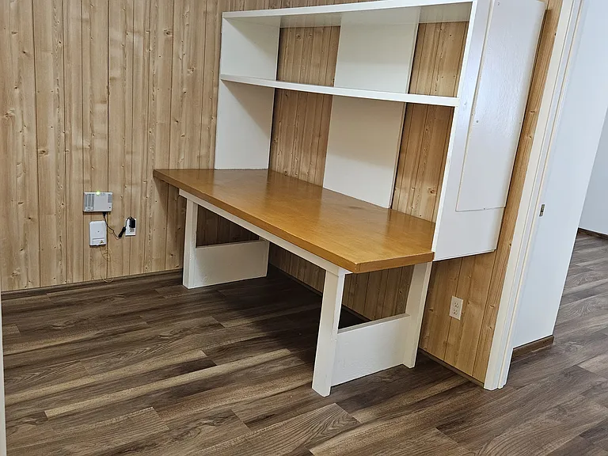
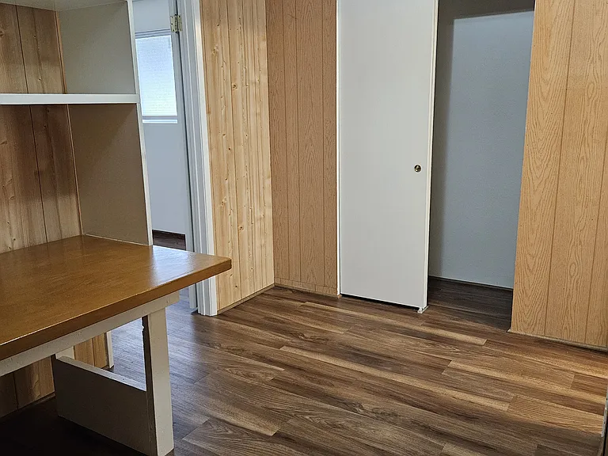
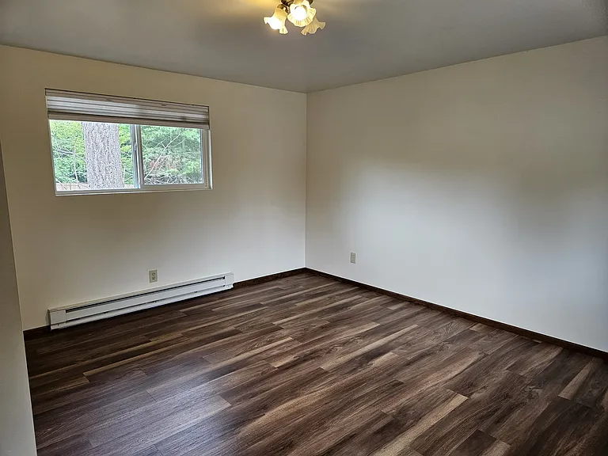
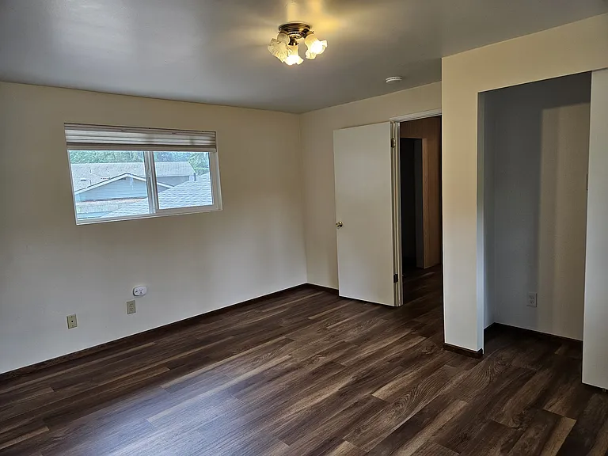
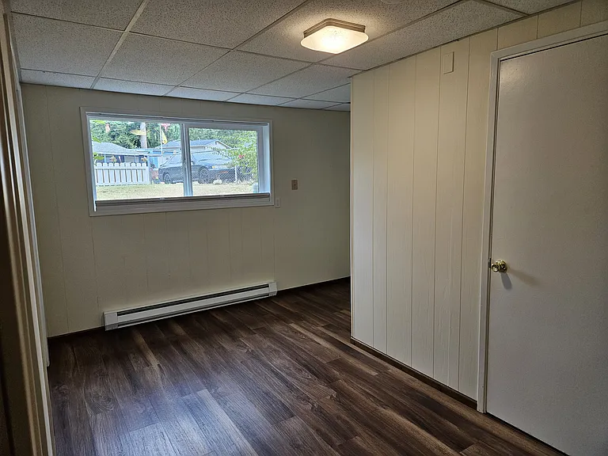
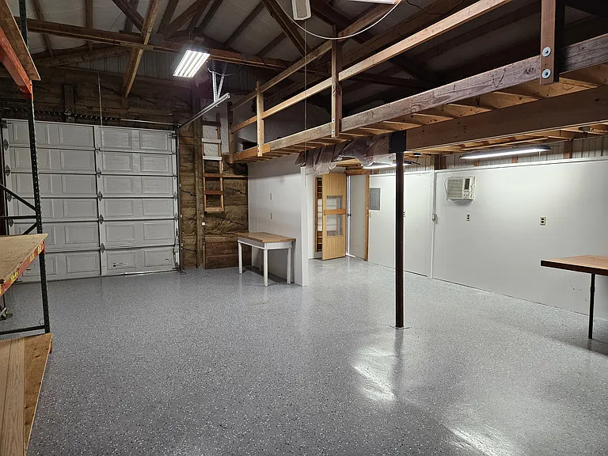 Total price
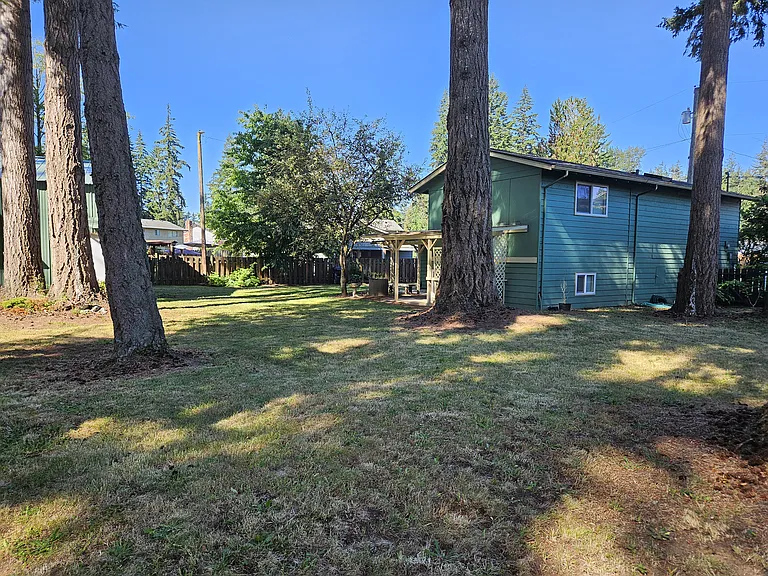
We rent to the best qualified applicant who submits a complete application by the deadline. If two or more applicants are similar in how much they exceed the minimum criteria, we will offer tenancy to the applicant who applied earliest. We have a preset block of showing times available and accept applications for all interested applicants at the end of that week. All parties interested in the home are encouraged to contact the agent to setup a showing appointment and apply to rent if the party wishes to proceed. Interested parties must view the home before they can apply. Showing appointments are 30 minute walk-throughs of the house with the agent and are scheduled on a first come, first served basis. For each home there are one week periods of showing appointments with the same application submission deadline for all parties in that week. We will attempt to accommodate all interested applicants and may add additional time slots if necessary. Each person 18 and older who will be residing in the home must be present and on time for showing appointment. The application instructions will be provided at the showing. Rental Criteria FAQ For the complete rental criteria document please email the listing agent. After showing appointment every adult age 18 and older must fill out an Application To Rent and submit a screening report. Income requirements are income to rent ratio of 3:1 or higher plus $200/month to cover utilities. Debt to income ratio of 1:5 or lower. Positive credit history with credit score of 725 or higher. Positive prior rental payment history and landlord references. Note: rental payment history from March 1, 2020 to December 31, 2021 does not contribute to this requirement. Applicant criminal history will be considered on a case by case basis. Lease FAQ No smoking inside the buildings. Cats and dogs OK but note that this property has a modest, lightweight fence in the back yard. Tenant pays all utilities, internet, cable. Tenant responsible for maintaining grounds. First month's rent and security deposit equal to one month's rent due on signing. Equal Opportunity Housing. This property is managed by 13001 WFP LLC, a locally owned housing provider.
 $119
$119At $3,095, this listing is priced $119 more than the current market rate for a 3 bedroom home in Marysville.
Students who live in 13001 54th Dr NE attend the following Marysville School District (Unified School District) public schools:
Public, Grades K - 5
Public, Grades 6 - 8
Public, Grades 9 - 12
GreatSchools ratings are based on test scores and additional metrics when available.
By contacting this property, you agree to our Terms of Use. Visit our Privacy Portal for more information. When you click “Send message”, we’ll send your inquiry to the property manager so they can reach out and answer your questions.

