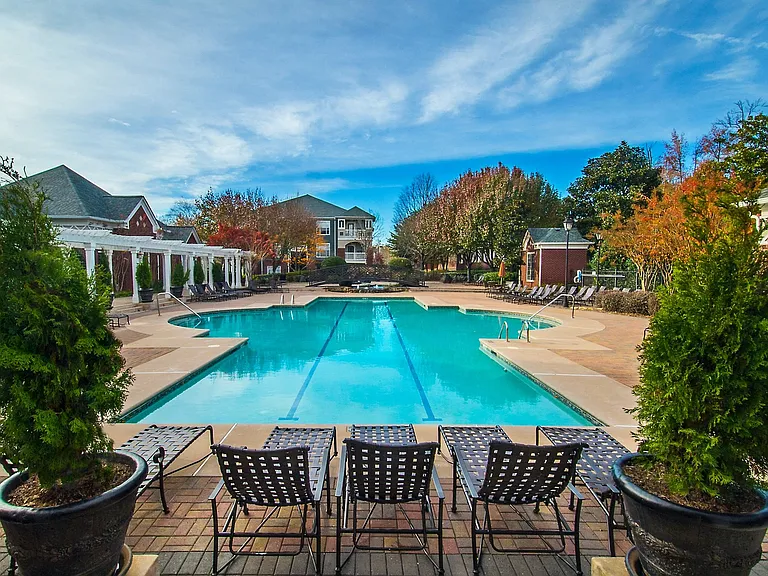
• Primary Photo - 1300 Wichita Dr SW
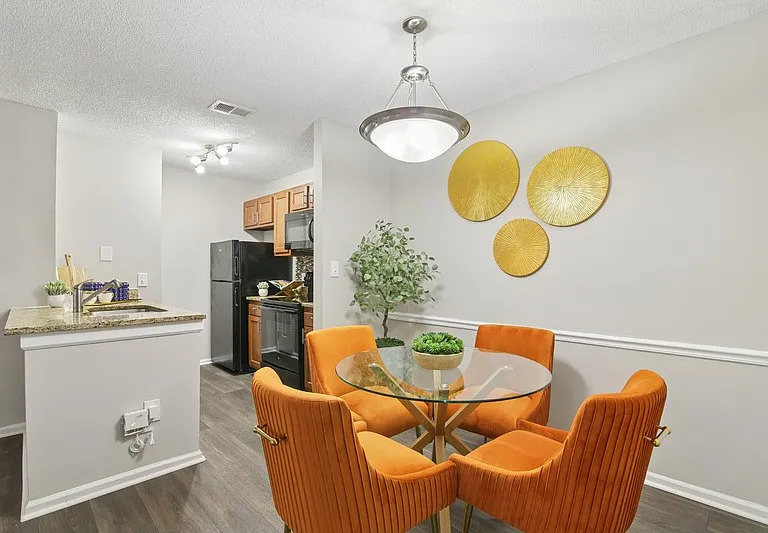
  • Building Photo - 1300 Wichita Dr SW
1/10

1300 Wichita Dr SW

Atlanta, GA 30311

$2,200
3
Beds
2
Baths
1077
Sqft
Doesn't include required deposits and fees

Highlights

  • Cats and dogs allowed
  • In-unit washer / dryer
  • Central A/C
  • Covered, carport
  • None
  • Refrigerator, microwave oven, garbage disposal
  • Listed 8 months ago
  • Updated 18 days ago

Commute

Loading

Loading commute times...

About 1300 Wichita Dr SW

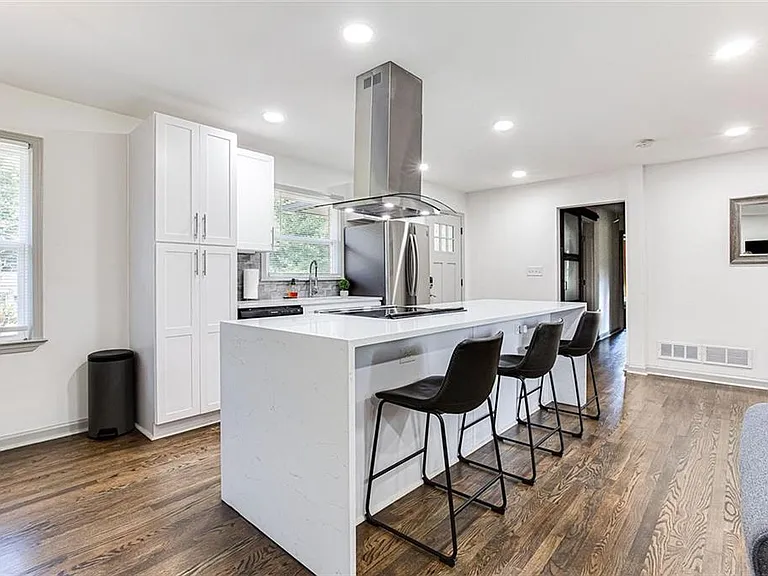
Freshly updated and worry-free, this elegant ranch in Venetian Hills is a turn-key gem featuring an open-plan layout with gleaming hardwood floors throughout, a chef-worthy kitchen with luxurious quartz counters, soft-close cabinetry and stainless steel appliances, and stylishly redesigned bathrooms plus, all major systems (HVAC, roof, water heater, windows) are brand-new, and a versatile outbuilding adds extra appeal, making this home move-in ready and truly one-of-a-kind.

Apartment amenities

Property amenities
  • Architecture Style: Ranch Rambler
  • Building Deposit Fee Maximum: 2300
  • Building Deposit Fee Minimum: 2300
  • Carport
  • Central Air Conditioning
  • Covered Parking
  • Covered Parking Spaces: 2
  • Elementary School: Finch
  • Garbage Disposal
  • Heating system: Forced Air
  • High School: Benjamin E. Mays
  • Laundry: In Unit
  • Lot Features: Level
  • MLS Listing ID: 7641527
  • MLS Organization Unique Identifier: M00000175
  • Microwave Oven
  • Middle School: Sylvan Hills
  • Near Public Transport
  • Oven
  • Parking Spaces: 2
  • Private Yard
  • Range
  • Refrigerator
  • Roof Type: Shake Shingle
  • Stories: 1
  • Stove
  • Year Built: 1958

Pet policy

Cats allowed
    Dogs allowed

      Terms at 1300 Wichita Dr SW

      12 Months.

      Pricing comparison

      $253

      Nearby schools

      3
      5
      1
      Students who live in 1300 Wichita Dr SW attend the following Atlanta Public Schools (Unified School District) public schools:
      AllPrimaryMiddleHigh
      Showing 3 of 6 schools.
      GreatSchools ratings are based on test scores and additional metrics when available.
      By contacting this property, you agree to our Terms of Use. Visit our Privacy Portal for more information. When you click "Send message", we'll send your inquiry to the property manager so they can reach out and answer your questions.

      Find similar homes

      Listing provided by

      First Multiple Listing Service

      Listings identified with the FMLS IDX logo come from FMLS and are held by brokerage firms other than the owner of this website. The listing brokerage is identified in any listing details. Information is deemed reliable but is not guaranteed. 2026 First Multiple Listing Service, Inc.