1300 Beddington Park

1300 Beddington Park — Photo 1
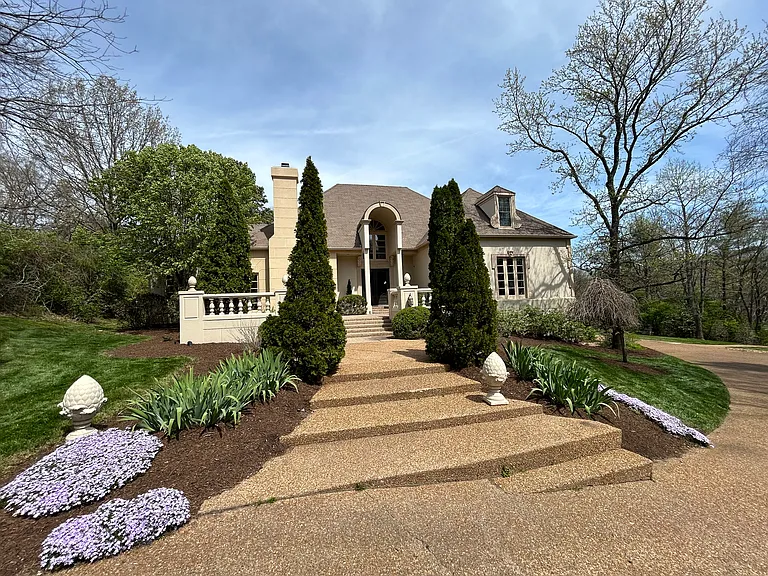
Front
1300 Beddington Park — Photo 3
Front
Driveway
Heart - shaped pool and pool house
Office (or second main floor bedroom) with full bathroom
Master bedroom sitting area with double -sided fireplace that also opens to master bath
Master bedroom sitting area
Kitchen with eat-in bar with bay window dining overlooking the Koi pond
Master bedroom
Master bedroom
Master bedroom sitting area
1300 Beddington Park — Photo 14
Kitchen dining
Kitchen Bar dining
kitchen
kitchen
Kitchen
Foyer
Family room
Family room archway bar into kitchen
Family room with door to veranda and pool area
Kitchen
Front Living room
Front living room
Front Living room
Front Living room
Front living room, Dining room, and Foyer
Dining room
Stairwell to recreation/media room and 3 bedrooms with 3 full bathrooms
Dining room
Dining room, Foyer and front door
Dining room and front door
Front living room
Dining room and veranda doors onto veranda and pool area
Upstairs Bedroom #1
Upstairs Bedroom#1
Upstair bathroom #1
recreation/media room
recreation/media room with built in bookcases
Recreation/media room with patio overlooking pool
Upstairs bedroom #2
Upstairs bedroom #3
Upstairs bedroom #3
Pool and Pool house
Pool and Pool house
Gate and Koi pond
Side lawn
Side lawn with Koi pond and shed
Upstair veranda with French door to media/recreation room
1300 Beddington Park — Photo 52
view of veranda
1300 Beddington Park — Photo 54
Side lawn view from bay window in the kitchen eating area
Koi pond
Koi Pond
Koi Pond
Koi Pond

$13.5k/ mo
Doesn't include deposits and fees
6 beds8 baths7217 sqft house
Available June 15
1300 Beddington Park

Your booked tour

What you get

Dog-friendlyLaundryParkingAir conditioningPool

Costs, fees, and lease terms

Special offer!
$1000.00 off first month rent if lease signed within 30 days

Lease terms

Owner will pay for pool maintenance, yearly shrub and flower bed maintenance and yearly yard mulching. Renter will pay for utilities (electricity, gas, water), garbage pickup and lawn mowing/maintenance No smoking Yearly Lease duration 2 months rent deposit required

Pricing comparison

$6716

At $13,500, this listing is priced $6716 more than the current market rate for a 6 bedroom home in Nashville.

Pets

  • Dogs

    Allowed
    Number allowed1
  • Cats

    Not allowed

The neighborhood

About the building

Welcome to this stunning Mediterranean-style stucco home, offering a perfect blend of elegance, comfort, and resort-style living. Located near Radnor Lake between Nashville and Brentwood, the house is nestled on a beautifully landscaped, mature treed lot, which features expansive flat areas and ample parking, creating both privacy and convenience. The home has five spacious bedrooms each with its own full bath and a separate downstairs guest or nanny suite (large room for bedroom, office or studio with full bath, closet, and area for kitchenette if needed). This area has a separate entrance - perfect for home office, extended stays or independent living. Designed for both relaxation and entertaining, the outdoor space is exceptional. Enjoy the heart-shaped pool, covered veranda, a second upstairs patio, serene koi pond, and a fully equipped pool house with full bath- ideal for hosting gatherings. Additional highlights include 4 car garage, temperature-controlled walk-in wine cellar, and zoned for excellent schools nearby Percy Priest Elementary, JT Moore Middle School and Hillsboro High School.

The property manager

Nearby schools

Students who live in 1300 Beddington Park attend the following Davidson County (Unified School District) public schools:

GreatSchools ratings are based on test scores and additional metrics when available.

1300 Beddington Park

By contacting this property, you agree to our Terms of Use. Visit our Privacy Portal for more information. When you click “Send message”, we’ll send your inquiry to the property manager so they can reach out and answer your questions.

Find similar homes

Spot something off?Good catch. Flag it and help keep listings legit.