130 Helen Rapp Way

130 Helen Rapp Way — Photo 1
130 Helen Rapp Way — Photo 2
130 Helen Rapp Way — Photo 3
130 Helen Rapp Way — Photo 4
130 Helen Rapp Way — Photo 5
130 Helen Rapp Way — Photo 6
130 Helen Rapp Way — Photo 7
130 Helen Rapp Way — Photo 8
130 Helen Rapp Way — Photo 9
130 Helen Rapp Way — Photo 10
130 Helen Rapp Way — Photo 11
130 Helen Rapp Way — Photo 12
130 Helen Rapp Way — Photo 13
130 Helen Rapp Way — Photo 14
130 Helen Rapp Way — Photo 15
130 Helen Rapp Way — Photo 16
130 Helen Rapp Way — Photo 17
130 Helen Rapp Way — Photo 18
130 Helen Rapp Way — Photo 19

$2,950/ mo
Doesn't include deposits and fees
3 beds4 bathstownhouse
130 Helen Rapp Way
Your booked tour

What you get

In-unit laundryAir conditioningPool

Costs, fees, and lease terms

The neighborhood

About the building

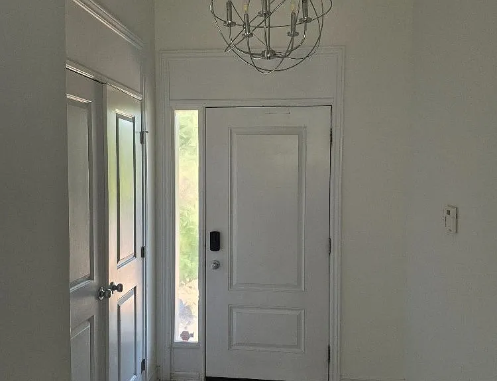
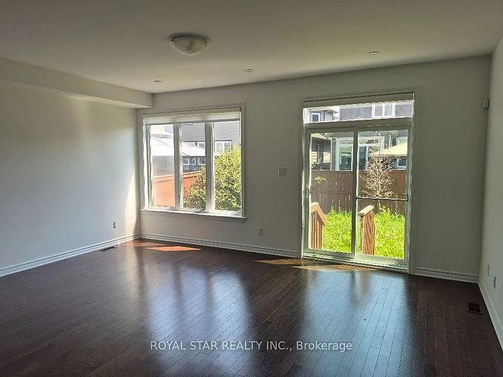
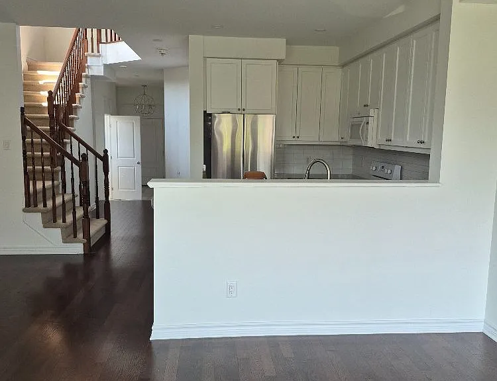
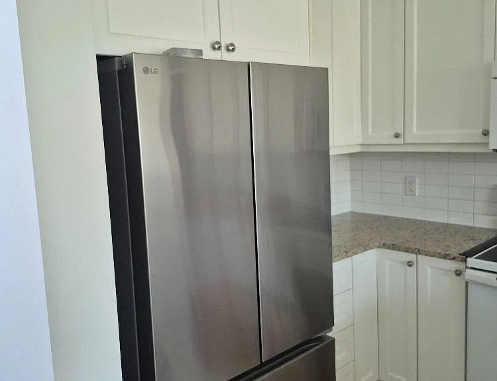
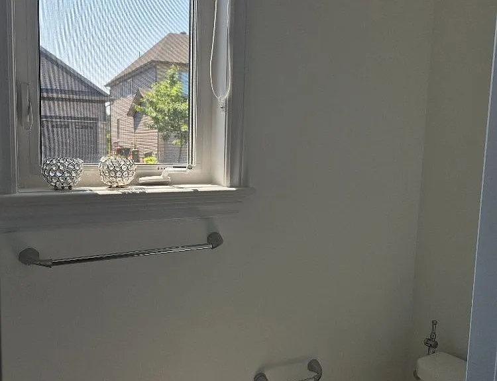
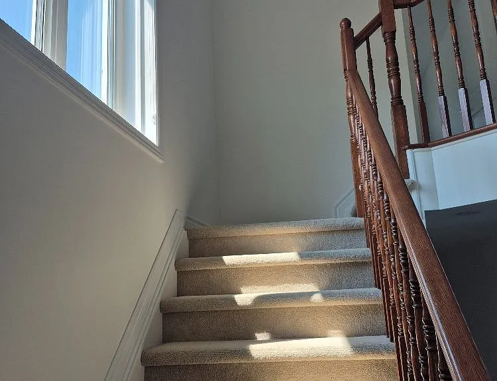
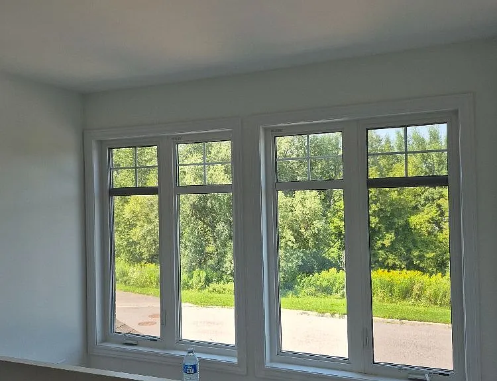
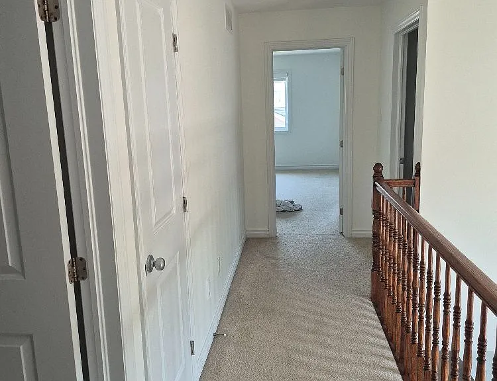
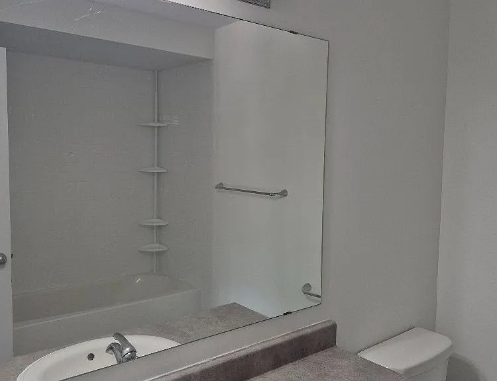
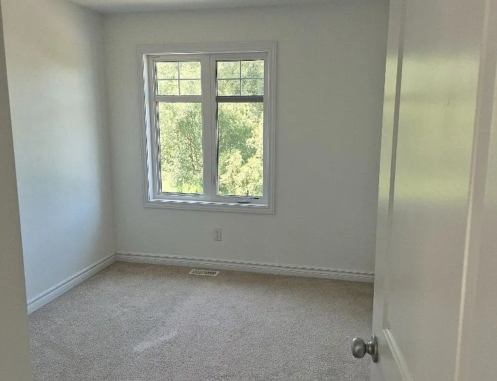
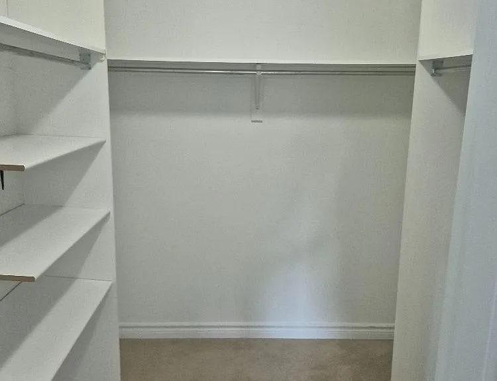
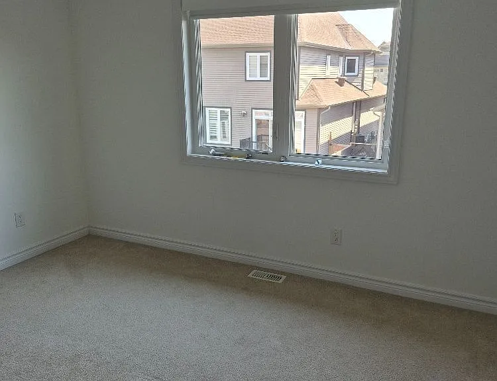
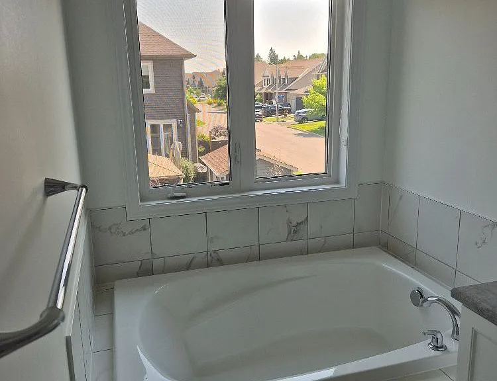
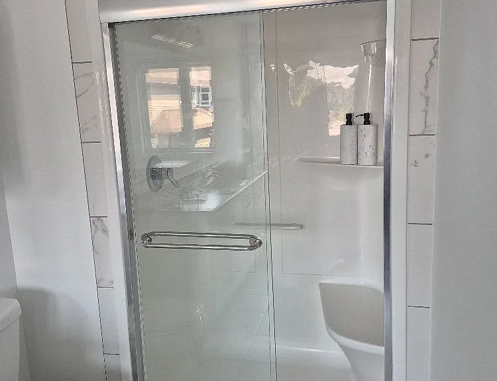
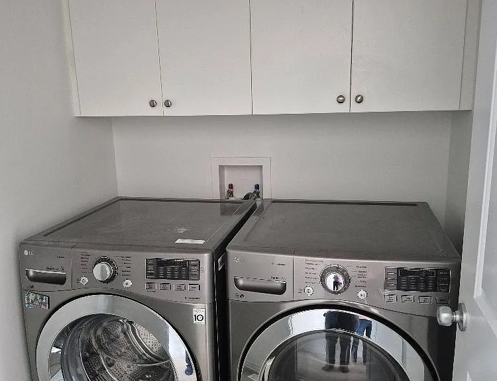
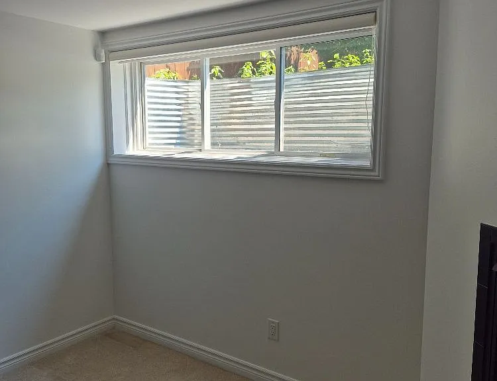
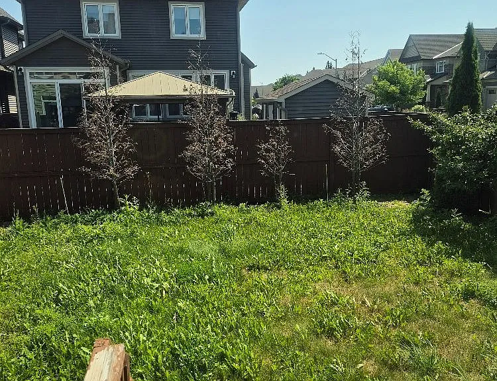
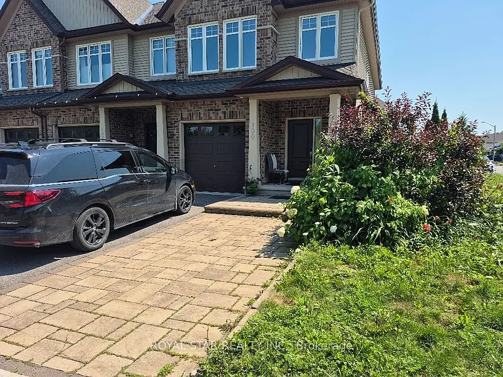
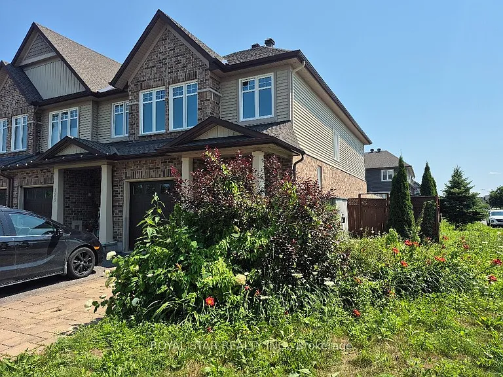
Corner-unit townhouse, large 3-bedroom, 4-bathroom townhome, Step inside and be greeted by a spacious tiled foyer. Open-concept main level boasts soaring 9' ceiling a large kitchen with granite counter top , Upstairs, you'll find the primary bedrm, complete with a luxurious ensuite and walk-in closet. Two additional well-sized bedrms, a full bathroom, and a conveniently located laundry rm on the second floor. The lower level offers a spacious family room with gas fireplace, perfect for relaxation or entertaining, along with abundant storage space and 3 piece bathroom, attached garage and private driveway, large side and backyard, fronting on green space in Sought-After Findlay Creek Village! Move-in ready, , and a wall of windows facing South.

The property manager

Nearby schools

130 Helen Rapp Way

By contacting this property, you agree to our Terms of Use. Visit our Privacy Portal for more information. When you click “Send message”, we’ll send your inquiry to the property manager so they can reach out and answer your questions.

Find similar homes

Spot something off?Good catch. Flag it and help keep listings legit.