13 Wayside Dr

13 Wayside Dr — Photo 1
13 Wayside Dr — Photo 2
13 Wayside Dr — Photo 3
13 Wayside Dr — Photo 4
13 Wayside Dr — Photo 5
13 Wayside Dr — Photo 6
13 Wayside Dr — Photo 7
13 Wayside Dr — Photo 8
13 Wayside Dr — Photo 9
13 Wayside Dr — Photo 10
13 Wayside Dr — Photo 11
13 Wayside Dr — Photo 12
13 Wayside Dr — Photo 13
13 Wayside Dr — Photo 14
13 Wayside Dr — Photo 15
13 Wayside Dr — Photo 16
13 Wayside Dr — Photo 17
13 Wayside Dr — Photo 18
13 Wayside Dr — Photo 19
13 Wayside Dr — Photo 20
13 Wayside Dr — Photo 21
13 Wayside Dr — Photo 22
13 Wayside Dr — Photo 23
13 Wayside Dr — Photo 24
13 Wayside Dr — Photo 25
13 Wayside Dr — Photo 26
13 Wayside Dr — Photo 27

$3,999/ mo
Total price
Now includes required monthly fees in total price
3 beds3 baths2504 sqft townhouse
Available August 16
13 Wayside Dr
Your booked tour

What you get

No petsIn-unit laundryParkingAir conditioningEv Charging Station

Costs, fees, and lease terms

Lease terms

Security deposit due at Signing. No Smoking No Pets

Pricing comparison

$364

At $3,999, this listing is priced $364 more than the current market rate for a 3 bedroom home in Hopkinton.

Pets

  • Dogs

    Not allowed
  • Cats

    Not allowed

The neighborhood

About the building

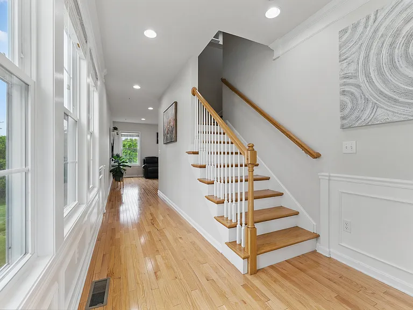
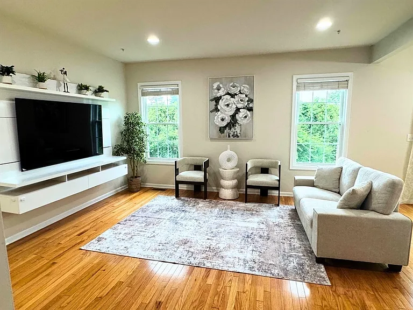
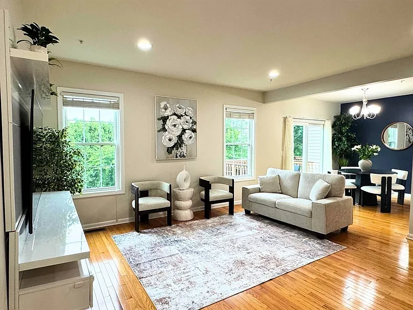
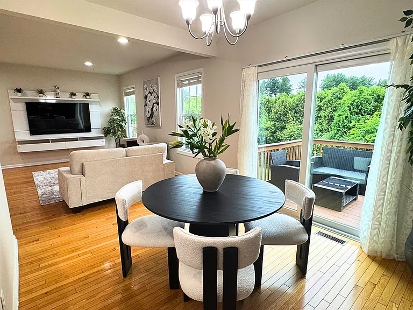
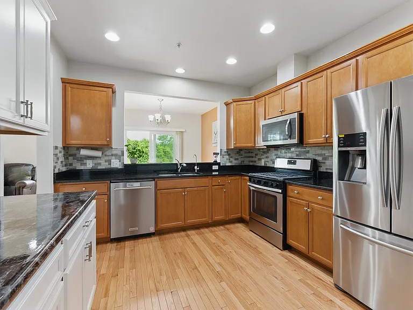
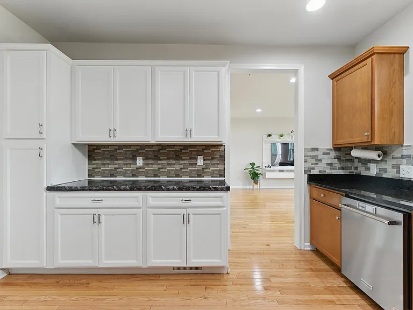
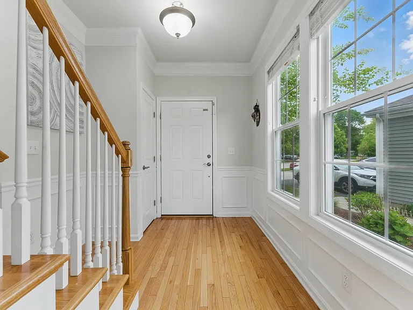
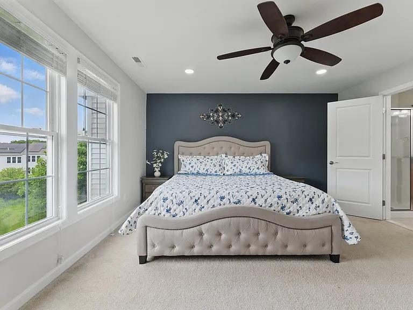
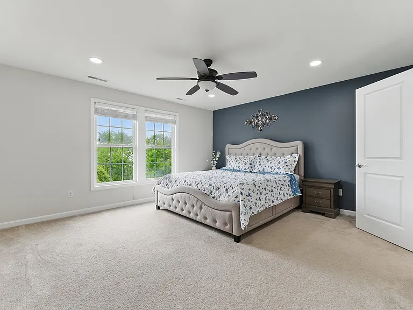
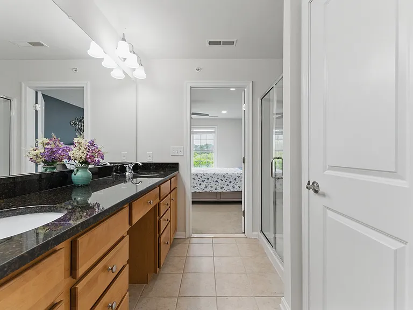
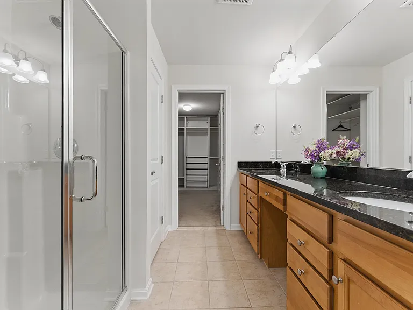
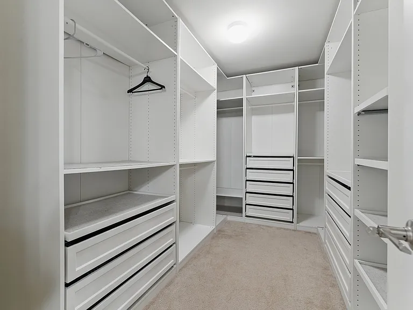
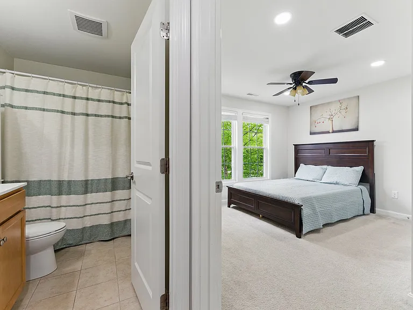
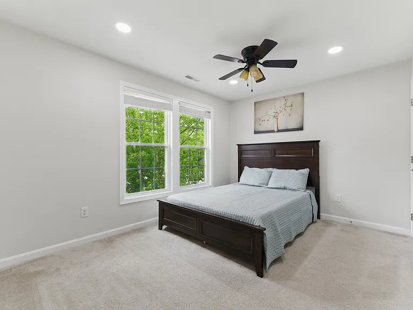
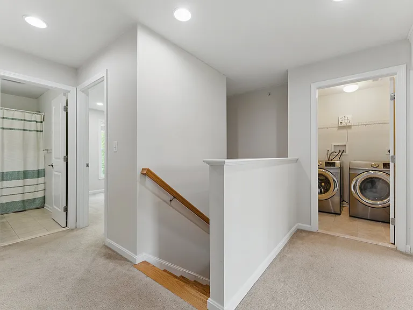
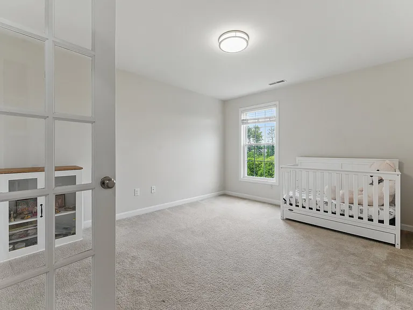
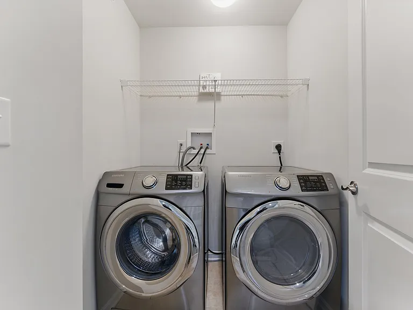
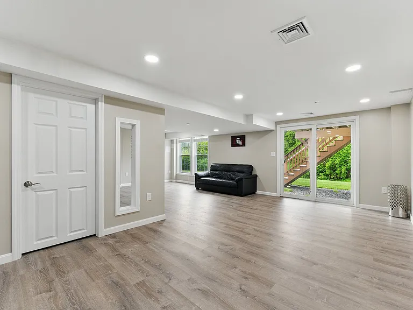
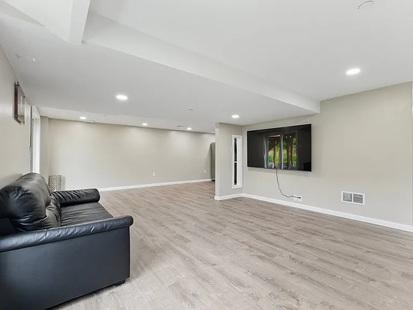
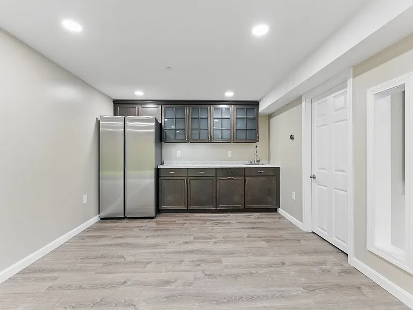
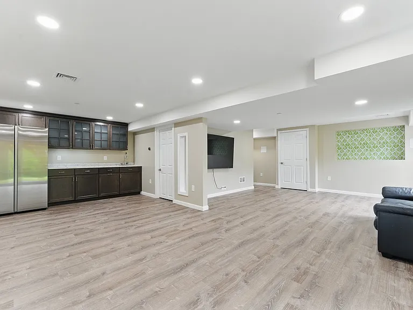
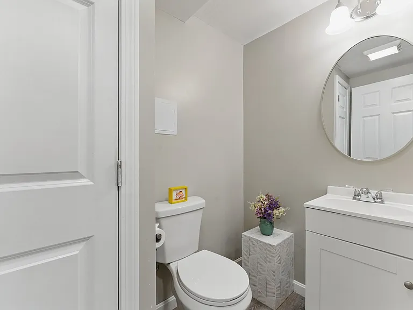
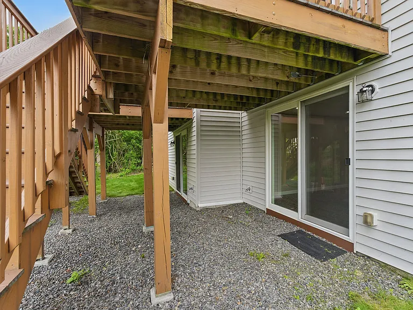
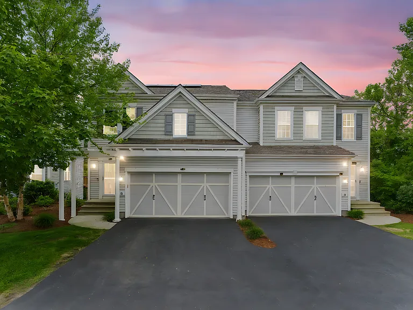
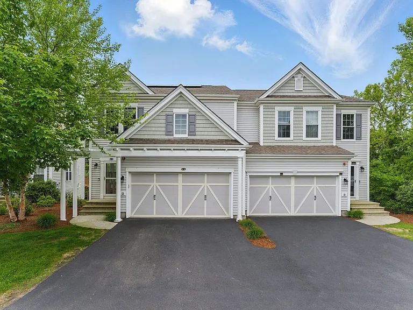
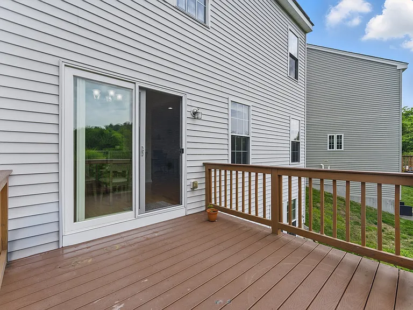
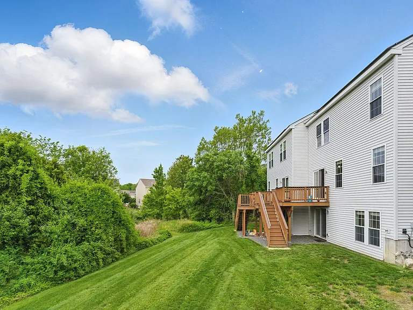
Premium Legacy Farms townhome with fully paid solar (significantly eliminating electricity costs), Tesla Level 2 EV charger, fully finished walkout basement and access to the award-winning Hopkinton School District. School bus stop is just a short walk away. Property Highlights: Tesla EV charger included Solar = eliminates monthly electricity bills Less than a min walk to the school bus stop Walkout finished basement Additional Refrigerator in the basement Dedicated home office/loft Attached garage In-unit washer & dryer Professional landscaping/snow removal included (if covered by the HOA) Available from August 16th 2026 This floor plan offers a welcoming Foyer, 1st floor Great Room featuring gleaming hardwood floors, Eat-in Kitchen with custom cabinets, stainless steel appliances and granite countertops open to formal Dining Room and a Large deck off Dining Room, great for summer cook-outs. A King-size master suite awaits on the 2nd floor with a walk-in custom closets & elegant master bath. There is a large guest bedroom, a loft that could be a third bonus/ study room. Full Bath and Laundry Room complete the second floor. Fully finished walkout Basement with spacious family room, half bath and abundant storage space. Easy commute with public transportation and highways close by.

The property manager

Nearby schools

Students who live in 13 Wayside Dr attend the following Hopkinton School District (Unified School District) public schools:
Showing 3 of 6 schools.

GreatSchools ratings are based on test scores and additional metrics when available.

13 Wayside Dr
By contacting this property, you agree to our Terms of Use. Visit our Privacy Portal for more information. When you click “Send message”, we’ll send your inquiry to the property manager so they can reach out and answer your questions.

Find similar homes

Spot something off?Good catch. Flag it and help keep listings legit.