13 Story St #35

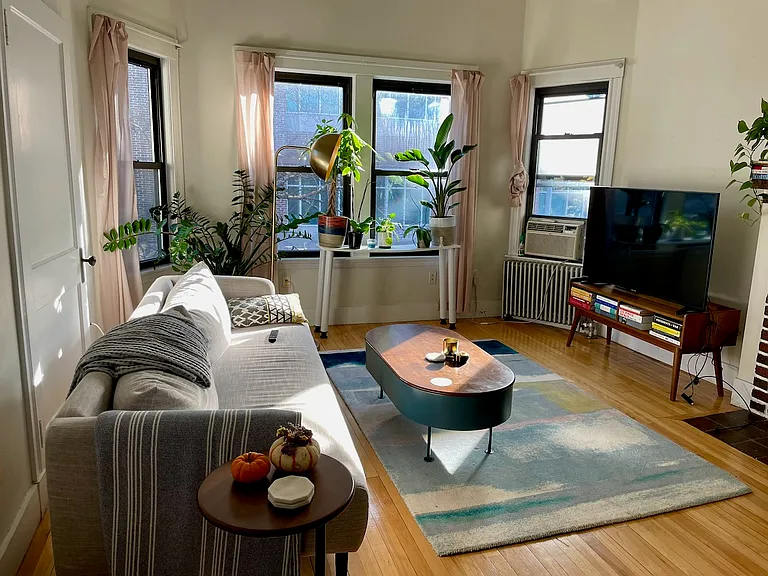
Living room
Living room
Living room cathedral ceilings
August 2026: Current living room with blackout cellular shades installed.
Bedroom 1
August 2026: Bedroom as office, with premium 2" blinds.
August 2026: Bedroom 2 with blackout cellular shades.
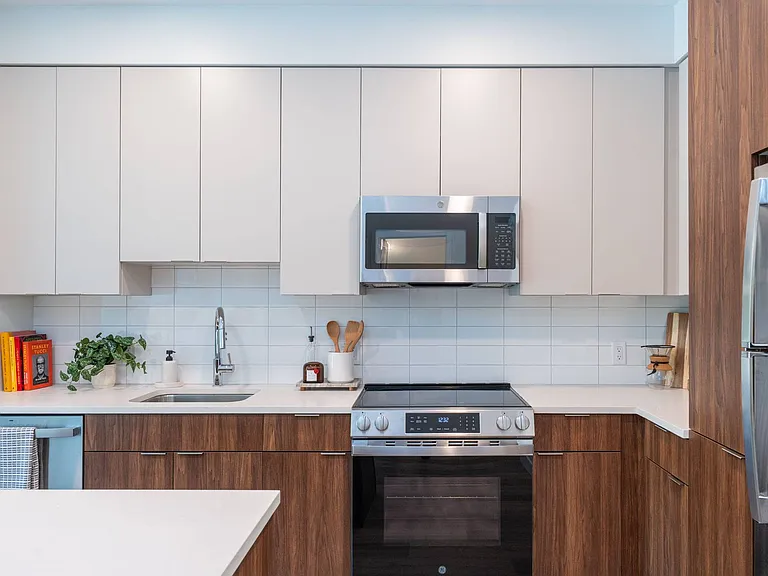
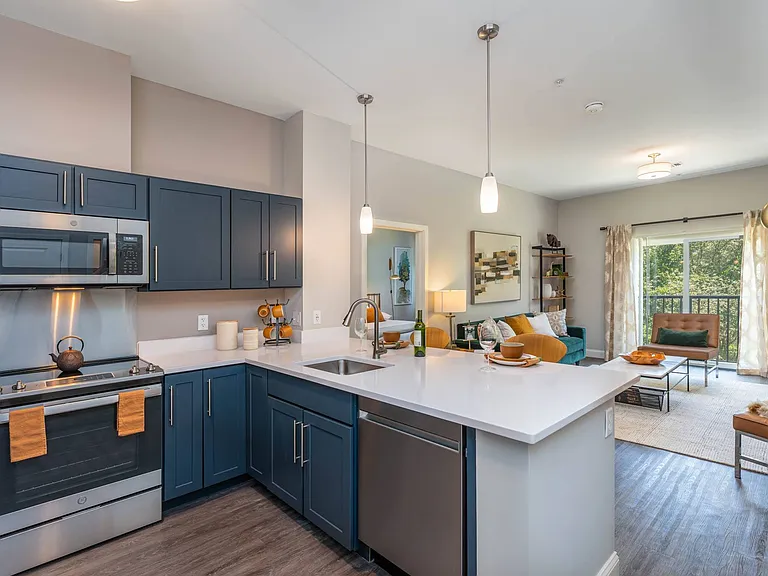
August 2026: Eat-in kitchen
August 2026: Lots of cabinets in kitchen, new kitchen faucet and under-the-sink filter recently installed.
August 2026: Bathroom
August 2026: Upgraded dual rain/hand-held shower head.
Washer dryer in-unit.

$3,750/ mo
Total price
Now includes required monthly fees in total price
2 beds1 bath859 sqft condo
Available September 13
13 Story St #35

Your booked tour

What you get

No petsIn-unit laundryAir conditioning

Costs, fees, and lease terms

Lease terms

Lease through August 31, 2027, with some flexibility depending on move-in date. First month's rent, last month's rent, and security deposit required. Heat and hot water are included; tenants pay electricity and non-heating gas. No broker fee, no smoking, no pets, and no parking included. Available September 13, 2026, with some flexibility for a slightly earlier or later move-in.

Pets

  • Dogs

    Not allowed
  • Cats

    Not allowed

The neighborhood

About the building

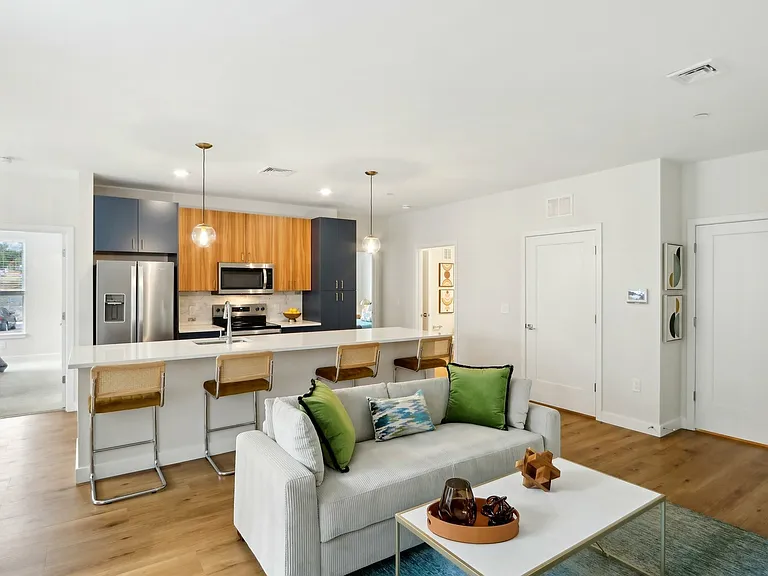
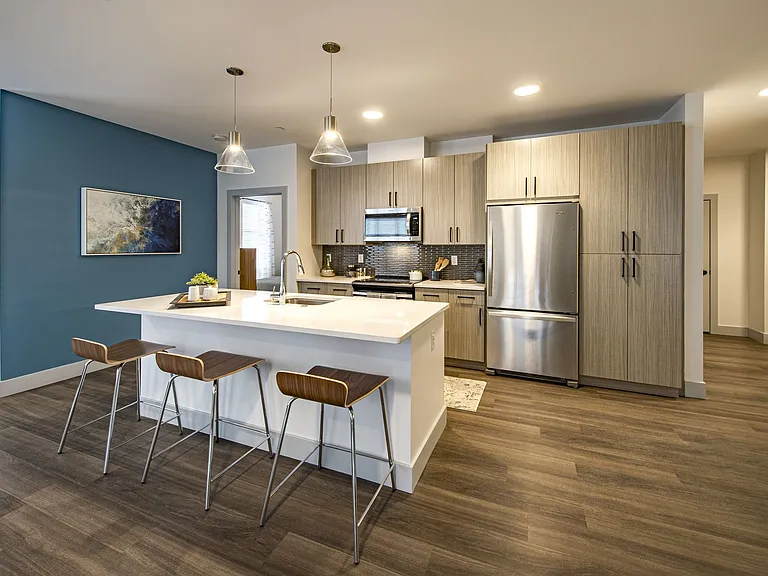
Rare opportunity to live on a quiet street right in the heart of Harvard Square. This bright, top-floor 2-bedroom apartment is just a 3-minute walk to the Harvard Square Red Line station, as well as just a few minutes from JFK Park, Riverbend Park, the Charles River, and its walking and biking paths. One of the highlights of the apartment is the large, sun-filled living room with soaring cathedral ceilings, hardwood floors, beautiful glass French doors, and a decorative non-working fireplace. Windows on multiple sides of the apartment provide wonderful natural light throughout the day, while mature trees just outside many of the windows bring greenery and added privacy, an unusually peaceful setting for being so close to the center of Harvard Square. Both bedrooms are generously sized and have multiple windows, hardwood floors, leafy views, and their own large closets. The flexible layout works well as a traditional 2-bedroom or as a bedroom plus a spacious dedicated home office. High-quality window treatments have been installed throughout. The living room and one bedroom have cellular blackout shades that can be adjusted from both the top and bottom, allowing excellent control of sunlight, heat, privacy, and darkness for sleeping. The second bedroom/home office has premium 2-inch blinds. Window AC units are permitted. The bright eat-in kitchen, painted a warm yellow, offers plenty of cabinet and counter space and includes: - Dishwasher and garbage disposal - Updated pull-down kitchen faucet - Separate under-sink filtered drinking-water system and faucet - Gas range - Eat-in dining area beside the window There is an in-unit washer and dryer, replaced in 2023. The bathroom has light-blue walls, classic white tile, a newer waterfall-style faucet, and an upgraded dual rain and handheld shower system. Storage is unusually generous, with four large closets: one in the entry foyer, one in the living room, and one in each bedroom. Additional bicycle storage is available in the basement. The apartment was repainted in 2023 and has been well-maintained, with the paint and finishes still in excellent condition. It has recently been owner/family occupied and thoughtfully cared for. Heat and hot water are included in the rent. Tenants are responsible for electricity and non-heating gas. The under-sink water-filtration system is included; any future replacement filters are the tenant's responsibility. The apartment is located on the third/top floor of a walk-up building with no elevator. Building management cleans the common areas weekly and is responsive to maintenance requests, and the owner lives nearby. No broker fee. First and last month's rent and security deposit required. No smoking. No pets. No parking is included; metered street parking is available nearby. Available September 13, 2026, with some flexibility for a slightly earlier or later move-in. Rent can be prorated for the initial partial month as appropriate. Lease through August 31, 2027, with some flexibility depending on move-in timing. Please reach out with a little information about yourself/your household and your desired move-in date to arrange a showing.

The property manager

13 Story St #35

Nearby schools

Students who live in 13 Story St #35 attend the following Cambridge School District (Unified School District) public schools:

Showing 2 of 10 schools.

GreatSchools ratings are based on test scores and additional metrics when available.

13 Story St #35

By contacting this property, you agree to our Terms of Use. Visit our Privacy Portal for more information. When you click “Send message”, we’ll send your inquiry to the property manager so they can reach out and answer your questions.

Find similar homes

Similar listings comparison

This listing

13 Story St #35

Studio$2,103+$2,575+$2,896+$3,020+$3,105+
1 bed$2,763+$2,771+$3,245+$3,055+$3,699$4,292+
2 beds$3,750$3,700+$3,682+$4,286+$4,055+$3,695+$4,145+$3,999+$4,403+
3 beds$4,695+$5,190+$4,699+$6,412+
Total monthly price
Total price
Total price
Total price
Total price
Total price
Total price
Total price
Total price
Total price
Distance1.5 miles away3.7 miles away2.3 miles away2.4 miles away3.0 miles away1.1 miles away1.6 miles away2.4 miles away
PetsNo Pets AllowedCats and Dogs AllowedCats and Dogs AllowedCats and Dogs AllowedCats and Dogs AllowedCats and Dogs AllowedCats and Dogs AllowedCats and Dogs Allowed
LaundryIn UnitIn Unit, SharedIn UnitIn Unit
SecurityControlled AccessControlled AccessGated Entry
A/CYesYesYesYesYes
DishwasherYesYesYes
ParkingYesYesYesYesYesYes
GymYesYesYesYesYesYesYes
PoolYesYes
Spot something off?Good catch. Flag it and help keep listings legit.