13 Saddlewood Ct

13 Saddlewood Ct — Photo 1
13 Saddlewood Ct — Photo 2
13 Saddlewood Ct — Photo 3
13 Saddlewood Ct — Photo 4
13 Saddlewood Ct — Photo 5
13 Saddlewood Ct — Photo 6
13 Saddlewood Ct — Photo 7
13 Saddlewood Ct — Photo 8
13 Saddlewood Ct — Photo 9
13 Saddlewood Ct — Photo 10
13 Saddlewood Ct — Photo 11
13 Saddlewood Ct — Photo 12
13 Saddlewood Ct — Photo 13
13 Saddlewood Ct — Photo 14
13 Saddlewood Ct — Photo 15
13 Saddlewood Ct — Photo 16
13 Saddlewood Ct — Photo 17
13 Saddlewood Ct — Photo 18
13 Saddlewood Ct — Photo 19
13 Saddlewood Ct — Photo 20
13 Saddlewood Ct — Photo 21
13 Saddlewood Ct — Photo 22
13 Saddlewood Ct — Photo 23
13 Saddlewood Ct — Photo 24
13 Saddlewood Ct — Photo 25
13 Saddlewood Ct — Photo 26
13 Saddlewood Ct — Photo 27
13 Saddlewood Ct — Photo 28
13 Saddlewood Ct — Photo 29
13 Saddlewood Ct — Photo 30
13 Saddlewood Ct — Photo 31
13 Saddlewood Ct — Photo 32
13 Saddlewood Ct — Photo 33
13 Saddlewood Ct — Photo 34
13 Saddlewood Ct — Photo 35

$3,200/ mo
Doesn't include deposits and fees
4 beds3.5 baths2539 sqft house
13 Saddlewood Ct
Your booked tour

What you get

No petsIn-unit laundryParkingAir conditioningPool

Costs, fees, and lease terms

Lease terms

12 Months

Pricing comparison

$655

At $3,200, this listing is priced $655 cheaper than the current market rate for a 4 bedroom home in Sugar Grove.

Pets

  • Dogs

    Not allowed
  • Cats

    Not allowed

The neighborhood

About the building

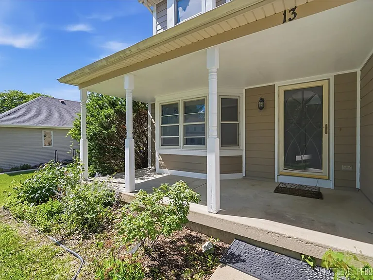
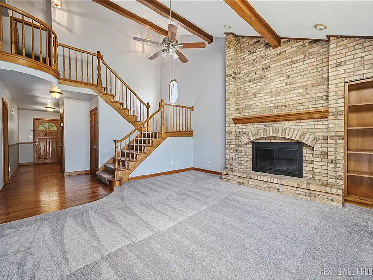
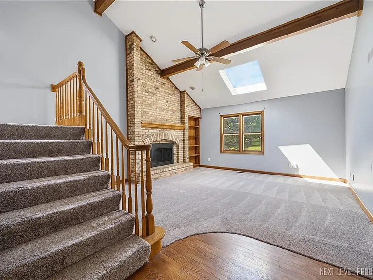
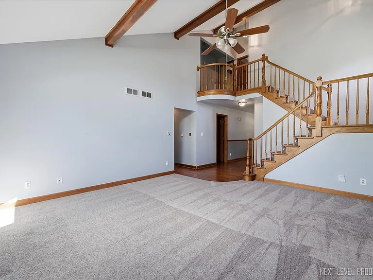
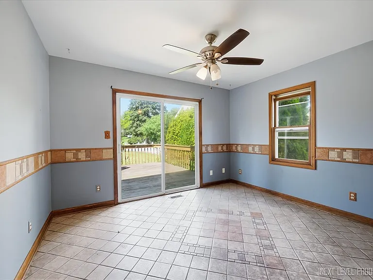
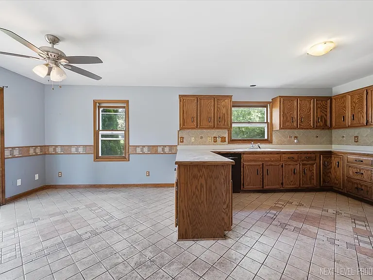
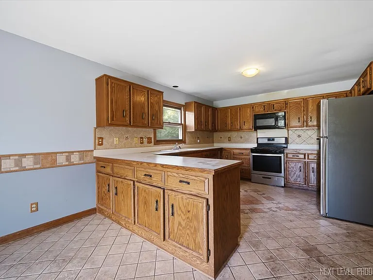
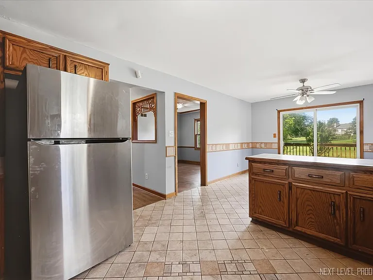
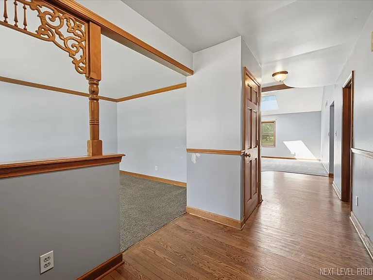
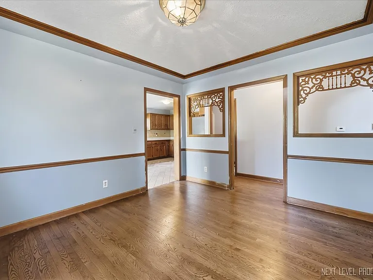
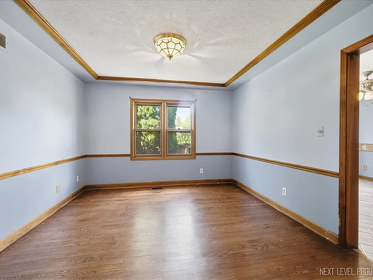
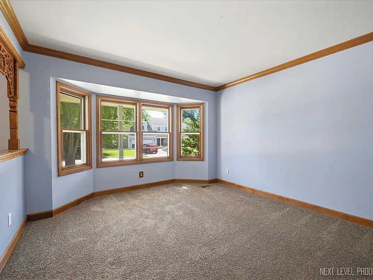
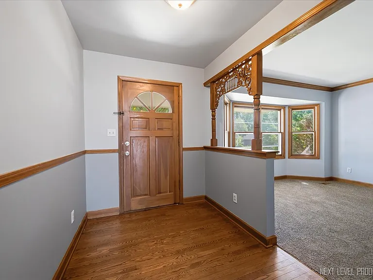
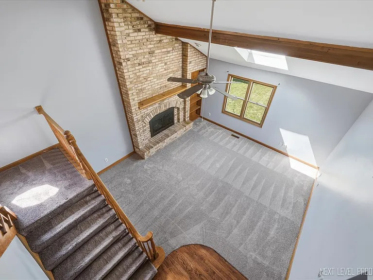
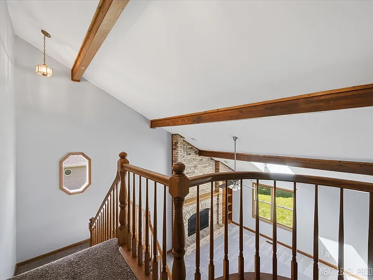
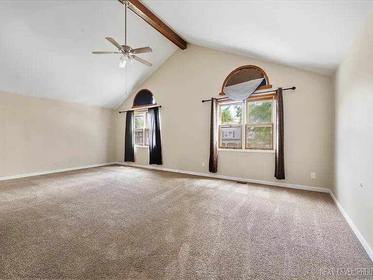
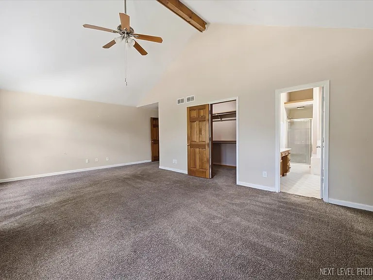
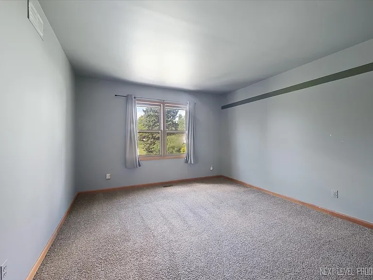
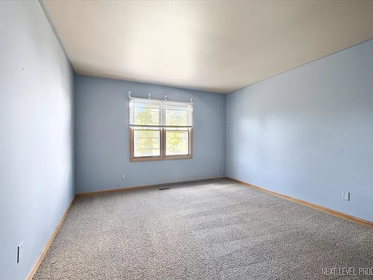
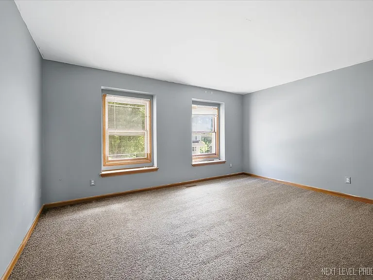
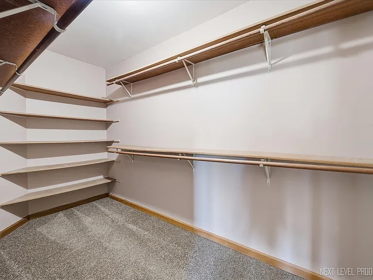
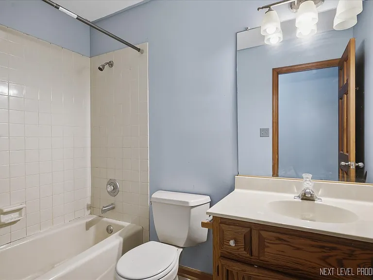
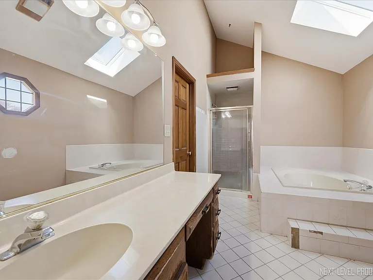
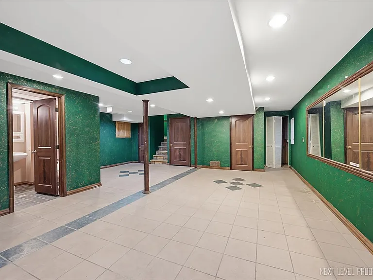
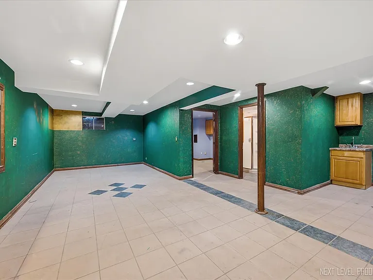
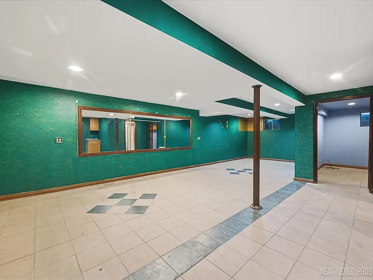
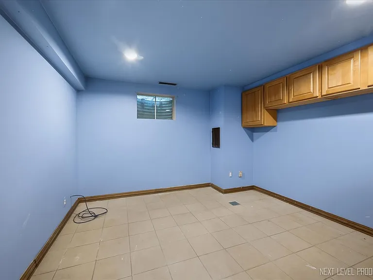
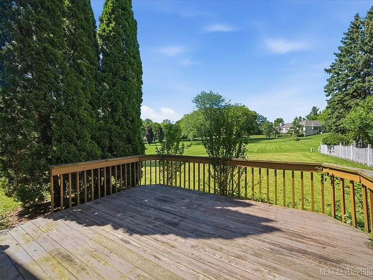
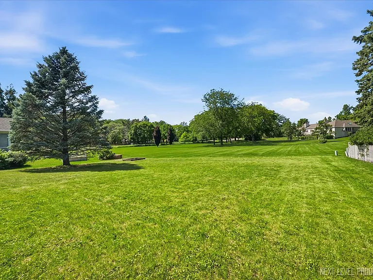
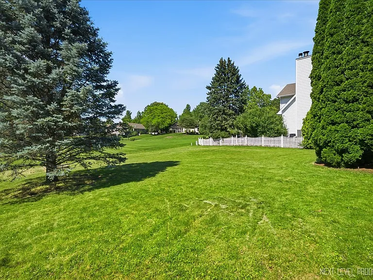
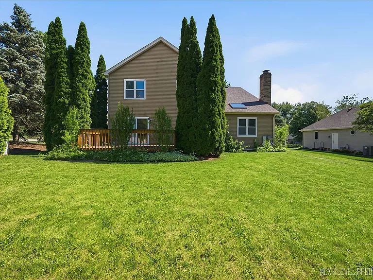
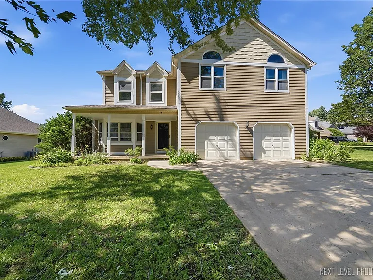
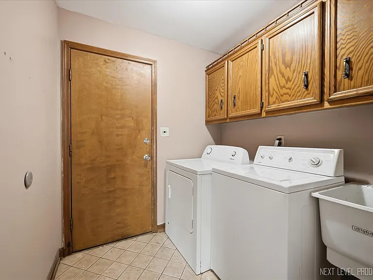
Prestbury charmer with big covered front porch and hardwood floors from foyer to family & dining rooms! Living room with crown molding and big bay window overlooking the front porch. Formal dining room off kitchen with crown molding and chair rail! Kitchen offers ceramic tile flooring, tons of oak cabinetry and sunny eating area with slider to the deck overlooking deep back yard that backs to open area. 2-Story family room with brand new carpet, beamed ceiling, skylight and floor to ceiling brick fireplace with adjacent built-in shelves and accent lighting. Convenient first floor laundry room with cabinets. Turnabout staircase with Juliet balcony overlooks the family room! Master suite has a beamed vaulted ceiling with ceiling fan/light, big walk-in closet and luxury en-suite bath with separate tub & shower! Three more bedrooms all with generous closet space. Finished basement is awesome for game and/or media room. Golf course, community pool and parks galore right on site! No pets please** Also listed for sale**

The property manager

Nearby schools

Students who live in 13 Saddlewood Ct attend the following Aurora West Community Unit School District 129 (Unified School District) public schools:
GreatSchools ratings are based on test scores and additional metrics when available.

13 Saddlewood Ct
By contacting this property, you agree to our Terms of Use. Visit our Privacy Portal for more information. When you click “Send message”, we’ll send your inquiry to the property manager so they can reach out and answer your questions.

Find similar homes

Spot something off?Good catch. Flag it and help keep listings legit.