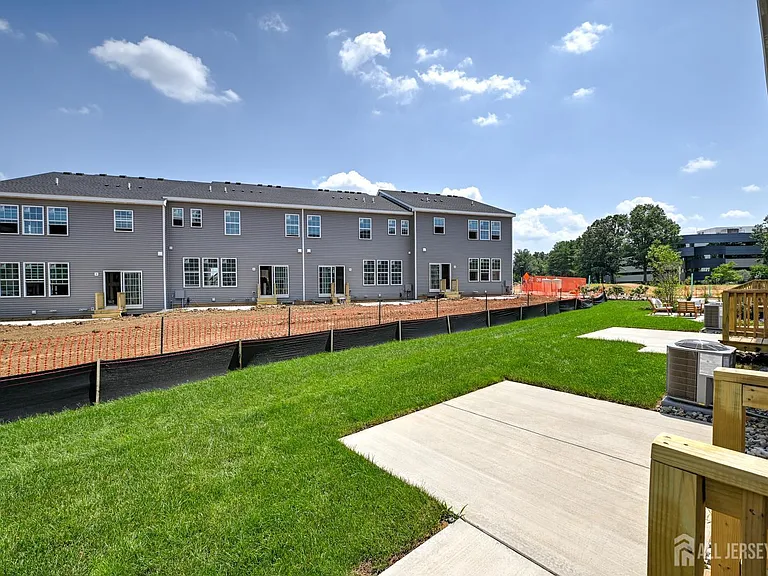
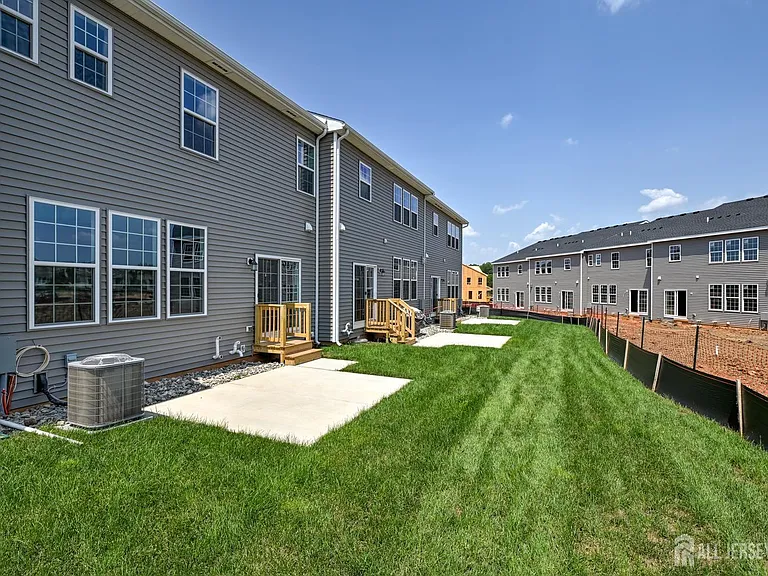
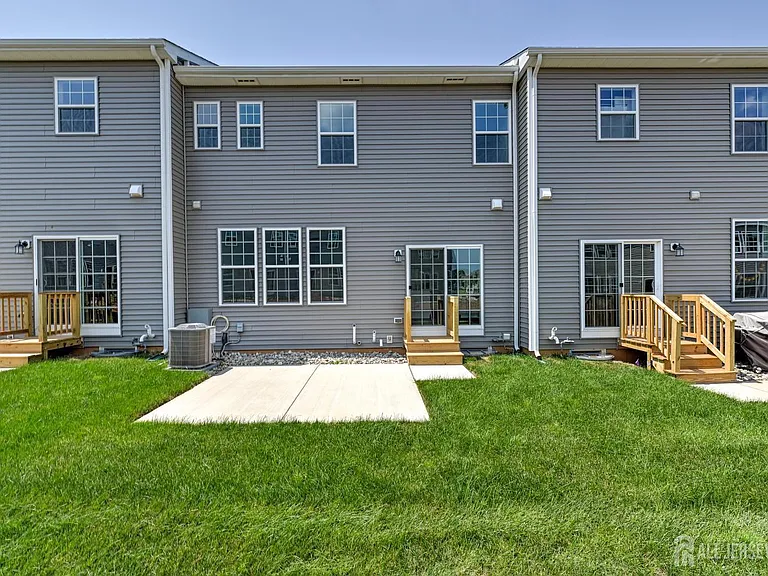
13 Griffin Ln

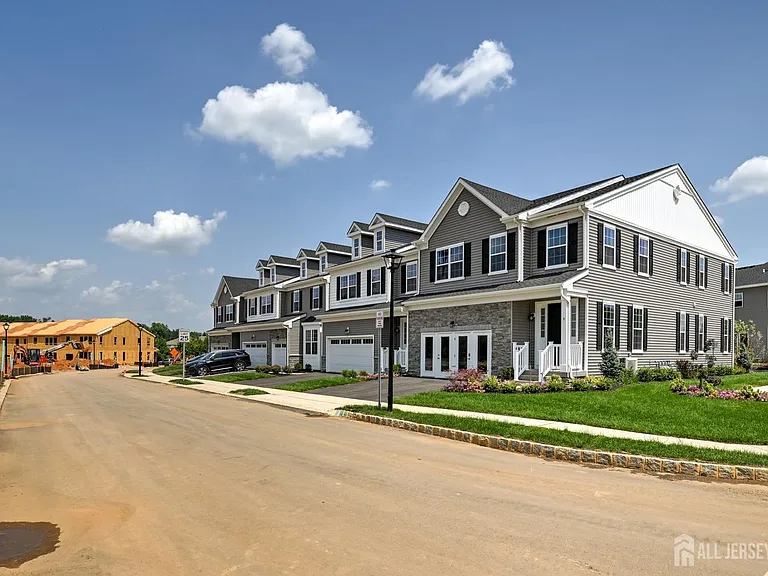
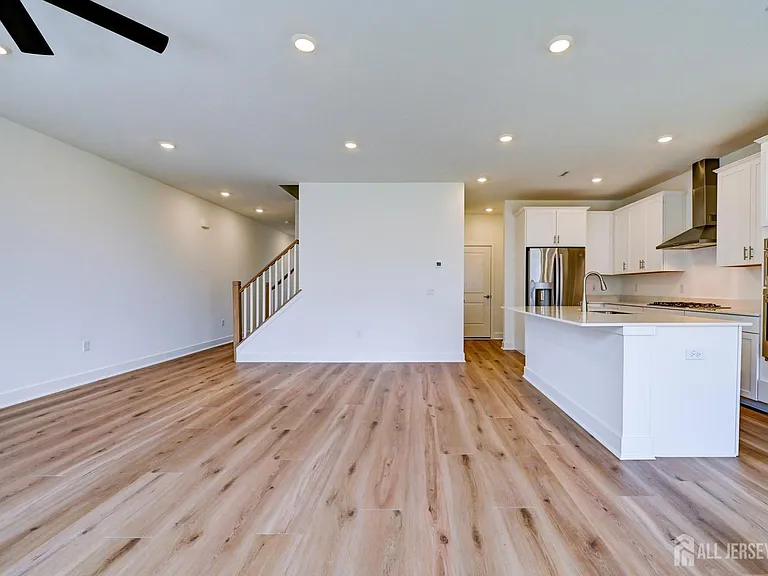
13 Griffin Ln — Photo 1
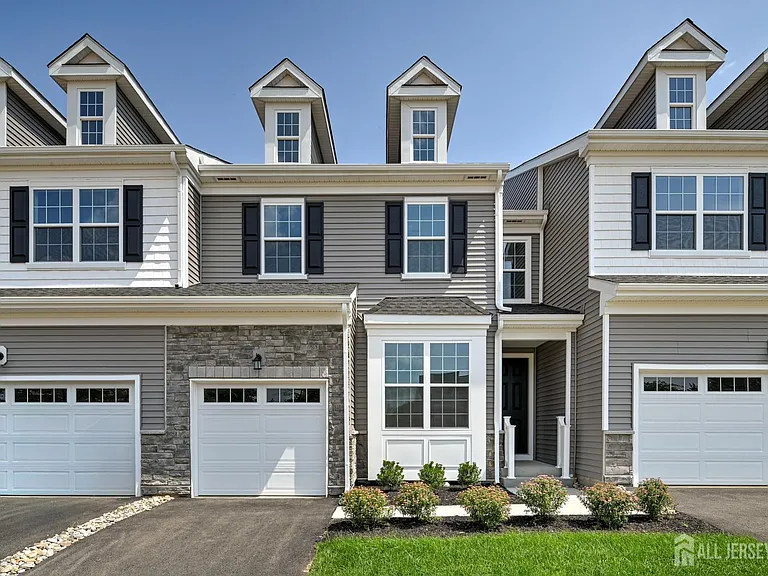
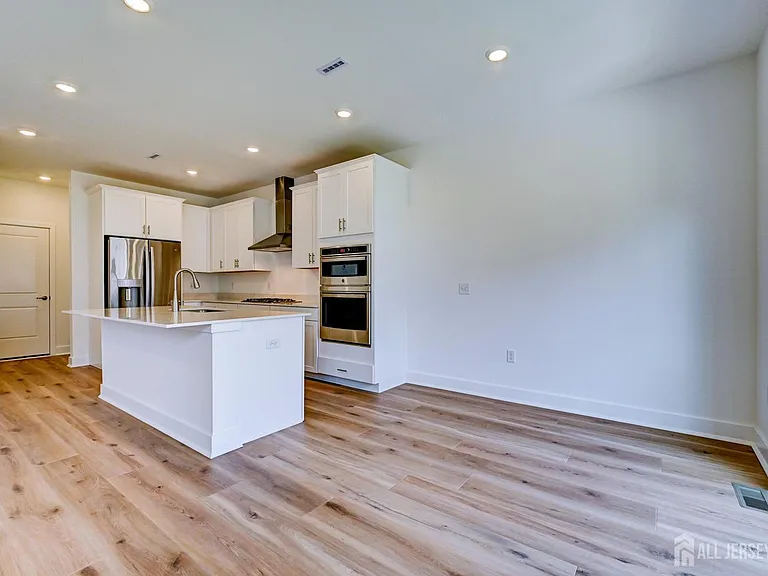
13 Griffin Ln — Photo 2
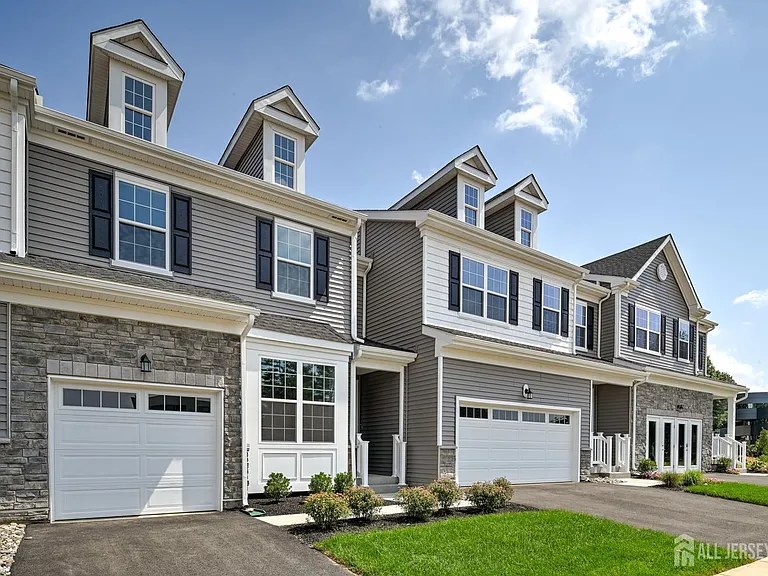
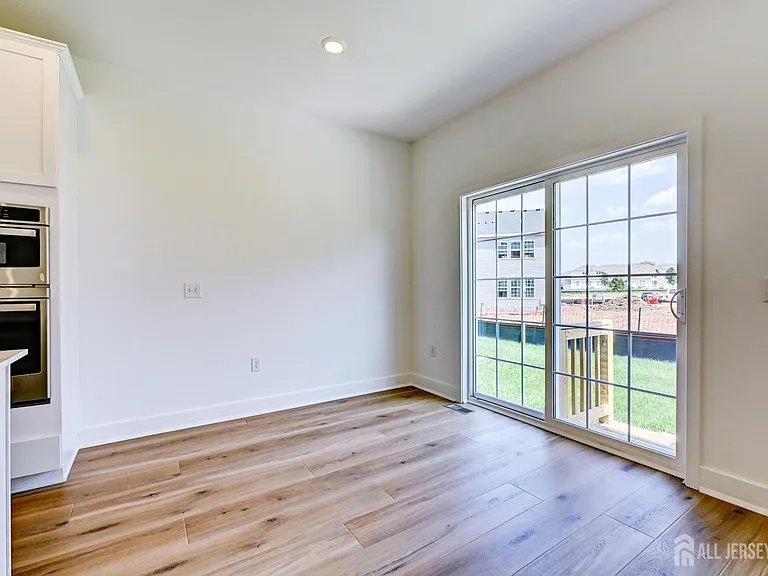
13 Griffin Ln — Photo 3
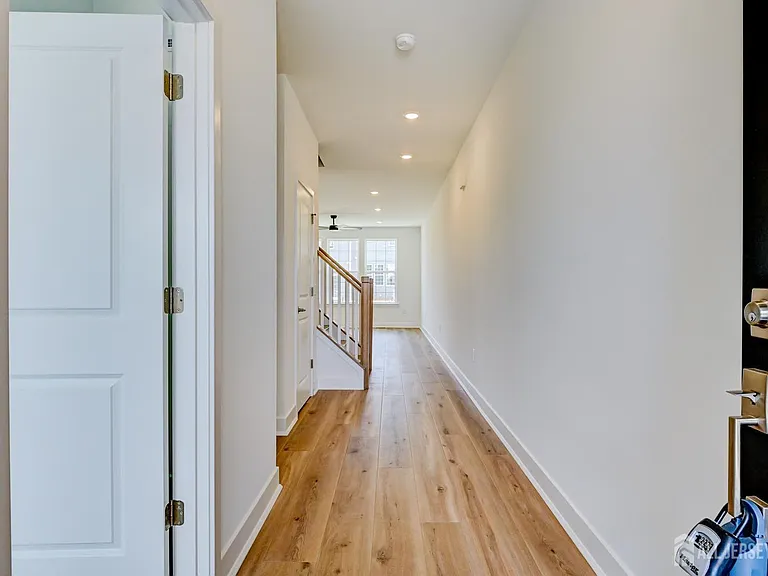
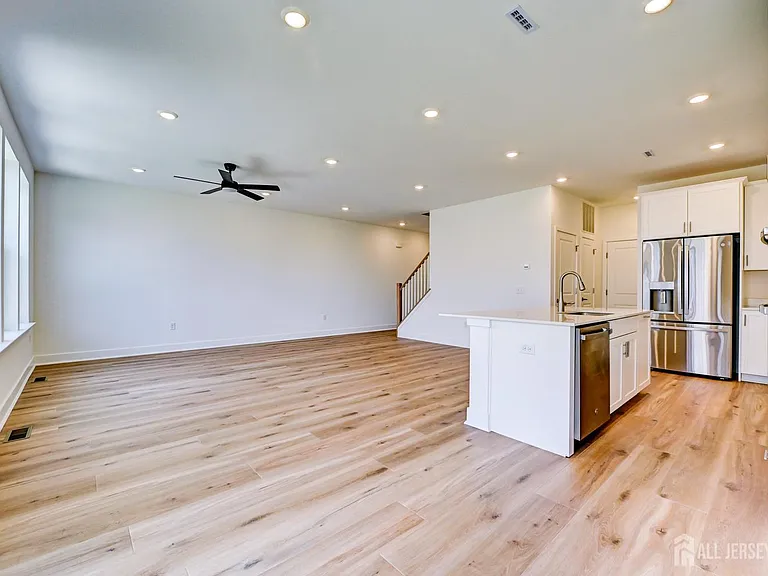
13 Griffin Ln — Photo 4
13 Griffin Ln — Photo 5
13 Griffin Ln — Photo 6
13 Griffin Ln — Photo 7
13 Griffin Ln — Photo 8
13 Griffin Ln — Photo 9
13 Griffin Ln — Photo 10
13 Griffin Ln — Photo 11
13 Griffin Ln — Photo 12
13 Griffin Ln — Photo 13
13 Griffin Ln — Photo 14
13 Griffin Ln — Photo 15
13 Griffin Ln — Photo 16
13 Griffin Ln — Photo 17
13 Griffin Ln — Photo 18
13 Griffin Ln — Photo 19
13 Griffin Ln — Photo 20
13 Griffin Ln — Photo 21
13 Griffin Ln — Photo 22
13 Griffin Ln — Photo 23
13 Griffin Ln — Photo 24
13 Griffin Ln — Photo 25
13 Griffin Ln — Photo 26
13 Griffin Ln — Photo 27
13 Griffin Ln — Photo 28
13 Griffin Ln — Photo 29
13 Griffin Ln — Photo 30
13 Griffin Ln — Photo 31
13 Griffin Ln — Photo 32
13 Griffin Ln — Photo 33
13 Griffin Ln — Photo 34
13 Griffin Ln — Photo 35
13 Griffin Ln — Photo 36
13 Griffin Ln — Photo 37
13 Griffin Ln — Photo 38
13 Griffin Ln — Photo 39
13 Griffin Ln — Photo 40
13 Griffin Ln — Photo 41
13 Griffin Ln — Photo 42
13 Griffin Ln — Photo 43
13 Griffin Ln — Photo 44
13 Griffin Ln — Photo 45
13 Griffin Ln — Photo 46
13 Griffin Ln — Photo 47
13 Griffin Ln — Photo 48

$4,500/ mo
Doesn't include deposits and fees
4 beds3.5 baths2796 sqft townhouse
13 Griffin Ln
Your booked tour

What you get

No petsIn-unit laundryParkingAir conditioningPool

Costs, fees, and lease terms

Pets

  • Dogs

    Not allowed
  • Cats

    Not allowed

The neighborhood

About the building

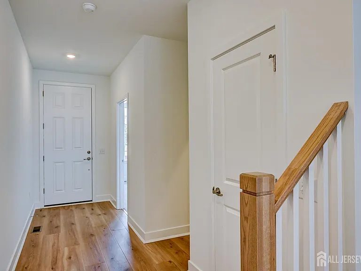
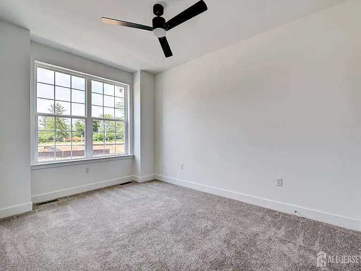
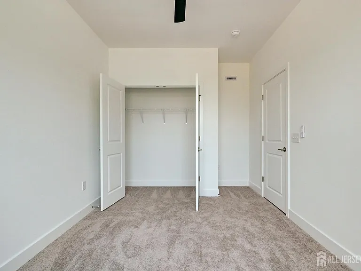
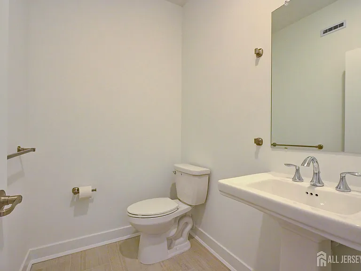
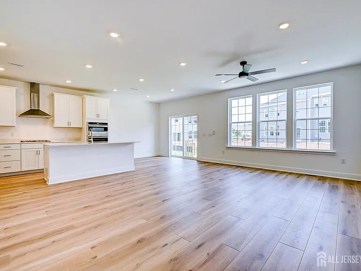
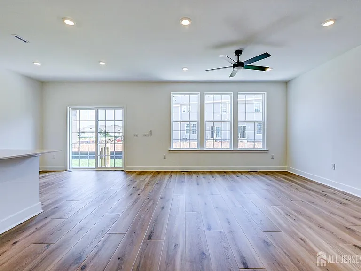
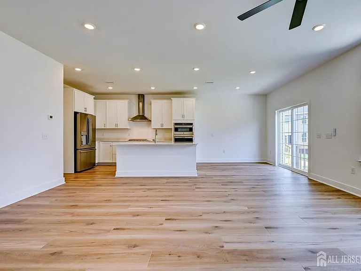
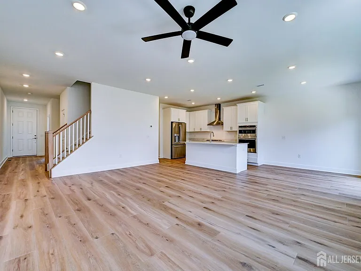
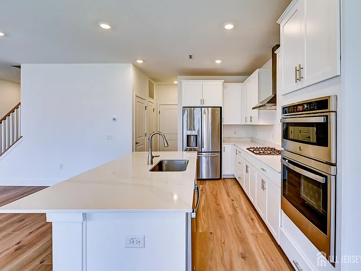
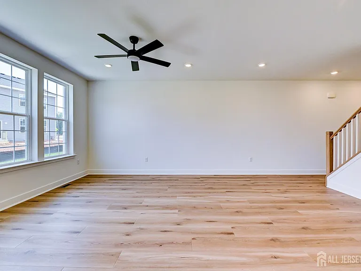
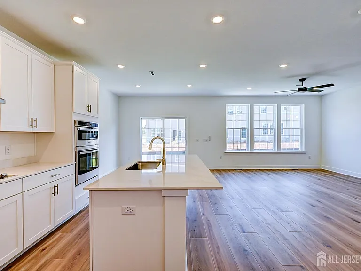
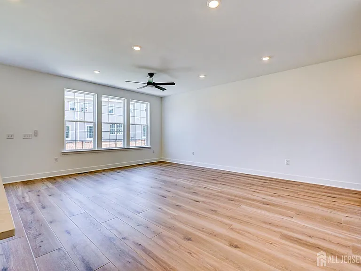
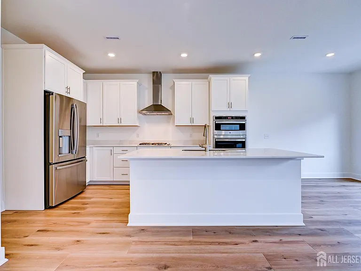
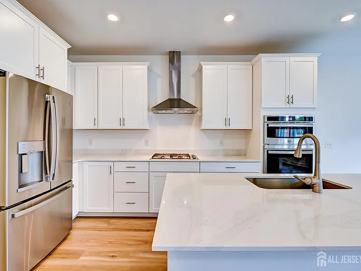
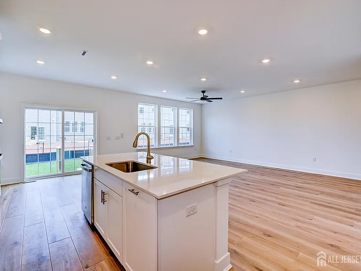
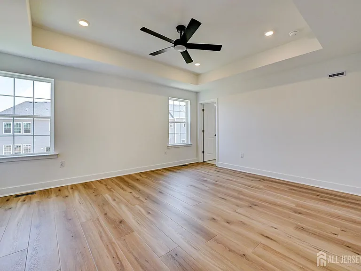
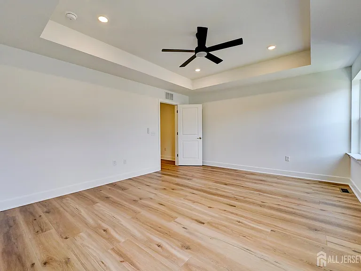
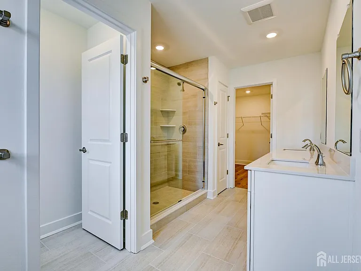
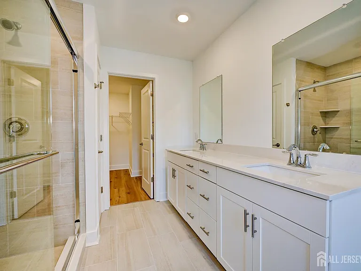
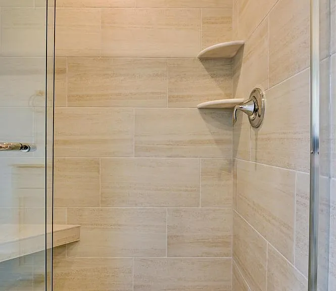
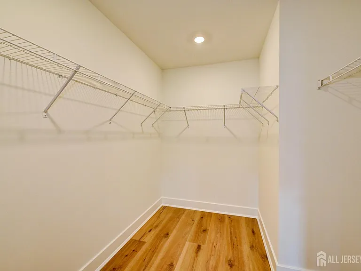
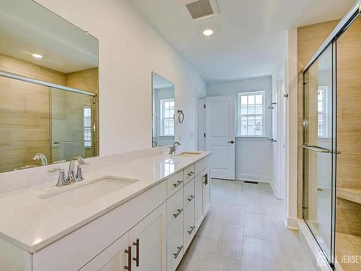
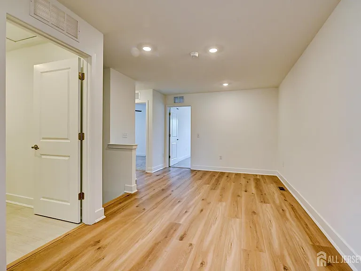
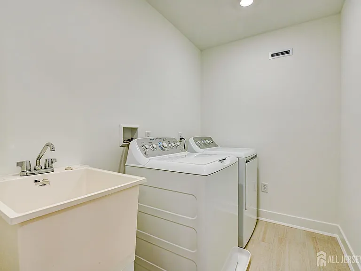
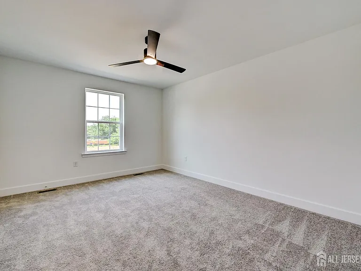
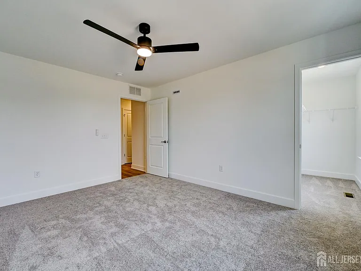
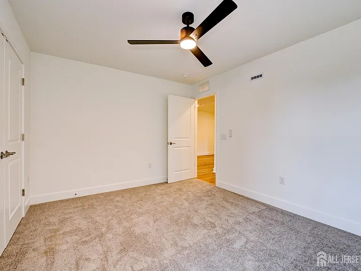
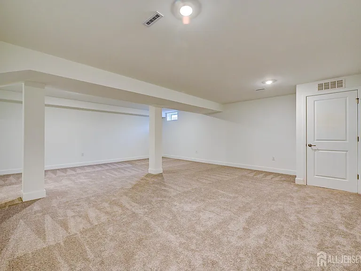
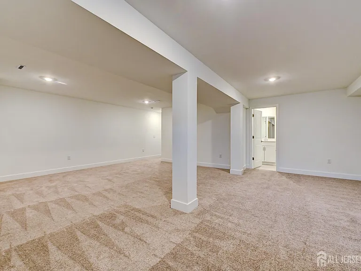
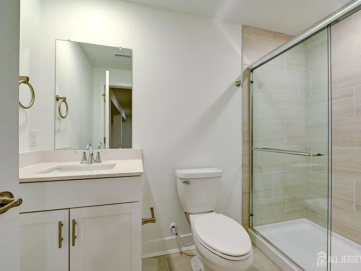
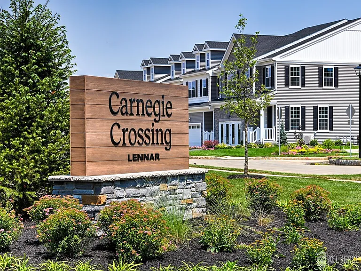
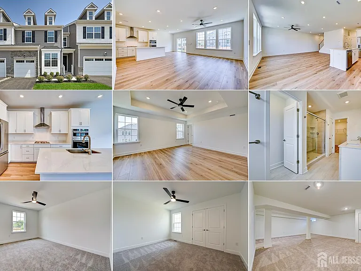
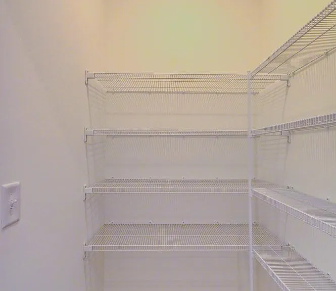
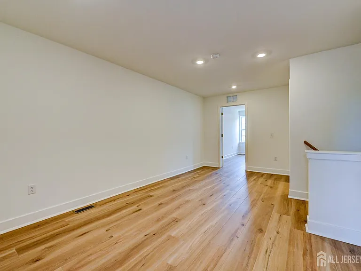
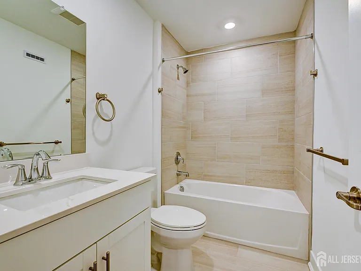
Discover Luxury Living at Carnegie Crossing. Welcome to this spectacular, brand-new luxury townhome built in 2026. This turn-key property is completely move-in ready, all you need to do is unpack and start enjoying your premium lifestyle. Spacious & Versatile floor plan. 4 Bedrooms & 3.5 Bathrooms. Thoughtfully designed with high-end finishes throughout. Main Level Suite: A convenient first-floor bedroom sits just off the foyer, perfect for guests, in-laws, or a private office. Upper-Level Bedrooms: The second floor features two additional bright bedrooms, including one with a wardrobe closet and natural daylight window, and another with an oversized double closet. Gourmet Kitchen & Main Living Space Chef's Dream Kitchen: A gorgeous luxury kitchen boasts high-end appliances and views directly out to the patio and backyard. Great Room: The massive main living area offers incredible space, making it perfect for hosting large gatherings and entertaining. Private Master Sanctuary Luxury Master Suite: A peaceful second-floor retreat featuring an incredible spa-like bathroom with an oversized shower. Massive custom wardrobe closet equipped with built-in organizational shelving. Bonus Spaces & Premium Amenities. Fully Finished Basement: Features a full bathroom, offering the ultimate setup for a media room, home gym, or playroom. Second-Floor Loft: An open loft area provides a flexible secondary living space, ideal for a bright home office.Upstairs Laundry: A dedicated second-floor laundry room adds ultimate daily convenience.

The property manager

Nearby schools

Students who live in 13 Griffin Ln attend the following South Brunswick School District (Unified School District) public schools:
GreatSchools ratings are based on test scores and additional metrics when available.

13 Griffin Ln
By contacting this property, you agree to our Terms of Use. Visit our Privacy Portal for more information. When you click “Send message”, we’ll send your inquiry to the property manager so they can reach out and answer your questions.
Find similar homes

Spot something off?Good catch. Flag it and help keep listings legit.