12996 S Sibrica St

12996 S Sibrica St — Photo 1
12996 S Sibrica St — Photo 2
12996 S Sibrica St — Photo 3
12996 S Sibrica St — Photo 4
12996 S Sibrica St — Photo 5
12996 S Sibrica St — Photo 6
12996 S Sibrica St — Photo 7
12996 S Sibrica St — Photo 8
12996 S Sibrica St — Photo 9
12996 S Sibrica St — Photo 10
12996 S Sibrica St — Photo 11
12996 S Sibrica St — Photo 12
12996 S Sibrica St — Photo 13
12996 S Sibrica St — Photo 14
12996 S Sibrica St — Photo 15
12996 S Sibrica St — Photo 16
12996 S Sibrica St — Photo 17
12996 S Sibrica St — Photo 18
12996 S Sibrica St — Photo 19
12996 S Sibrica St — Photo 20
12996 S Sibrica St — Photo 21
12996 S Sibrica St — Photo 22
12996 S Sibrica St — Photo 23
12996 S Sibrica St — Photo 24
12996 S Sibrica St — Photo 25
12996 S Sibrica St — Photo 26
12996 S Sibrica St — Photo 27
12996 S Sibrica St — Photo 28
12996 S Sibrica St — Photo 29
12996 S Sibrica St — Photo 30
12996 S Sibrica St — Photo 31
12996 S Sibrica St — Photo 32
12996 S Sibrica St — Photo 33
12996 S Sibrica St — Photo 34
12996 S Sibrica St — Photo 35
12996 S Sibrica St — Photo 36
12996 S Sibrica St — Photo 37
12996 S Sibrica St — Photo 38
12996 S Sibrica St — Photo 39
12996 S Sibrica St — Photo 40
12996 S Sibrica St — Photo 41
12996 S Sibrica St — Photo 42
12996 S Sibrica St — Photo 43
12996 S Sibrica St — Photo 44

$4,195/ mo
Total price
Now includes required monthly fees in total price
6 beds3 baths3750 sqft house
Available September 6
12996 S Sibrica St
Your booked tour

What you get

Dog-friendlyIn-unit laundryParkingAir conditioning

Costs, fees, and lease terms

Lease terms

Utilities: Tenant is responsible for all utilities, including gas, electric, water/sewer, and internet/cable. Smoking: No smoking or vaping is permitted inside the home or garage. Pets: Up to 2 pets may be considered with owner approval. A $300 refundable pet deposit and $35/month pet rent apply per approved pet. Pet screening and breed/animal restrictions may apply. Insurance: Proof of renter's insurance is required throughout the lease term.

Pricing comparison

$4366

At $4,195, this listing is priced $4366 cheaper than the current market rate for a 6 bedroom home in Parker.

Pets

  • Dogs

    Allowed
    Number allowed1
  • Cats

    Not allowed

The neighborhood

About the building

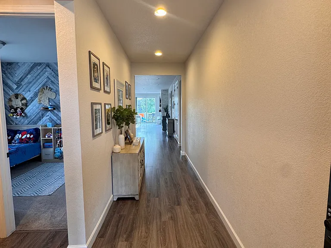
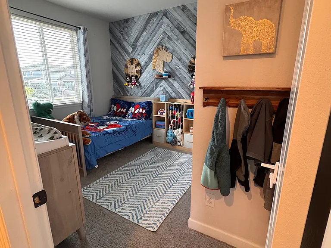
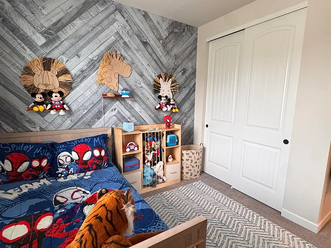
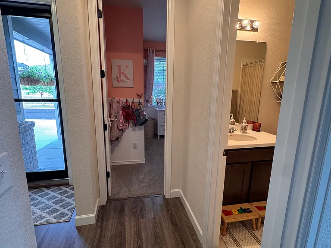
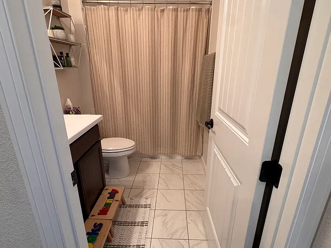
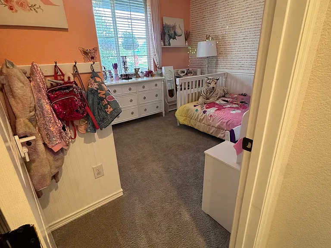
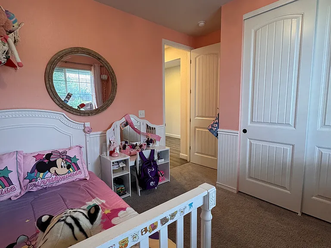
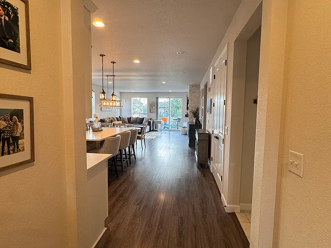
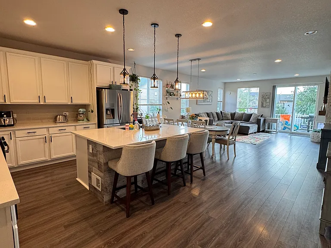
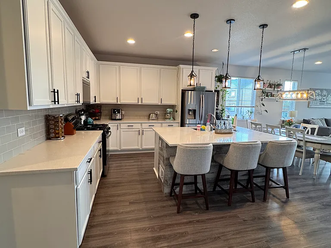
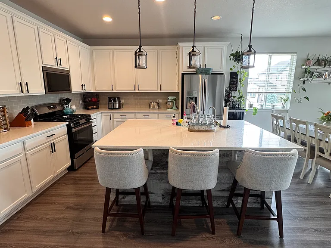
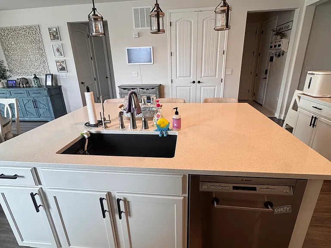
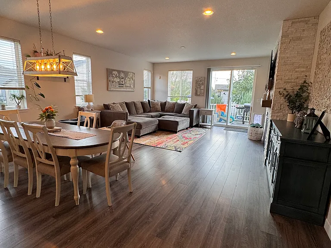
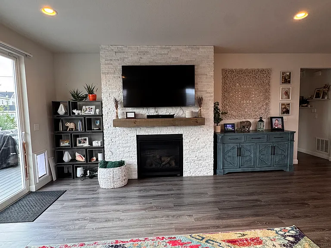
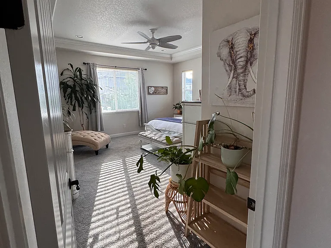
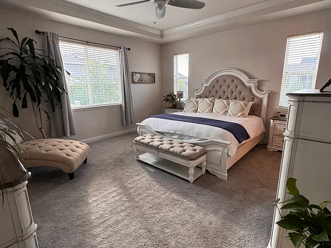
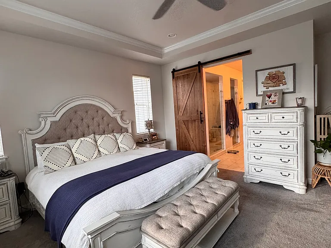
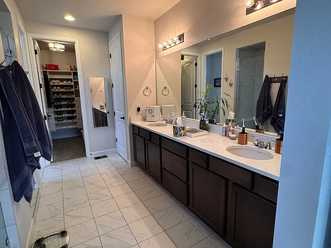
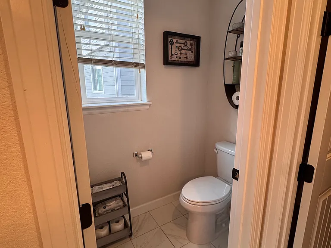
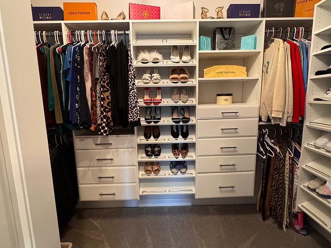
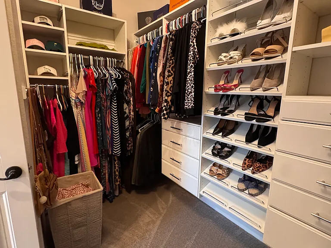
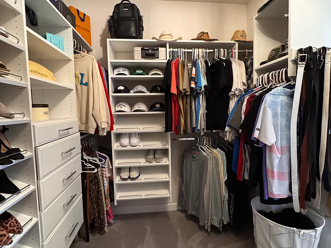
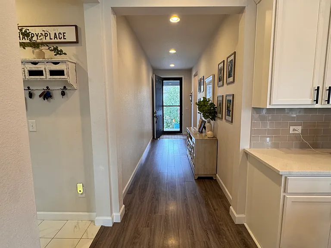
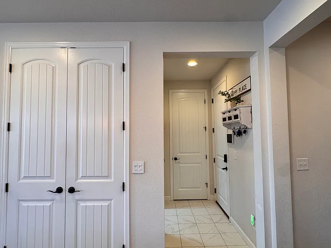
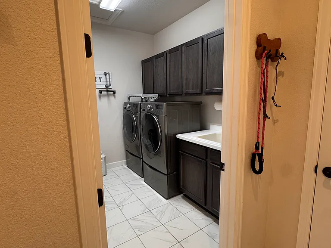
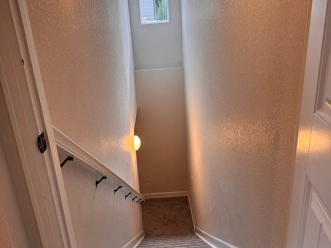
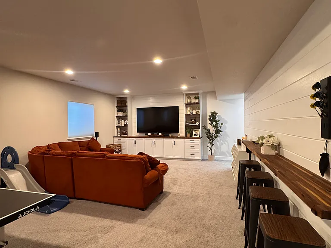
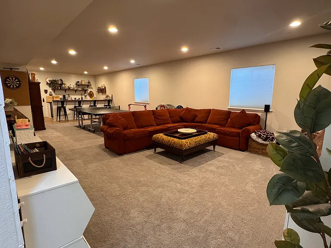
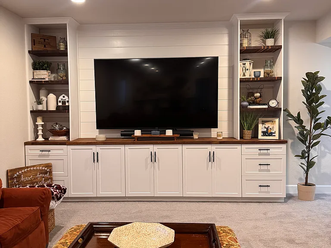
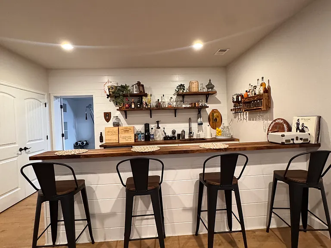
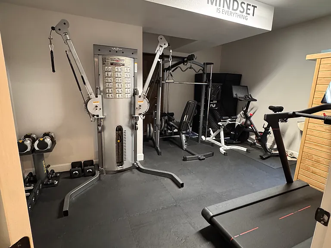
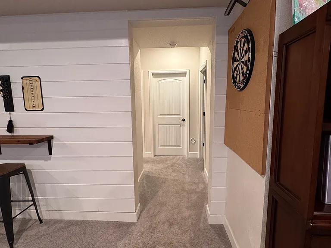
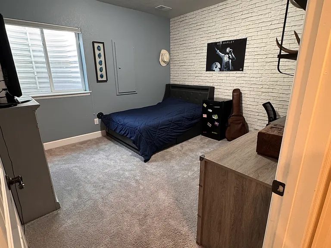
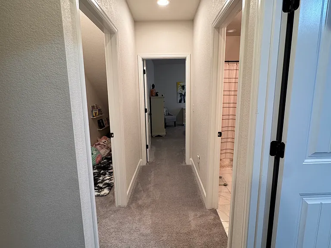

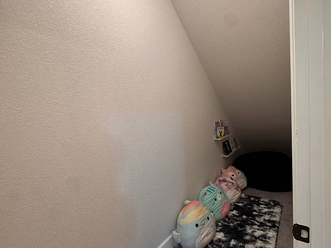
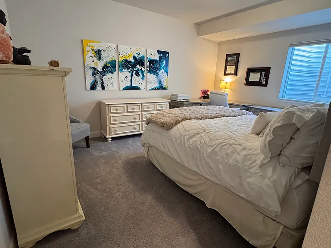
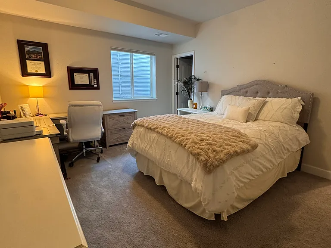
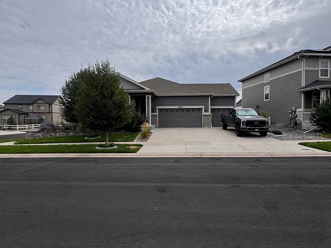
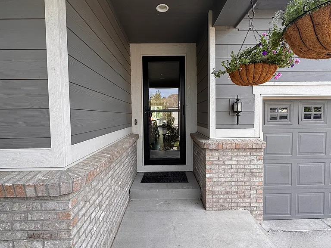
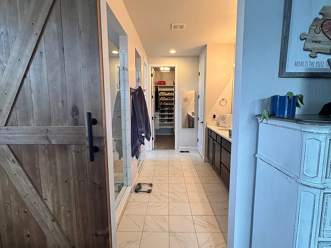
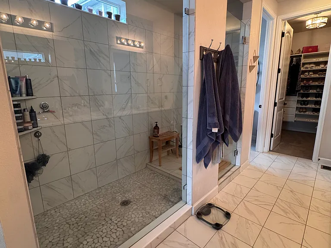
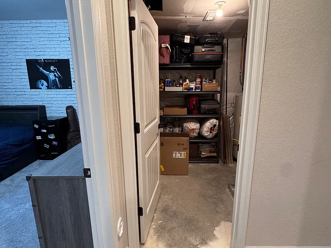
Spacious Ranch-Style Home Across from Community Pool & Park | 6 Bedrooms | 3-Car Garage Available for rent starting September 6th. Welcome to this beautifully maintained 6-bedroom, 3-bathroom ranch-style home in Parker, offering an exceptionally flexible floor plan with generous living space, a fully finished basement, and a location that's hard to beat. Built in 2018, this home combines the benefits of a newer home with the warmth and functionality of a thoughtfully designed layout. And the location is fantastic: the home sits directly across the street from the community pool, clubhouse, and park, putting some of the neighborhood's best amenities just steps from your front door. The main level features 3 bedrooms and 2 bathrooms, including a spacious primary suite with its own attached bathroom. The open and functional main floor also includes the kitchen, dining area, living room, and laundry room, creating an easy one-level living experience. Downstairs, the fully finished basement adds an impressive second living area with three oversized bedrooms, a full bathroom, a wet bar, a built-in entertainment center and bonus play room under the stairs. Two of the basement bedrooms feature walk-in closets, providing plenty of storage. The unique two-level layout makes this home particularly well suited for multigenerational living or households that want separate living and sleeping spaces while sharing one home. The finished basement can function as an independent-feeling living zone for extended family, older children, guests, or a home office/entertainment space while still being fully connected to the rest of the house. Outside, enjoy a low-maintenance, fenced backyard with a deck, two additional small grass areas, and a stamped-concrete patio with a firepit perfect for relaxing, entertaining, or enjoying Colorado evenings. The property also features a West facing 3-car attached garage, oversized driveway, and desirable corner-lot location, providing abundant parking and storage. Property Highlights: 6 bedrooms 3 full bathrooms Approximately 3,750 finished sq. ft. Ranch-style floor plan Built in 2018 3 bedrooms and 2 bathrooms on main level Primary bedroom with attached bathroom Fully finished basement 3 oversized basement bedrooms Walk-in closets in 2 basement bedrooms Full basement bathroom Basement wet bar Built-in entertainment center Main-level laundry room Fireplace 3-car attached garage Oversized driveway West facing home Corner lot Fenced, low-maintenance backyard Deck Stamped-concrete patio with firepit Directly across from community pool, clubhouse and park Tenant is responsible for all utilities, including gas, electric, water/sewer, and internet/cable. Tenant will be required to establish and maintain utility accounts in their name where permitted by the applicable utility provider. This is a rare opportunity to rent a spacious, flexible Parker home that offers both comfortable everyday living and the space to accommodate a variety of household needs. Convenient Parker Location: Enjoy the best of Parker with convenient access to Downtown Parker, local shopping, dining, parks, and community amenities. The home is located within the Douglas County School District and offers easy access to major roadways, including I-25, E-470, and C-470, making commuting throughout the Denver metro area convenient. Denver International Airport (DIA) is approximately 45 minutes away, depending on traffic, while Downtown Parker and its restaurants, shops, events, and amenities are just a short drive away. The combination of a quiet residential neighborhood, excellent community amenities, highly regarded local schools, and convenient access to major highways makes this an ideal location for families and professionals alike. Lease Details: Monthly Rent: $4,195 Security Deposit: $4,195 Lease Term: 12 months minimum Utilities: Tenant responsible for all utilities Smoking/Vaping: Not permitted inside the home Application & Screening Details: All prospective tenants 18 years of age or older must complete an application and authorize a standard tenant-screening process. Screening may include verification of income, employment, credit, rental history, and criminal history, as permitted by applicable law. Minimum qualification requirements apply and will be provided to prospective applicants prior to submitting an application. This is a privately owned home, and the owner is looking for a responsible, financially qualified tenant who will take pride in caring for the property. Interested? Please reach out to schedule a showing and learn more about the application process.

The property manager

Nearby schools

Students who live in 12996 S Sibrica St attend the following Douglas County Re 1 School District (Unified School District) public schools:
GreatSchools ratings are based on test scores and additional metrics when available.

12996 S Sibrica St
By contacting this property, you agree to our Terms of Use. Visit our Privacy Portal for more information. When you click “Send message”, we’ll send your inquiry to the property manager so they can reach out and answer your questions.
Find similar homes

Spot something off?Good catch. Flag it and help keep listings legit.