Back to search
Contact
Tour

12964 Wildflower Meadow Dr

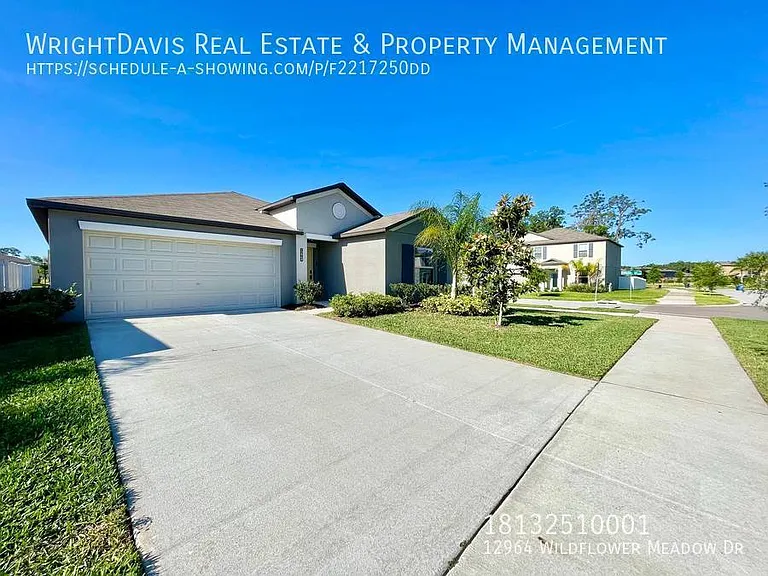
12964 Wildflower Meadow Dr — Photo 1
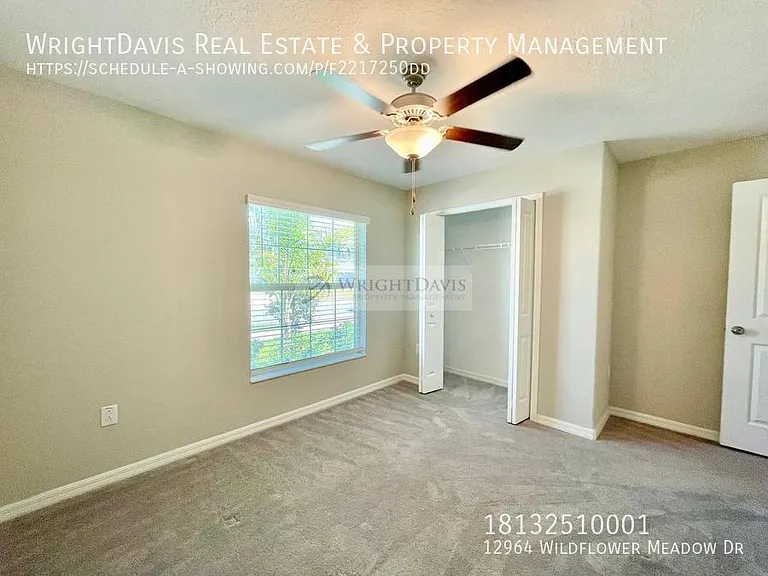
12964 Wildflower Meadow Dr — Photo 2
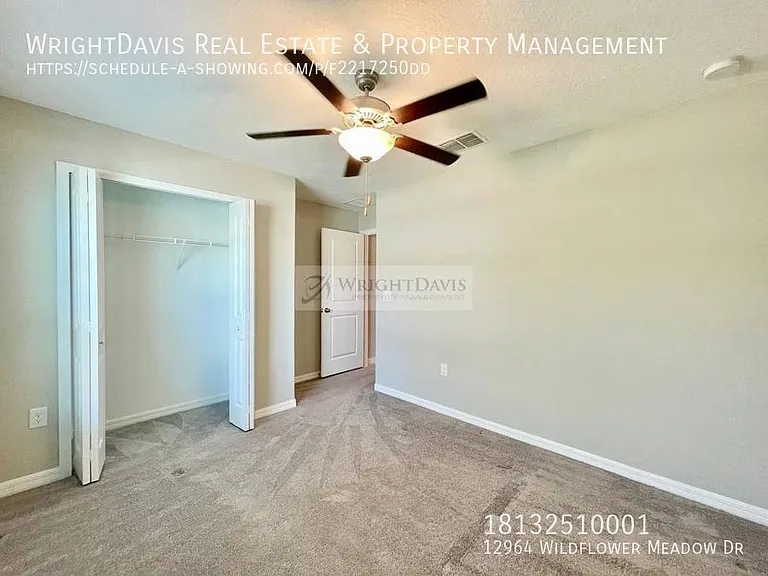
12964 Wildflower Meadow Dr — Photo 3
12964 Wildflower Meadow Dr — Photo 4
12964 Wildflower Meadow Dr — Photo 5
12964 Wildflower Meadow Dr — Photo 6
12964 Wildflower Meadow Dr — Photo 7
12964 Wildflower Meadow Dr — Photo 8
12964 Wildflower Meadow Dr — Photo 9
12964 Wildflower Meadow Dr — Photo 10
12964 Wildflower Meadow Dr — Photo 11
12964 Wildflower Meadow Dr — Photo 12
12964 Wildflower Meadow Dr — Photo 13
12964 Wildflower Meadow Dr — Photo 14
12964 Wildflower Meadow Dr — Photo 15
12964 Wildflower Meadow Dr — Photo 16
12964 Wildflower Meadow Dr — Photo 17
12964 Wildflower Meadow Dr — Photo 18
12964 Wildflower Meadow Dr — Photo 19
12964 Wildflower Meadow Dr — Photo 20
12964 Wildflower Meadow Dr — Photo 21
12964 Wildflower Meadow Dr — Photo 22
12964 Wildflower Meadow Dr — Photo 23
12964 Wildflower Meadow Dr — Photo 24
12964 Wildflower Meadow Dr — Photo 25
12964 Wildflower Meadow Dr — Photo 26
12964 Wildflower Meadow Dr — Photo 27
12964 Wildflower Meadow Dr — Photo 28
12964 Wildflower Meadow Dr — Photo 29
12964 Wildflower Meadow Dr — Photo 30
12964 Wildflower Meadow Dr — Photo 31
12964 Wildflower Meadow Dr — Photo 32
12964 Wildflower Meadow Dr — Photo 33
12964 Wildflower Meadow Dr — Photo 34
12964 Wildflower Meadow Dr — Photo 35
12964 Wildflower Meadow Dr — Photo 36
12964 Wildflower Meadow Dr — Photo 37
12964 Wildflower Meadow Dr — Photo 38
12964 Wildflower Meadow Dr — Photo 39
12964 Wildflower Meadow Dr — Photo 40
12964 Wildflower Meadow Dr — Photo 41
12964 Wildflower Meadow Dr — Photo 42
12964 Wildflower Meadow Dr — Photo 43
12964 Wildflower Meadow Dr — Photo 44
12964 Wildflower Meadow Dr — Photo 45

$2,300/ mo
Doesn't include deposits and fees
4 beds2 baths1935 sqft house
12964 Wildflower Meadow Dr
Your booked tour

What you get

Pet-friendlyIn-unit laundryParkingAir conditioningGym

Costs, fees, and lease terms

Pets

  • Dogs

    Allowed
  • Cats

    Allowed

The neighborhood

About the building

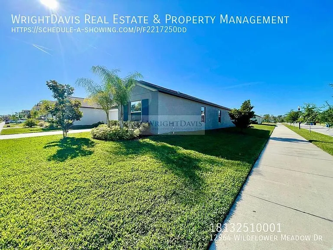
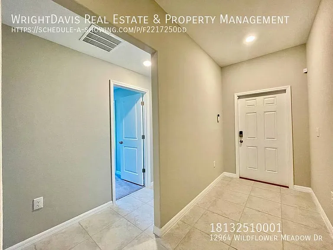
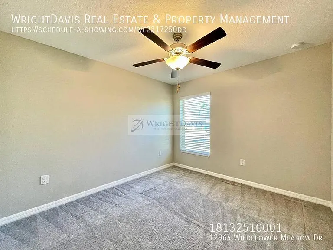
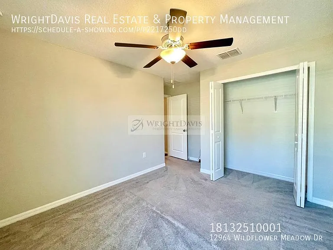
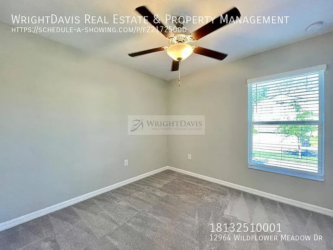
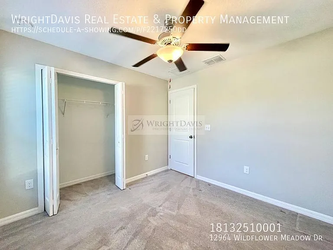
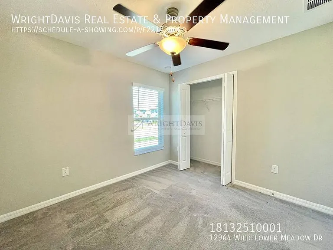
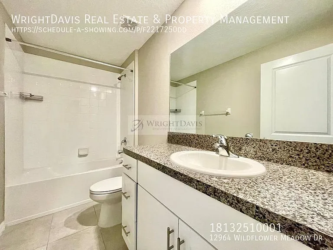
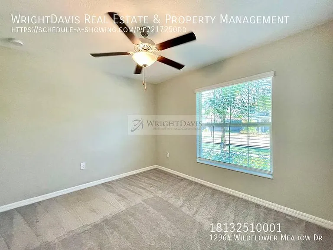
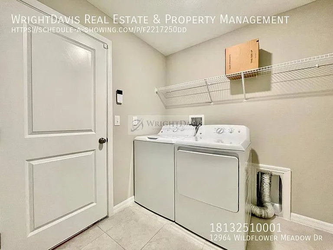
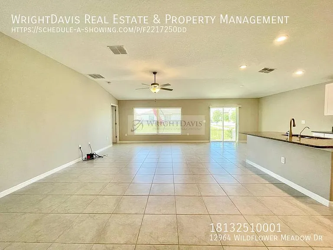
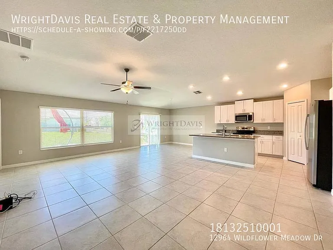
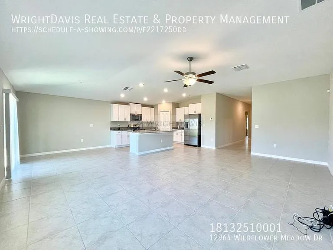
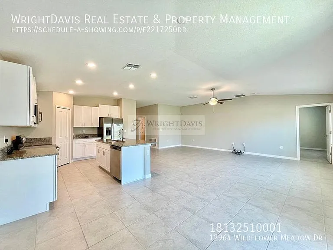
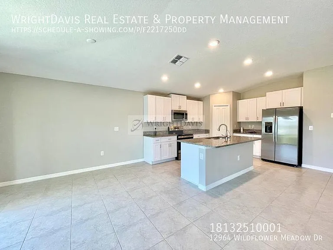
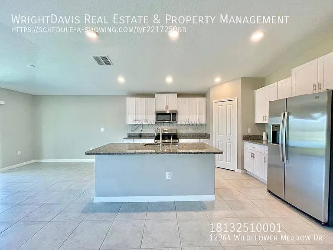
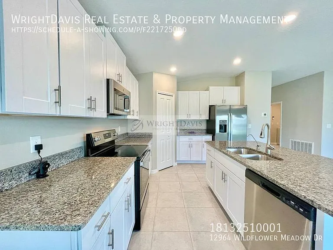
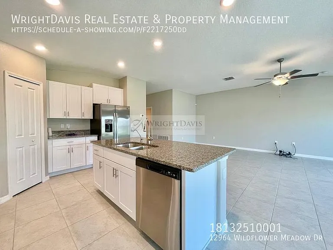
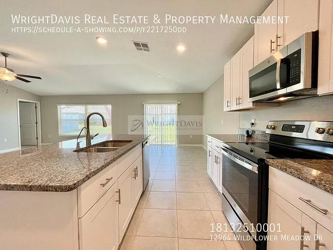
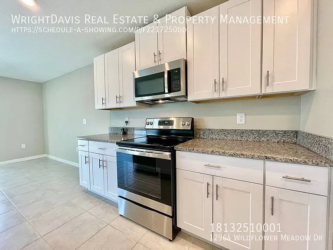
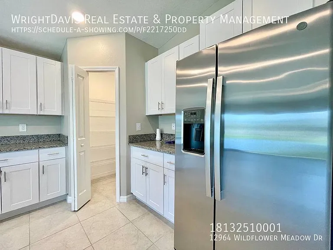
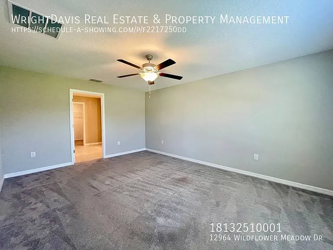
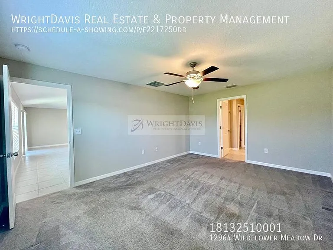
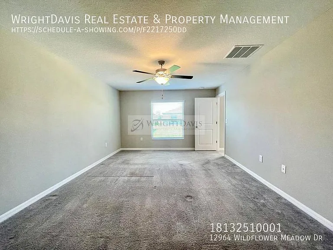
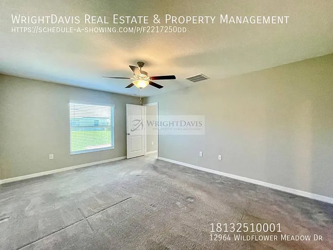
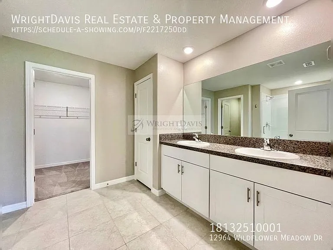
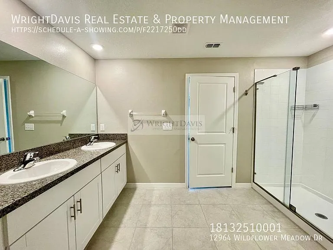
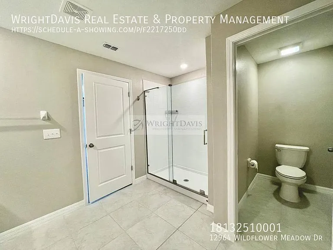
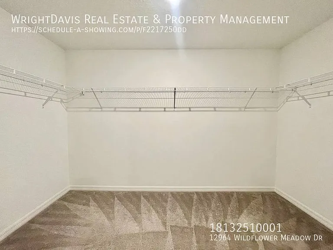
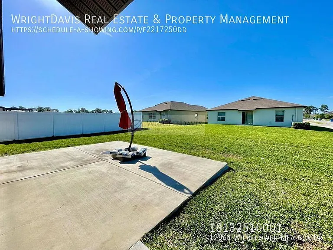
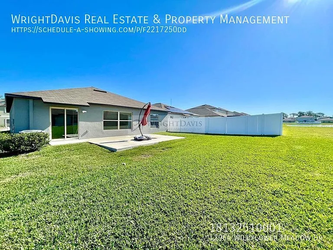
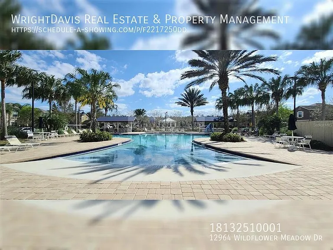
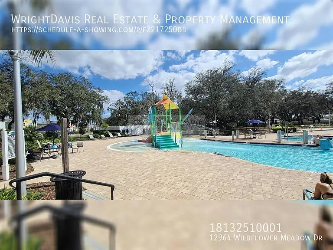
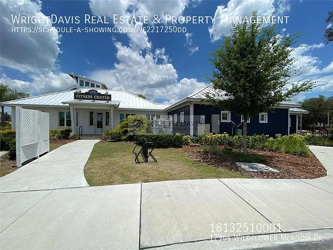
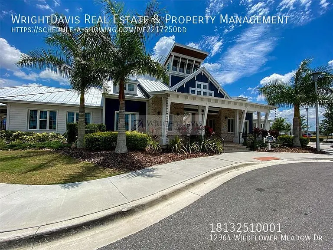
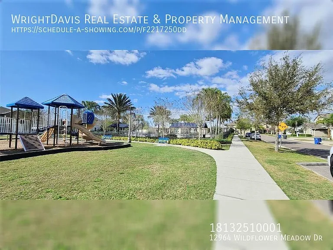
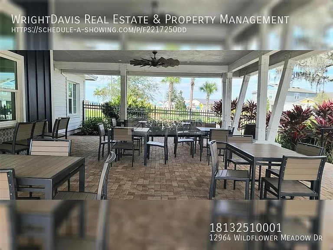
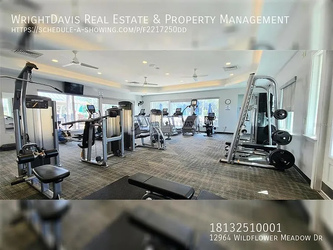
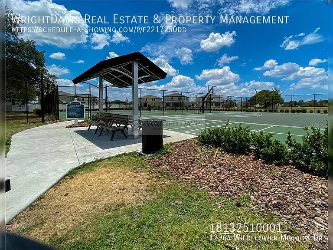
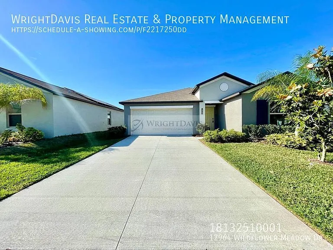
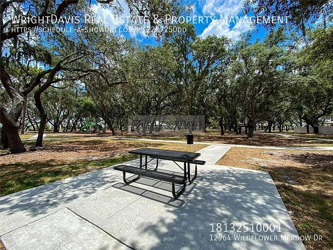
Welcome home to this spacious 4-bedroom, 2-bathroom residence located in the highly sought-after Triple Creek community. As you arrive, you're greeted by the convenience of a two-car garage, providing ample parking and storage space. Step inside to discover a meticulously designed interior featuring a blend of plush carpeting and sleek tile flooring throughout. The open floor plan creates a seamless flow between the living spaces, perfect for both everyday living and entertaining. The heart of the home is the stunning kitchen, boasting stainless steel appliances, granite countertops, a huge island, and a large walk-in pantry, ensuring you have everything you need for culinary excellence. Relax and unwind in the luxurious primary bedroom suite, complete with dual vanities, a large walk-in shower, and a spacious walk-in closet for all your storage needs. Outside, enjoy the Florida sunshine on the patio overlooking the expansive backyard, offering plenty of space for outdoor activities and gatherings with family and friends. Additional features of this home include ceiling fans throughout for added comfort and energy efficiency, as well as a convenient laundry room with a washer and dryer included. Nestled in the Triple Creek community, residents enjoy access to a range of amenities, including swimming pools, a fitness center, tennis courts, parks, playgrounds, and walking trails, providing endless opportunities for recreation and relaxation. Dont miss the opportunity to make this stunning residence your own. Schedule your viewing today and experience the best of Florida living in Triple Creek! Lawn and pest control inlcuded! In addition to the advertised base rent, all residents are enrolled in the Resident Benefits Package (RBP) for $50.00/month, which includes HVAC air filter delivery, credit building to help boost your credit score with timely rent payments, utility concierge service making utility connection a breeze during your move-in, and much more! More details upon application. Pets welcome! Vacant and available now! Basketball Courts Carpet Ceramic Tile Clubhouse Community Pool Dogs Ok Very Small Under 35lbs Granite Counter Hoa Pet Restrictions Pets Allowed Tennis Courts

The property manager

Nearby schools

Students who live in 12964 Wildflower Meadow Dr attend the following Hillsborough (Unified School District) public schools:
GreatSchools ratings are based on test scores and additional metrics when available.

12964 Wildflower Meadow Dr
By contacting this property, you agree to our Terms of Use. Visit our Privacy Portal for more information. When you click “Send message”, we’ll send your inquiry to the property manager so they can reach out and answer your questions.
Find similar homes

Spot something off?Good catch. Flag it and help keep listings legit.