1296 Coffman Dr

1296 Coffman Dr — Photo 1
1296 Coffman Dr — Photo 2
1296 Coffman Dr — Photo 3
1296 Coffman Dr — Photo 4
1296 Coffman Dr — Photo 5
1296 Coffman Dr — Photo 6
1296 Coffman Dr — Photo 7
1296 Coffman Dr — Photo 8
1296 Coffman Dr — Photo 9
1296 Coffman Dr — Photo 10
1296 Coffman Dr — Photo 11
1296 Coffman Dr — Photo 12
1296 Coffman Dr — Photo 13
1296 Coffman Dr — Photo 14
1296 Coffman Dr — Photo 15
1296 Coffman Dr — Photo 16
1296 Coffman Dr — Photo 17
1296 Coffman Dr — Photo 18
1296 Coffman Dr — Photo 19
1296 Coffman Dr — Photo 20
1296 Coffman Dr — Photo 21
1296 Coffman Dr — Photo 22
1296 Coffman Dr — Photo 23
1296 Coffman Dr — Photo 24
1296 Coffman Dr — Photo 25
1296 Coffman Dr — Photo 26
1296 Coffman Dr — Photo 27
1296 Coffman Dr — Photo 28
1296 Coffman Dr — Photo 29
1296 Coffman Dr — Photo 30
1296 Coffman Dr — Photo 31
1296 Coffman Dr — Photo 32
1296 Coffman Dr — Photo 33
1296 Coffman Dr — Photo 34
1296 Coffman Dr — Photo 35
1296 Coffman Dr — Photo 36
1296 Coffman Dr — Photo 37
1296 Coffman Dr — Photo 38
1296 Coffman Dr — Photo 39
1296 Coffman Dr — Photo 40
1296 Coffman Dr — Photo 41
1296 Coffman Dr — Photo 42
1296 Coffman Dr — Photo 43
1296 Coffman Dr — Photo 44
1296 Coffman Dr — Photo 45
1296 Coffman Dr — Photo 46
1296 Coffman Dr — Photo 47
1296 Coffman Dr — Photo 48
1296 Coffman Dr — Photo 49
1296 Coffman Dr — Photo 50
1296 Coffman Dr — Photo 51
Verified

$3,650/ mo
Doesn't include deposits and fees
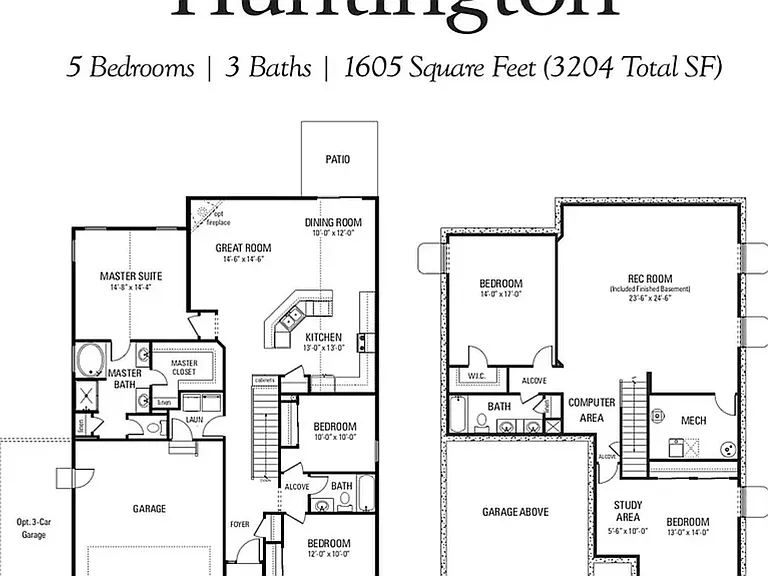
5 beds3 baths3204 sqft house
Available August 17
1296 Coffman Dr
Your booked tour

What you get

Pet-friendlyIn-unit laundryParkingAir conditioning

Costs, fees, and lease terms

Pricing comparison

$748

At $3,650, this listing is priced $748 cheaper than the current market rate for a 5 bedroom home in Berthoud.

Pets

  • Dogs

    Allowed
  • Cats

    Allowed

The neighborhood

About the building

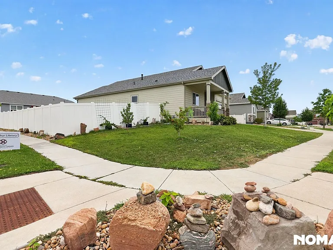
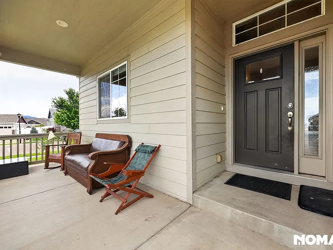
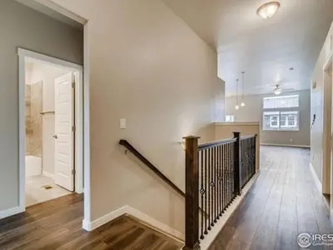
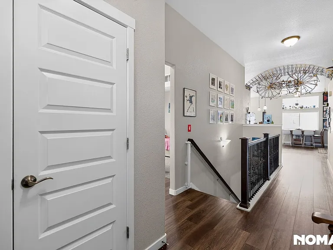
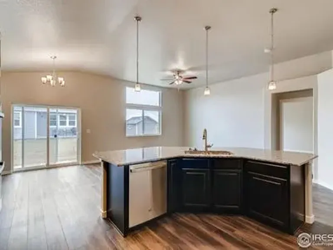
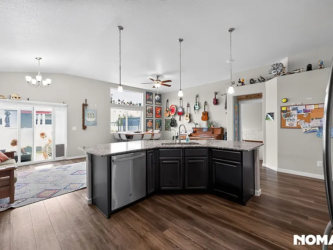
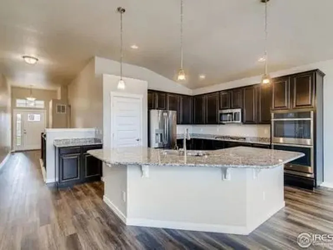
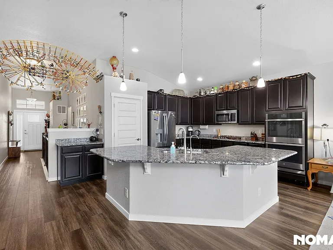
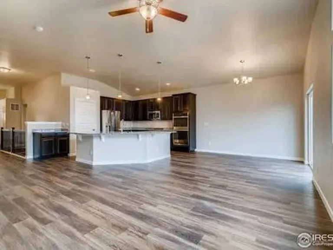
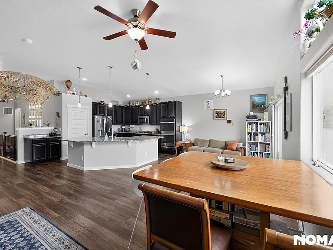
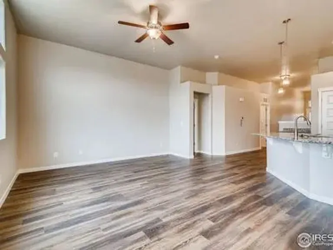
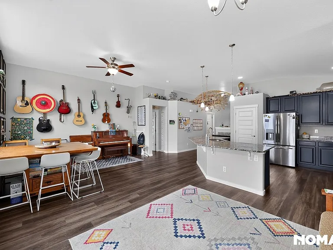
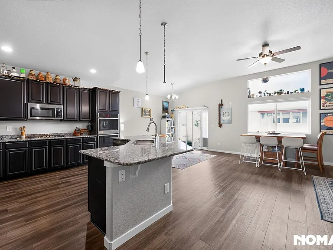
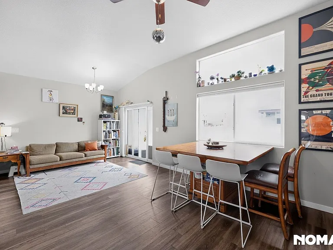
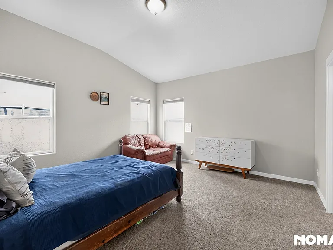
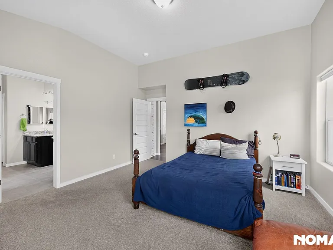
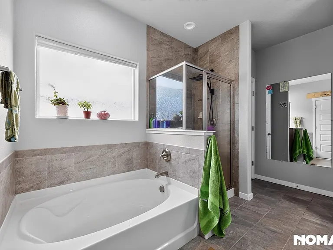
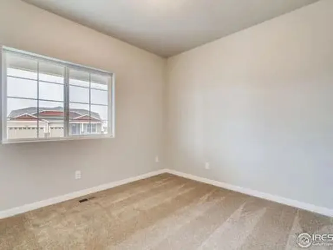
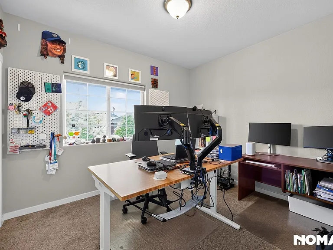
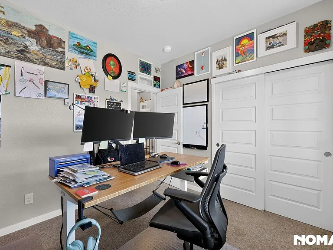
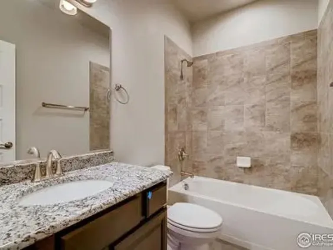
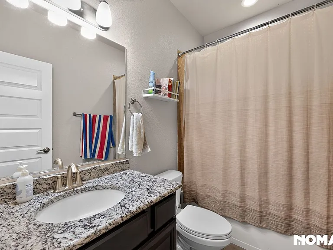
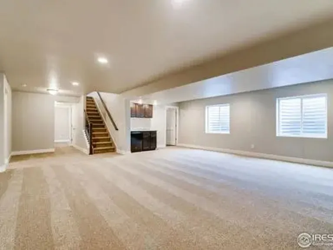
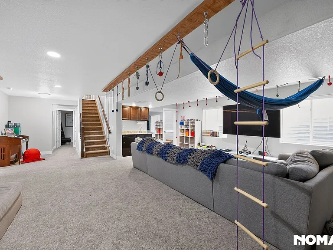
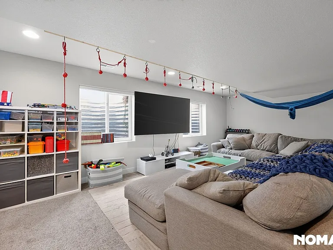
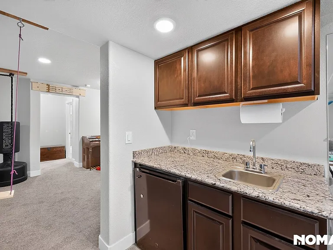
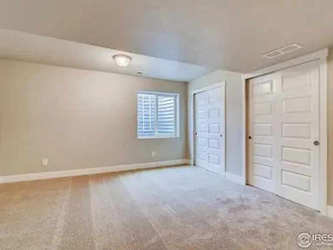
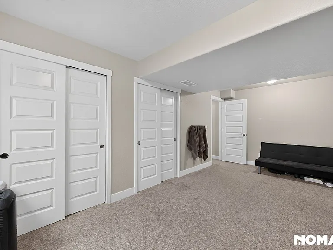
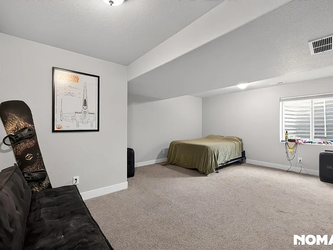
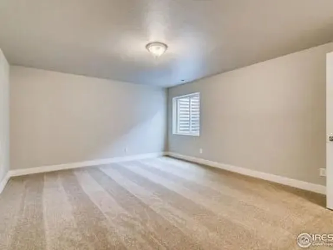
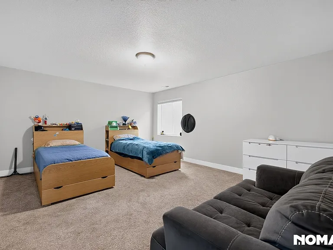
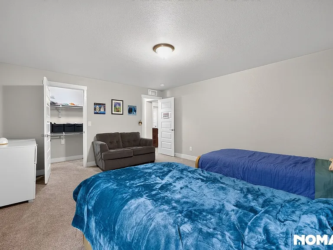
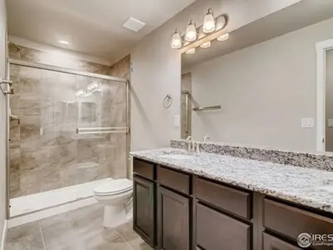
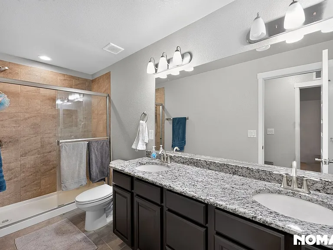
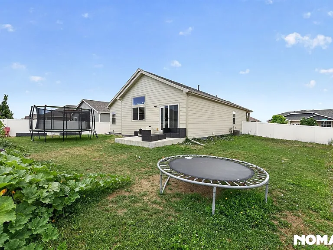
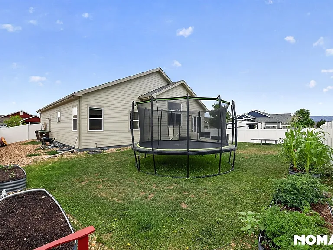
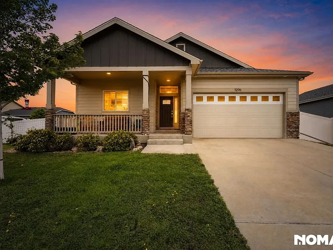
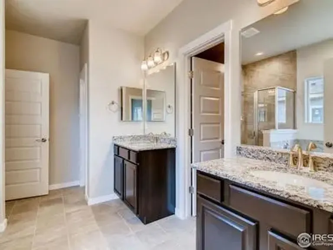
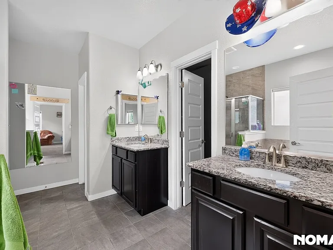
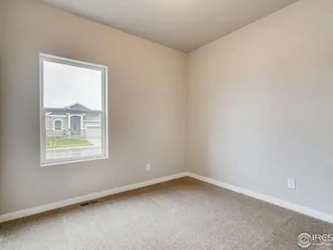
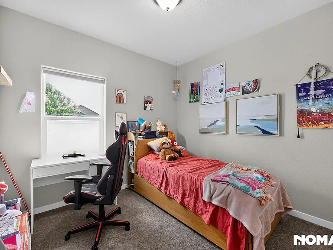
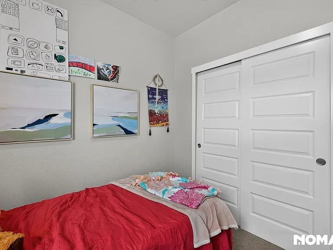
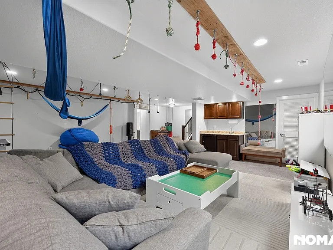
Rent: $3,650 / month Property Address: 1296 Coffman Dr, Berthoud, CO 80513 Layout: 5 Bedrooms | 3 Bathrooms | 3,204 Sq. Ft. Property Overview: Welcome to this beautiful, modern single-family home built in 2020, offering 3,204 sq. ft. of thoughtful, light-filled living space in a fantastic Berthoud neighborhood. With a fully finished basement, an open main floor layout, and updated finishes throughout, this home offers flexibility, comfort, and space for everyone. This property is uniquely ideal for families with active kids and pets. Key Features: - Generous Living Space: Open-concept main level seamlessly connecting the great room, dining area, and kitchenideal for entertaining and baking enthusiasts. - Fully Finished Basement: Includes an expansive rec room, wet bar, two large bedrooms, double vanity full bath, dedicated study/computer space, and ceiling fixtures for indoor climbing, hammocks, and active fun for kids during winter months. (large couch, ottoman, 85" QLED wall-mounted TV, ping-pong table, and Swedish ladder available upon request) - Modern Kitchen: Fully equipped with stainless steel appliances (including double oven, gas range, dishwasher, refrigerator, and microwave), lots of cabinetry, and large spacious central island. - Primary Suite: Spacious main-floor master suite featuring a private split double vanity full bath, large walk-in closet, and additional linen closet. - Attached Garage: 2-car attached garage with 48 sqft of extra hanging storage platforms. - Storage: Each bedroom features ample or large closets, the basement utility room has space for storage racks, and there is a Harry Potter cupboard under the stairs. - Yard and Garden: Expansive lot with a back and front patio, large pet-friendly enclosed grass yard (with doggy door), 7 raised garden boxes (current garden: pumpkins, watermelon, cantaloupe, corn, strawberries, tomatoes, carrots, potatoes, zinnia flowers), fruit trees (2 apple, 2 peach), and potted blackberry bushes. - Ideal Location: Situated in a peaceful neighborhood with easy access to Old Town Berthoud, rec center, reservoirs, mountain bike park, and regional commuting corridors to Loveland, Longmont, and Fort Collins (1-minute drive from HW 287). The views of Twin Peaks along the walking paths are stunning. South-facing driveway and sidewalks typically melt within 24 hours of average snowfall. - Modern Convenience: double oven, gas range, microwave, refrigerator, dishwasher, washer, dryer, basement wet bar and mini-fridge, water softener, and whole home water filtration and microparticle air filtration systems. All bedroom windows have blackout blinds; all other ground-level windows have light-filtering blinds. Lease Details: Available: September 1, 2026 Lease Term: 12-month+ lease preferred HOA: Included in rent Utilities: Tenant responsible for gas, electric, water/trash, internet, and yard maintenance. Additional: Unfurnished. Upon request: basement large couch, ottoman, 85" QLED wall-mounted TV, ping-pong table, and Swedish ladder available. Security Deposit amount determined by the owner. For each pet, there is a refundable security deposit of $200 and monthly fee of $35. Elevate your living experience with our optional Resident Benefits Package ($45/month). Enjoy peace of mind and extra perks designed to make renting easier and more rewarding: - $100,000 in personal liability protection - $10,000 in personal belongings protection - Credit Booster for on-time payments - build your credit just by paying rent - Accidental damage & lockout reimbursement credits - Plus more exclusive resident perks! Property is syndicated by Nomad as a courtesy to owner. Owner will conduct all correspondence and showings. BEWARE OF SCAMS - Nomad will never ask you to pay any amount prior to applying and all payments are processed through our secure online tenant portal direct to Nomad.

The property manager

Nomad
Verified listing

Nearby schools

Students who live in 1296 Coffman Dr attend the following Thompson R2-J School District (Unified School District) public schools:
GreatSchools ratings are based on test scores and additional metrics when available.

1296 Coffman Dr
Verified listing

By contacting this property, you agree to our Terms of Use. Visit our Privacy Portal for more information. When you click “Send message”, we’ll send your inquiry to the property manager so they can reach out and answer your questions.

Find similar homes

Frequently asked questions

What is this home's pet policy?

There are cats and dogs allowed at 1296 Coffman Dr. Please contact the property manager for up to date pet policy and fee information.

Is there laundry in the house?

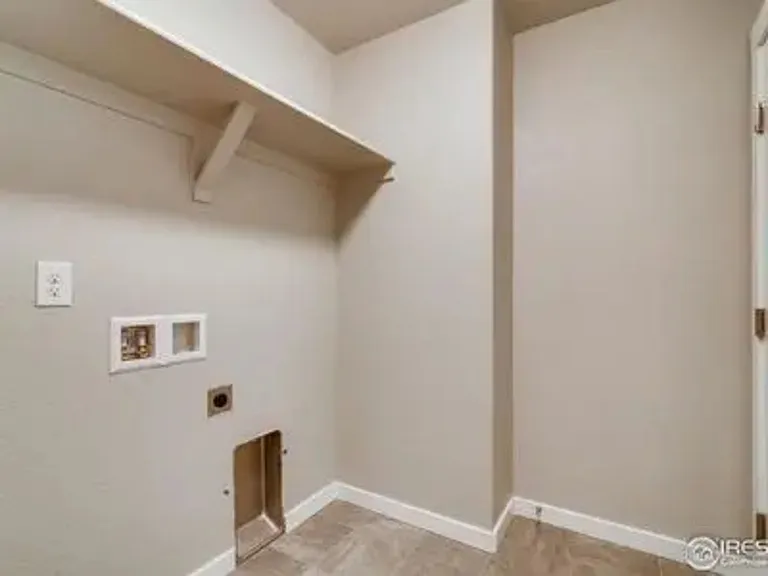
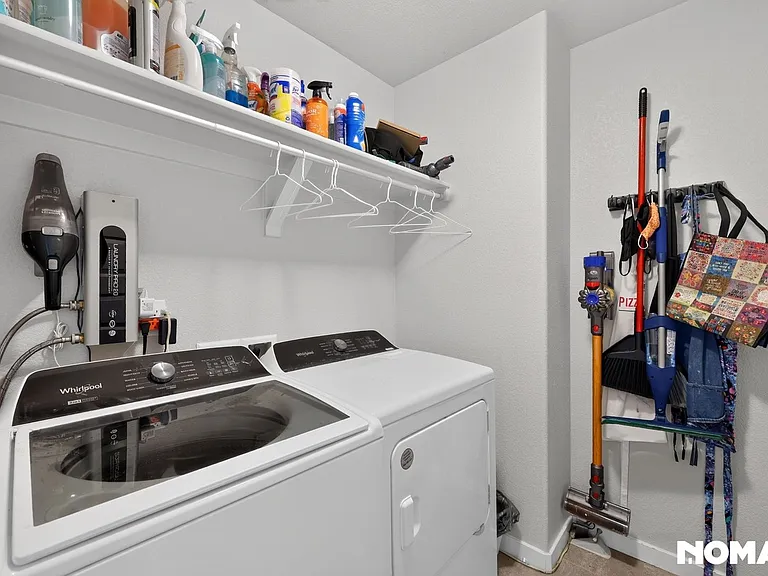
This building offers in unit laundry.

Does the home offer parking?

Yes, 1296 Coffman Dr provides parking.
What Berthoud neighborhood is 1296 Coffman Dr in?
Your new apartment would be located in the Berthoud neighborhood.

What school district is this home in?

1296 Coffman Dr is within the Thompson R2-J School District. Check out the additional Nearby Schools for more boundary details.
When was this listing last updated?

The property manager updated this rental listing 8 hours, 50 minutes ago.

Spot something off?Good catch. Flag it and help keep listings legit.