12919 Hill Pine Rd

12919 Hill Pine Rd — Photo 1
12919 Hill Pine Rd — Photo 2
12919 Hill Pine Rd — Photo 3
12919 Hill Pine Rd — Photo 4
12919 Hill Pine Rd — Photo 5
12919 Hill Pine Rd — Photo 6
12919 Hill Pine Rd — Photo 7
12919 Hill Pine Rd — Photo 8
12919 Hill Pine Rd — Photo 9
12919 Hill Pine Rd — Photo 10
12919 Hill Pine Rd — Photo 11
12919 Hill Pine Rd — Photo 12
12919 Hill Pine Rd — Photo 13
12919 Hill Pine Rd — Photo 14
12919 Hill Pine Rd — Photo 15
12919 Hill Pine Rd — Photo 16
12919 Hill Pine Rd — Photo 17
12919 Hill Pine Rd — Photo 18
12919 Hill Pine Rd — Photo 19
12919 Hill Pine Rd — Photo 20
12919 Hill Pine Rd — Photo 21
12919 Hill Pine Rd — Photo 22
12919 Hill Pine Rd — Photo 23
12919 Hill Pine Rd — Photo 24
12919 Hill Pine Rd — Photo 25
12919 Hill Pine Rd — Photo 26
12919 Hill Pine Rd — Photo 27
12919 Hill Pine Rd — Photo 28
12919 Hill Pine Rd — Photo 29
12919 Hill Pine Rd — Photo 30
12919 Hill Pine Rd — Photo 31
12919 Hill Pine Rd — Photo 32
12919 Hill Pine Rd — Photo 33
12919 Hill Pine Rd — Photo 34
12919 Hill Pine Rd — Photo 35
12919 Hill Pine Rd — Photo 36
12919 Hill Pine Rd — Photo 37
12919 Hill Pine Rd — Photo 38
12919 Hill Pine Rd — Photo 39
12919 Hill Pine Rd — Photo 40
12919 Hill Pine Rd — Photo 41
12919 Hill Pine Rd — Photo 42
12919 Hill Pine Rd — Photo 43
12919 Hill Pine Rd — Photo 44
12919 Hill Pine Rd — Photo 45
12919 Hill Pine Rd — Photo 46
12919 Hill Pine Rd — Photo 47
12919 Hill Pine Rd — Photo 48
12919 Hill Pine Rd — Photo 49
12919 Hill Pine Rd — Photo 50
12919 Hill Pine Rd — Photo 51
12919 Hill Pine Rd — Photo 52
12919 Hill Pine Rd — Photo 53
12919 Hill Pine Rd — Photo 54
12919 Hill Pine Rd — Photo 55
12919 Hill Pine Rd — Photo 56
12919 Hill Pine Rd — Photo 57
12919 Hill Pine Rd — Photo 58
12919 Hill Pine Rd — Photo 59
12919 Hill Pine Rd — Photo 60
12919 Hill Pine Rd — Photo 61
12919 Hill Pine Rd — Photo 62
12919 Hill Pine Rd — Photo 63
12919 Hill Pine Rd — Photo 64
12919 Hill Pine Rd — Photo 65
12919 Hill Pine Rd — Photo 66
12919 Hill Pine Rd — Photo 67
12919 Hill Pine Rd — Photo 68
12919 Hill Pine Rd — Photo 69
12919 Hill Pine Rd — Photo 70
12919 Hill Pine Rd — Photo 71
12919 Hill Pine Rd — Photo 72
12919 Hill Pine Rd — Photo 73
12919 Hill Pine Rd — Photo 74
12919 Hill Pine Rd — Photo 75
12919 Hill Pine Rd — Photo 76
12919 Hill Pine Rd — Photo 77
12919 Hill Pine Rd — Photo 78
12919 Hill Pine Rd — Photo 79
12919 Hill Pine Rd — Photo 80
12919 Hill Pine Rd — Photo 81
12919 Hill Pine Rd — Photo 82
12919 Hill Pine Rd — Photo 83
  • Furnished

$3,000/ mo
Doesn't include deposits and fees
4 beds3 baths2088 sqft house
Available August 10
12919 Hill Pine Rd

Your booked tour

What you get

Pet-friendlyIn-unit laundryParkingAir conditioning

Costs, fees, and lease terms

Special offer!
$250.00 off first months rent during the month of August.

Lease terms

* No smoking allowed on premises at any time. * Rent is due on the 1st and considered late after the 5th. * Tenant is responsible for replacing air filters for the central air. * Security system is to stay on and active at all times. * Any and all damage of property caused by tenant will be paid by tenant at end of stay. * Property manager and property owner reseve the right to inspect the property(with 24 hour notice). * Both security deposit and first months rent is due before move in of the property will be permitted. * Security deposit is fully refundable minus any damages of the property. * Lease durations of 1 month and longer are now accepted. * All tenants must follow communities HOA rules and policies.

Pricing comparison

$710

At $3,000, this listing is priced $710 more than the current market rate for a 4 bedroom home in Midland.

Pets

  • Dogs

    Allowed
    Number allowed2
  • Cats

    Allowed
    Number allowed2

The neighborhood

About the building

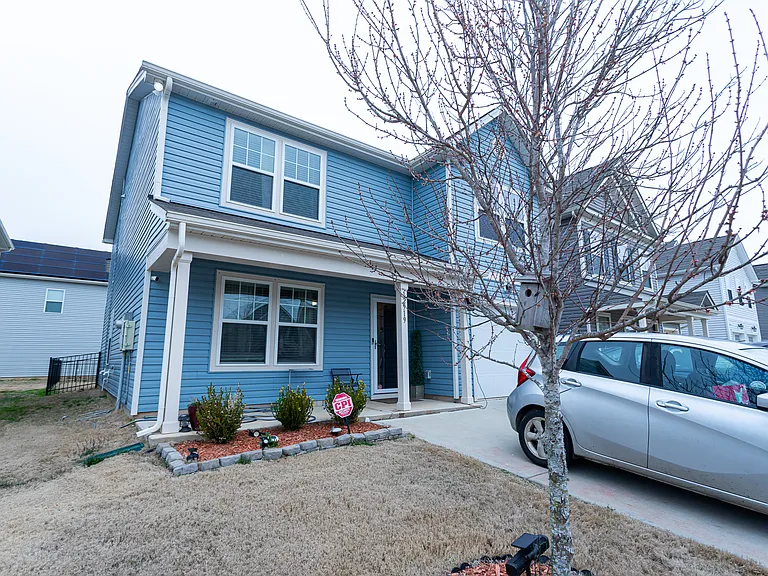
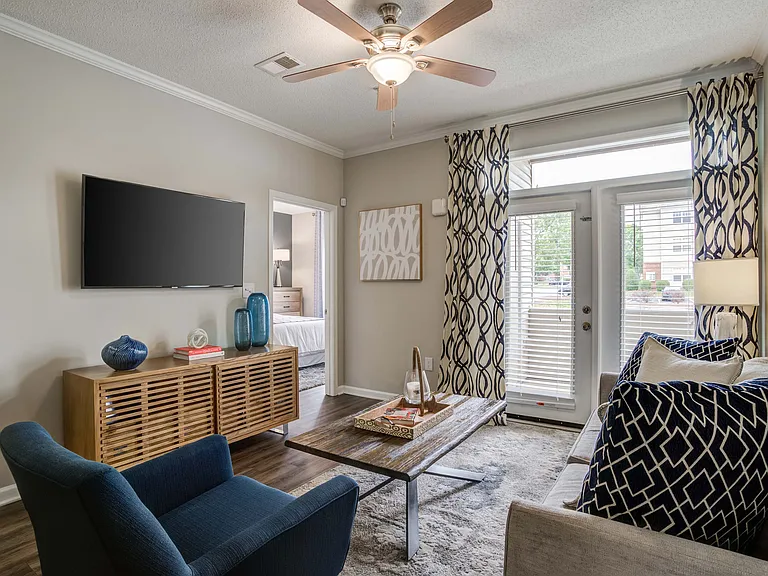
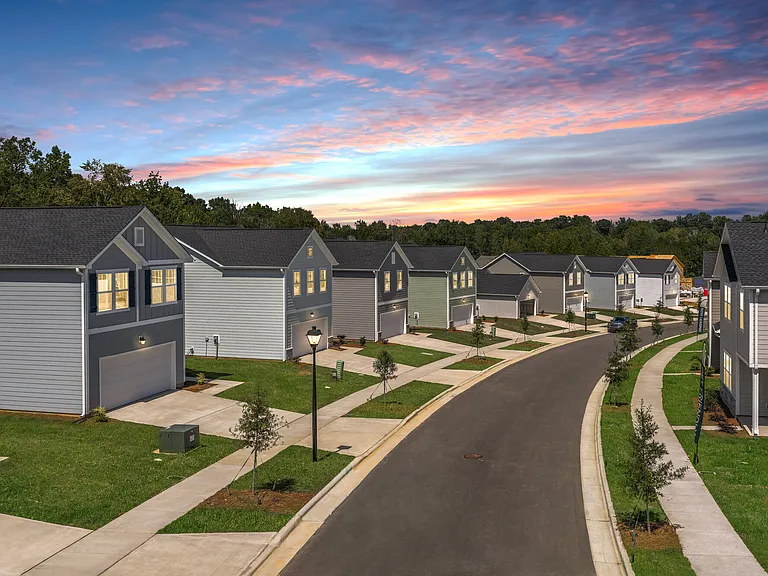
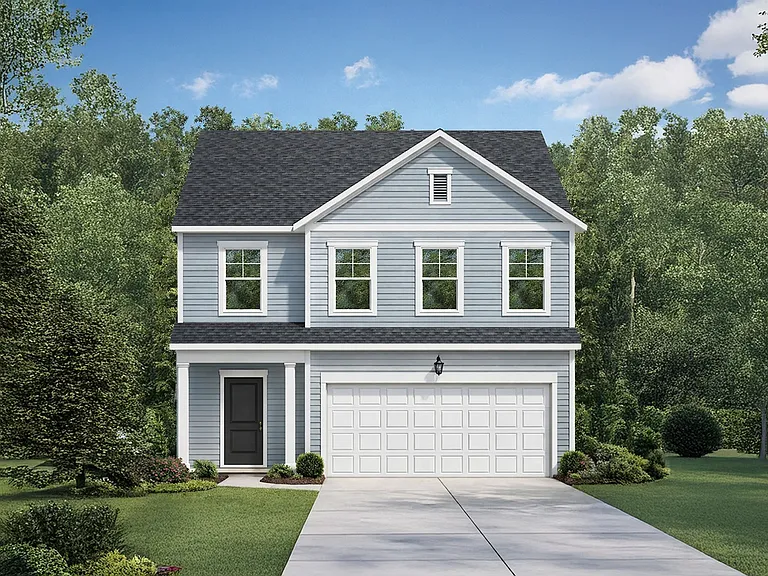
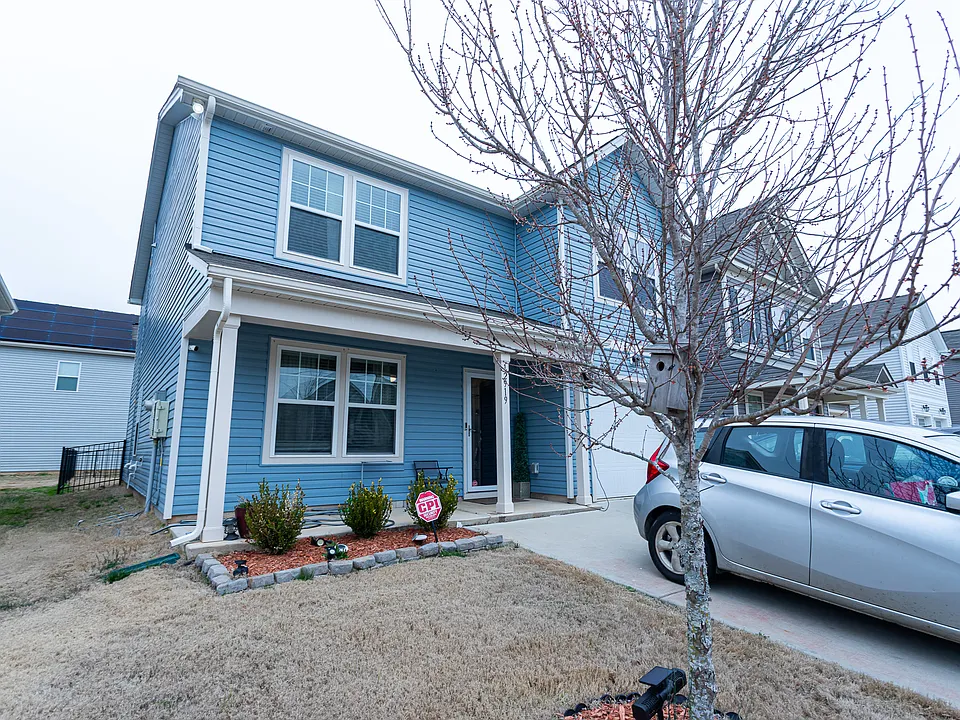
(Host does not live on-site) (Tenant has the option of furnished or unfurnished.) (Utilities included up to 300.00 for power and water combined) This two-story single-family home blends space, function, and comfort across 2,088 square feet. It has four bedrooms and three full bathrooms, including private retreats and open gathering spots. The first floor keeps the vibe casual with an open-concept kitchen, dining area, and living room that flow together easilyperfect for low-key evenings or hosting friends. The kitchen comes stocked with stainless steel appliances, laminate countertops, and a bar with three stools that face into the main space. Right next to it, a dining table for four sits ready for everyday meals or weekend brunch. The living room features a huge 85-inch smart TV, sectional couch, and ottoman, creating a natural hanging spot. Upstairs, theres a loft that works as a second living area with another sectional, extra seating, and another smart TV great for movie nights or as a hangout space. Throughout the home, smart TVs are set up in all but one room, and the whole place is Wi-Fi enabled. The primary bedroom feels like a cozy retreat, with a queen-sized bed, a walk-in closet for extra storage, and an en suite bathroom with a double vanity and a spacious walk-in shower. There's a 75' smart TV for winding down at night and a desk and dresser that make the space functional and relaxed. The kid's room is playful and practical, with a bunk bed setup (double on the bottom, twin on top), plenty of toys, a walk-in closet, and its own smart TV. The two additional bedrooms have a warm, comfortable vibe with double beds, dressers, and cabinets that keep things simple and neat. Two full bathrooms with shower-tub combos and single vanities make mornings easy for everyone. The backyard is fully fenced and gated, great for pets, and comes ready for outdoor evenings with a BBQ grill and firepit setup. The neighborhood itself is walkable and connects to two other communities, offering plenty of routes for casual walks or runs. A water filtration system is also in place, making tap water smoother and easier on skin and appliances. Keypad locks on the front and back doors make access easy and secure. Parking is straightforward, with a driveway that fits up to four cars. All utilities are included, and the home is just 30 minutes or less from Charlotte, Abermarle, Concord, Monroe, Mint Hill, and I-485, with grocery stores, hospitals, and a farmers market all nearby. Midland has a quiet, kid-friendly vibe with a small-town feel. Its less than 30 minutes from Charlotte, Concord, Monroe, and Albemarle. The home is connected to three other residential communities. It is within walking distance of Robert Wallace Park, a local favorite for its fishing spots, playgrounds, and open areas, perfect for jogging, relaxing, or just letting the kids burn off some energy. Whether youre settling in for a quiet evening, hosting friends in the open living space, or enjoying a walk to the nearby park, this home offers a relaxed, connected lifestyle with all the everyday comforts built in.

The property manager

Nearby schools

Students who live in 12919 Hill Pine Rd attend the following Cabarrus County School District (Unified School District) public schools:

GreatSchools ratings are based on test scores and additional metrics when available.
12919 Hill Pine Rd

By contacting this property, you agree to our Terms of Use. Visit our Privacy Portal for more information. When you click “Send message”, we’ll send your inquiry to the property manager so they can reach out and answer your questions.

Find similar homes

Spot something off?Good catch. Flag it and help keep listings legit.