12915 Grenoble Dr

12915 Grenoble Dr — Photo 1
12915 Grenoble Dr — Photo 2
12915 Grenoble Dr — Photo 3
12915 Grenoble Dr — Photo 4
12915 Grenoble Dr — Photo 5
12915 Grenoble Dr — Photo 6
12915 Grenoble Dr — Photo 7
12915 Grenoble Dr — Photo 8
12915 Grenoble Dr — Photo 9
12915 Grenoble Dr — Photo 10
12915 Grenoble Dr — Photo 11
12915 Grenoble Dr — Photo 12
12915 Grenoble Dr — Photo 13
12915 Grenoble Dr — Photo 14
12915 Grenoble Dr — Photo 15
12915 Grenoble Dr — Photo 16
12915 Grenoble Dr — Photo 17
12915 Grenoble Dr — Photo 18
12915 Grenoble Dr — Photo 19
12915 Grenoble Dr — Photo 20
12915 Grenoble Dr — Photo 21

$3,400/ mo
Doesn't include deposits and fees
3 beds2 baths2014 sqft house
12915 Grenoble Dr
Your booked tour

What you get

Pet-friendlyIn-unit laundryAir conditioning

Costs, fees, and lease terms

Lease terms

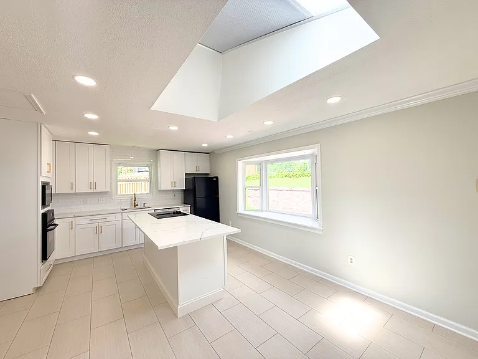
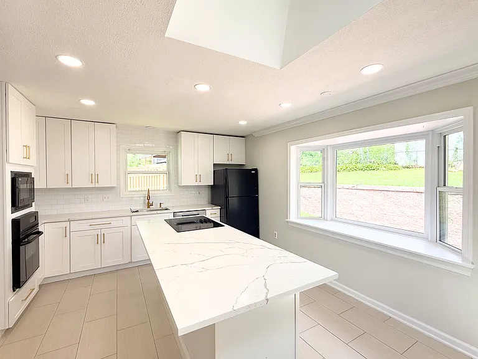
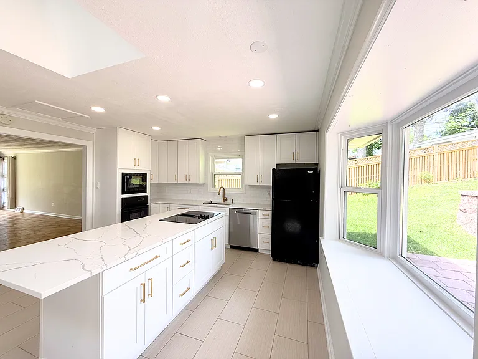
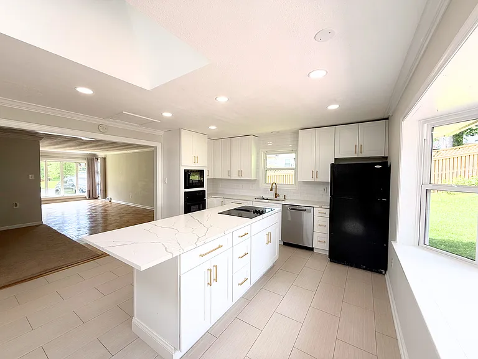
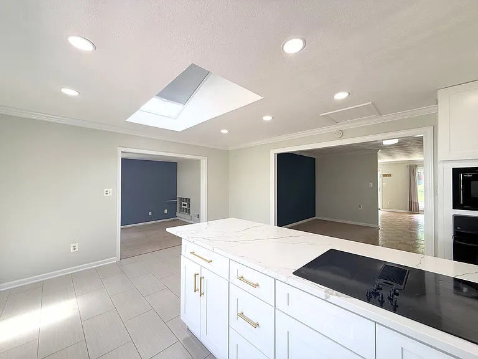
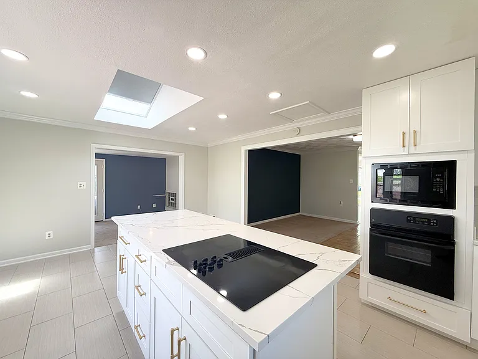
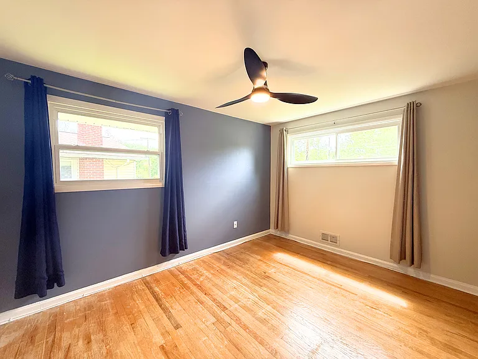
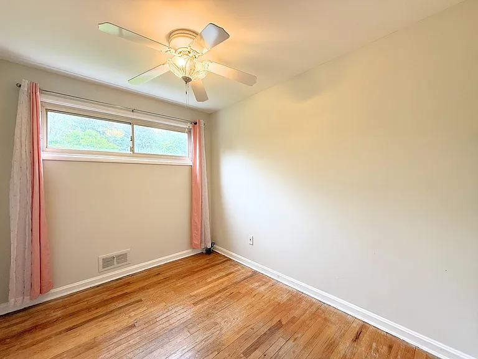
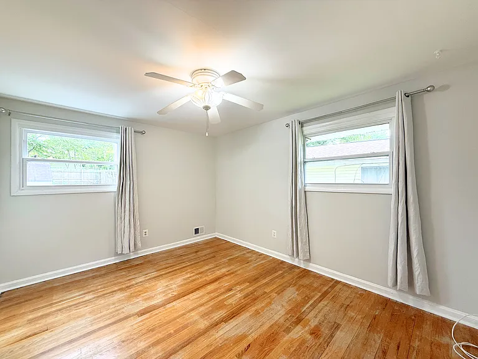
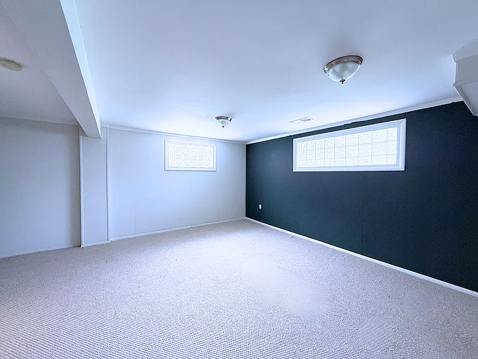
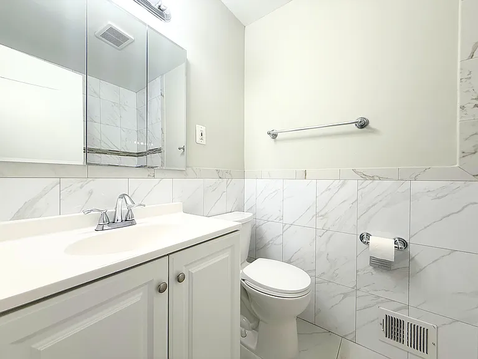
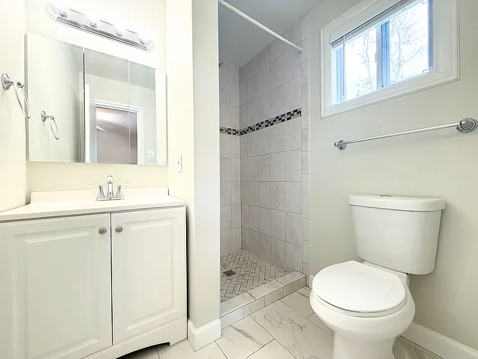
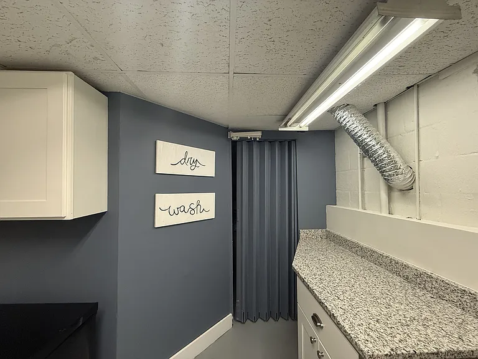
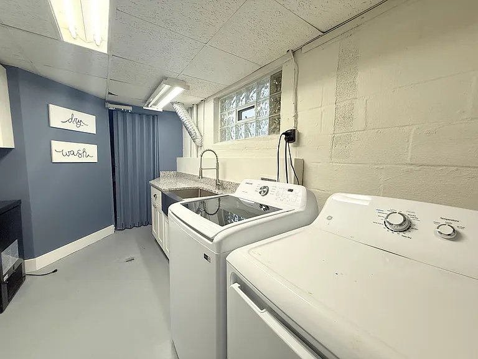
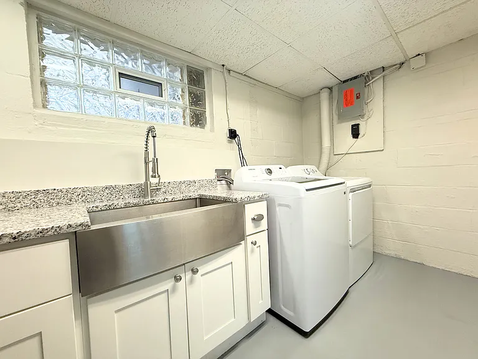
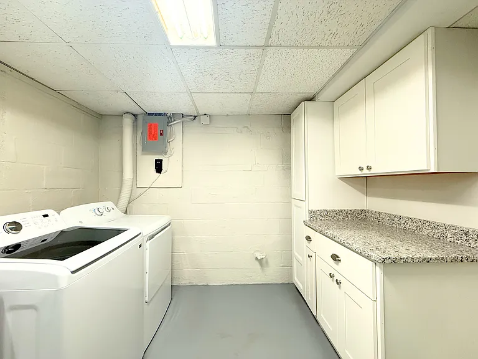
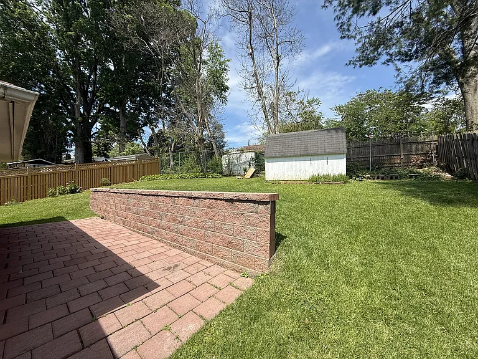
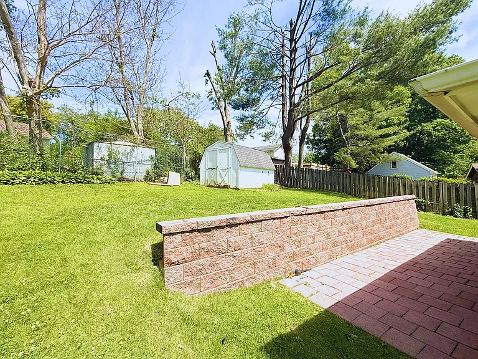
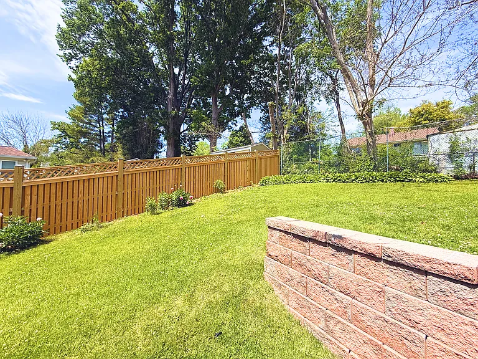
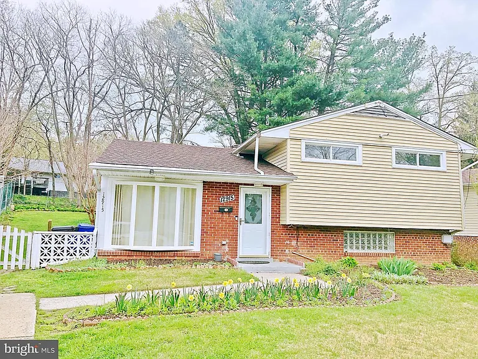
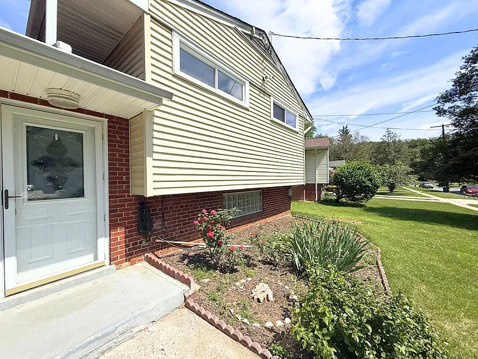
Welcome to this charming expanded split-level home featuring a light-filled kitchen and sunroom addition in the rear! As you enter, you'll immediately notice the hardwood floors, fresh paint, and open sightline from front to rear. The main level offers an inviting and spacious layout with a welcoming family room and a formal dining room that flows seamlessly into the kitchen. The recently renovated kitchen showcases upgraded countertops, a large center island, new ceramic tile flooring, and a beautiful skylight that fills the space with natural light. Additional highlights include ample cabinetry, a charming bay window, and a cozy eat-in area. The main level also features a bright sitting room with easy access to the outdoor space. Upstairs, the primary suite includes a newly renovated en-suite bathroom with stunning tile work that truly must be seen in person. Two additional bedrooms, all with hardwood flooring, and a recently updated hall bathroom complete the upper level with the same quality craftsmanship throughout. The fully finished lower level offers a spacious recreation room with front-facing windows, along with a renovated laundry area. Outdoors, enjoy a fully fenced backyard featuring a retaining wall, patio, and an inviting setting perfect for relaxing or entertaining. The driveway accommodates up to two vehicles, with additional street parking available. Ideally situated on a quiet, low-traffic street with close proximity to local parks, shopping, dining, multiple Metro stops, and major commuter routes. Pets are considered on a case-by-case basis. Online virtual tour available.

Pricing comparison

$69

At $3,400, this listing is priced $69 cheaper than the current market rate for a 3 bedroom home in Rockville.

Pets

  • Dogs

    Allowed
    Number allowed2
  • Cats

    Allowed
    Number allowed2

The neighborhood

About the building

Welcome to this charming expanded split-level home featuring a light-filled kitchen and sunroom addition in the rear! As you enter, you'll immediately notice the hardwood floors, fresh paint, and open sightline from front to rear. The main level offers an inviting and spacious layout with a welcoming family room and a formal dining room that flows seamlessly into the kitchen. The recently renovated kitchen showcases upgraded countertops, a large center island, new ceramic tile flooring, and a beautiful skylight that fills the space with natural light. Additional highlights include ample cabinetry, a charming bay window, and a cozy eat-in area. The main level also features a bright sitting room with easy access to the outdoor space. Upstairs, the primary suite includes a newly renovated en-suite bathroom with stunning tile work that truly must be seen in person. Two additional bedrooms, all with hardwood flooring, and a recently updated hall bathroom complete the upper level with the same quality craftsmanship throughout. The fully finished lower level offers a spacious recreation room with front-facing windows, along with a renovated laundry area. Outdoors, enjoy a fully fenced backyard featuring a retaining wall, patio, and an inviting setting perfect for relaxing or entertaining. The driveway accommodates up to two vehicles, with additional street parking available. Ideally situated on a quiet, low-traffic street with close proximity to local parks, shopping, dining, multiple Metro stops, and major commuter routes. Pets are considered on a case-by-case basis. Online virtual tour available.

The property manager

Nearby schools

Students who live in 12915 Grenoble Dr attend the following Montgomery County Public Schools (Unified School District) public schools:

GreatSchools ratings are based on test scores and additional metrics when available.

12915 Grenoble Dr

By contacting this property, you agree to our Terms of Use. Visit our Privacy Portal for more information. When you click “Send message”, we’ll send your inquiry to the property manager so they can reach out and answer your questions.

Find similar homes

Spot something off?Good catch. Flag it and help keep listings legit.