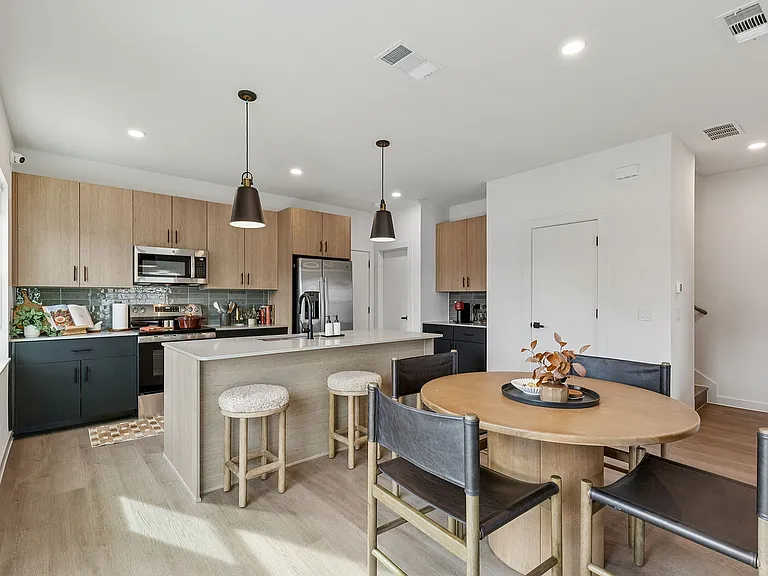
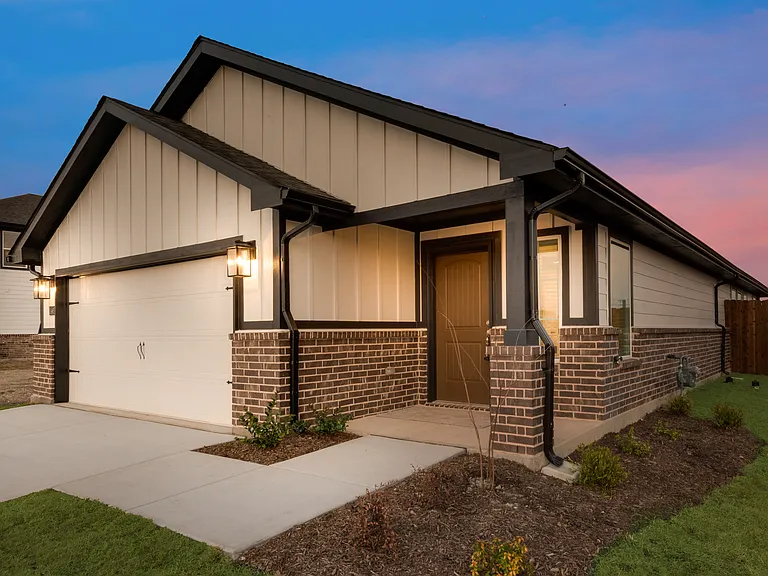
12900 Cedar Hollow Dr

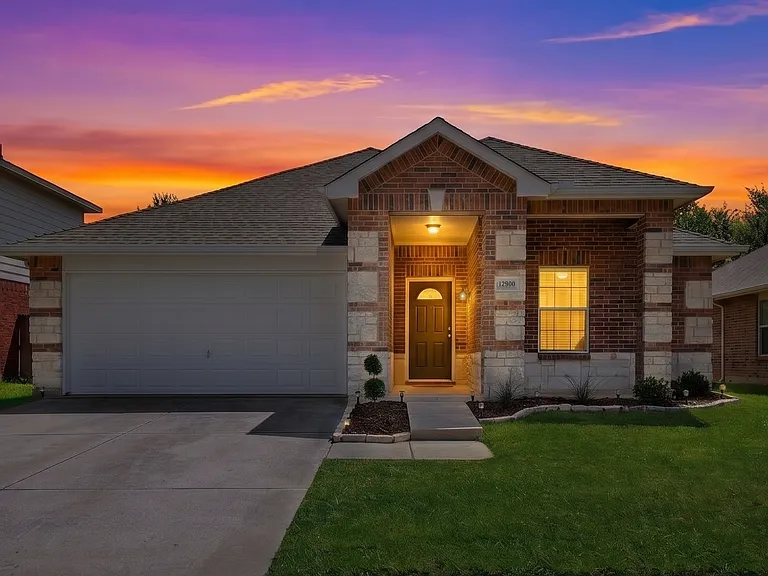
12900 Cedar Hollow Dr — Photo 1
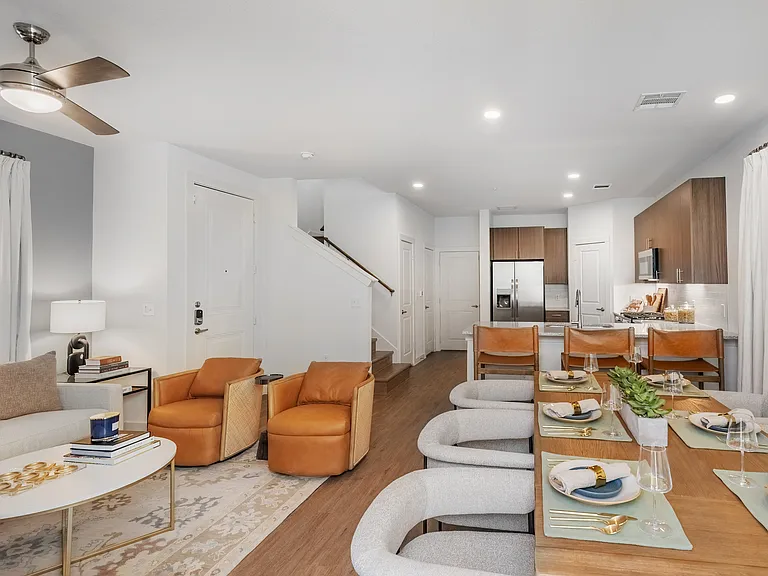
12900 Cedar Hollow Dr — Photo 2
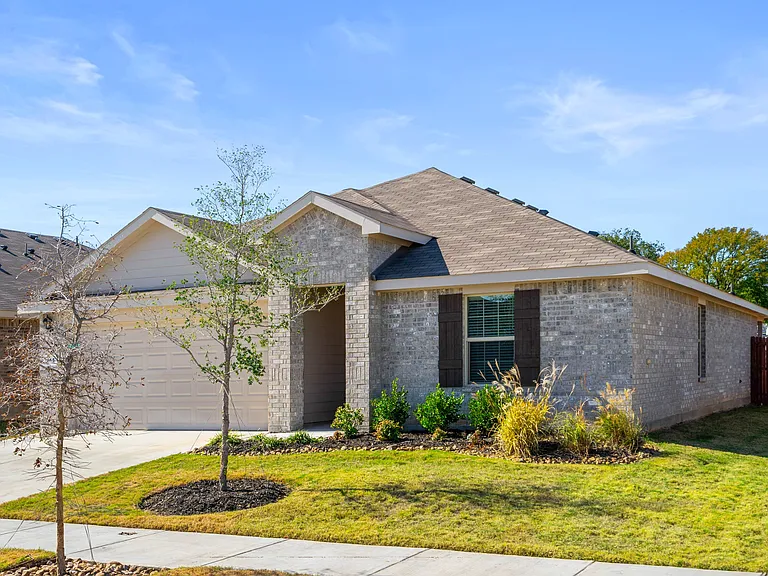
12900 Cedar Hollow Dr — Photo 3
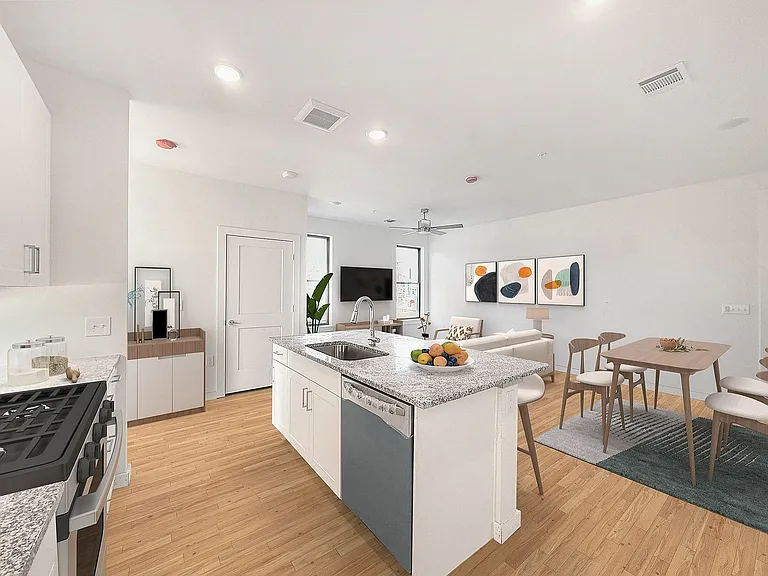
12900 Cedar Hollow Dr — Photo 4
12900 Cedar Hollow Dr — Photo 5
12900 Cedar Hollow Dr — Photo 6
12900 Cedar Hollow Dr — Photo 7
12900 Cedar Hollow Dr — Photo 8
12900 Cedar Hollow Dr — Photo 9
12900 Cedar Hollow Dr — Photo 10
12900 Cedar Hollow Dr — Photo 11
12900 Cedar Hollow Dr — Photo 12
12900 Cedar Hollow Dr — Photo 13
12900 Cedar Hollow Dr — Photo 14
12900 Cedar Hollow Dr — Photo 15
12900 Cedar Hollow Dr — Photo 16
12900 Cedar Hollow Dr — Photo 17
12900 Cedar Hollow Dr — Photo 18
12900 Cedar Hollow Dr — Photo 19
12900 Cedar Hollow Dr — Photo 20
12900 Cedar Hollow Dr — Photo 21
12900 Cedar Hollow Dr — Photo 22
12900 Cedar Hollow Dr — Photo 23
12900 Cedar Hollow Dr — Photo 24

$2,550/ mo
Doesn't include deposits and fees
4 beds2 baths2100 sqft house
12900 Cedar Hollow Dr

Your booked tour

What you get

Dog-friendlyLaundryParkingAir conditioning

Costs, fees, and lease terms

Lease terms

1. Credit Score: 600+ 2. Income Verification: 3 times rental amount 3. Rental History: Good rental history or mortgage history 4. Criminal Background Check: No violent crimes 5. Employment Verification: Must have proof of employment 6. Rental Application: TAR and link sent by LL 7. Pet Policy: Case-by-Case Basis 8. Smoking Policy: No Smoking 9. No Section 8 or vouchers accepted 10. Security Deposit: $3,000 refundable. Pet Deposit and increase in rent is a case-by-case basis. 11. Lease Term: 12+ plus lease terms 12. Maintenance Responsibilities: Yard care is tenant responsibility 18. Utilities and Fees: All utilities and are tenant responsibility. 19. Tenant Insurance: Must maintain renters insurance. 20. $350 one-time non-refundable administrative fee to be collected at final acceptance. Full lease criteria available upon request

Pets

  • Dogs

    Allowed
    Number allowed1
  • Cats

    Not allowed

The neighborhood

About the building

Modern Elegance & Ultimate Comfort: Stunning 4-Bed Home in Award-Winning Keller ISD! Step inside and feel right at home! From the moment you walk through the front door, you are greeted by an incredibly open, airy floor plan and gorgeous Luxury Vinyl Plank (LVP) flooring that flows seamlessly throughout the home. Located in the highly sought-after, award-winning Keller Independent School District (which recently earned an "A" rating from the Texas Education Agency), this home is perfectly situated for top-tier education and community. Designed for both entertaining and everyday living, the entry welcomes you with the first of two spacious living areas and an elegant formal dining room. Right off the entryway is a highly versatile front bedroom (complete with a closet) that functions perfectly as a private home office, playroom, or guest space. Past the dining room, you'll discover the true heart of the home. The chef-inspired kitchen is spectacular, boasting sleek solid-surface countertops, a premium stainless steel appliance package (featuring a high-end Bosch dishwasher!), and a super convenient built-in desk/workstation. Love to stock up? You will be obsessed with the massive, Costco-sized walk-in pantry! The kitchen and sunny breakfast nook overlook the cozy second living room, which offers peaceful sightlines right out to the backyard. This home features a highly desirable split-bedroom layout for maximum privacy. Your primary suite is secluded on its own side of the house and features a spa-like en-suite bathroom. Get ready in style with gorgeous quartz countertops, a dedicated make-up seating vanity, a deep soaking garden tub, and a separate walk-in shower. Two additional secondary bedrooms and a stylish full bathroom are tucked away on the far side of the home. Step outside to discover a completely private, whisper-quiet backyard the absolute perfect spot to unwind with a cup of coffee or host a weekend BBQ. Property Highlights at a Glance: *Top-Rated Schools: Zoned for the award-winning Keller ISD! *Layout: 4 Bedrooms | 2 Bathrooms | 2-Car Garage *Flooring: Beautiful, easy-to-maintain Luxury Vinyl Plank (LVP) *Chef's Kitchen: Solid surface counters, stainless appliances (Refrigerator included! + Bosch dishwasher), built-in desk, and a gigantic pantry. *Living Space: 2 distinct living rooms + a formal dining room for plenty of space to stretch out. *Flexible Front Room: Perfect for a home office or 4th bedroom. *Primary Retreat: Private split layout, quartz countertops, make-up vanity, garden tub, and separate shower. *Everyday Convenience: Dedicated utility/laundry room conveniently located right off the garage. *Outdoor Living: A very quiet, private backyard oasis. Don't miss out on this incredible lease opportunity homes with this layout in Keller ISD don't last long! Message us today to schedule your private tour.

The property manager

Nearby schools

Students who live in 12900 Cedar Hollow Dr attend the following Keller Independent School District (Unified School District) public schools:

GreatSchools ratings are based on test scores and additional metrics when available.

12900 Cedar Hollow Dr

By contacting this property, you agree to our Terms of Use. Visit our Privacy Portal for more information. When you click “Send message”, we’ll send your inquiry to the property manager so they can reach out and answer your questions.

Find similar homes

Spot something off?Good catch. Flag it and help keep listings legit.