129 Sophia Ct

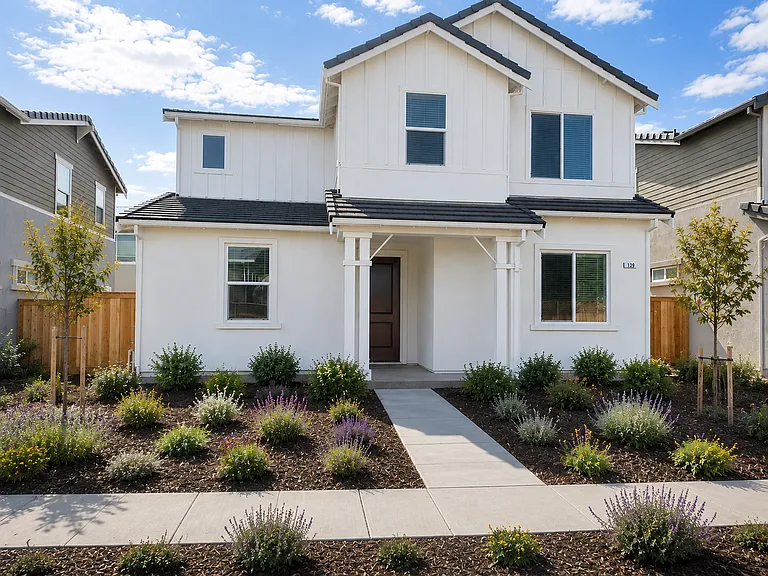
129 Sophia Ct — Photo 1
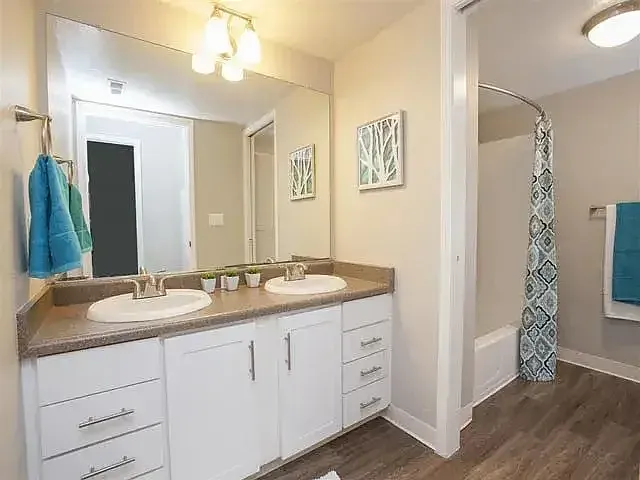
129 Sophia Ct — Photo 2
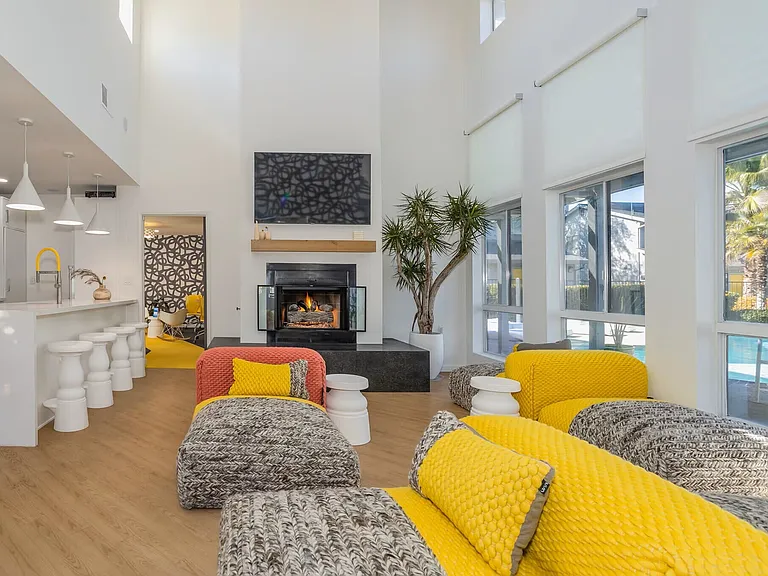
129 Sophia Ct — Photo 3
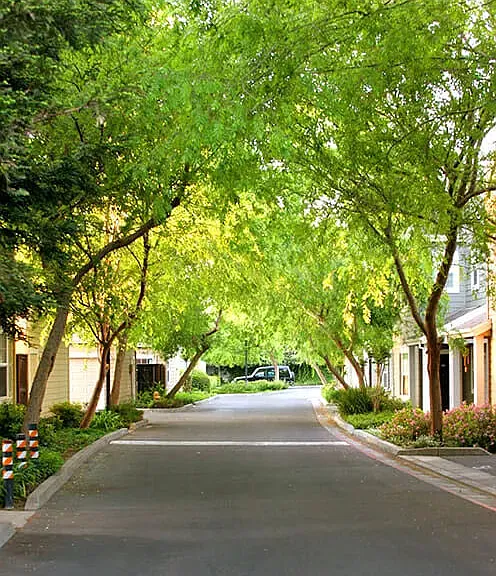
129 Sophia Ct — Photo 4
129 Sophia Ct — Photo 5
129 Sophia Ct — Photo 6
129 Sophia Ct — Photo 7
129 Sophia Ct — Photo 8
129 Sophia Ct — Photo 9
129 Sophia Ct — Photo 10
129 Sophia Ct — Photo 11
129 Sophia Ct — Photo 12
129 Sophia Ct — Photo 13
129 Sophia Ct — Photo 14
129 Sophia Ct — Photo 15
129 Sophia Ct — Photo 16
129 Sophia Ct — Photo 17
129 Sophia Ct — Photo 18
129 Sophia Ct — Photo 19
129 Sophia Ct — Photo 20
129 Sophia Ct — Photo 21
129 Sophia Ct — Photo 22
129 Sophia Ct — Photo 23
129 Sophia Ct — Photo 24
129 Sophia Ct — Photo 25
129 Sophia Ct — Photo 26
129 Sophia Ct — Photo 27
129 Sophia Ct — Photo 28
129 Sophia Ct — Photo 29
129 Sophia Ct — Photo 30
129 Sophia Ct — Photo 31
129 Sophia Ct — Photo 32
129 Sophia Ct — Photo 33
129 Sophia Ct — Photo 34

$4,300/ mo
Doesn't include deposits and fees
4 beds3 baths2079 sqft house
Available August 8
129 Sophia Ct

Your booked tour

What you get

Pet-friendlyIn-unit laundryParkingAir conditioning

Costs, fees, and lease terms

Lease terms

Advertised rent is based on a 12-month lease. Tenant is responsible for utilities. Security deposit and renter's insurance are required.

Pricing comparison

$2215

At $4,300, this listing is priced $2215 cheaper than the current market rate for a 4 bedroom home in Westwood.

Pets

  • Dogs

    Allowed
    Number allowed2
  • Cats

    Allowed
    Number allowed2

The neighborhood

About the building

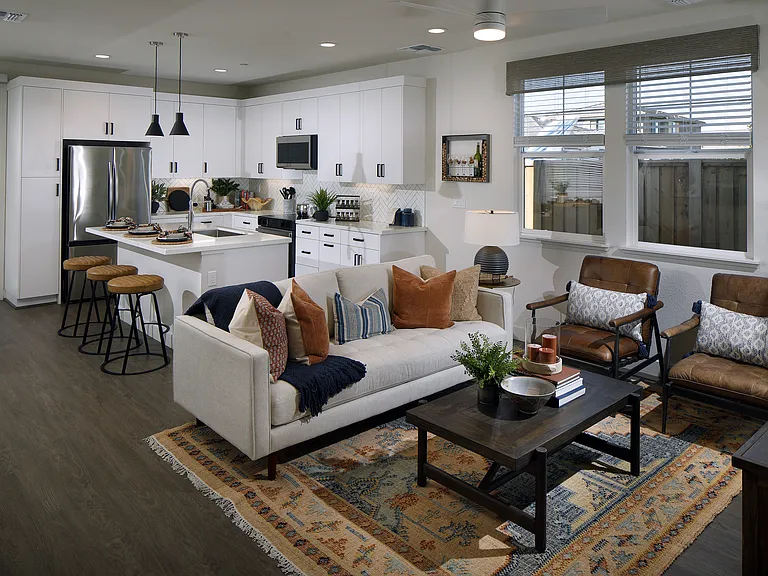
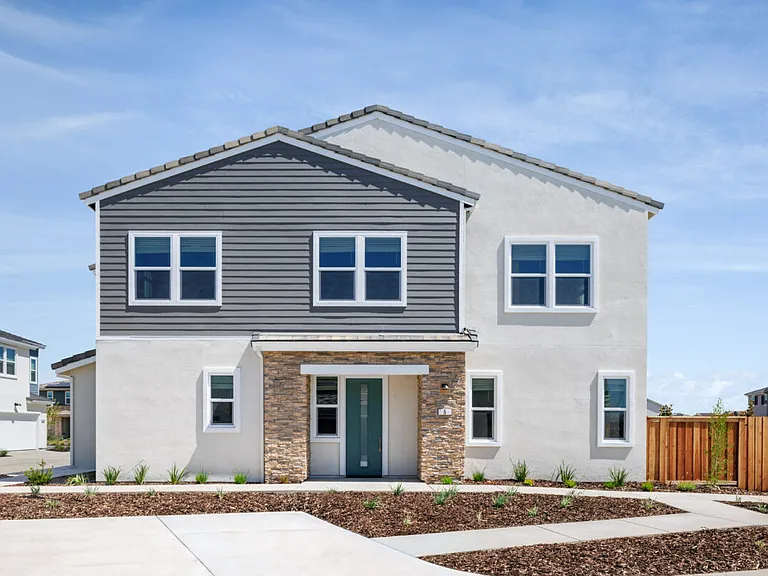
129 Sophia Court "Fairview" at Foothill Estates Discover the perfect blend of modern design, comfort, and functionality in this beautifully crafted 4-bedroom + den, 3-bathroom home offering approximately 2,079 square feet of thoughtfully designed living space. The open-concept main floor is ideal for both everyday living and entertaining, featuring a spacious family room that flows seamlessly into the dining area and a designer kitchen complete with a large center island, pantry, and abundant cabinetry. A convenient first-floor bedroom and full bathroom provide the perfect space for guests, extended family, or a private home office. The additional den offers flexibility for remote work, a playroom, or a quiet study. Upstairs, you'll find a spacious primary suite featuring a large walk-in closet and a spa-inspired ensuite bathroom with dual sinks, a walk-in shower, and soaking tub. Two additional bedrooms, a full bathroom, and an upstairs laundry room complete the second level, offering convenience and privacy for the whole household. Additional features include: Approximately 2,079 sq. ft. 4 Bedrooms + Den 3 Full Bathrooms Detached 2-Car Garage Open-concept kitchen with large island and pantry Spacious family room perfect for entertaining Flexible first-floor den/home office First-floor bedroom with adjacent full bath Convenient upstairs laundry room Energy-efficient construction with modern finishes throughout Enjoy the charm of a thoughtfully planned neighborhood while living in a home designed for today's lifestyle. With generous living spaces, abundant natural light, and flexible floor plan options, the Fairview offers the perfect place to call home. *This home is currently occupied and rent ready on August 8th, 2026.

The property manager

Nearby schools

Students who live in 129 Sophia Ct attend the following Napa Valley Unified School District public schools:

GreatSchools ratings are based on test scores and additional metrics when available.
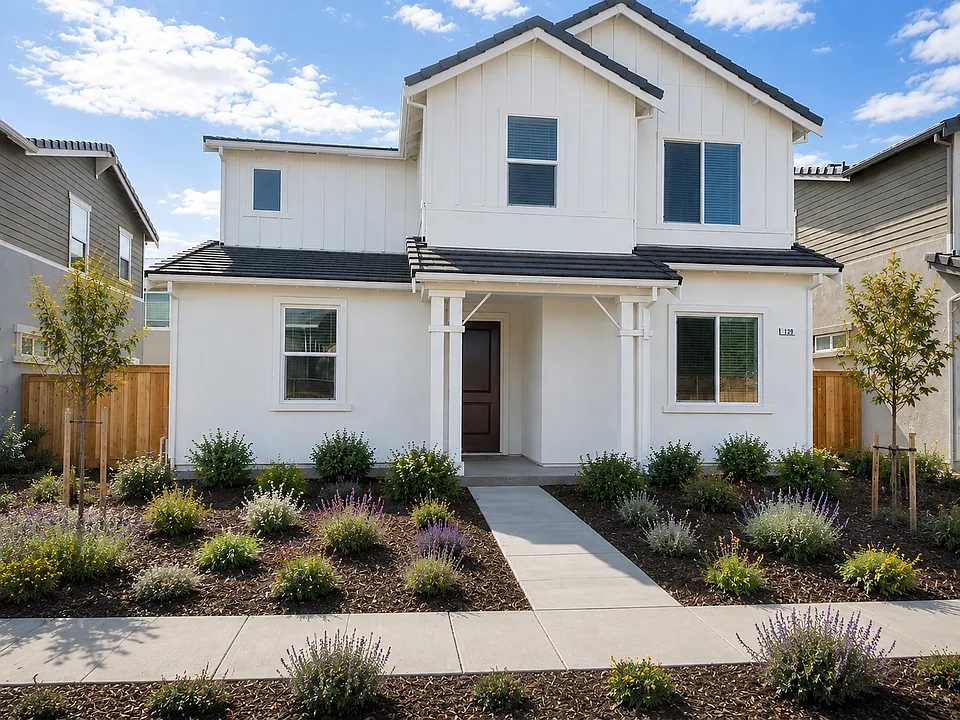
129 Sophia Ct

By contacting this property, you agree to our Terms of Use. Visit our Privacy Portal for more information. When you click “Send message”, we’ll send your inquiry to the property manager so they can reach out and answer your questions.

Find similar homes

Spot something off?Good catch. Flag it and help keep listings legit.