129 Glen Ridge Ave

129 Glen Ridge Ave — Photo 1
129 Glen Ridge Ave — Photo 2
129 Glen Ridge Ave — Photo 3
129 Glen Ridge Ave — Photo 4
129 Glen Ridge Ave — Photo 5
129 Glen Ridge Ave — Photo 6
129 Glen Ridge Ave — Photo 7
129 Glen Ridge Ave — Photo 8
129 Glen Ridge Ave — Photo 9
129 Glen Ridge Ave — Photo 10
129 Glen Ridge Ave — Photo 11
129 Glen Ridge Ave — Photo 12
129 Glen Ridge Ave — Photo 13
129 Glen Ridge Ave — Photo 14
129 Glen Ridge Ave — Photo 15
129 Glen Ridge Ave — Photo 16
129 Glen Ridge Ave — Photo 17
129 Glen Ridge Ave — Photo 18
129 Glen Ridge Ave — Photo 19
129 Glen Ridge Ave — Photo 20
129 Glen Ridge Ave — Photo 21
129 Glen Ridge Ave — Photo 22
129 Glen Ridge Ave — Photo 23
129 Glen Ridge Ave — Photo 24
129 Glen Ridge Ave — Photo 25
129 Glen Ridge Ave — Photo 26
129 Glen Ridge Ave — Photo 27
129 Glen Ridge Ave — Photo 28
129 Glen Ridge Ave — Photo 29
129 Glen Ridge Ave — Photo 30
129 Glen Ridge Ave — Photo 31
129 Glen Ridge Ave — Photo 32

$2,800/ mo
Total price
Now includes required monthly fees in total price
3 beds2 baths1722 sqft house
129 Glen Ridge Ave
Your booked tour

What you get

Dog-friendlyLaundryParkingAir conditioning

Costs, fees, and lease terms

Special offer!
25% off September's rent if moved in before or on 9/1

Lease terms

12-month lease preferred. Tenant is responsible for all utilities and lawn maintenance. Professional pest control is included by the landlord. No smoking. Pets may be considered with owner approval and applicable pet fees/deposit. Applicants are subject to credit, background, eviction history, income, employment, and rental history verification. Minimum gross household income of approximately 3x monthly rent is preferred. Security deposit and first month's rent due prior to move-in. Property is available now.

Pets

  • Dogs

    Allowed
    Number allowed1
  • Cats

    Not allowed

The neighborhood

About the building

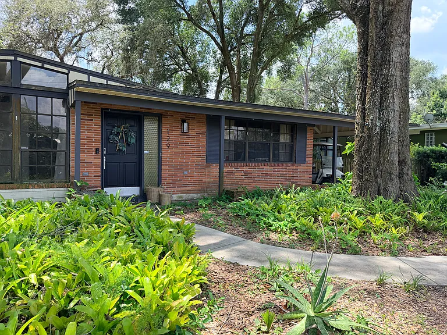
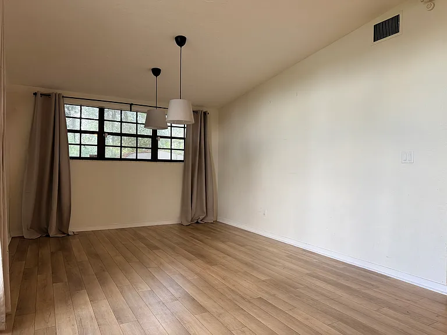
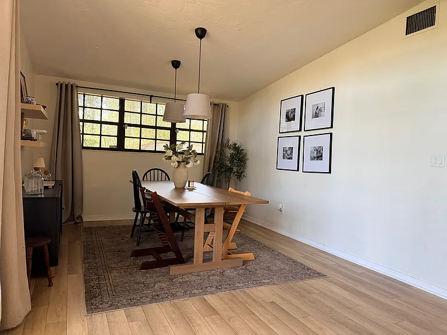
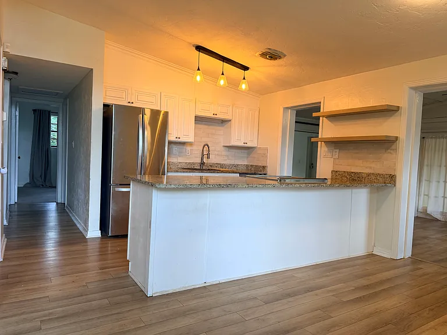
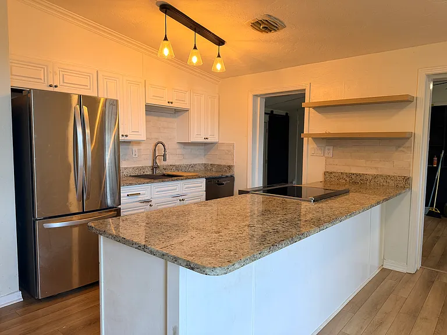
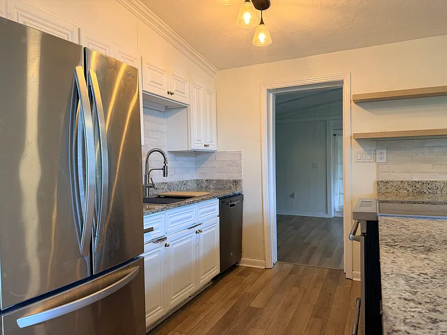
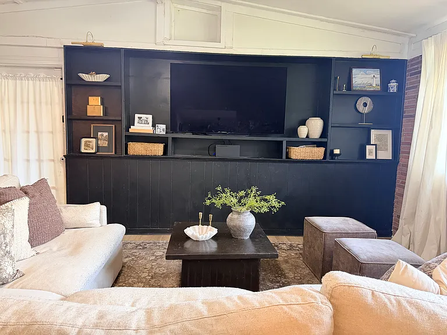
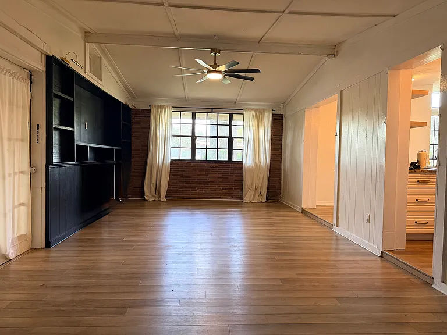
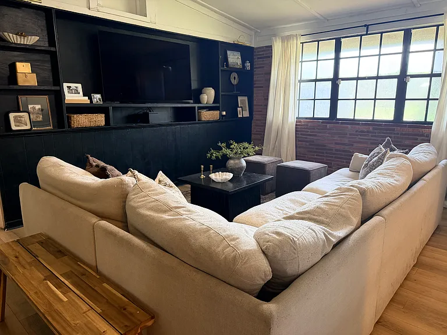
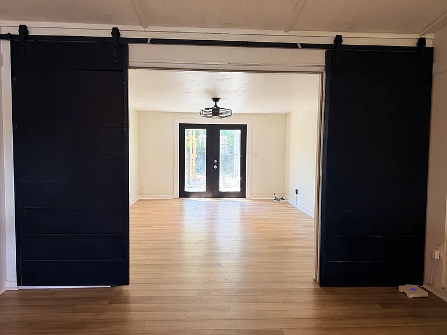
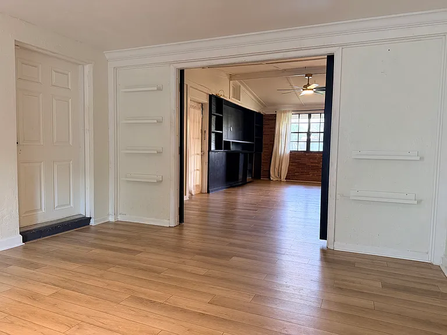
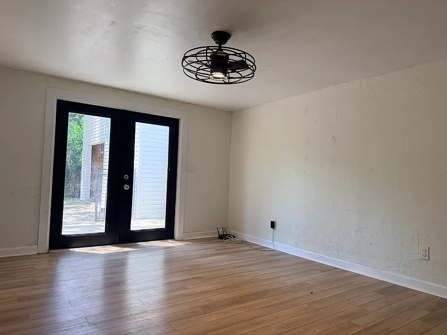
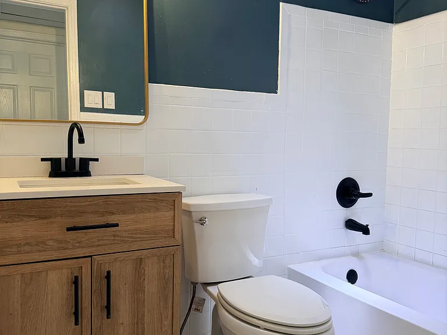
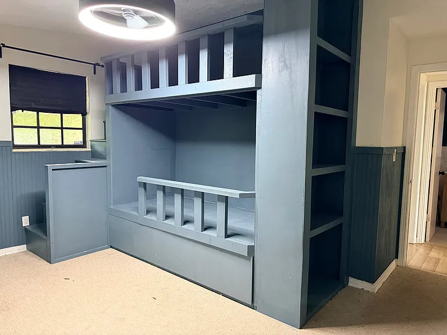
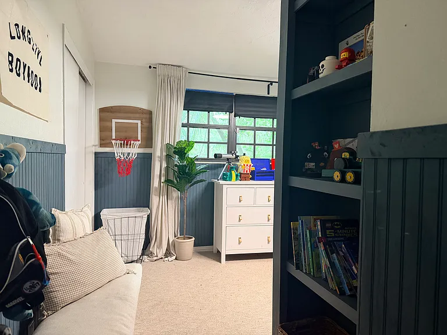
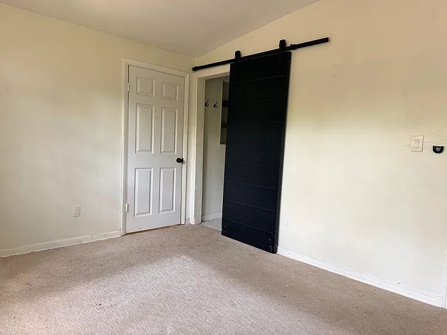
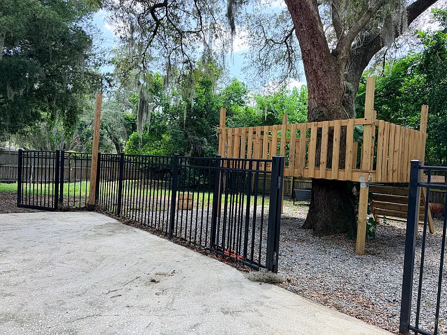
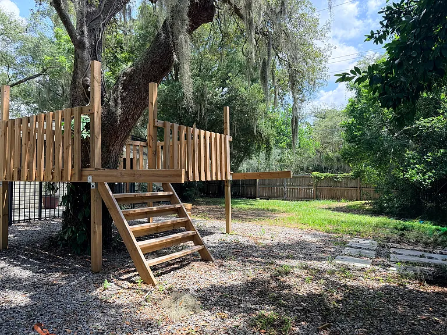
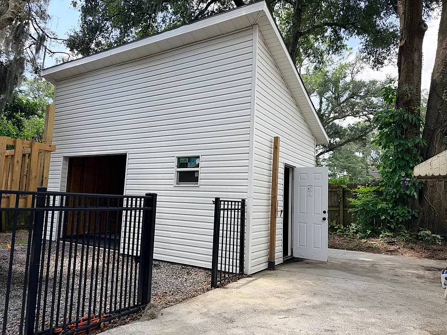
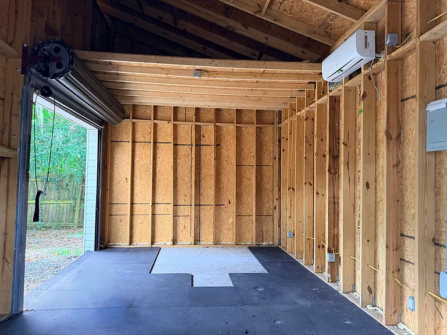
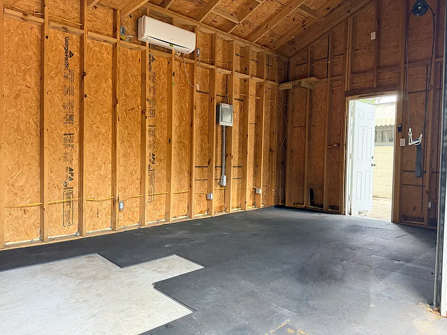
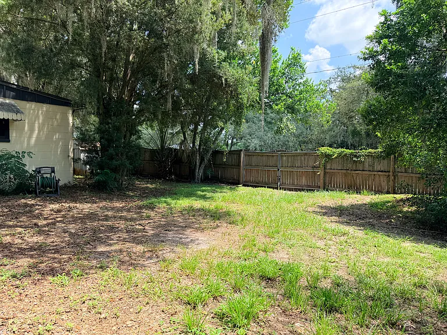
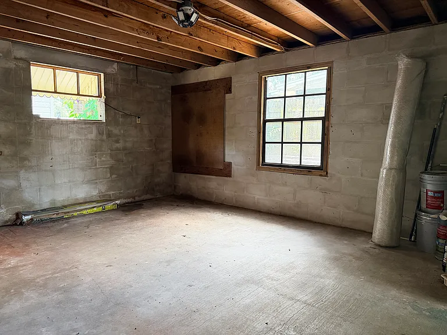
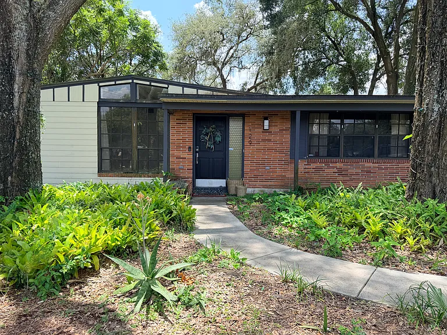
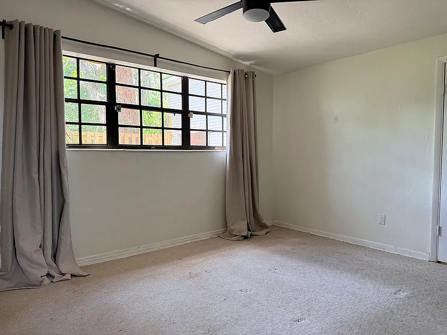
Beautiful 3 Bed / 2 Bath Home with Bonus Air-Conditioned Flex Space + 312 Sq. Ft. Workshop Available Now Don't miss this beautifully maintained 3-bedroom, 2-bathroom single-family home offering 1,722 square feet of living space, plus a 240-square-foot detached, air-conditioned flex space and an additional 312-square-foot attached workshop. The detached flex space is ideal for a home office, gym, playroom, studio, hobby room, or additional storage, while the attached workshop offers excellent space for tools, projects, equipment, storage, or other uses. Located in a quiet, established neighborhood, the home has been thoughtfully maintained and features major recent updates, including a 2-year-old HVAC system and 1-year-old water heater. Home Features - 3 bedrooms - 2 full bathrooms - 1,722 sq. ft. of living space - 240 sq. ft. detached air-conditioned flex space - 312 sq. ft. attached workshop - Fully fenced backyard - Covered carport - Driveway parking for 3 additional vehicles - Spacious living and dining areas - Functional kitchen with ample cabinet and counter space - Updated HVAC system approximately 2 years old - Newer water heater approximately 1 year old - Unfurnished - Washer and dryer hookups provided (washer and dryer not included) Location & Neighborhood One of the standout features of this home is its convenient access to nearby recreation and neighborhood events. - Walking distance to the golf course - Walking distance to Bonnie Brae Park - Walking distance to a local tee-ball field - The community's annual Fourth of July parade runs directly along the street - The annual Christmas golf cart parade passes just one block away - The 1st Hole regularly hosts community events just a short walk from the home - Convenient access to shopping, restaurants, parks, schools, and major commuter routes Rental Information - 12-month lease preferred - Tenant responsible for all utilities - Tenant responsible for lawn maintenance - Professional pest control included - Pets considered with owner approval - No smoking Application Requirements Applications will include: - Credit and background check - Eviction history - Income verification minimum household income of approximately 3x monthly rent - Employment verification - Rental history and references With a detached climate-controlled flex space, separate attached workshop, generous parking, fenced backyard, and walkable access to recreation and neighborhood events, this property offers far more usable space and flexibility than a typical 3-bedroom rental. Schedule your showing today - homes with this combination of living space, bonus space, workshop space, parking, and location don't become available often.

The property manager

Nearby schools

Students who live in 129 Glen Ridge Ave attend the following Hillsborough (Unified School District) public schools:
GreatSchools ratings are based on test scores and additional metrics when available.

129 Glen Ridge Ave
By contacting this property, you agree to our Terms of Use. Visit our Privacy Portal for more information. When you click “Send message”, we’ll send your inquiry to the property manager so they can reach out and answer your questions.

Find similar homes

Spot something off?Good catch. Flag it and help keep listings legit.