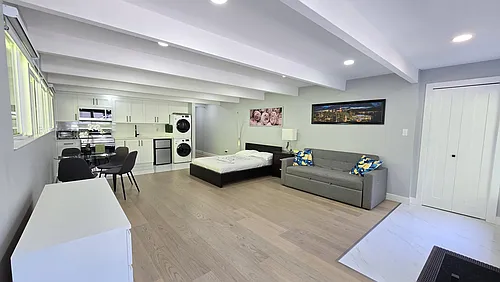
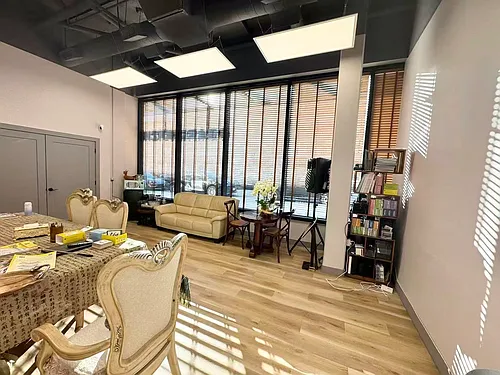
1289 Hornby St #4306

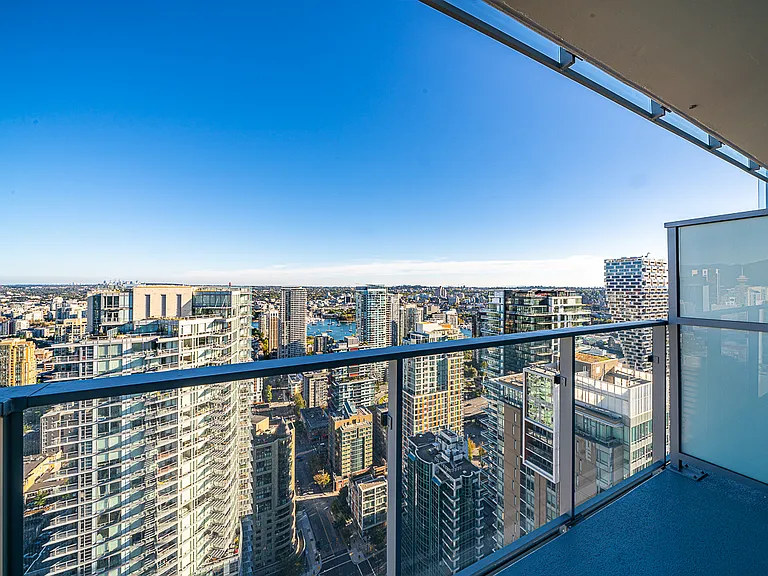
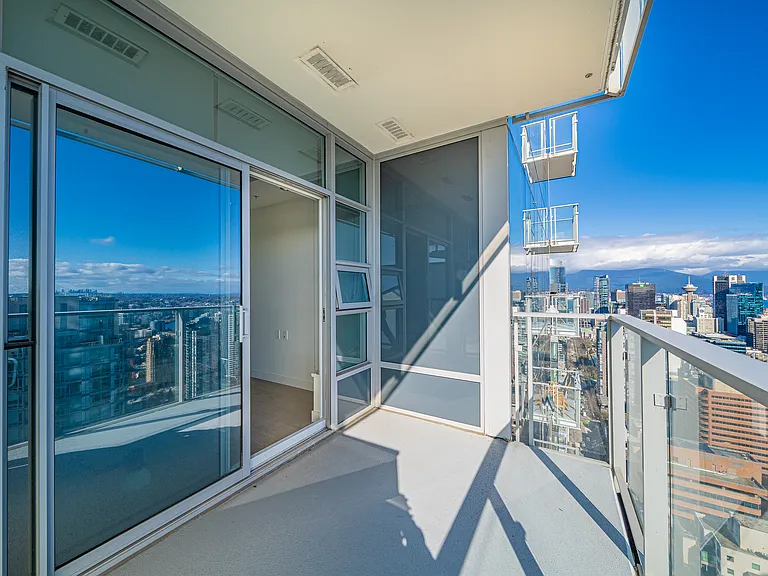
1289 Hornby St #4306 — Photo 1
1289 Hornby St #4306 — Photo 2
1289 Hornby St #4306 — Photo 3
1289 Hornby St #4306 — Photo 4
1289 Hornby St #4306 — Photo 5
1289 Hornby St #4306 — Photo 6
1289 Hornby St #4306 — Photo 7
1289 Hornby St #4306 — Photo 8
1289 Hornby St #4306 — Photo 9
1289 Hornby St #4306 — Photo 10
1289 Hornby St #4306 — Photo 11
1289 Hornby St #4306 — Photo 12
1289 Hornby St #4306 — Photo 13
1289 Hornby St #4306 — Photo 14
1289 Hornby St #4306 — Photo 15
1289 Hornby St #4306 — Photo 16
1289 Hornby St #4306 — Photo 17
1289 Hornby St #4306 — Photo 18
1289 Hornby St #4306 — Photo 19
1289 Hornby St #4306 — Photo 20
1289 Hornby St #4306 — Photo 21
1289 Hornby St #4306 — Photo 22
1289 Hornby St #4306 — Photo 23
1289 Hornby St #4306 — Photo 24
1289 Hornby St #4306 — Photo 25
1289 Hornby St #4306 — Photo 26
1289 Hornby St #4306 — Photo 27
1289 Hornby St #4306 — Photo 28
1289 Hornby St #4306 — Photo 29
1289 Hornby St #4306 — Photo 30
1289 Hornby St #4306 — Photo 31

$2,890/ mo
Doesn't include deposits and fees
Studio1 bath500 sqft condo
1289 Hornby St #4306
Your booked tour

What you get

No petsIn-unit laundryAir conditioningPool

Costs, fees, and lease terms

Lease terms

Lease Requirement: - Maximum 2 persons - No smoking, No pets, No party, No Marijuana - References and credit check required - Security/Damage deposit: Half month rent - Tenant pays utilities and move in/out fee - Tenant is responsible for tenant insurance.

Pets

  • Dogs

    Not allowed
  • Cats

    Not allowed

The neighborhood

About the building

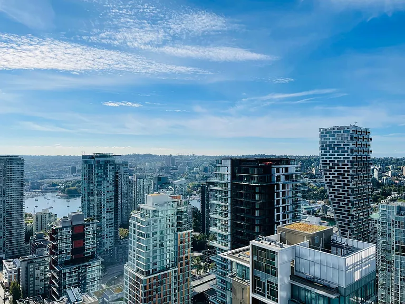
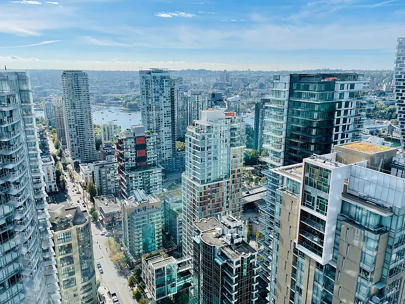
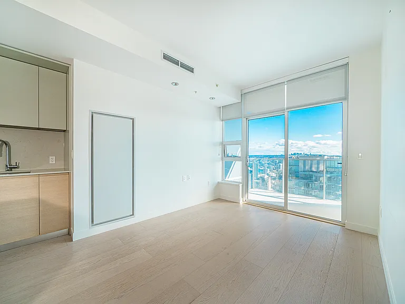
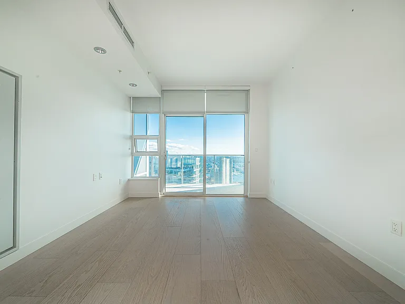
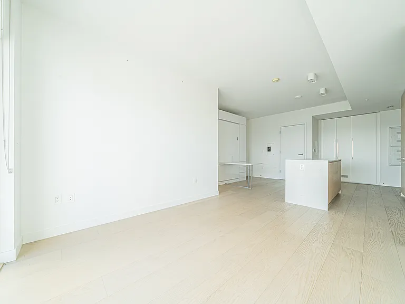
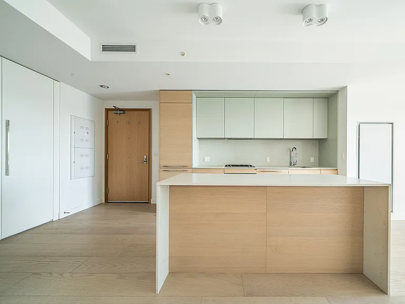
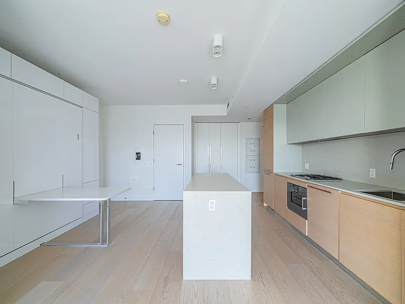
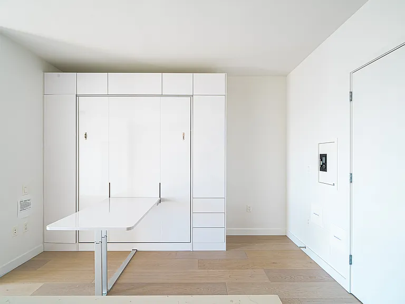
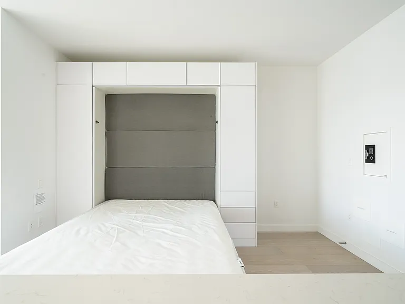
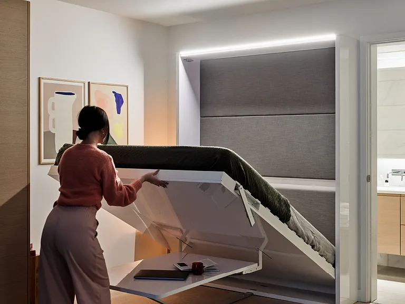
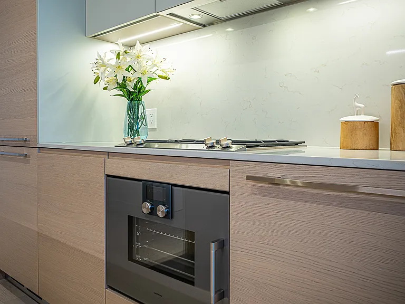
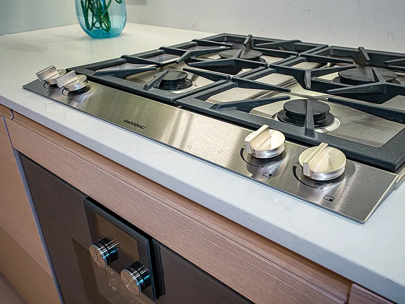
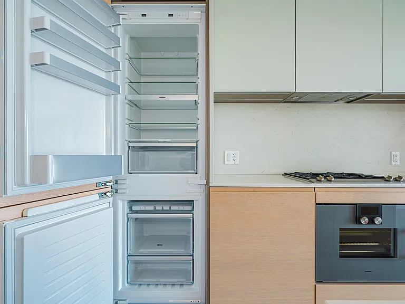
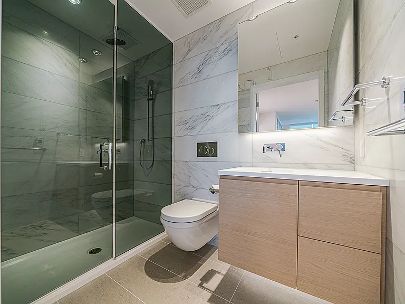
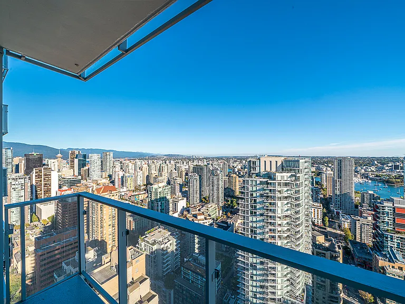
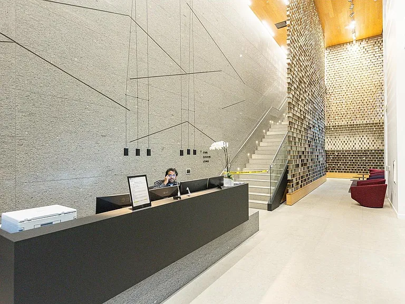
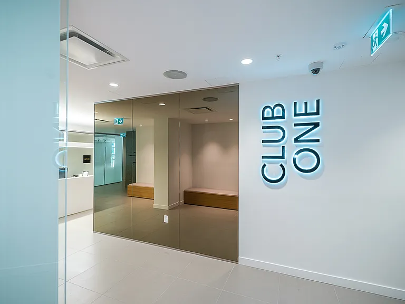
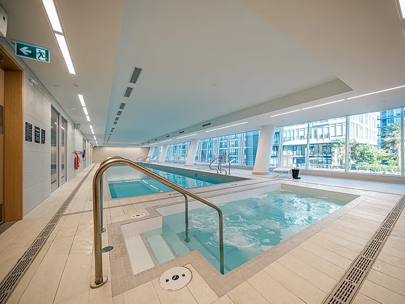
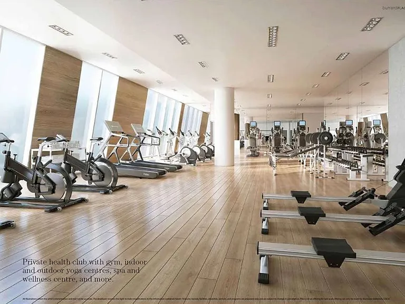
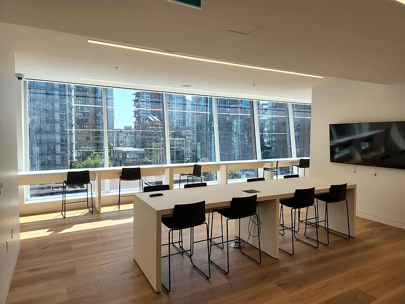
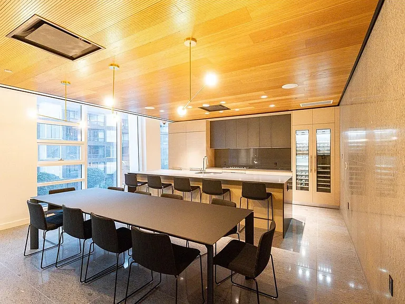
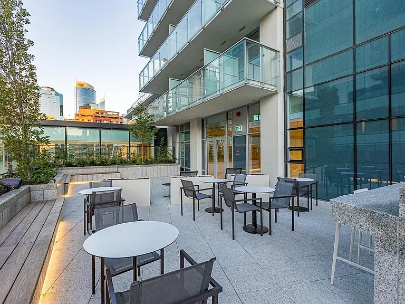
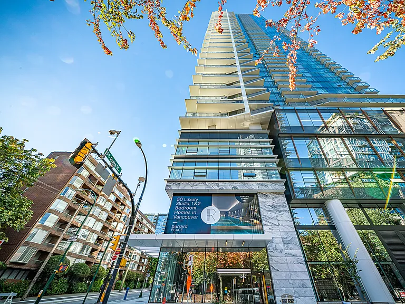
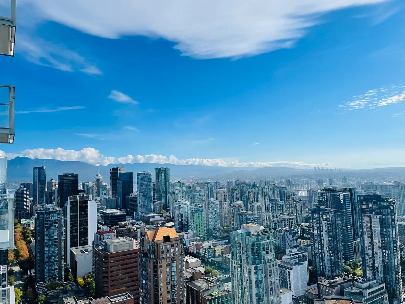
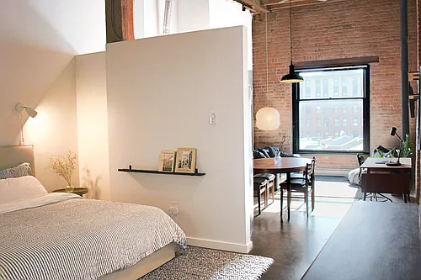
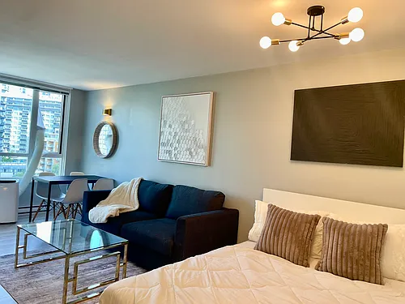
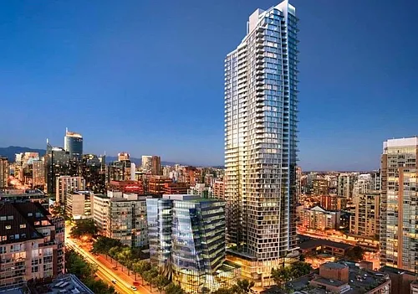
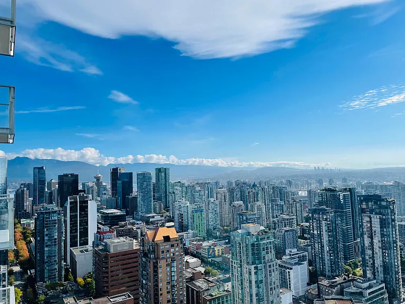
The signature development from Reliance Properties and Jim Pattison Developments in late 2022, One Burrard Place, the third tallest building to grace Vancouver's skyline designed by world renowned IBI Group Architects, is in a great central location close to all amenities and transit, within walking distance to English Bay and Yaletown. Situated on the 43rd floor, this luxury studio unit features a well laid out floor plan with no wasted space with a large balcony to take in the Unobstructed views of the city, False Creek, and mountain. Building Amenities: 24 hr lobby concierge. Tenants will also have full access to Club One which spans over 30,000 square feet bringing you luxury amenities in your home. Club One amenities include: - Full Sized Lap Pool - Hot Tub & Sauna - State of The Art Gym and Seprate Yoga Studio (indoor/outdoor) - Study Lounge & Music Rooms - Children's Clubhouse - Extensive Outdoor Patio and Dining Areas. Unit Description: Bedroom: Studio Bathroom: 1 Bathroom Balcony:1 Floor: 43th Size: Approx 500 sqft ( + Bal.) Furnished: can be furnished or unfurnished Home features: - Heat and cooling (air conditioning/floor heating in bathroom) - Bosch Appl: Insuite Washer/Dryer - Fully equipped custom gourmet kitchen with Gaggenau appliances: Gas Stove, Fridge/Freezer, Microwave/Oven, Dishwasher and Hood Fan, Polished quart countertops, Miton Italian cabinetry - Engineered wideplank hardwood flooring throughout the main living areas - Roller blinds throughout - Integrated bed system for comfortable dining by day and bedroom by night, complete with built-in lighting - Integrated millwork closets providing ample storage Lease Requirement: - Maximum 2 persons - No smoking, No pets, No party, No Marijuana - References and credit check required - Security/Damage deposit: Half month rent - Tenant pays utilities and move in/out fee - Tenant is responsible for tenant insurance. Monthly rent for lease less than 12-month or month-to-month tenancy will be higher. Please inquiry.

The property manager

1289 Hornby St #4306
Nearby schools

1289 Hornby St #4306
By contacting this property, you agree to our Terms of Use. Visit our Privacy Portal for more information. When you click “Send message”, we’ll send your inquiry to the property manager so they can reach out and answer your questions.

Find similar homes

Similar listings comparison

This listing

1289 Hornby St #4306
Studio$2,890$2,700$2,860$2,400$2,890$2,400$2,400$2,650$2,400
Distance0.2 miles away0.3 miles away5.5 miles away2.3 miles away6.0 miles away0.5 miles away3.8 miles away
PetsNo Pets AllowedNo Pets AllowedNo Pets AllowedNo Pets AllowedCats and Dogs AllowedCats and Small Dogs AllowedCats and Small Dogs AllowedCats AllowedNo Pets Allowed
LaundryIn UnitSharedIn UnitIn UnitIn UnitIn UnitIn UnitIn Unitnone
Security
A/CYesYesYes
DishwasherYesYesYesYesYesYesYesYes
ParkingYesYesYesYes
Gym
PoolYesYes
Spot something off?Good catch. Flag it and help keep listings legit.