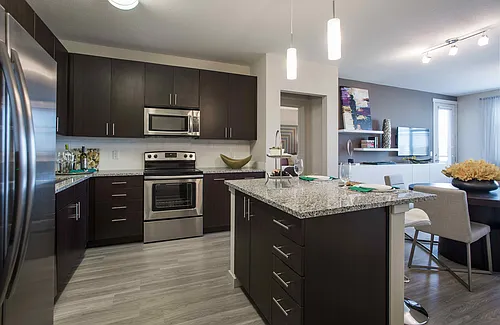

$2,200/ mo
 Total price
Now includes required monthly fees in total price
2 beds1 bath1038 sqft condo
Available July 13
12884 Ironstone Way #302
 Total price

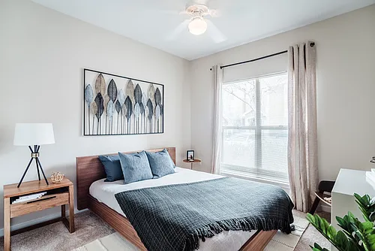
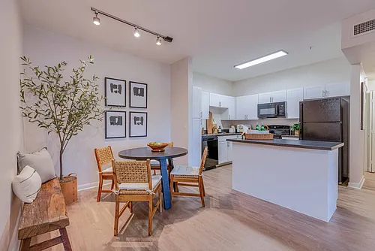
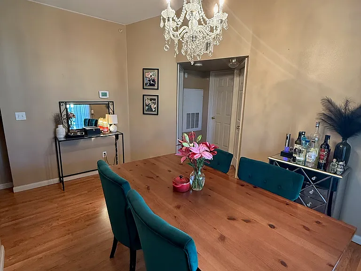
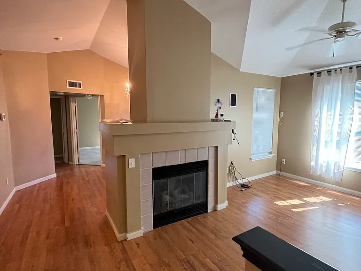
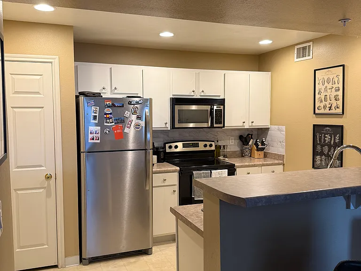
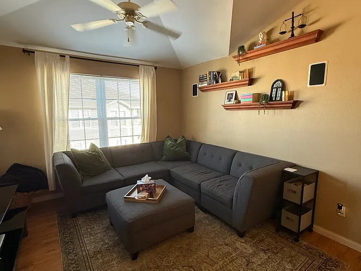
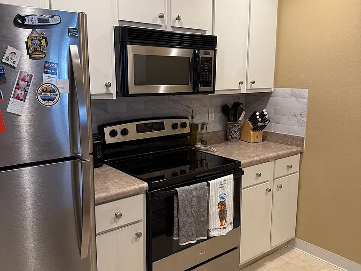
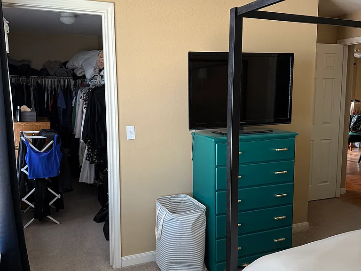
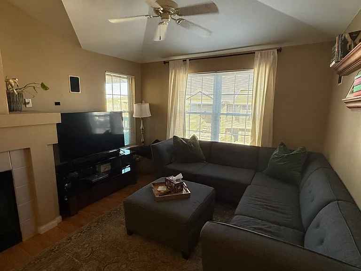
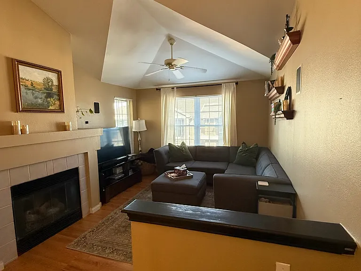
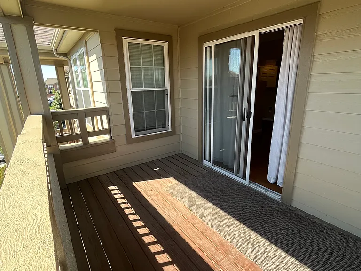
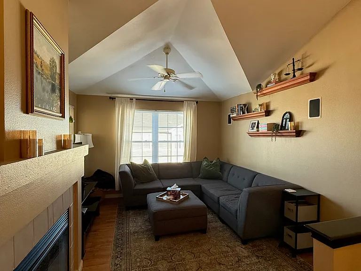
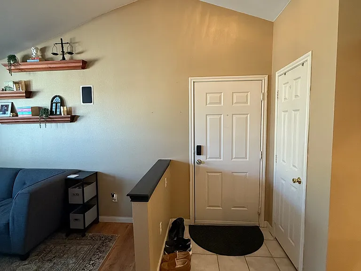
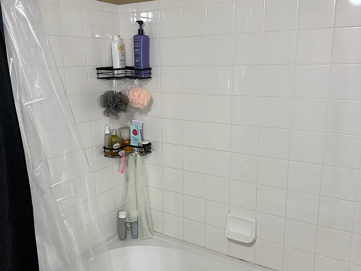
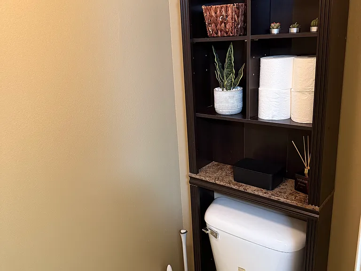
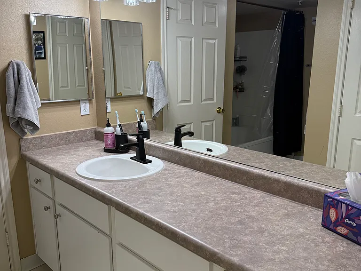
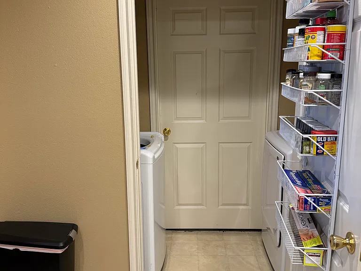
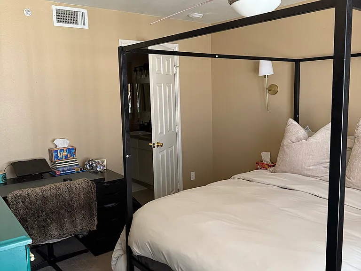
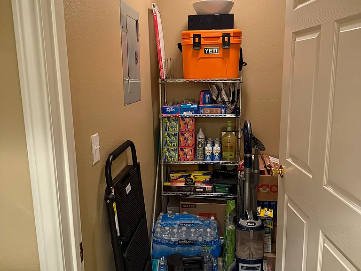
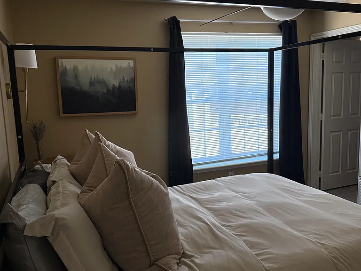
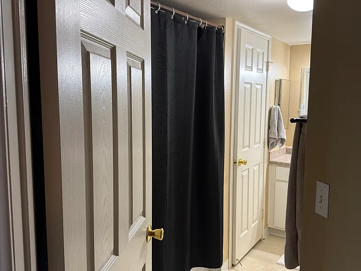
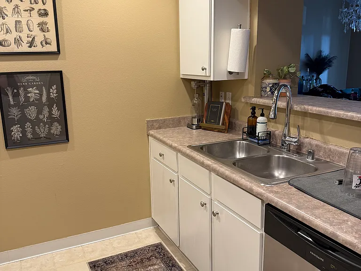
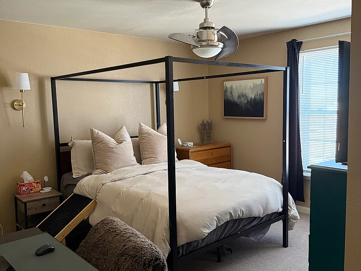
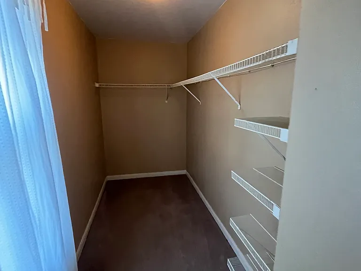
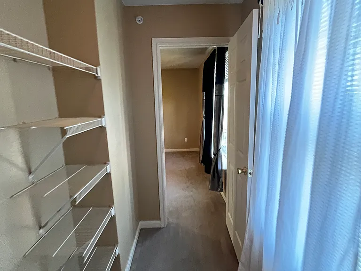
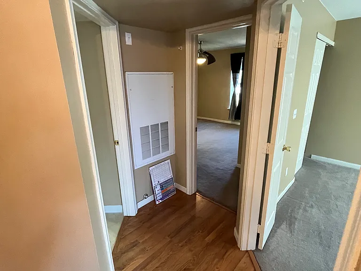
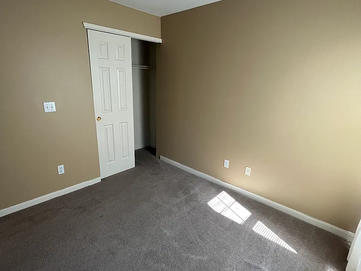
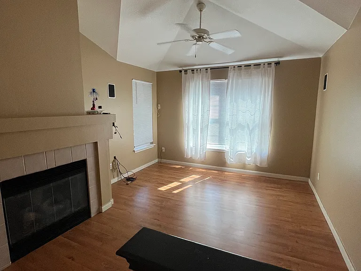
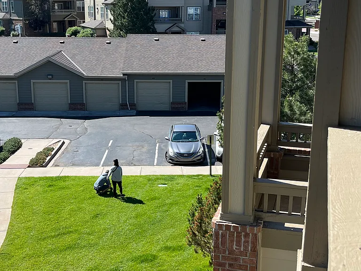
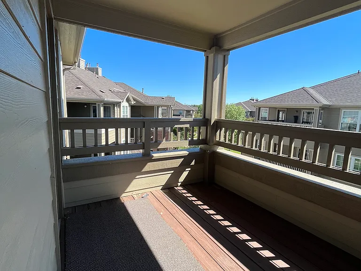
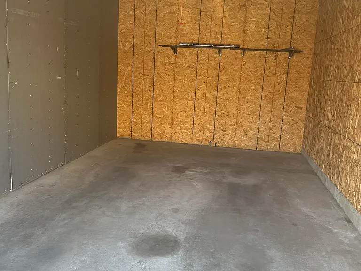
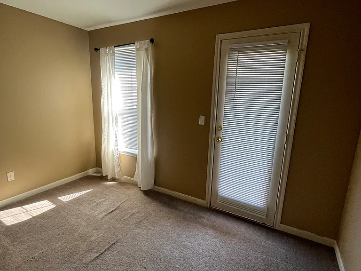
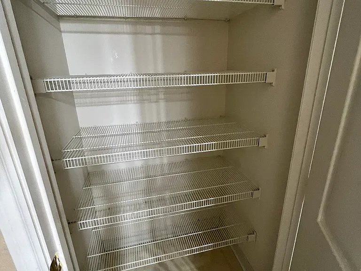
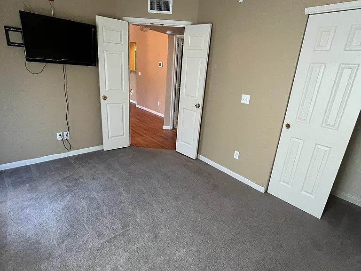
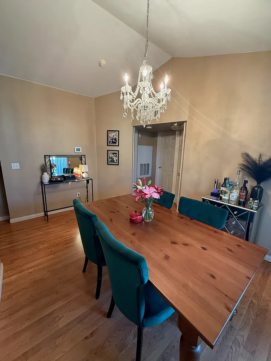
Beautiful, Exceptionally Maintained Home | HOA-Included Living | Ideal for Respectful, Long-Term Tenants Welcome to a thoughtfully cared-for home offering comfort, convenience, and low-maintenance living. HOA dues are included in rent and cover water, trash, snow removal, and exterior maintenance; allowing you to enjoy a clean, well-kept community without the extra hassle. This home is best suited for tenants who value a peaceful environment and take pride in where they live. Lease Terms & Details 12-month lease required. Renewal terms will be reviewed beginning at month 10. A $1,000 security deposit is due at lease signing. Last month's rent is not required. All applicants will undergo a background and credit check. Parking Two dedicated spaces included: one garage space and one assigned parking spot. Utilities Tenant is responsible for gas and electric (Xcel Energy & CORE Electric), as well as internet and cable. Pets Small pets (up to 25 lbs) are permitted. Responsible pet ownership is expected, including cleanup and care. A one-time, non-refundable pet fee required. Home Standards & Policies Strict adherence to all HOA rules and community guidelines As a top-floor unit, tenants must be mindful and respectful of neighbors below Smoking Policy No cigarette or cigar smoking permitted indoors. Marijuana vaping is allowed inside; all other smoking must be done responsibly outdoors. This is a home that has been genuinely cared for, and we are seeking tenants who will treat it with the same level of respect and attention. We value clear communication, cleanliness, and mutual respect, and are looking for tenants who align with those standards. A detailed walkthrough will be completed prior to move-in to ensure clarity, comfort, and a smooth transition.
 $367
$367At $2,200, this listing is priced $367 more than the current market rate for a 2 bedroom home in Stroh Ranch.
Students who live in 12884 Ironstone Way #302 attend the following Douglas County Re 1 School District (Unified School District) public schools:
Public, Grades PK - 5
Public, Grades 6 - 8
Public, Grades 9 - 12
GreatSchools ratings are based on test scores and additional metrics when available.
By contacting this property, you agree to our Terms of Use. Visit our Privacy Portal for more information. When you click “Send message”, we’ll send your inquiry to the property manager so they can reach out and answer your questions.
 This listing 12884 Ironstone Way #302 | |||||||||
|---|---|---|---|---|---|---|---|---|---|
| Studio | — | — | — | $1,679+ | — | — | — | — | — |
| 1 bed | — | $1,821+ | $1,899+ | $1,979+ | $1,674+ | $1,462+ | $1,947+ | $1,515+ | $1,726+ |
| 2 beds | $2,200 | $2,279+ | $2,554+ | $2,614+ | $1,869+ | $1,887+ | $2,223+ | $2,157+ | $2,533+ |
| 3 beds | — | — | — | — | — | $3,007 | — | $2,648 | $3,273+ |
| Total monthly price | Total price | Total price | Total price | Total price | Total price | Total price | Total price | Total price | Total price |
| Distance | — | 9.0 miles away | 8.4 miles away | 6.8 miles away | 7.3 miles away | 13.0 miles away | 8.2 miles away | 7.9 miles away | 7.0 miles away |
| Pets | Cats and Small Dogs Allowed | Cats and Dogs Allowed | Cats and Dogs Allowed | Cats and Dogs Allowed | — | — | Cats and Dogs Allowed | Cats and Dogs Allowed | Cats and Dogs Allowed |
| Laundry | In Unit, Shared | In Unit, Shared | In Unit | In Unit | In Unit | In Unit | — | — | — |
| Security | — | Controlled Access | — | Gated Entry, Controlled Access | — | — | — | — | — |
| A/C |  | | — | | | | | — | — |
| Dishwasher | | | — | — | — | — | | — | — |
| Parking | | — | — | | | | | — | — |
| Gym | | | — | | | | | — | |

| Pool | | | | | | | | — | |