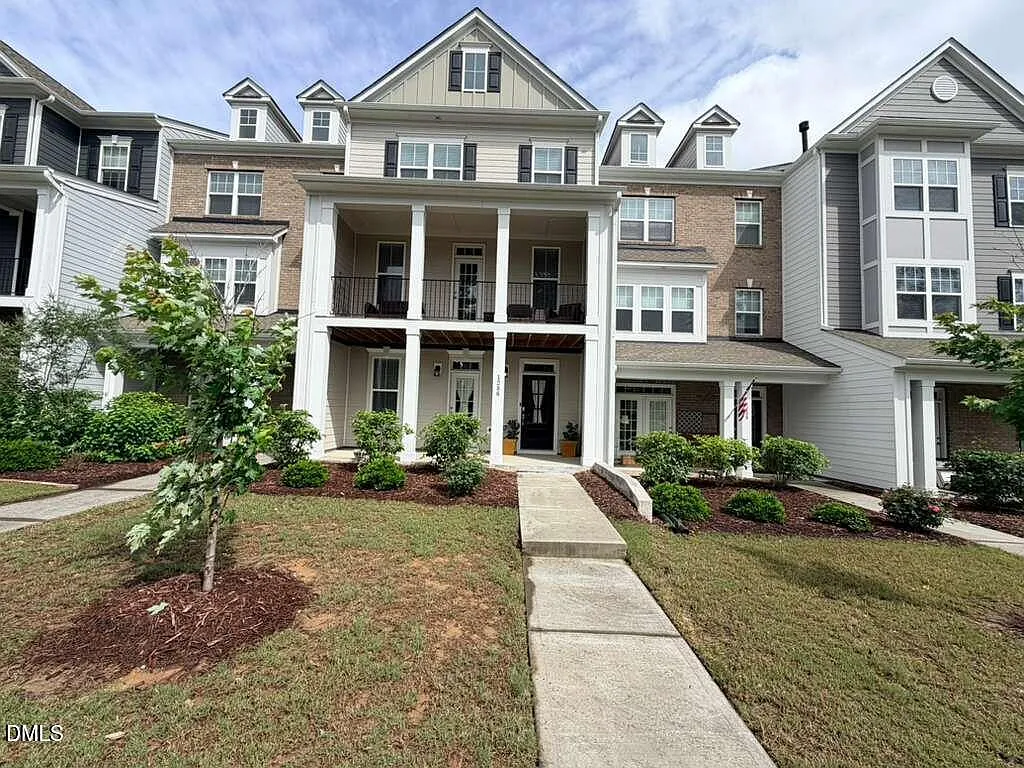
• Primary Photo - 1286 Barn Cat Way
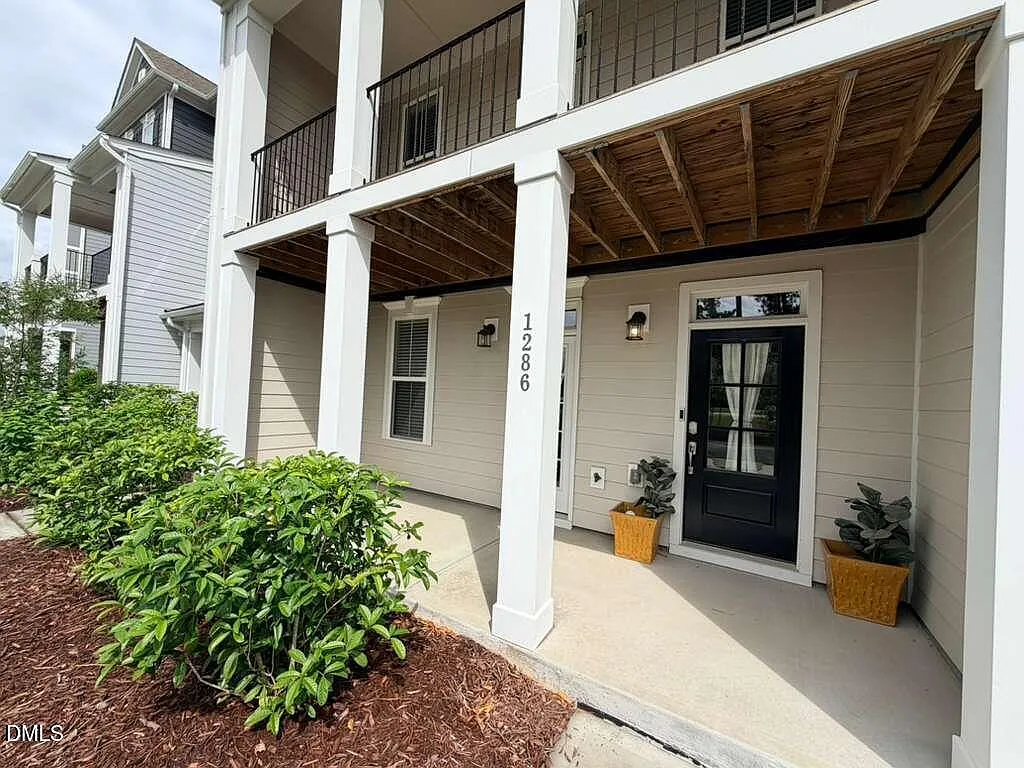
  • Building Photo - 1286 Barn Cat Way
1/29

1286 Barn Cat Way

Apex, NC 27502

$2,500
4
Beds
3.5
Baths
2361
Sqft
Doesn't include required deposits and fees

Highlights

  • Cats and dogs allowed
  • In-unit washer / dryer
  • Central A/C
  • Gas Heating
  • Garage, attached garage
  • Playground
  • Community, outdoor pool, salt water
  • Dishwasher, refrigerator, microwave oven, garbage disposal
  • Listed 13 hours ago
  • Updated 7 hours ago

Commute

Loading

Loading commute times...

About 1286 Barn Cat Way

Must see this luxurious townhome in impeccable condition featuring both first- and second-floor covered porches in the popular Smith Farm neighborhood. The spacious first floor includes a versatile room with a full bath, perfect for a fourth bedroom, office, or gym. The second floor offers an open-concept layout with a large living room with gas fireplace, a well-appointed kitchen with granite countertops, stainless steel appliances, and a walk-in pantry overlooking the dining area, along with two covered decks ideal for relaxing or entertaining. Numerous upgrades include wood stairs, a tiled primary shower with bench, and more. The third floor features a generous primary suite, secondary bedrooms with a shared bath, and a conveniently located laundry room. Enjoy outstanding community amenities including a saltwater pool, clubhouse, dog park, playgrounds, and walking trails connecting to the American Tobacco Trail. Conveniently located minutes from Hwy 64, NC-540, Hwy 55, downtown Apex, shopping, dining, and recreation, with walkable access to Sweetwater shops, restaurants, and grocery.

Apartment amenities

Property amenities
  • Association Fees included in rent
  • Attached Garage
  • Building Deposit Fee Maximum: 2500
  • Building Deposit Fee Minimum: 2500
  • Central Air Conditioning
  • Club House
  • Common Area Maintenance included in rent
  • Covered Parking Spaces: 2
  • Dishwasher
  • Dryer
  • Elementary School: Wake - Olive Chapel
  • Exterior Maintenance included in rent
  • Fireplace
  • Flooring: Carpet
  • Flooring: Tile
  • Flooring: Vinyl
  • Garage
  • Garbage Disposal
  • Grounds Care included in rent
  • Heating system: Zoned
  • Heating: Gas
  • High School: Wake - Apex Friendship
  • Laundry: In Unit
  • MLS Listing ID: 10169762
  • MLS Organization Unique Identifier: M00000389
  • Microwave Oven
  • Middle School: Wake - Lufkin Road
  • Open Parking
  • Park
  • Parking Spaces: 2
  • Playground
  • Range
  • Refrigerator
  • Sidewalks
  • Stories: 3
  • Street Lights
  • Washer
  • Year Built: 2020
Unit amenities
  • Entrance Foyer
  • Kitchen/Dining Room Combination
  • Smooth Ceilings
  • Stainless Steel Appliance(s)
  • Walk-In Shower
  • Walk-in Closet
  • Water Closet
  • Water Heater

    Pet policy

    Cats allowed
      Dogs allowed

        Terms at 1286 Barn Cat Way

        12 Months.

        Pricing comparison

        $49
        At $2,500, this listing is priced $49 more than the current market rate for a 4 bedroom home in Apex.
        Other 4 bedroom homes...

        Nearby schools

        5
        5
        Students who live in 1286 Barn Cat Way attend the following Chatham County School District (Unified School District) public schools:
        AllHighMixed
        Showing 2 of 2 schools.
        GreatSchools ratings are based on test scores and additional metrics when available.
        By contacting this property, you agree to our Terms of Use. Visit our Privacy Portal for more information. When you click "Send message", we'll send your inquiry to the property manager so they can reach out and answer your questions.

        Find similar homes

        Listing provided by

        Triangle MLS