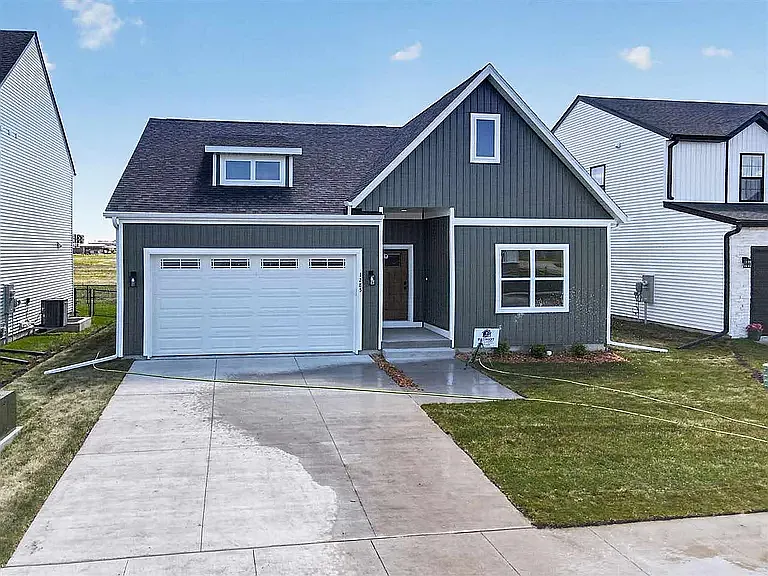
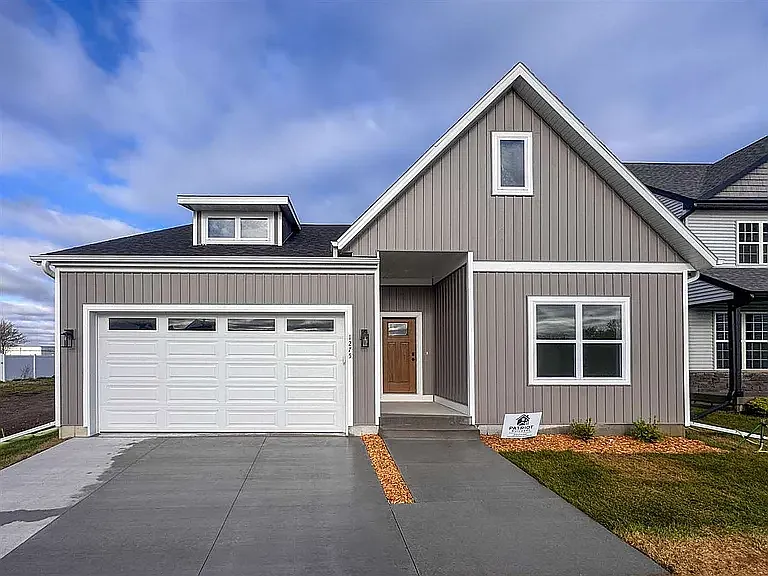
1285 Priscilla Ct

1285 Priscilla Ct — Photo 1
1285 Priscilla Ct — Photo 2
1285 Priscilla Ct — Photo 3
1285 Priscilla Ct — Photo 4
1285 Priscilla Ct — Photo 5
1285 Priscilla Ct — Photo 6
1285 Priscilla Ct — Photo 7
1285 Priscilla Ct — Photo 8
1285 Priscilla Ct — Photo 9
1285 Priscilla Ct — Photo 10
1285 Priscilla Ct — Photo 11
1285 Priscilla Ct — Photo 12
1285 Priscilla Ct — Photo 13
1285 Priscilla Ct — Photo 14
1285 Priscilla Ct — Photo 15
1285 Priscilla Ct — Photo 16
1285 Priscilla Ct — Photo 17
1285 Priscilla Ct — Photo 18
1285 Priscilla Ct — Photo 19
1285 Priscilla Ct — Photo 20
1285 Priscilla Ct — Photo 21
1285 Priscilla Ct — Photo 22
1285 Priscilla Ct — Photo 23
1285 Priscilla Ct — Photo 24
1285 Priscilla Ct — Photo 25
1285 Priscilla Ct — Photo 26
1285 Priscilla Ct — Photo 27

$3,500/ mo
Doesn't include deposits and fees
5 beds3 baths2395 sqft house
1285 Priscilla Ct

Your booked tour

What you get

Pet-friendlyLaundryParkingAir conditioning

Costs, fees, and lease terms

Lease terms

Tenant responsible for all utilities, mowing, and snow removal.

Pets

  • Dogs

    Allowed
    Number allowed1
  • Cats

    Allowed
    Number allowed1

The neighborhood

About the building

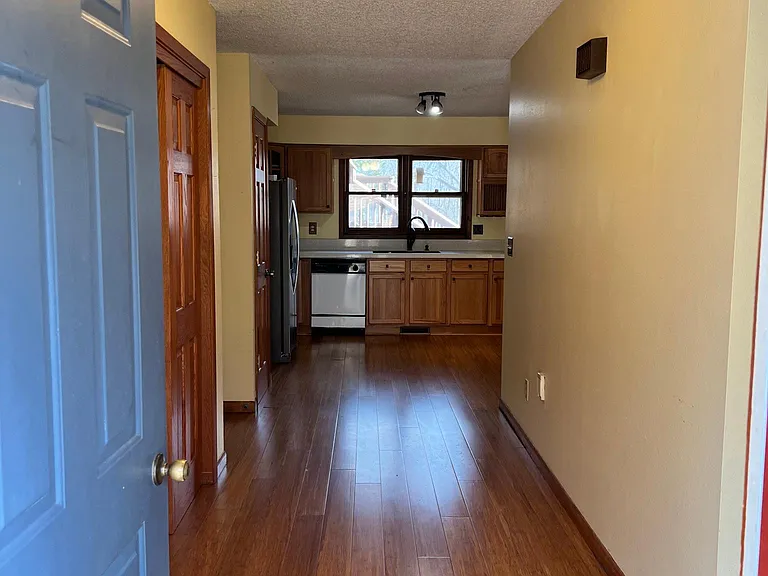
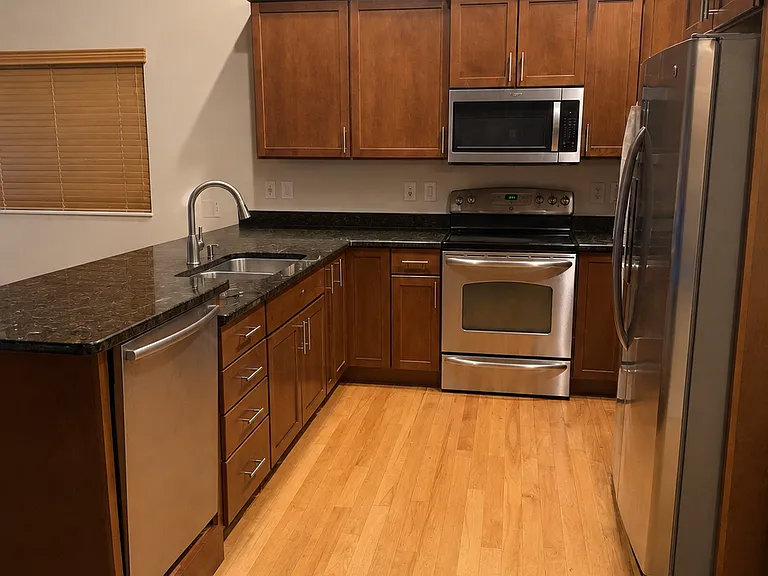
LOCATION LOCATION LOCATION! Modern ranch home in the highly sought after Solomon's landing! The main floor features 3 spacious bedrooms, with 2 additional bedrooms in the lower level, and ceiling fans in every bedroom for year-round comfort. The inviting primary suite stands out with its elegant tray ceiling, a private en suite bathroom with dual sinks, a big shower, and a generous walk-in closet. Convenience is built right in, with a laundry room just off the garage plus a second laundry in the lower level. The kitchen is designed for both everyday living and entertaining, showcasing a large island, a roomy pantry, quartz countertops, soft-close drawers, and an upgraded Whirlpool appliance package. Throughout the home, you'll notice the elevated details, Flooring that includes upgraded carpet with premium padding, high-end waterproof luxury vinyl plank for style and durability, wider and taller white trim, tall elongated toilets in every bathroom, and full-size shower/tub combos in both the hall and lower-level bathrooms. Step outside to a flat backyard featuring a wood deck with steps to yard, perfect for grilling, relaxing, and entertaining.

The property manager

Nearby schools

Students who live in 1285 Priscilla Ct attend the following Clear Creek Amana Community School District (Unified School District) public schools:

GreatSchools ratings are based on test scores and additional metrics when available.

1285 Priscilla Ct

By contacting this property, you agree to our Terms of Use. Visit our Privacy Portal for more information. When you click “Send message”, we’ll send your inquiry to the property manager so they can reach out and answer your questions.

Find similar homes

Spot something off?Good catch. Flag it and help keep listings legit.