1/39
1285 Dupont St #2002
Toronto, ON M6H0E3
$2,790
2
Beds
2
Baths
Doesn't include required deposits and fees
Highlights
 Central A/C
 Gas Heating
 No parking
 Pool
Pool Gym
Gym Listed 1 month ago
 Updated 18 days ago

Commute
Loading

Loading commute times...

About 1285 Dupont St #2002
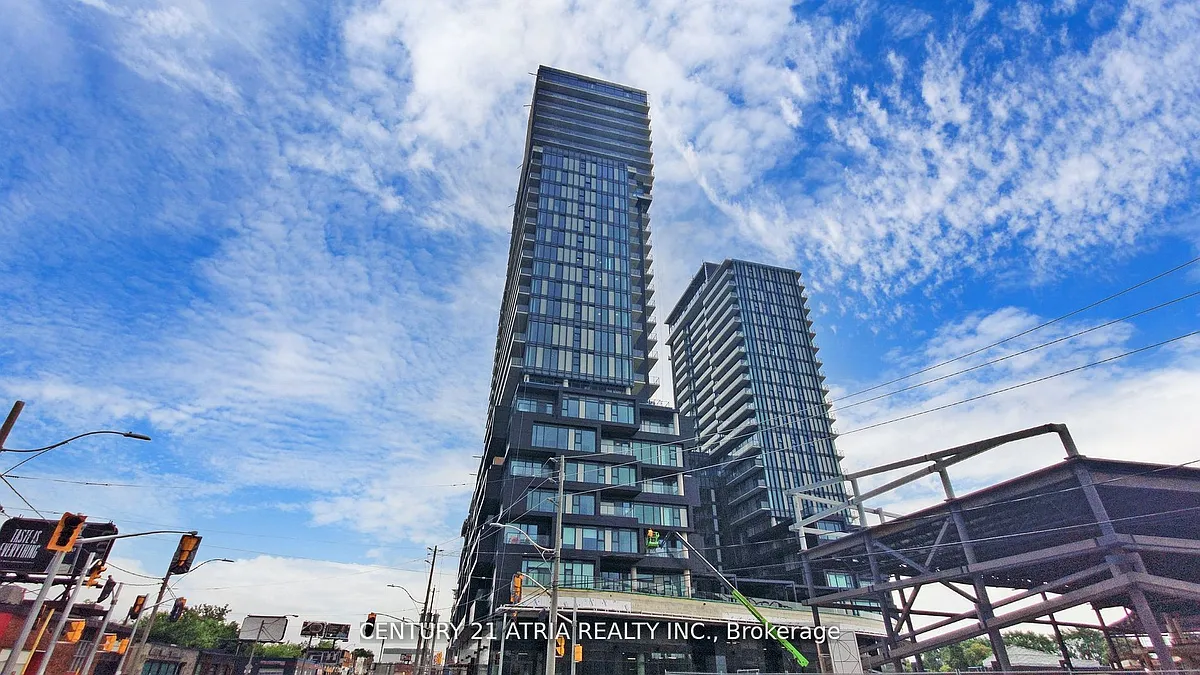
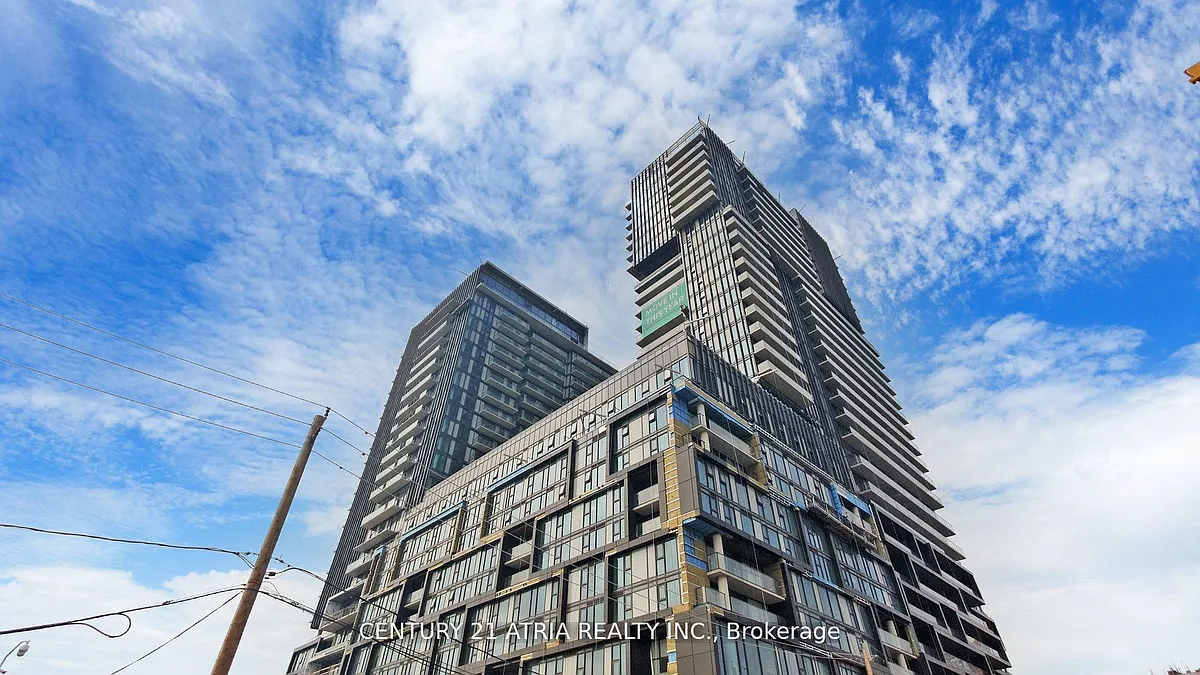
Highly Anticipated Galleria Condo Project. Be The First To Move In To This master planned community with future large 8acre park, community center, retail space. this unit with breathtaking south unobstructed view to the park, CN tower; features 2 bdrs, 2 bathrooms, open concept layout w/huge balcony, 9ft ceiling, modern finishes, laminate floor throughout, kitchen tall cabinets w/b/i appliances. huge windows spanning the entire unit with a lot of light. TTC at your doorstep.24 hours Dufferin bus w/quick accesses to Bloor subway line. few minutes walk to Galleria mall. don't miss this opportunity **EXTRAS** Parking, Locker, Hi Speed Internet Included
Apartment amenities
Property amenities
- Building Insurance included in rent
- Central Air Conditioning
- Fitness Center
- Heating system: Forced Air
- Heating: Gas
- Internet included in rent
- Laundry: Other
- Lot Features: Clear View,Park,Public Transit,School Bus Route,School,Place Of Worship
- MLS Listing ID: W13016768
- MLS Organization Unique Identifier: M00000527
- Parking Spaces: 1
- Parking Type: none
- Parking included in rent
- Party Room/Meeting Room
- Patio Balcony
- Roof Type: Unknown
- Sauna
- Snow Removal included in rent
- Swimming Pool
- TSCC
- View Type: Downtown
- Visitor Parking
- Year Round Living
Unit amenities
- Balcony
Pet policy


Pet policy information isn't provided.
Pricing comparison
 $299
$299At $2,790, this listing is priced $299 more than the current market rate for a 2 bedroom home in Dovercourt.
Other 2 bedroom homes...
- in Dovercourt go for $2,491
- in Toronto go for $2,607
- in Toronto Division County go for $2,607
Nearby schools
GreatSchools ratings are based on test scores and additional metrics when available.
By contacting this property, you agree to our Terms of Use. Visit our Privacy Portal for more information. When you click "Send message", we'll send your inquiry to the property manager so they can reach out and answer your questions.