12828 Woodbend Ct

12828 Woodbend Ct — Photo 1
12828 Woodbend Ct — Photo 2
12828 Woodbend Ct — Photo 3
12828 Woodbend Ct — Photo 4
12828 Woodbend Ct — Photo 5
12828 Woodbend Ct — Photo 6
12828 Woodbend Ct — Photo 7
12828 Woodbend Ct — Photo 8
12828 Woodbend Ct — Photo 9
12828 Woodbend Ct — Photo 10
12828 Woodbend Ct — Photo 11
12828 Woodbend Ct — Photo 12
12828 Woodbend Ct — Photo 13
12828 Woodbend Ct — Photo 14
12828 Woodbend Ct — Photo 15
12828 Woodbend Ct — Photo 16
12828 Woodbend Ct — Photo 17
12828 Woodbend Ct — Photo 18
12828 Woodbend Ct — Photo 19
12828 Woodbend Ct — Photo 20
12828 Woodbend Ct — Photo 21
12828 Woodbend Ct — Photo 22
12828 Woodbend Ct — Photo 23
12828 Woodbend Ct — Photo 24
12828 Woodbend Ct — Photo 25
12828 Woodbend Ct — Photo 26
12828 Woodbend Ct — Photo 27
12828 Woodbend Ct — Photo 28
12828 Woodbend Ct — Photo 29
12828 Woodbend Ct — Photo 30
12828 Woodbend Ct — Photo 31
12828 Woodbend Ct — Photo 32
12828 Woodbend Ct — Photo 33
12828 Woodbend Ct — Photo 34
12828 Woodbend Ct — Photo 35
12828 Woodbend Ct — Photo 36
12828 Woodbend Ct — Photo 37
12828 Woodbend Ct — Photo 38
12828 Woodbend Ct — Photo 39

$2,300/ mo
Doesn't include deposits and fees
3 beds3 baths1636 sqft townhouse
12828 Woodbend Ct

Your booked tour

What you get

Pet-friendlyIn-unit laundryParkingAir conditioning

Costs, fees, and lease terms

Lease terms

One year minimum. Water, sewer, trash included by HOA. Tenant responsible for electricity and renter's insurance. Pets on a case-by-case basis.

Pricing comparison

$415

At $2,300, this listing is priced $415 more than the current market rate for a 3 bedroom home in Dallas.

Pets

  • Dogs

    Allowed
  • Cats

    Allowed

The neighborhood

About the building

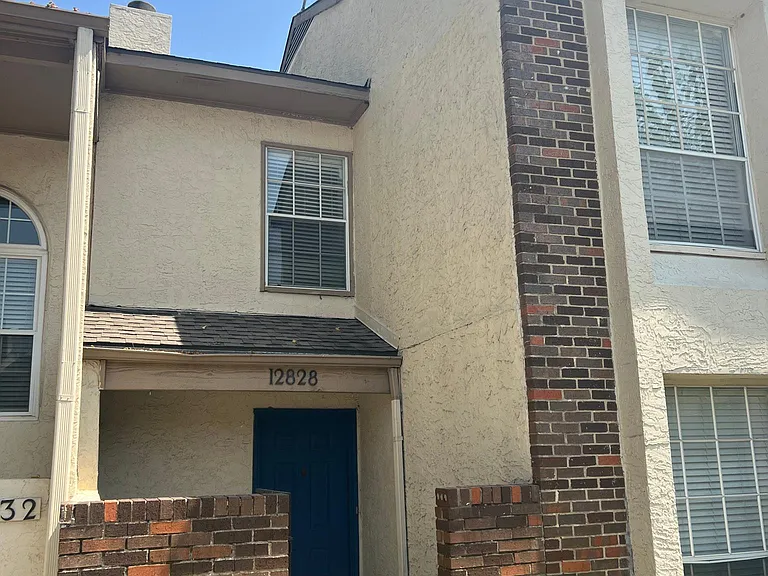
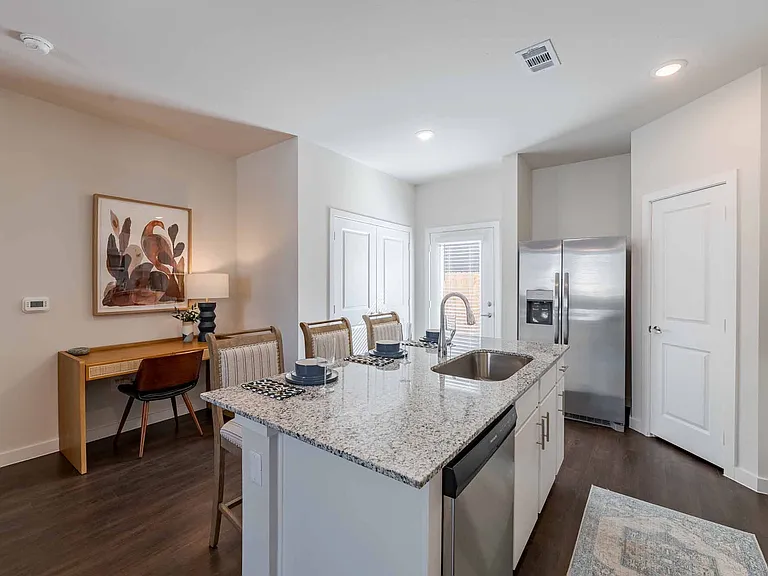
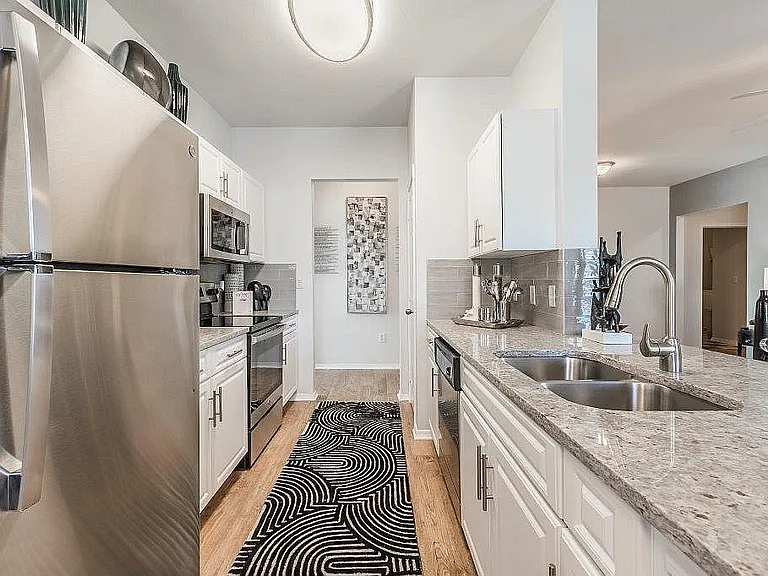
YouTube Video Tour Available TWO PRIMARY SUITES, one up & one down Townhome convenience but feels like a regular house! This remarkable townhome has two assigned and covered spaces, an enclosed rear yard, & roomy exterior storage closet. Once inside, very bright and open. Great light in the vaulted foyer that leads to the vaulted great room with a corner fireplace. Attractive LVT plank wood throughout much of the home. The third bedroom is also upstairs. Great floorplan layout. Sunny Dining area adjacent to the Kitchen. Kitchen has plenty of cabinetry, granite counters, stainless appliances including the refrigerator and a really nice dishwasher. Separate utility room -- landlord open to adding a washing machine, dryer is present... your choice! Great location in a nice neighborhood. Pets on a case-by-case basis. Great landlords.

The property manager

Nearby schools

Students who live in 12828 Woodbend Ct attend the following Richardson Independent School District (Unified School District) public schools:

GreatSchools ratings are based on test scores and additional metrics when available.
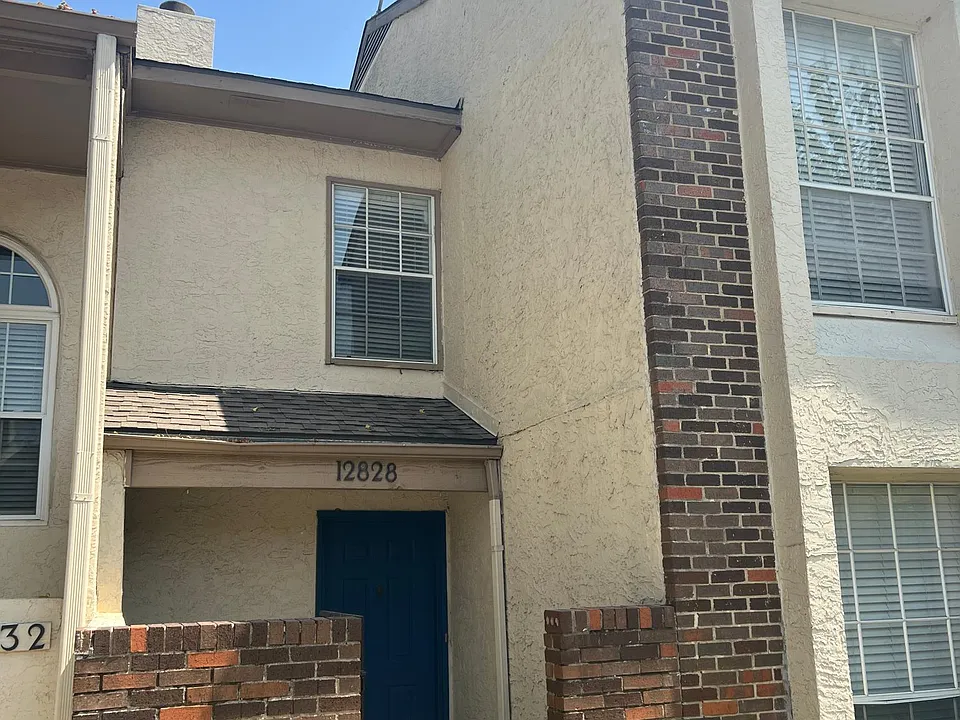
12828 Woodbend Ct

By contacting this property, you agree to our Terms of Use. Visit our Privacy Portal for more information. When you click “Send message”, we’ll send your inquiry to the property manager so they can reach out and answer your questions.

Find similar homes

Spot something off?Good catch. Flag it and help keep listings legit.