12828 Jasmine St #F

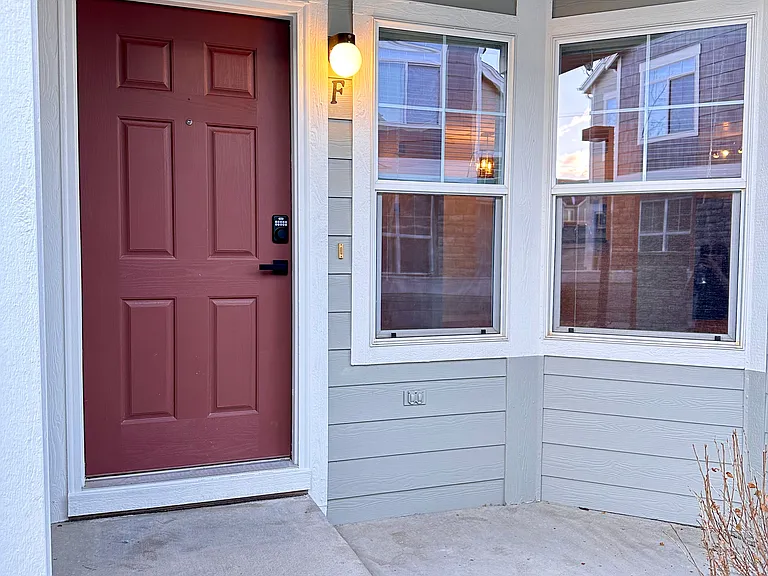
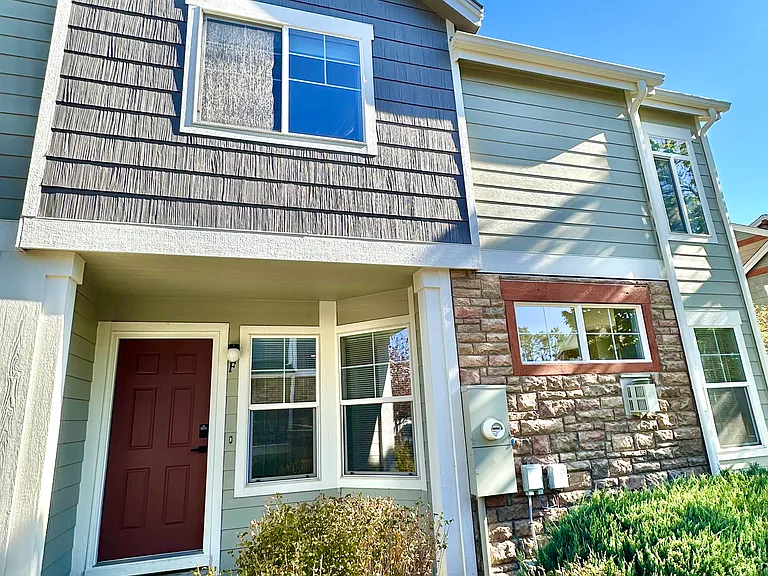
Front entryway.
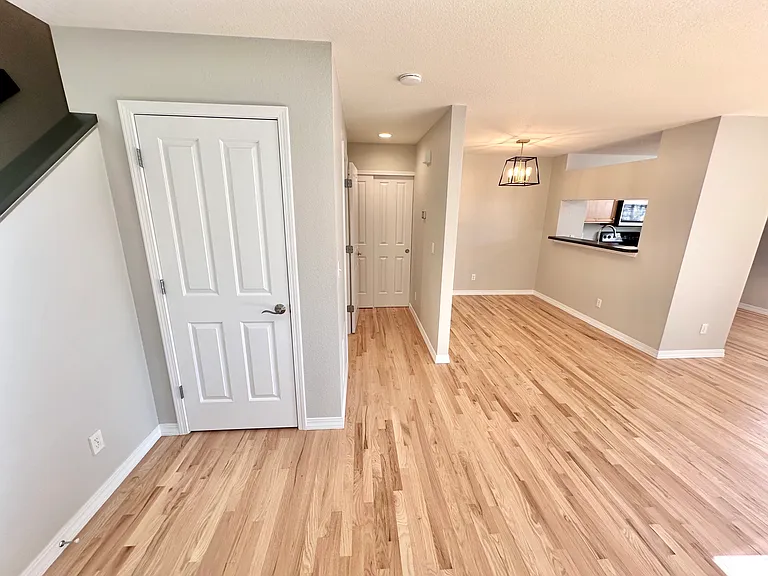
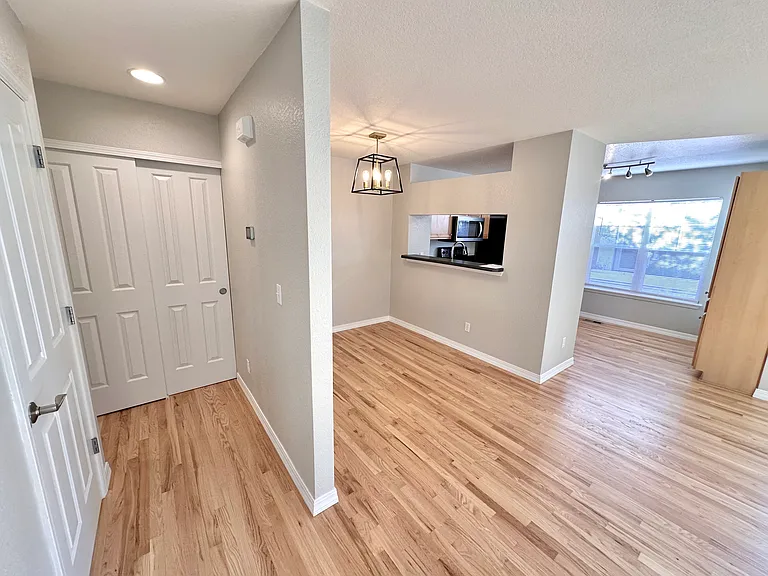
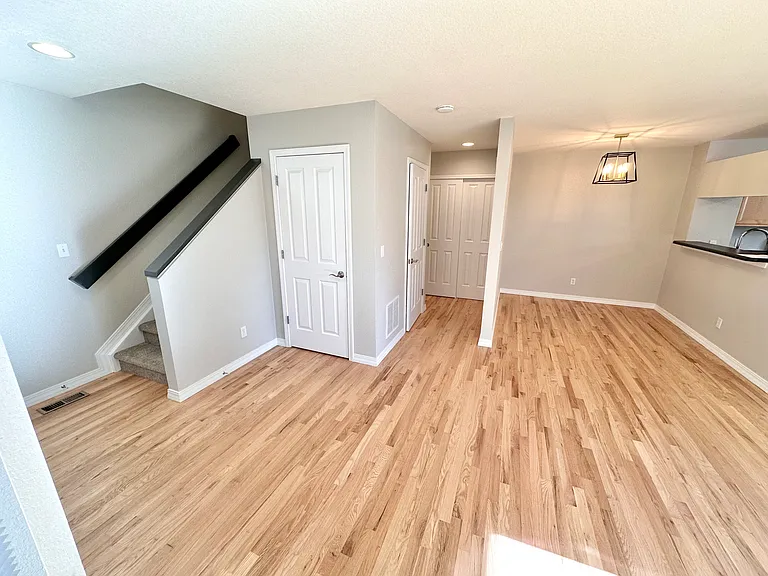
Front entry with foyer coat closet.
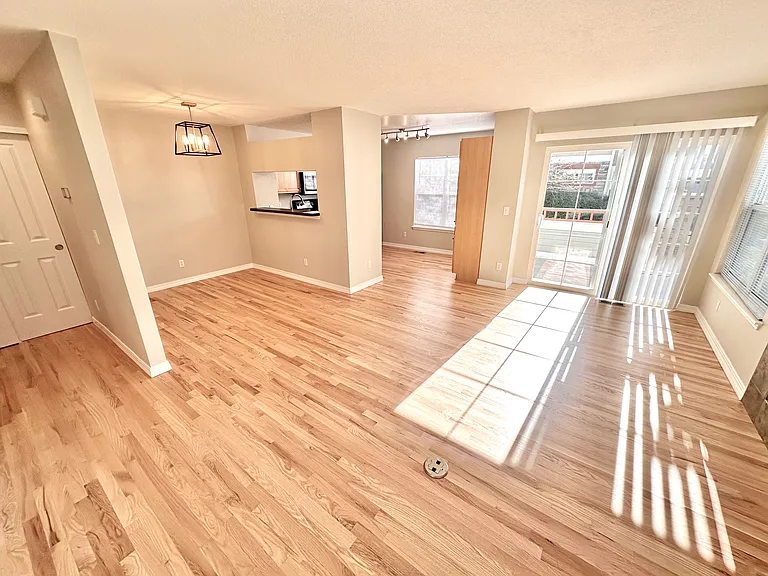
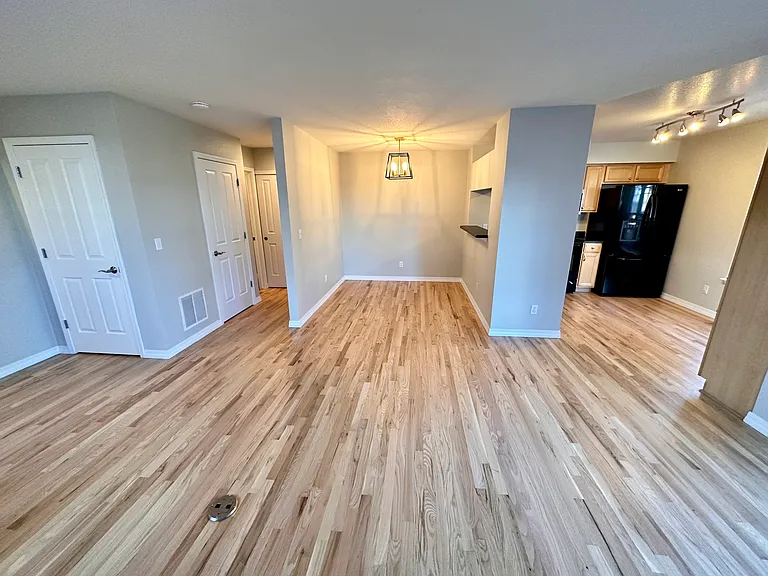
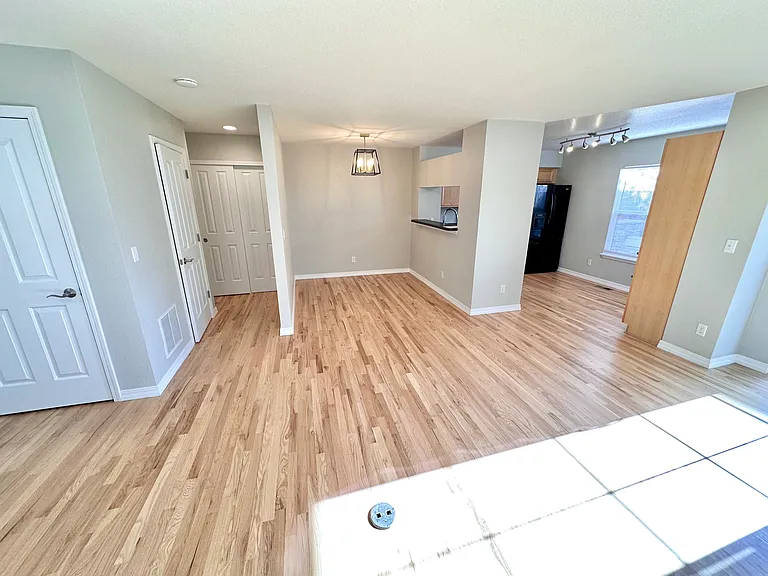
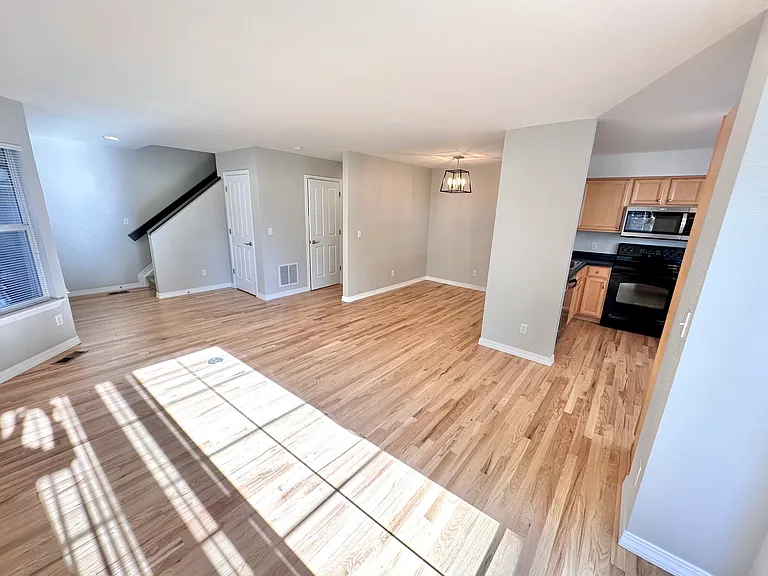
Main level.
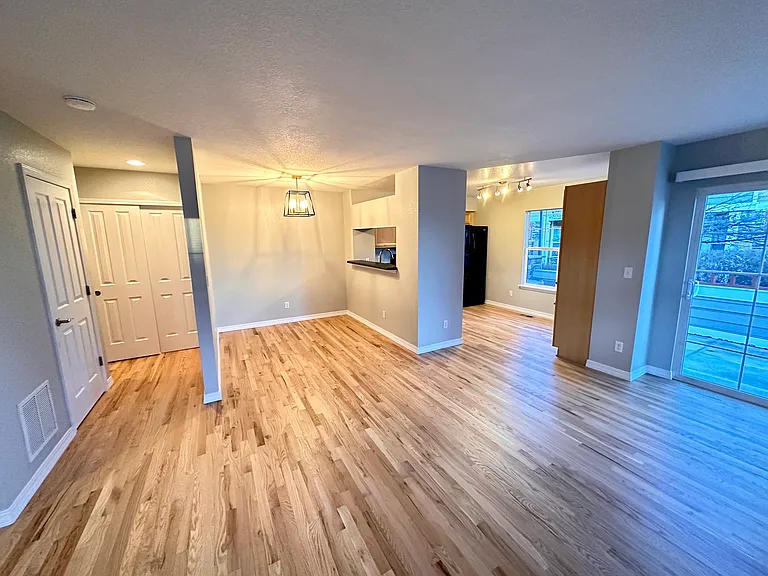
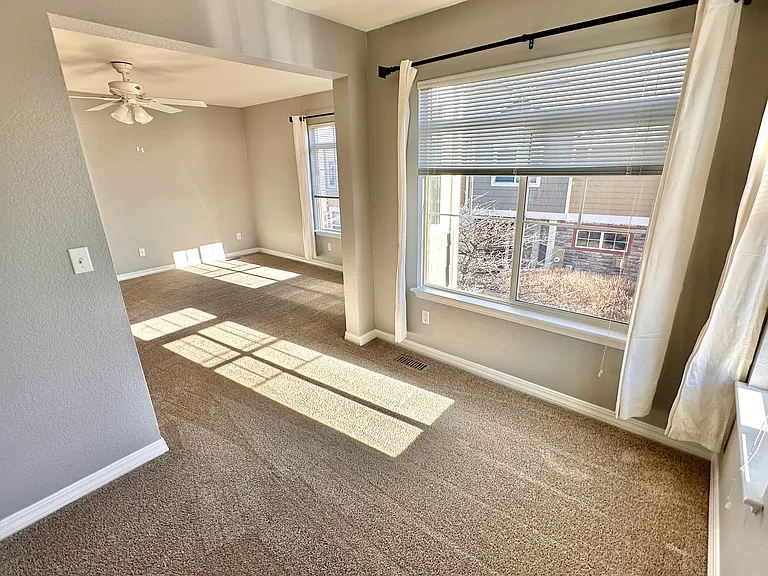
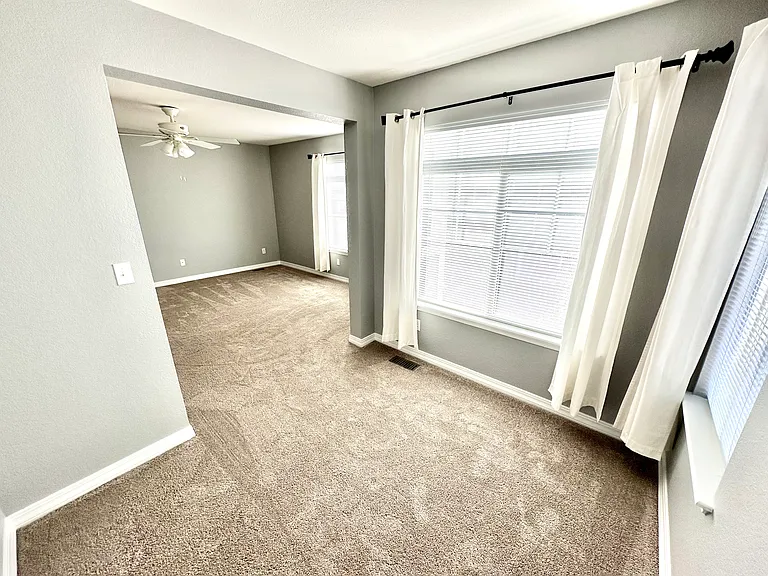
Main level.
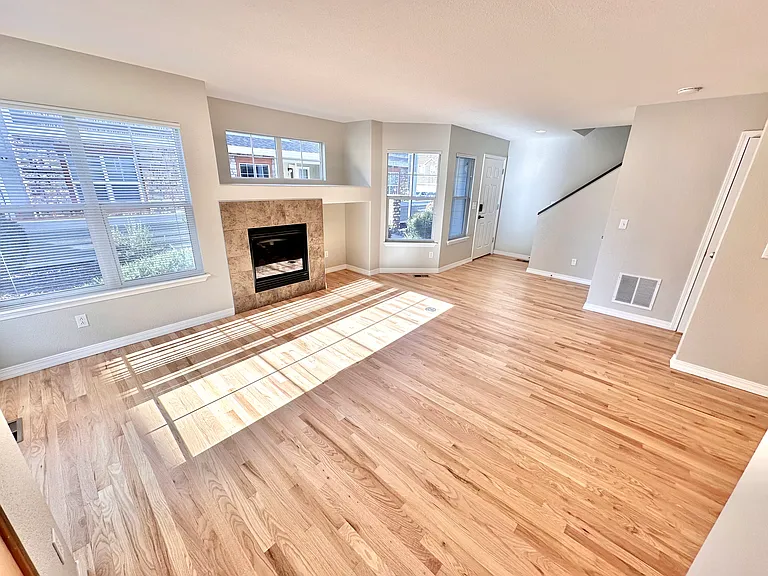
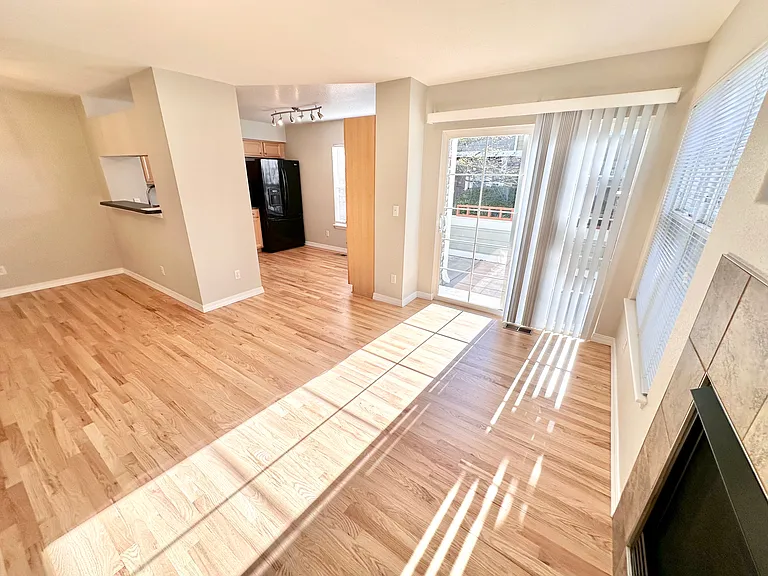
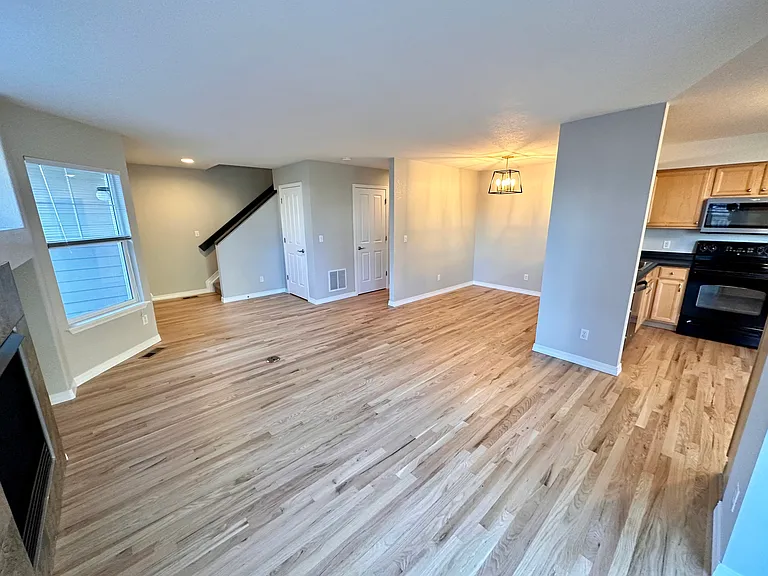
Main level living area with gas fireplace.
Main level.
Main level.
12828 Jasmine St #F — Photo 8
12828 Jasmine St #F — Photo 9
Main level.
12828 Jasmine St #F — Photo 11
12828 Jasmine St #F — Photo 12
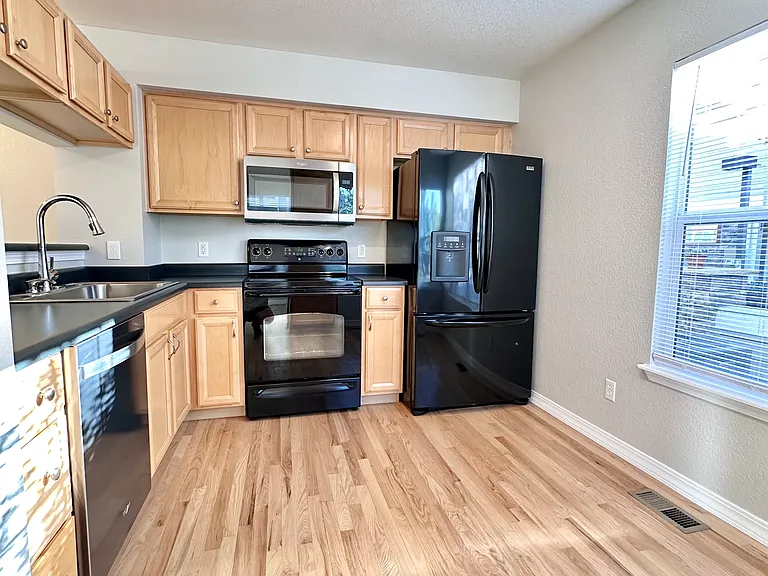
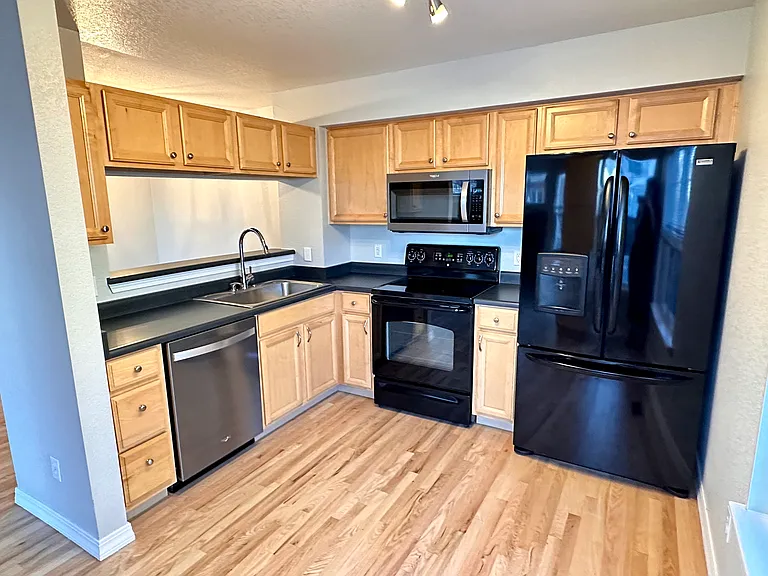
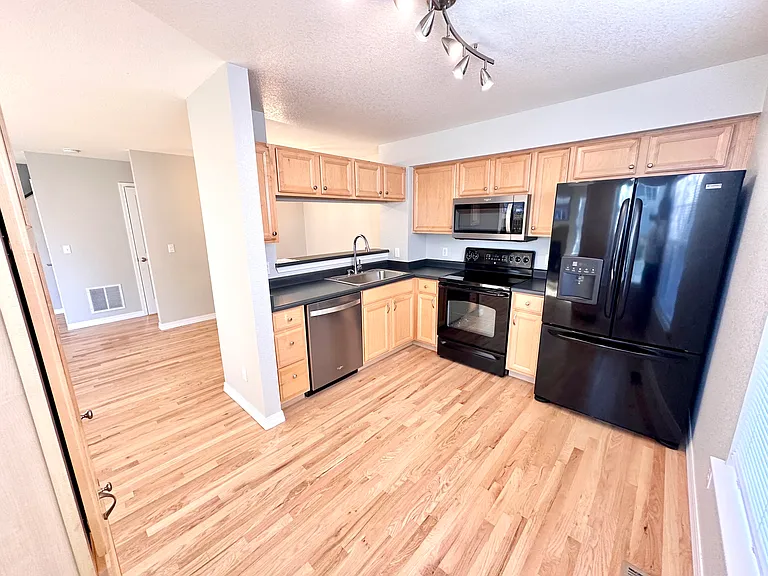
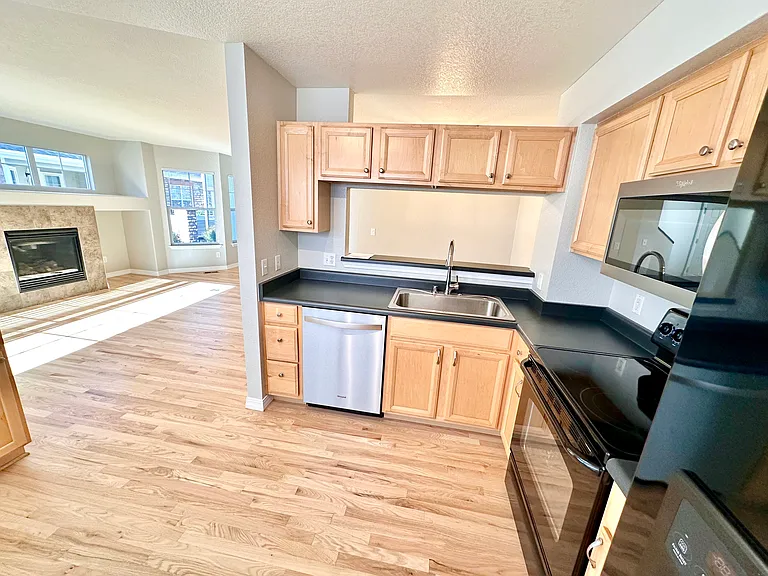
Kitchen with all appliances. Microwave and dishwasher were replaced Dec 2023.
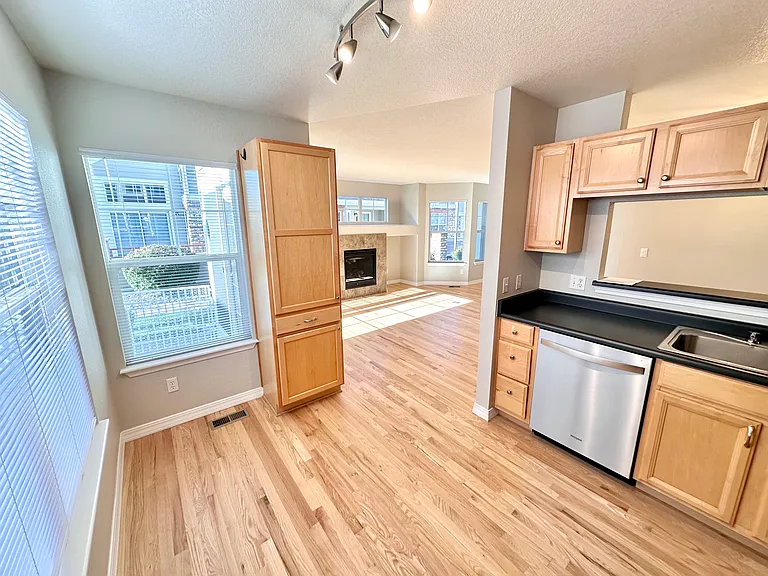
Kitchen.
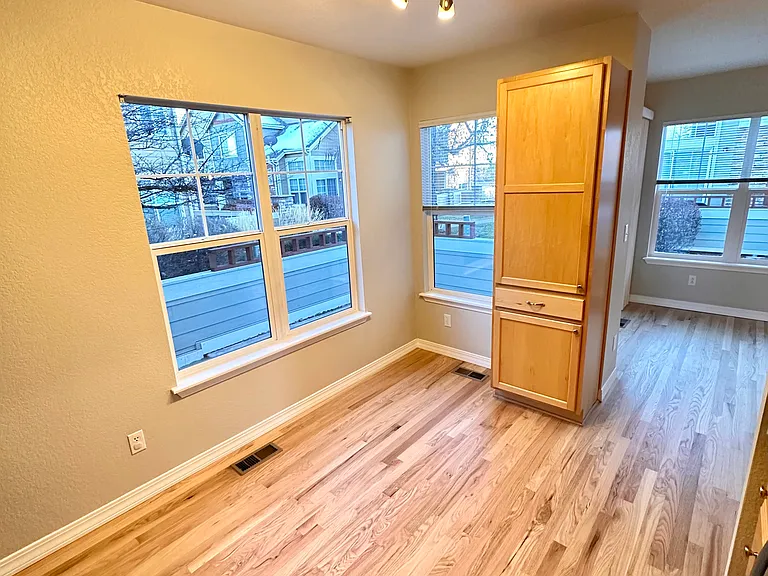
Kitchen.
Kitchen.
12828 Jasmine St #F — Photo 17
Kitchen.
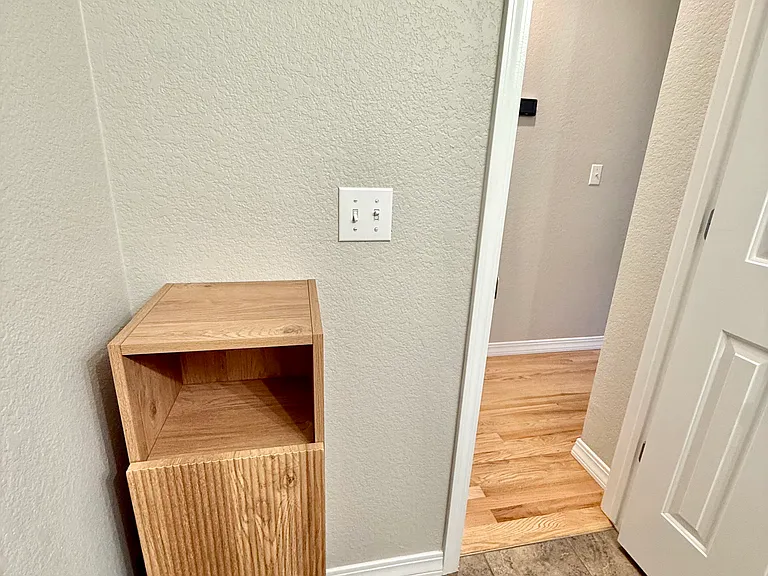
Main level.
12828 Jasmine St #F — Photo 20
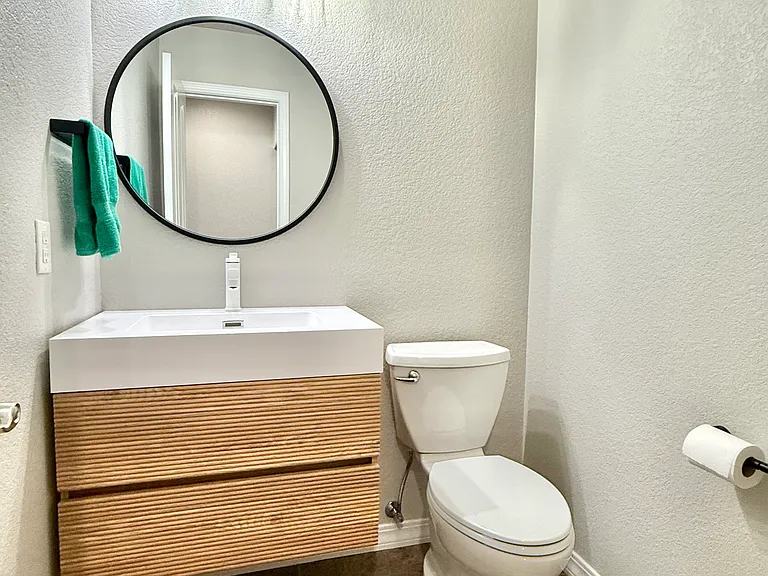
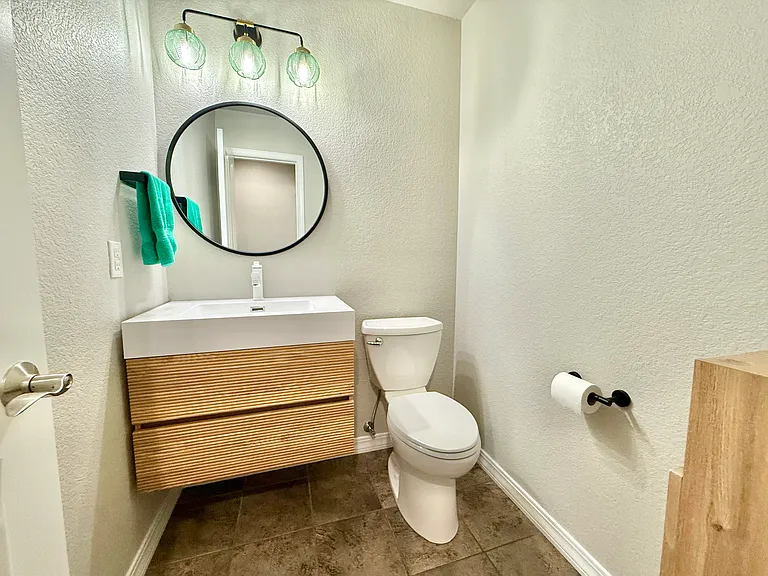
Newly updated main level half bath.
12828 Jasmine St #F — Photo 23
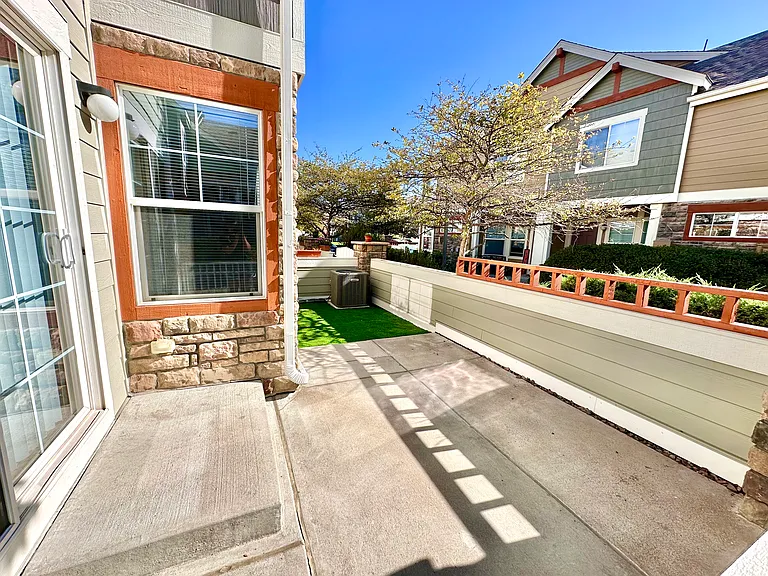
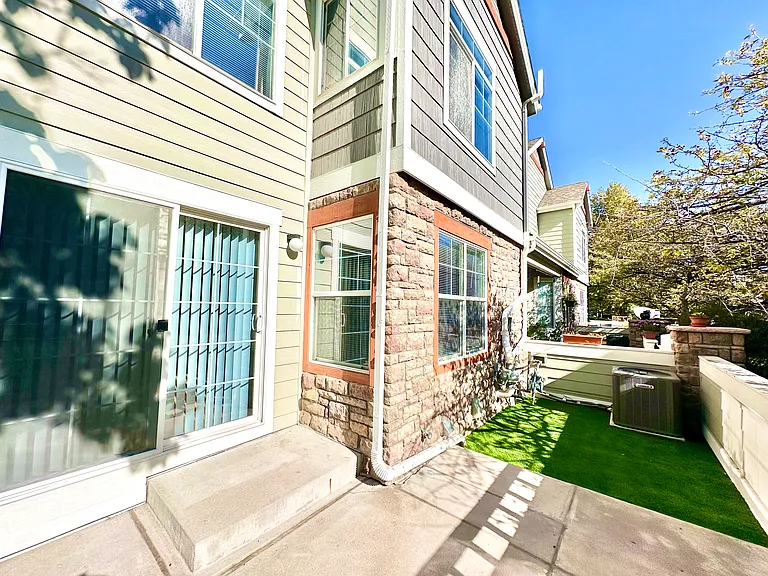
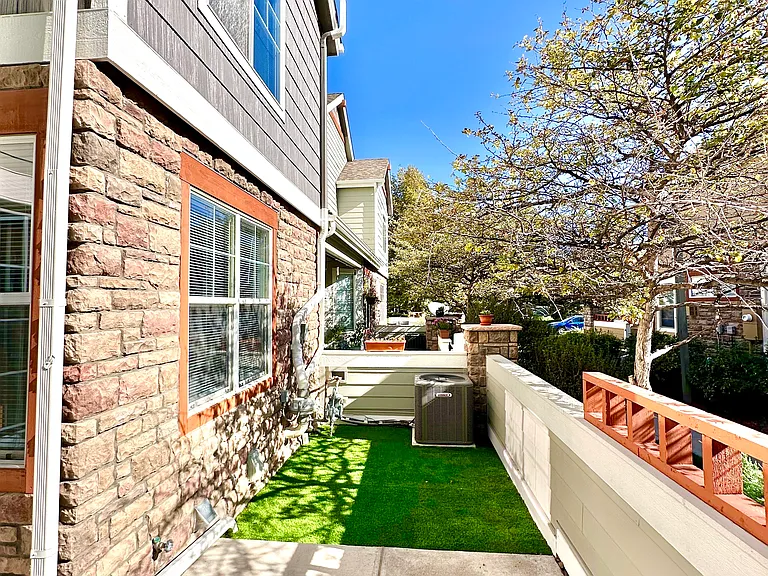
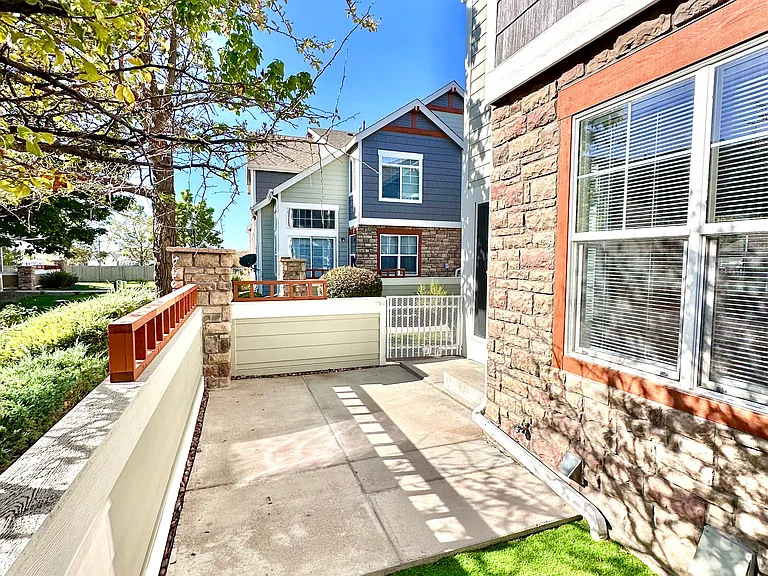
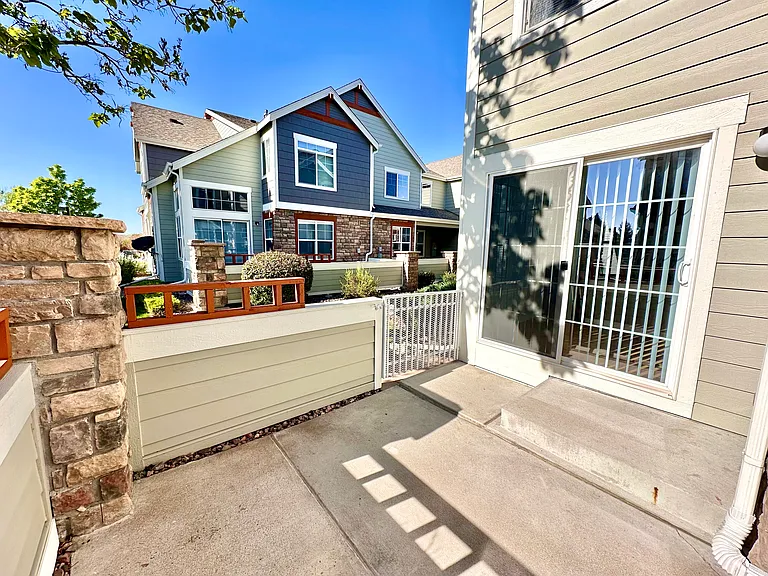
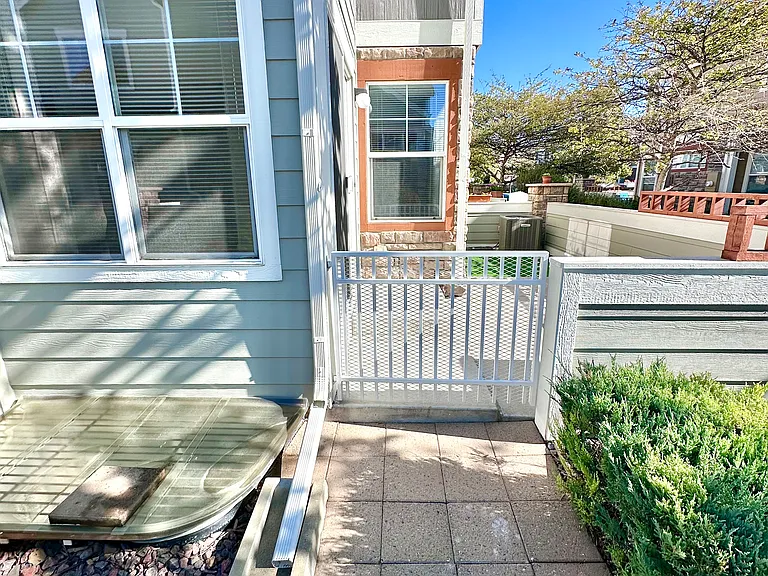
Fenced in patio. No grilling allowed.
12828 Jasmine St #F — Photo 26
Fenced in patio.
Fenced in patio.
12828 Jasmine St #F — Photo 29
12828 Jasmine St #F — Photo 30
12828 Jasmine St #F — Photo 31
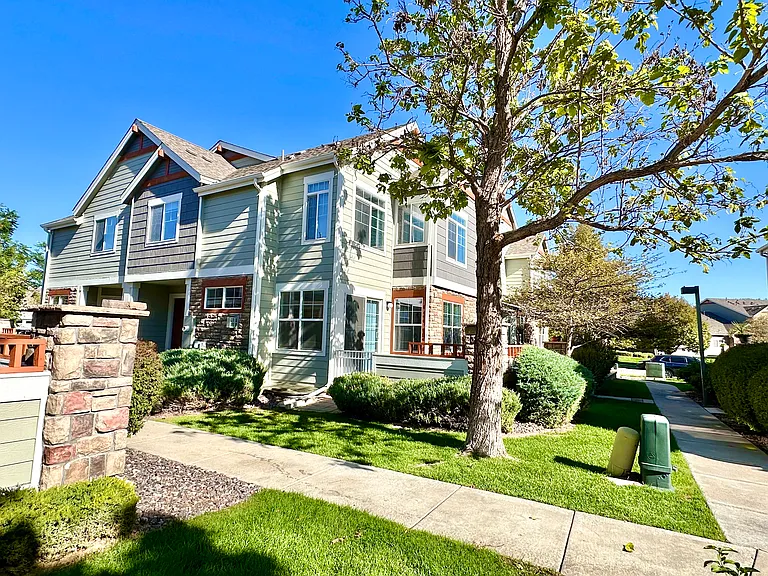
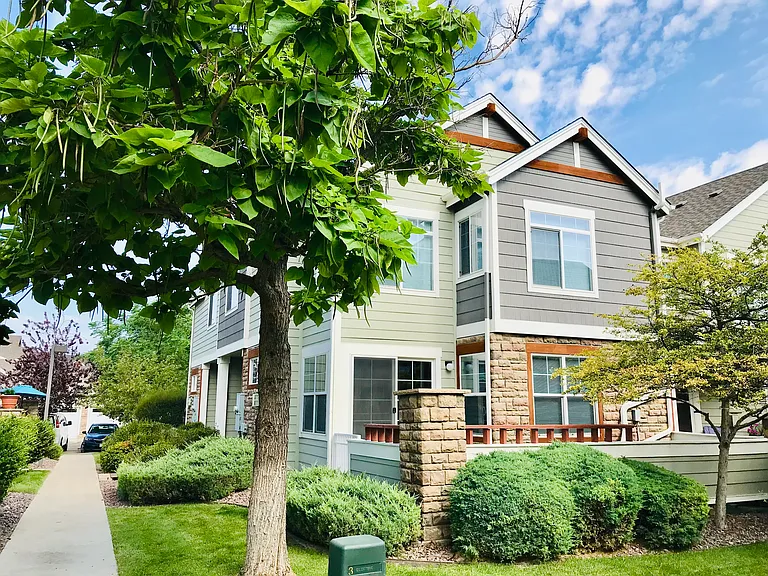
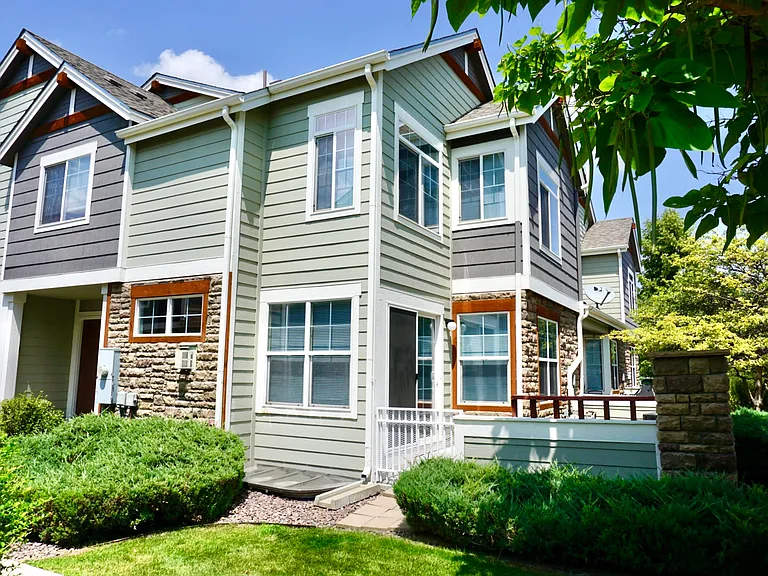
Corner unit with fenced in patio and artificial grass.
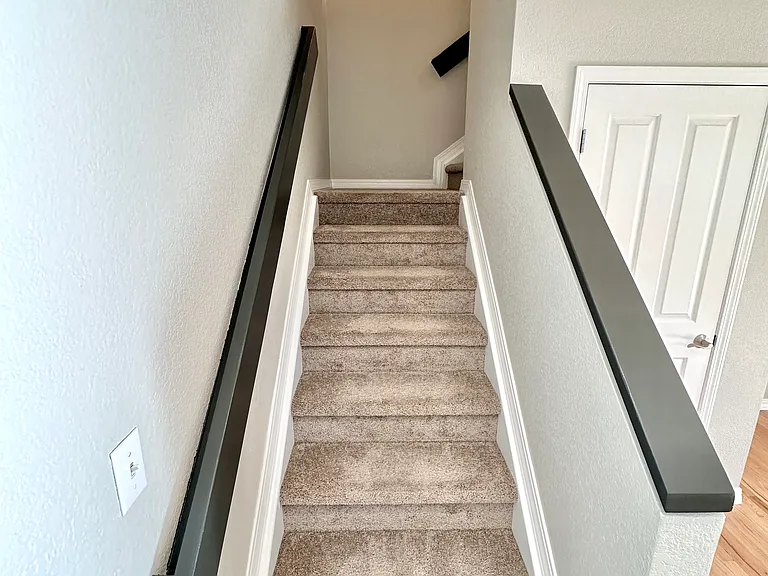
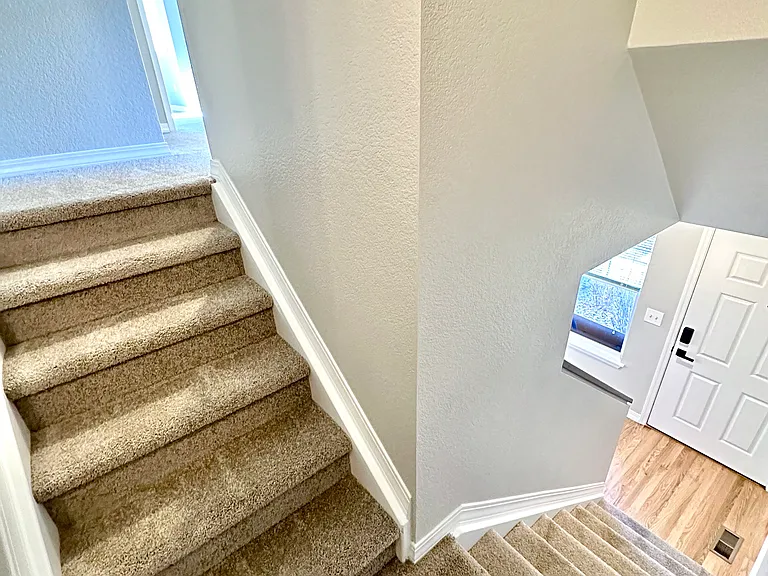
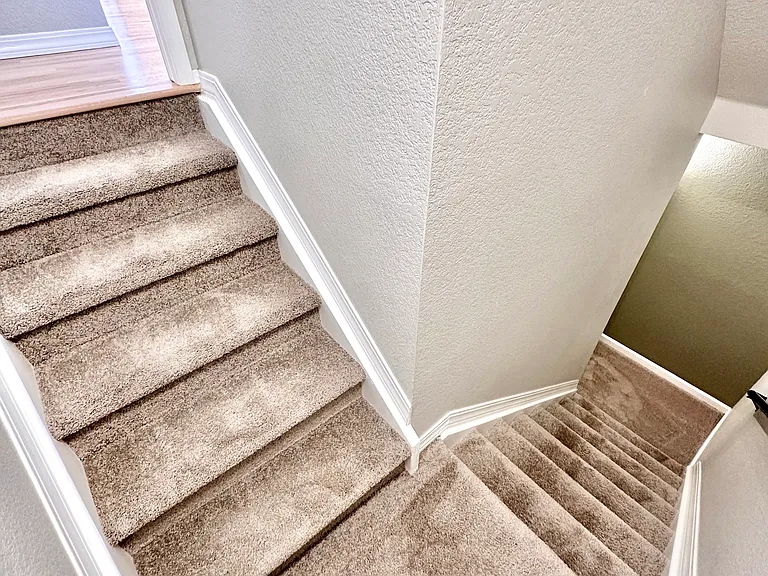
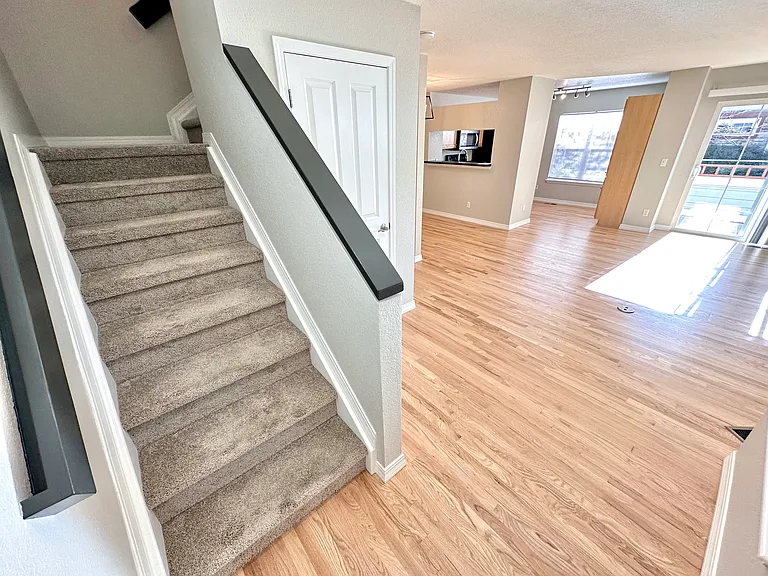
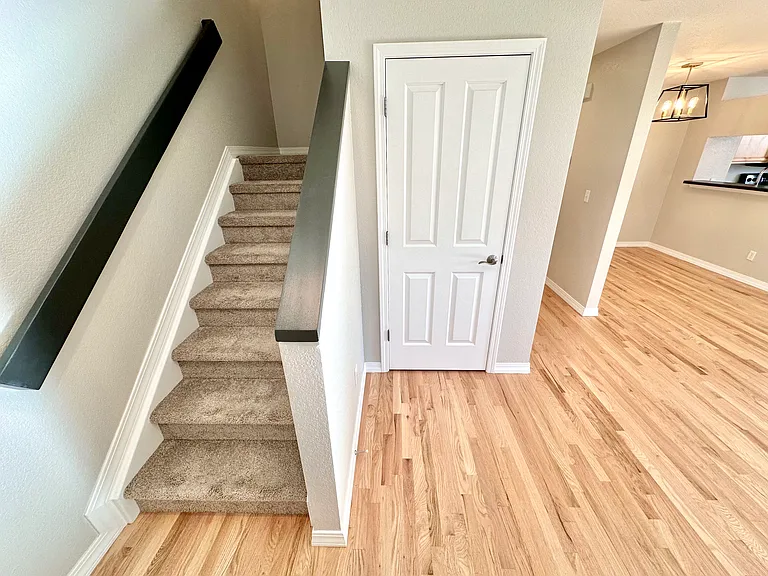
Upstairs staircase from main level.
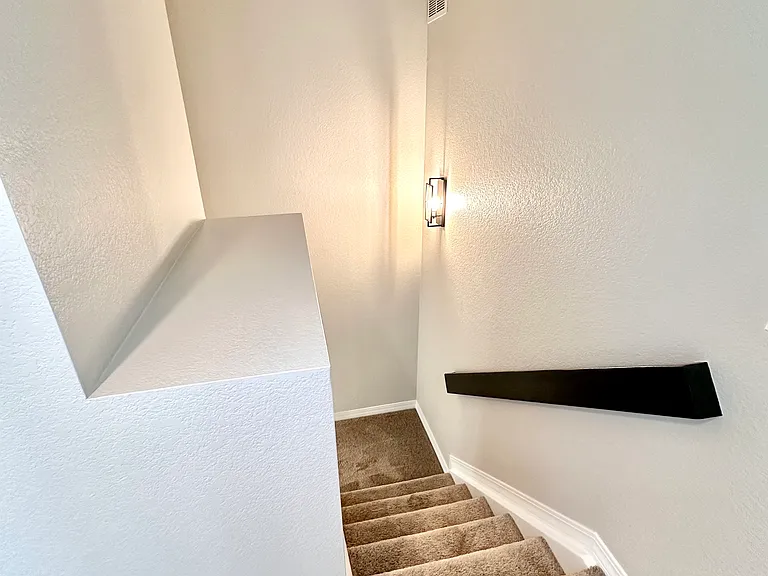
Upstairs staircase.
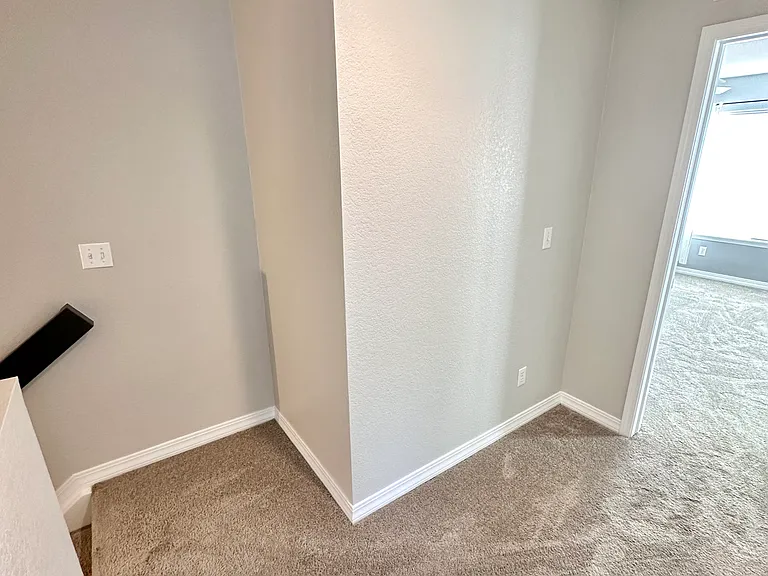
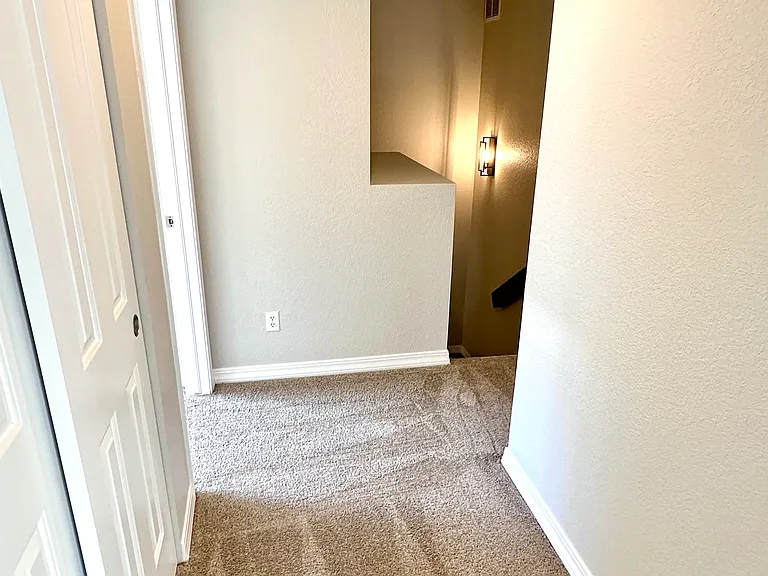
Top of stairs.
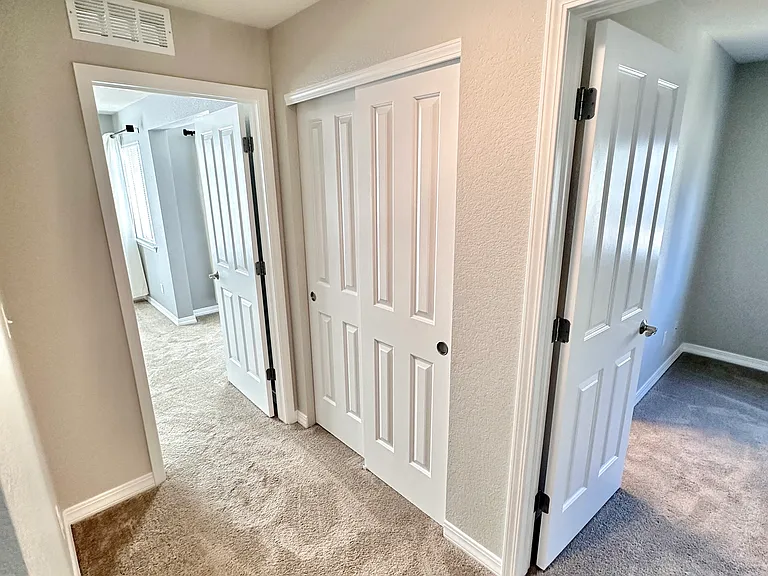
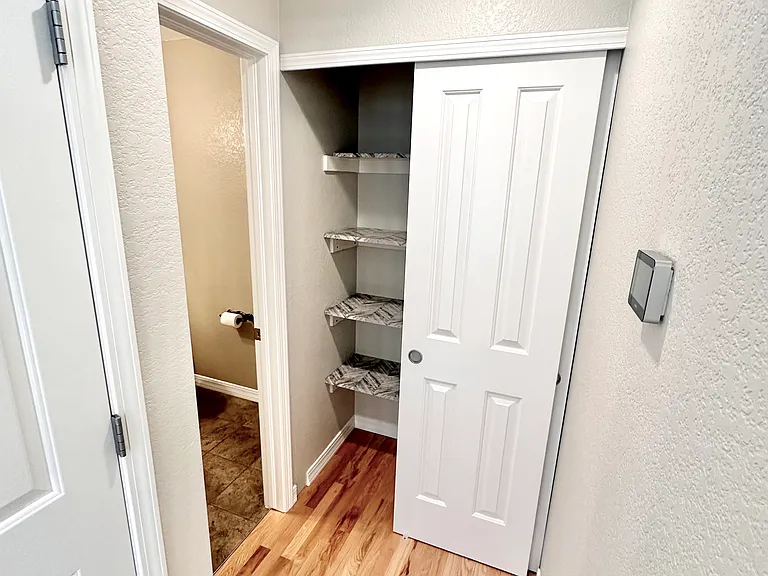
Upstairs hallway with linen closet.
Hallway.
12828 Jasmine St #F — Photo 38
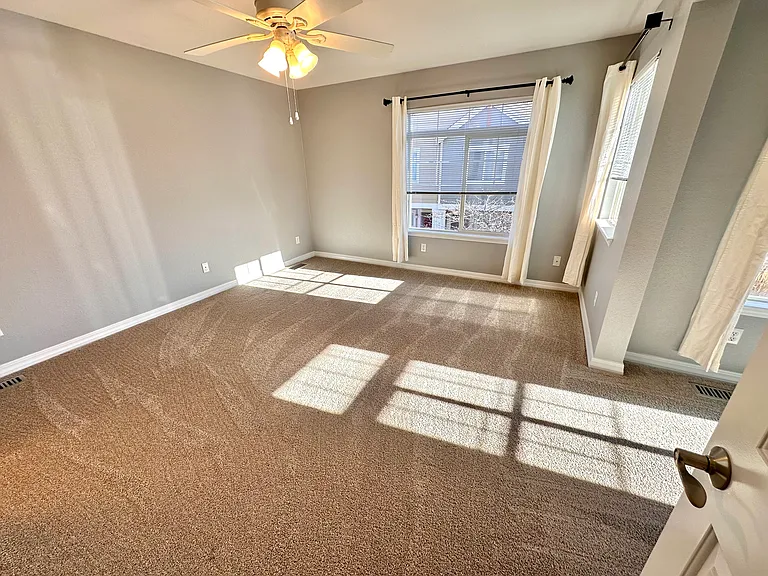
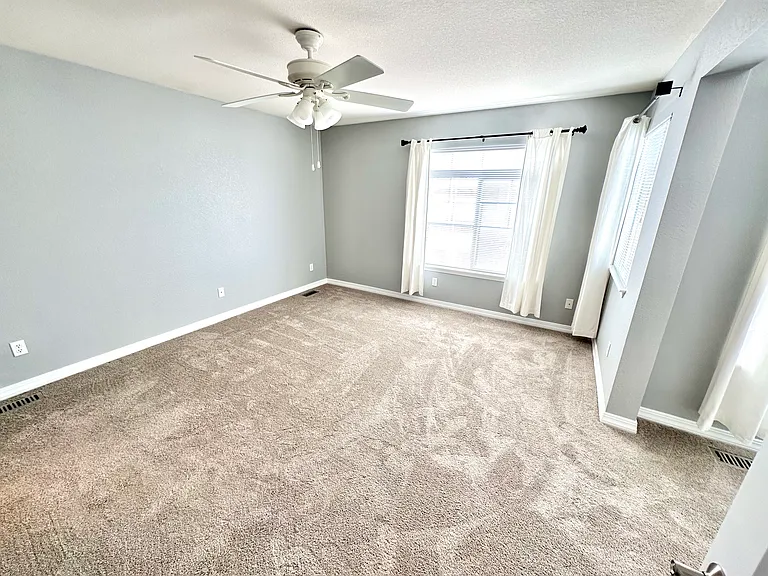
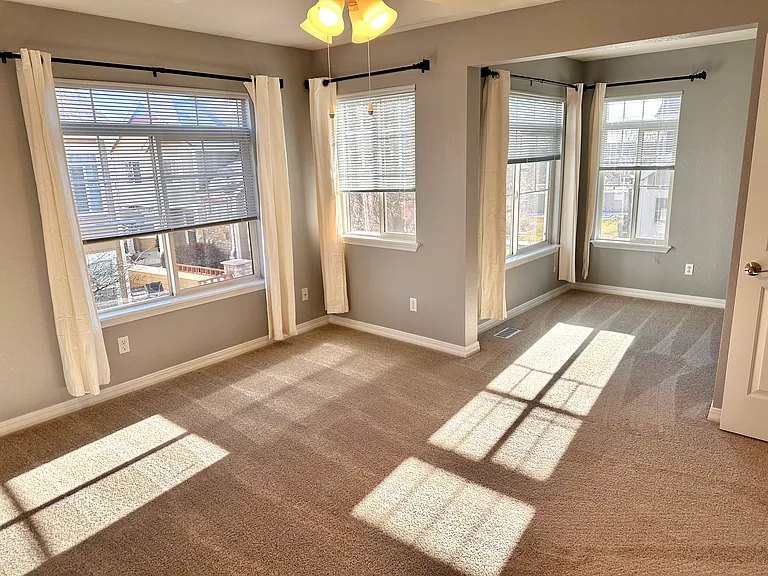
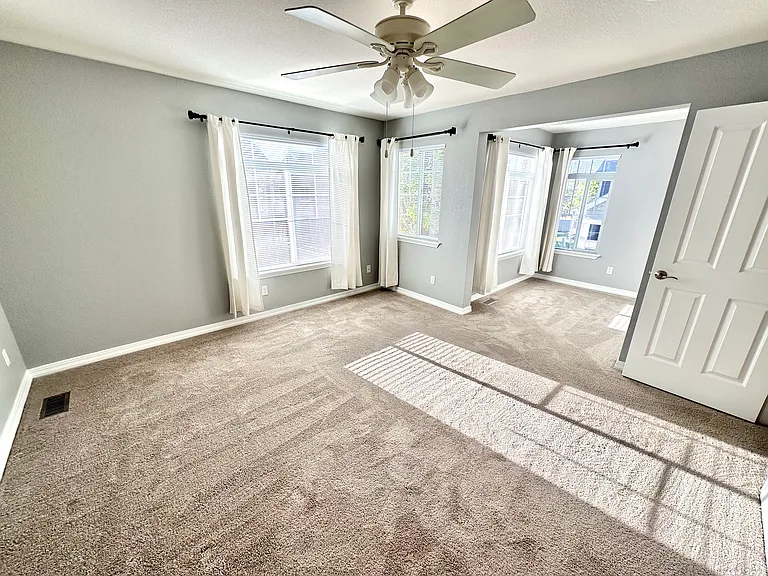
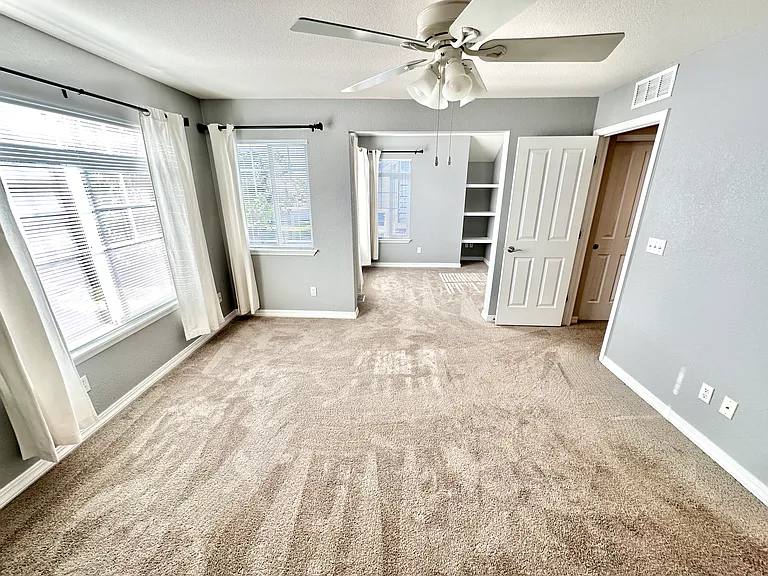
Master bedroom with retreat.
12828 Jasmine St #F — Photo 43
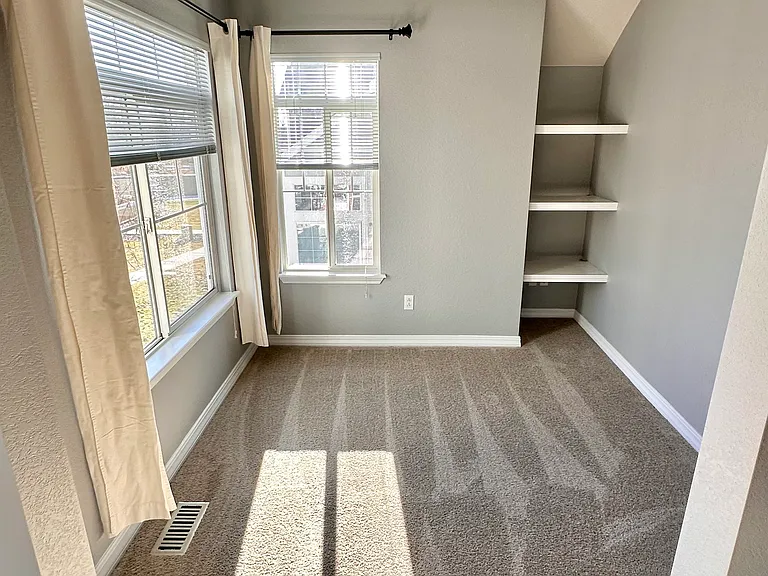
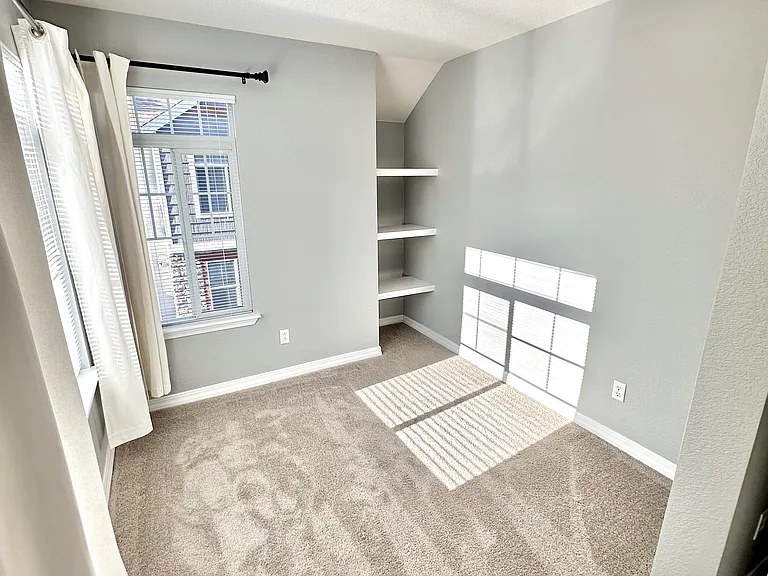
Retreat in master bedroom.
Master bedroom with retreat.
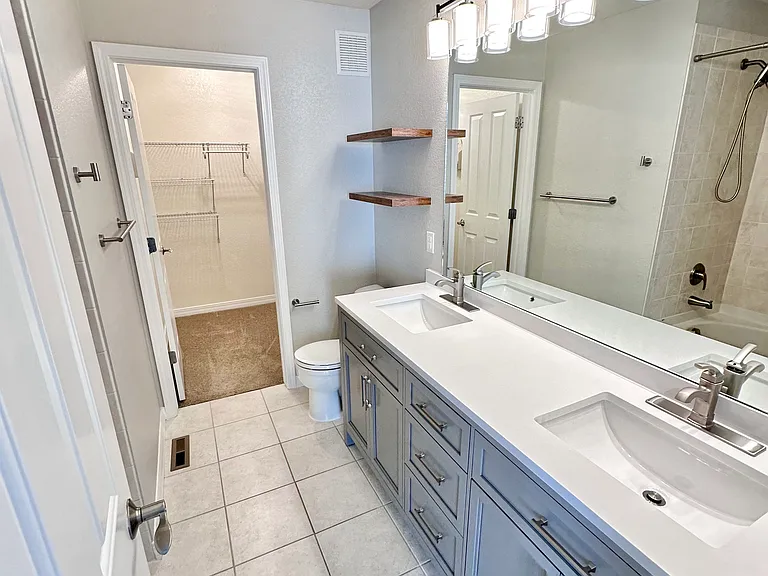
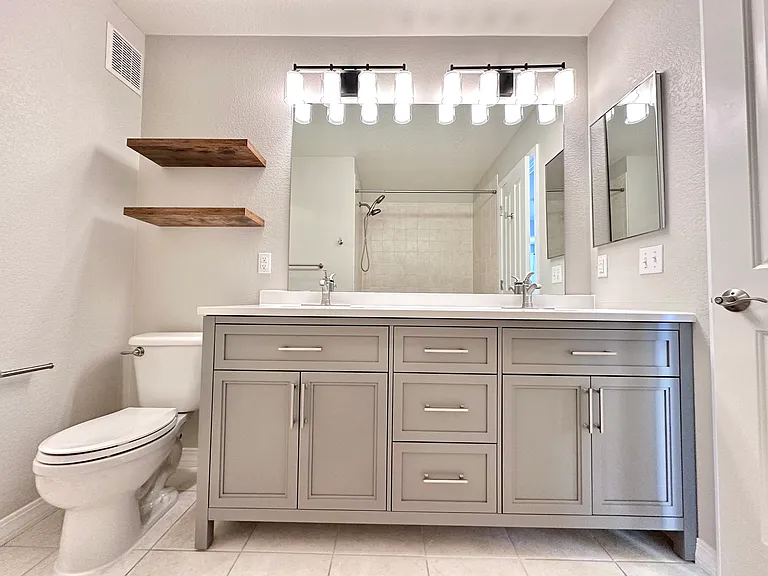
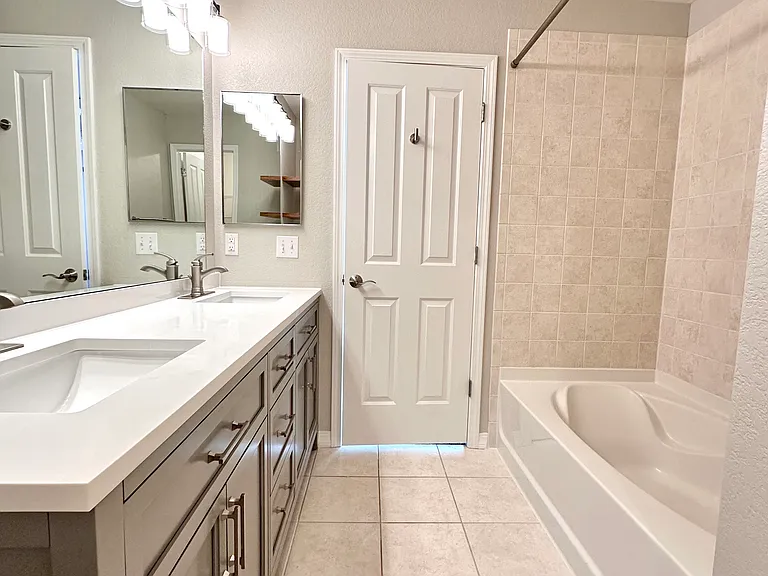
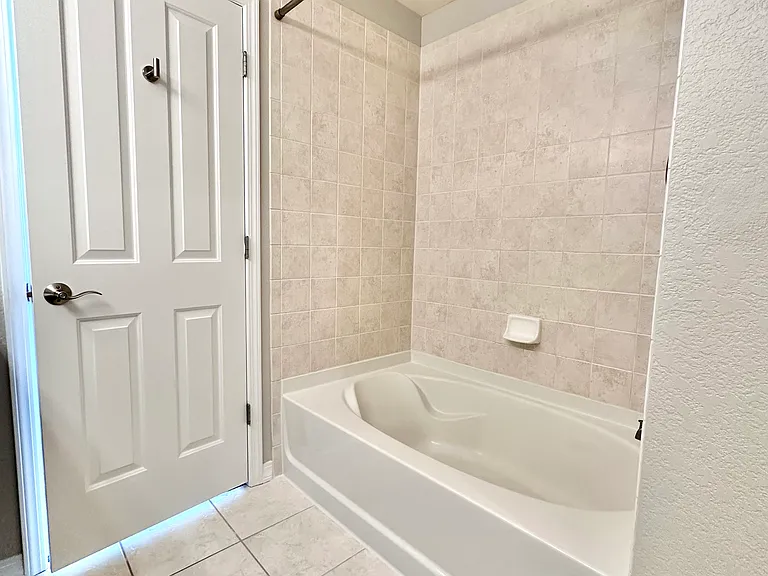
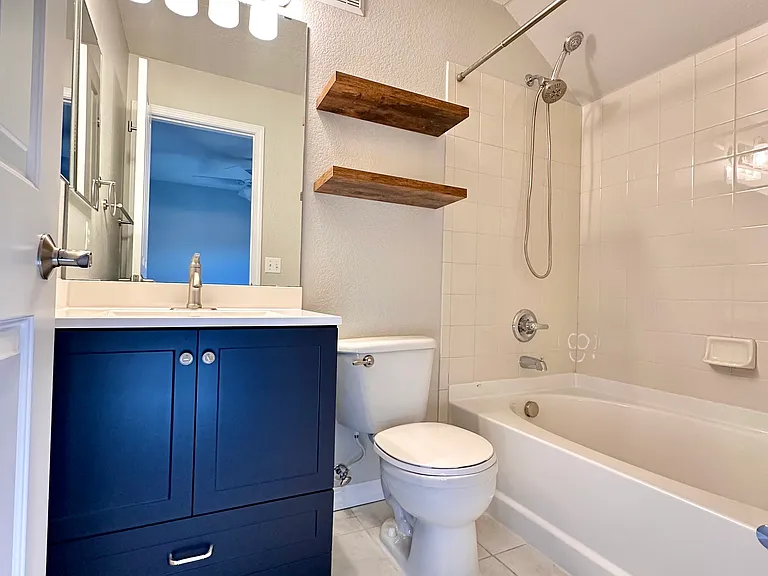
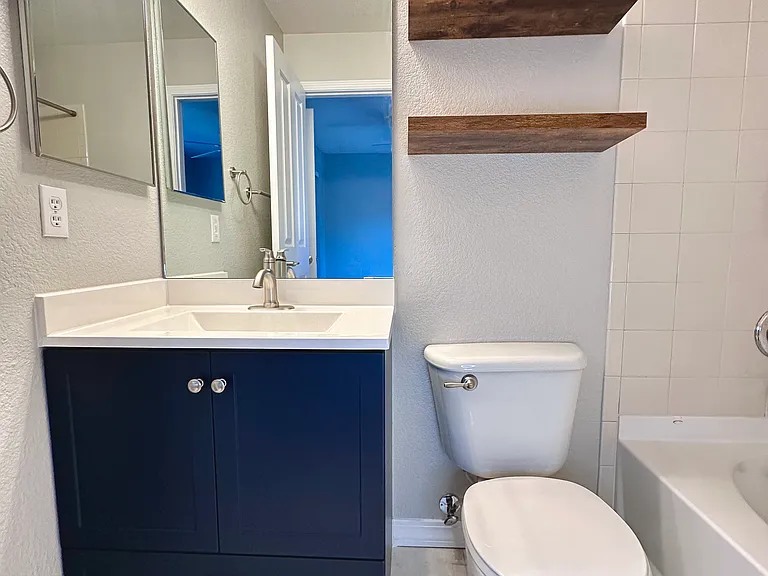
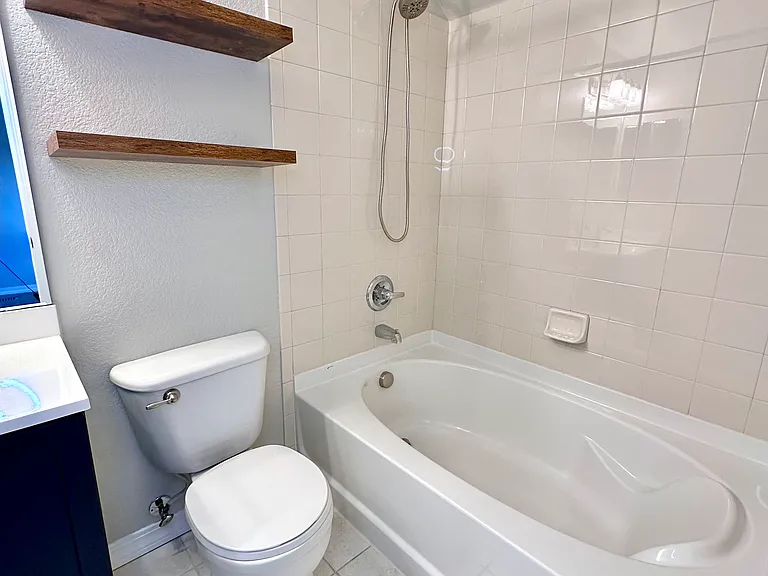
Master full bath with walk in closet. Vanity replaced in September 2024.
Master bathroom.
Master bathroom.
12828 Jasmine St #F — Photo 52
Master bathroom.
Master bathroom
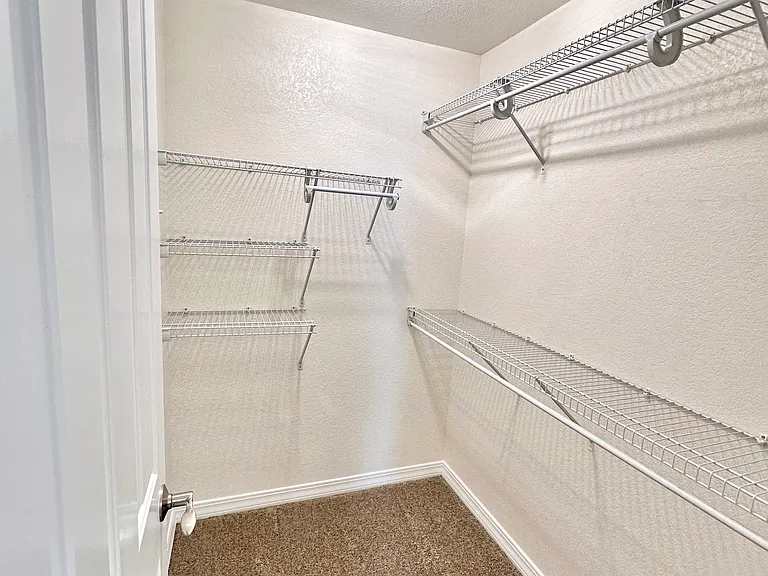
Master walk in closet.
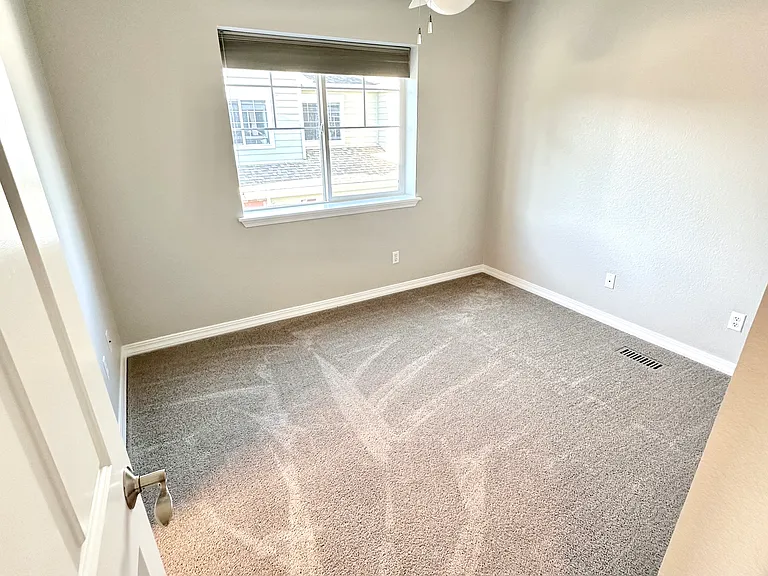
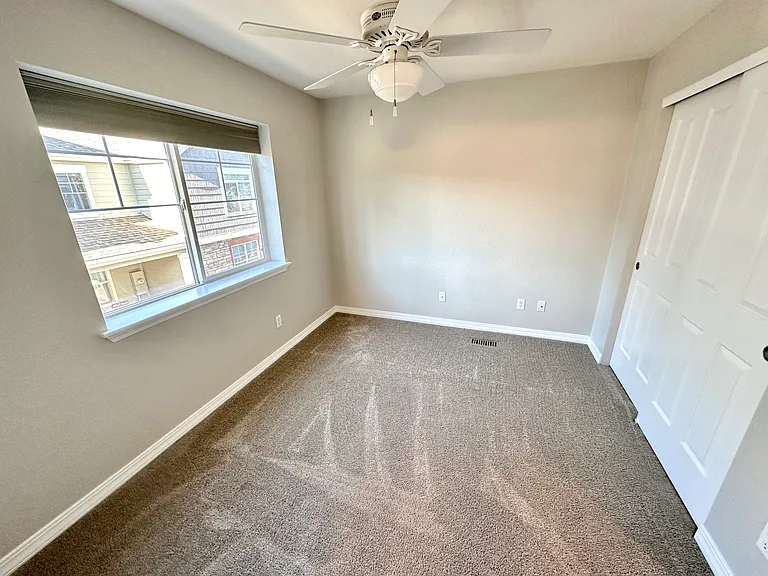
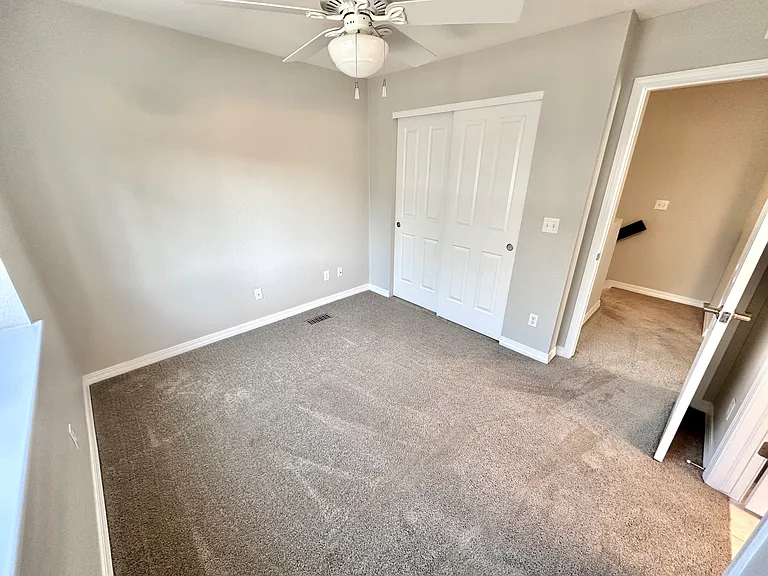
Secondary bedroom.
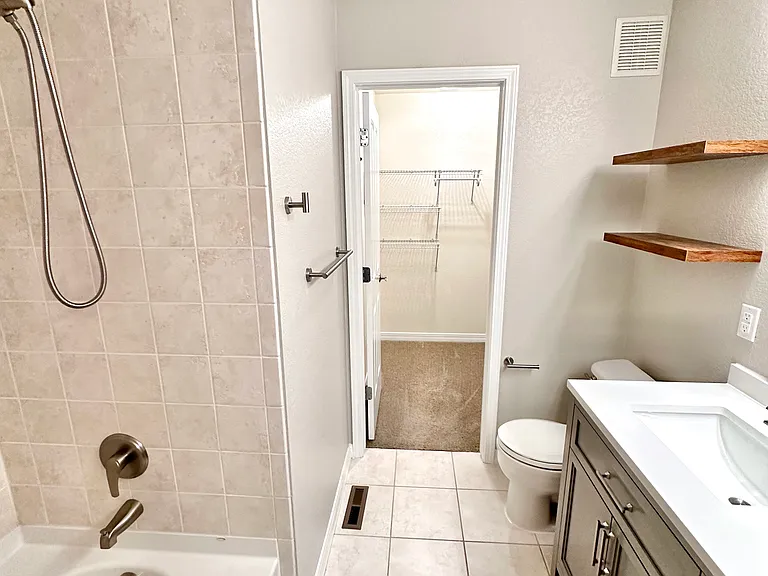
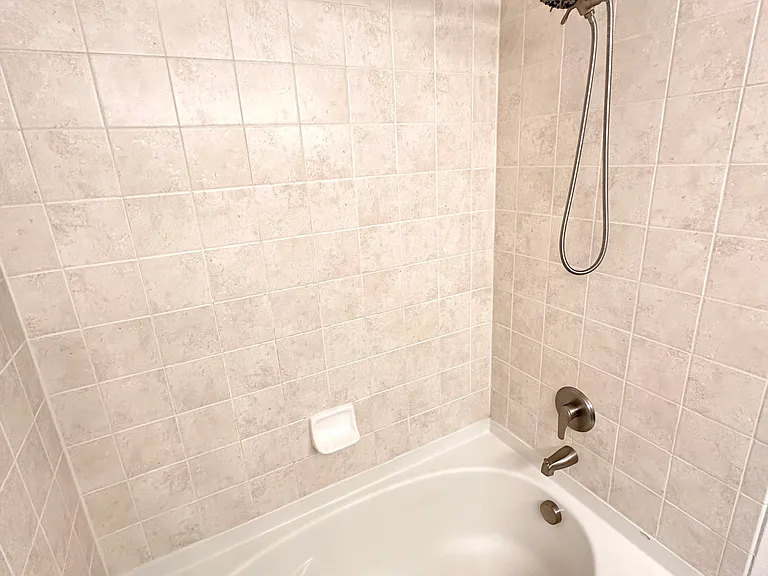
Secondary bedroom with full bath.
Secondary bedroom full bath. Vanity replaced in September 2024.
Secondary bedroom full bath.
Staircase to basement.
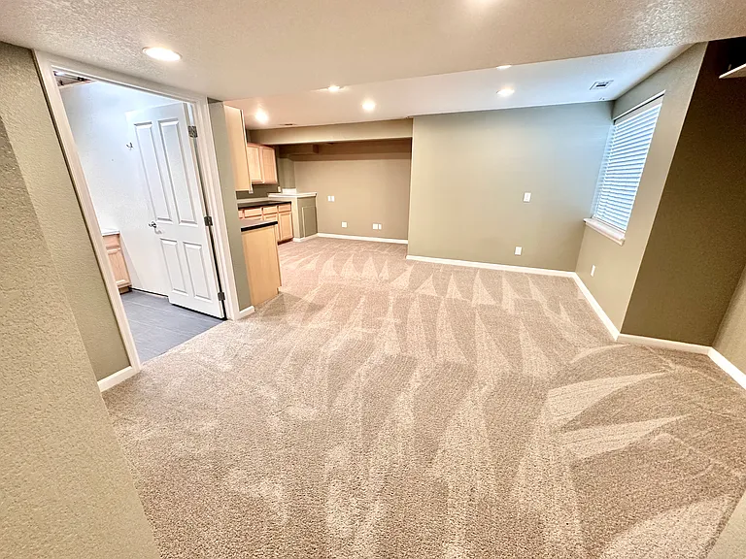
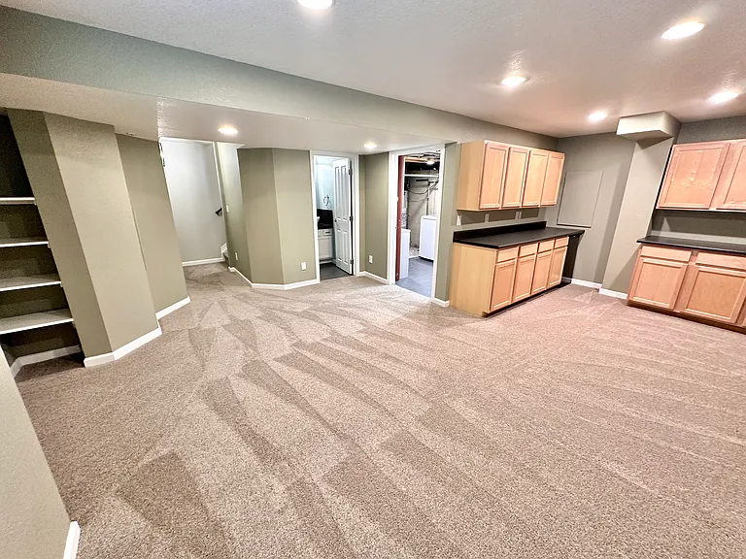
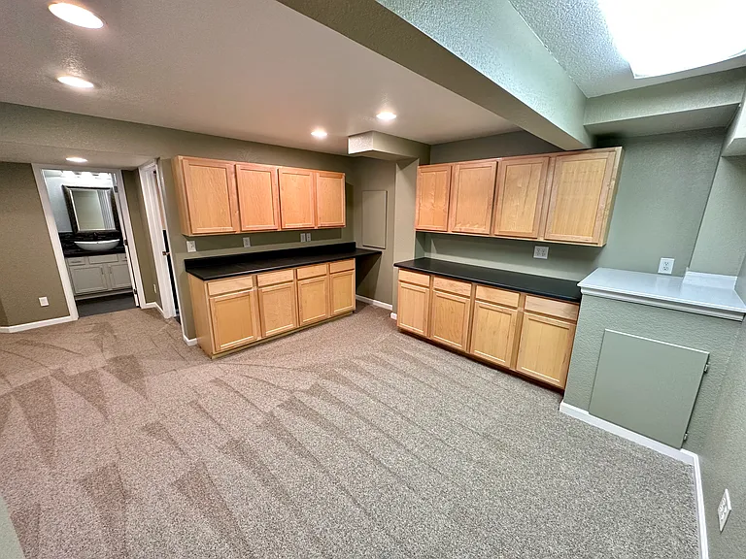
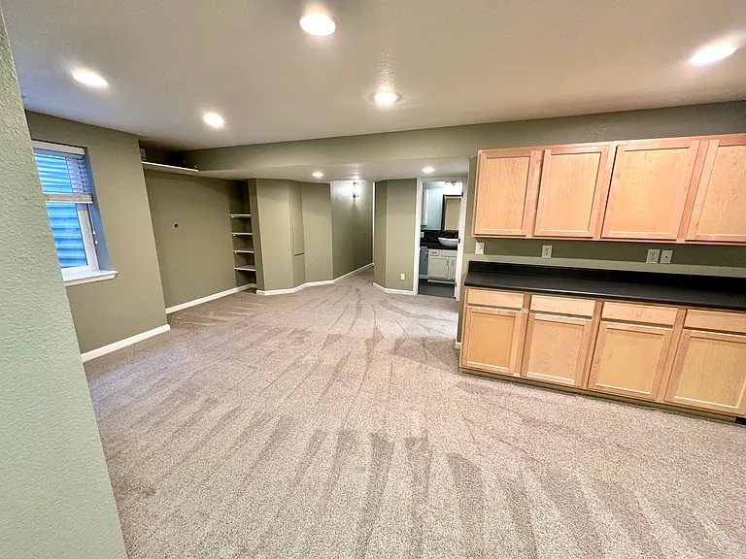
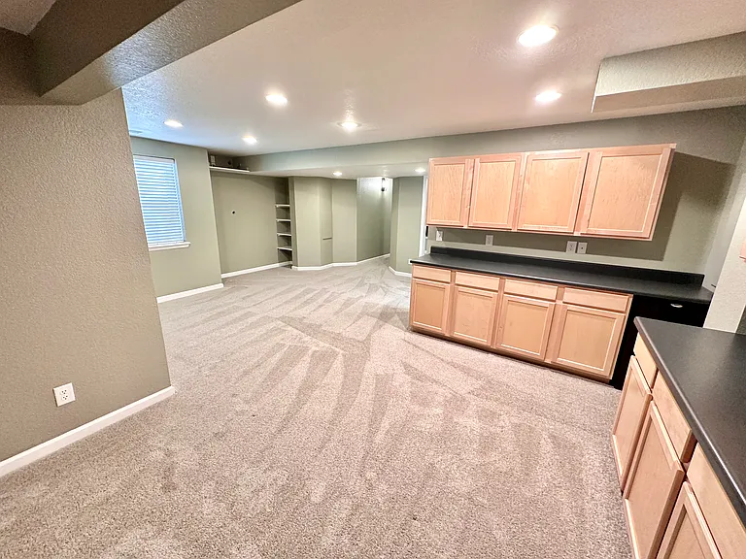
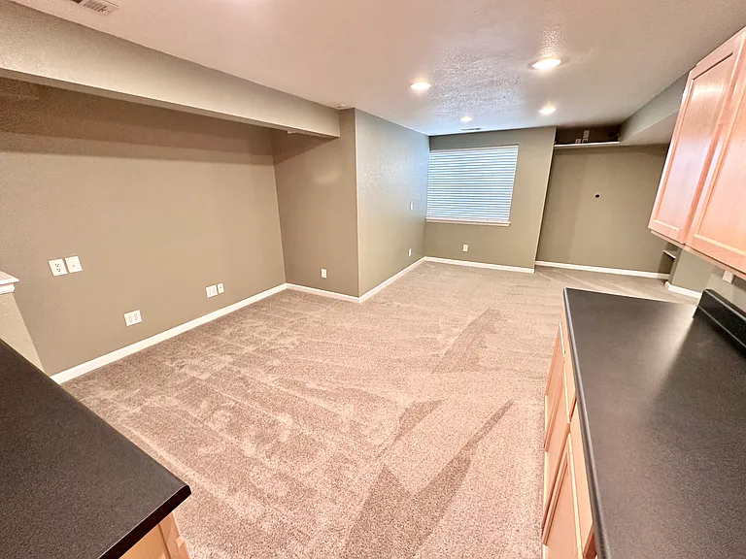
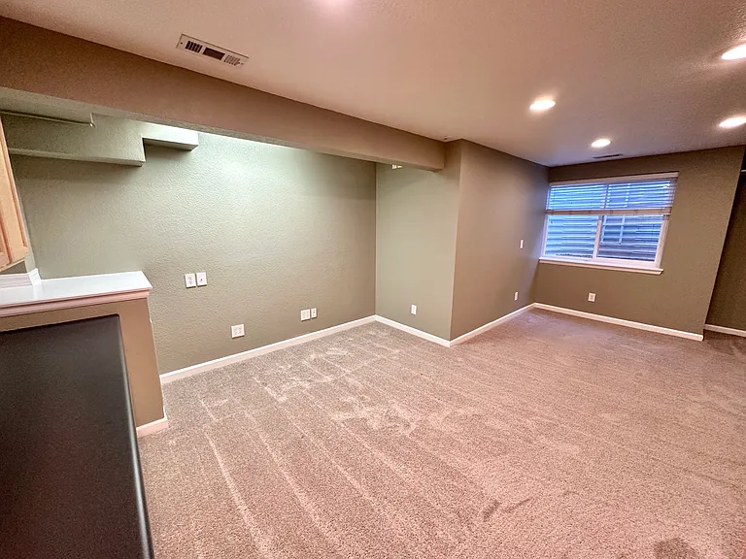
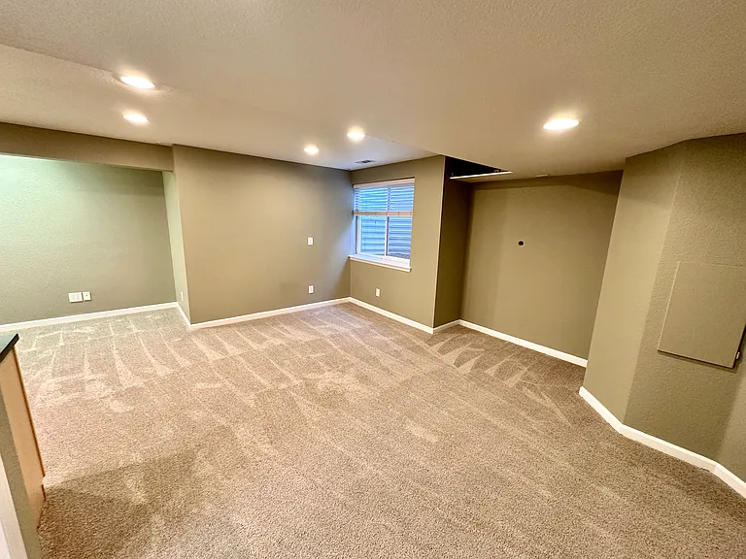
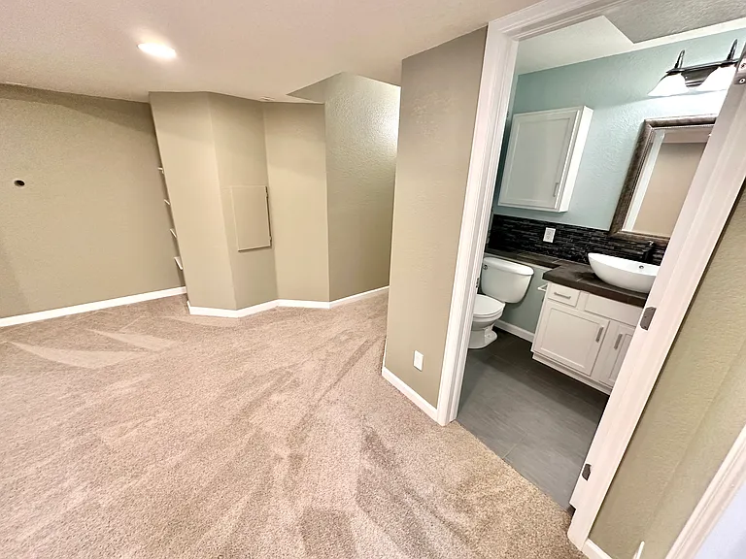
Finished basement with office space, half bath, and laundry.
Basement family room.
Basement office.
12828 Jasmine St #F — Photo 66
12828 Jasmine St #F — Photo 67
12828 Jasmine St #F — Photo 68
12828 Jasmine St #F — Photo 69
12828 Jasmine St #F — Photo 70
12828 Jasmine St #F — Photo 71
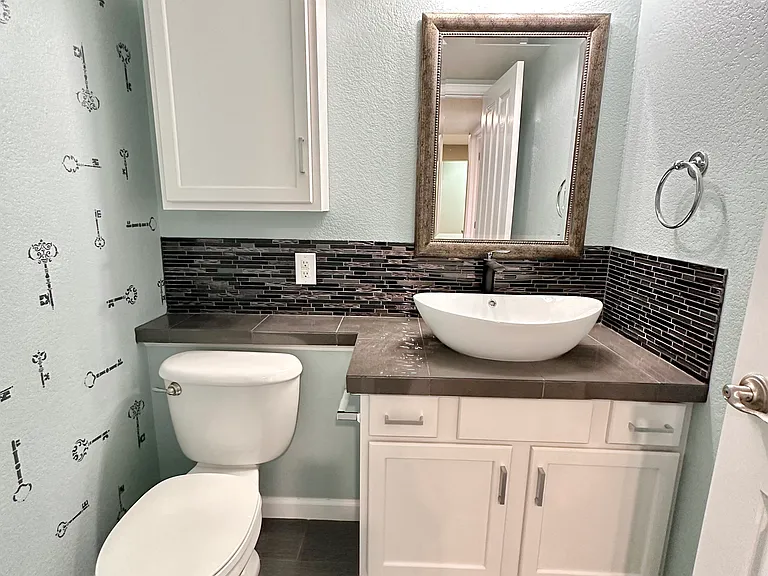
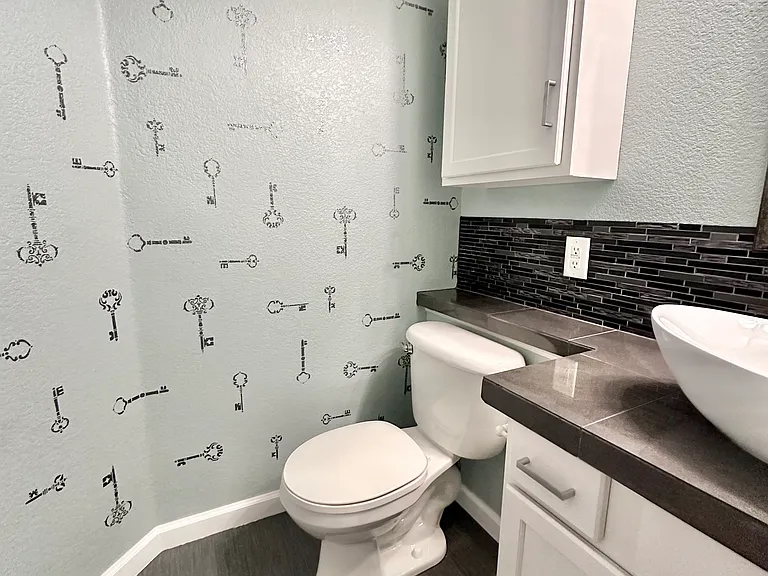
Basement half bath.
Basement half bath.
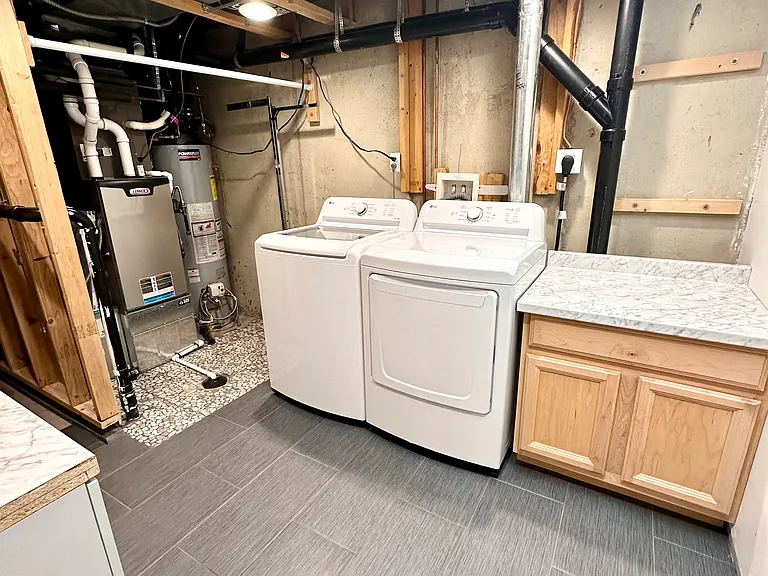
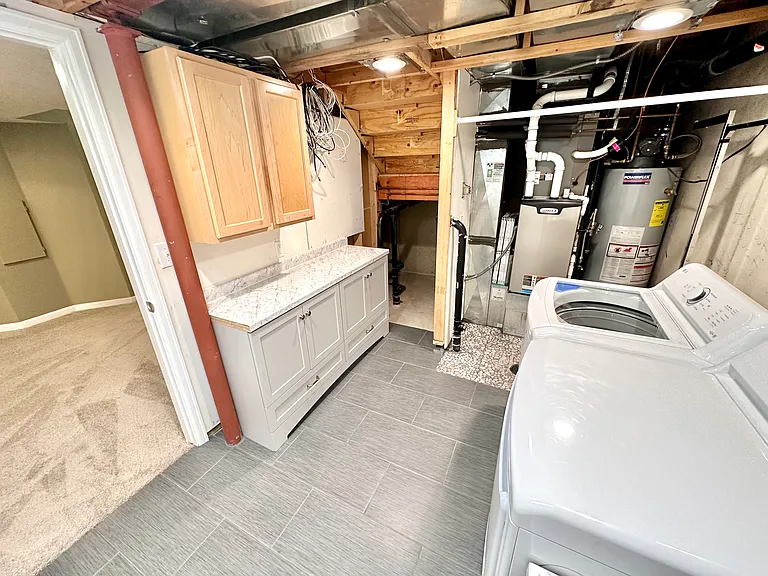
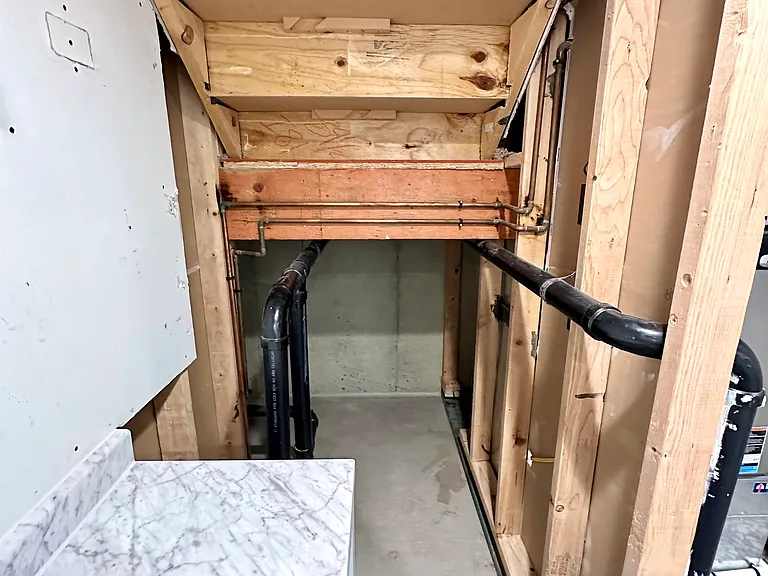
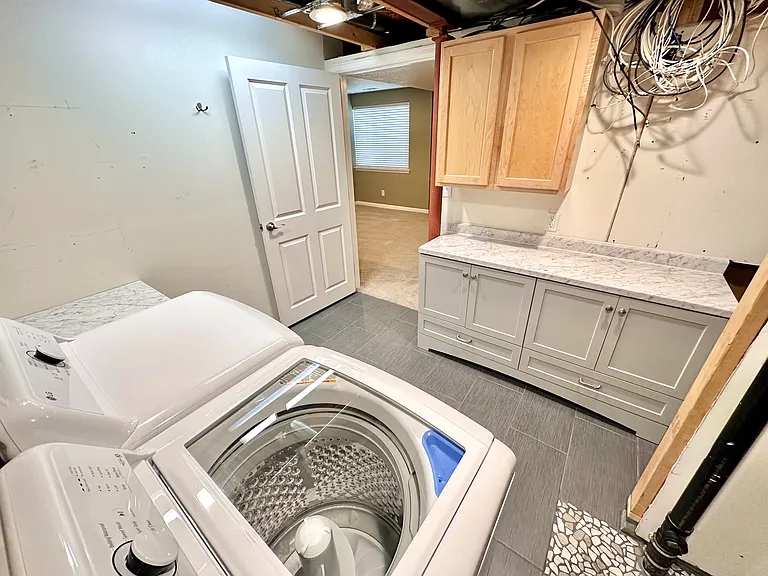

Basement laundry room with storage.
Basement laundry room.
12828 Jasmine St #F — Photo 76
Basement laundry room.
12828 Jasmine St #F — Photo 79
12828 Jasmine St #F — Photo 80
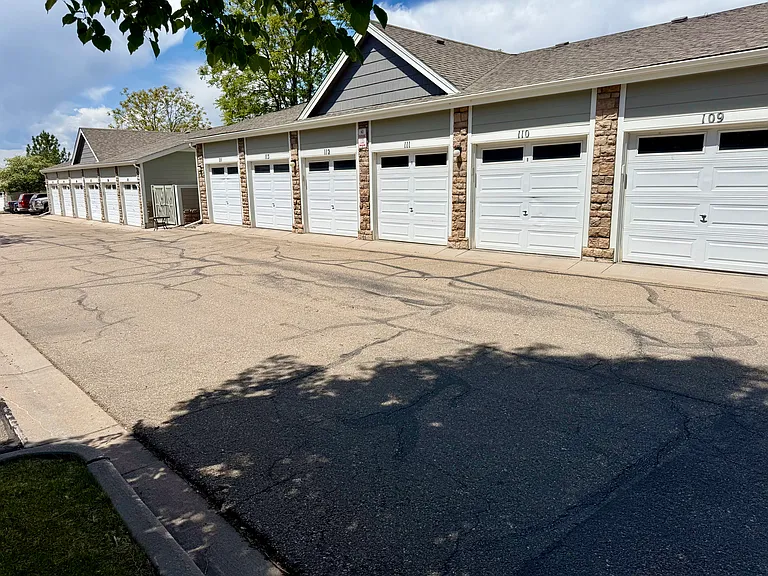
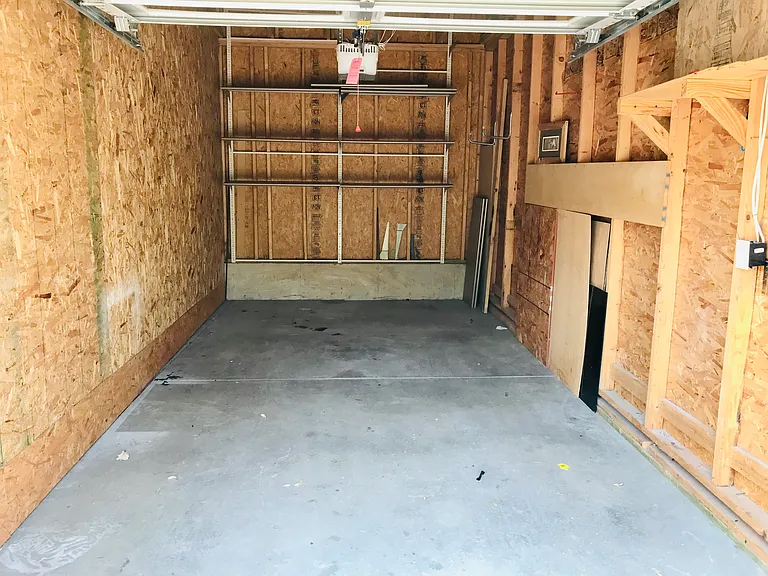
Detached garages.
Garage included.
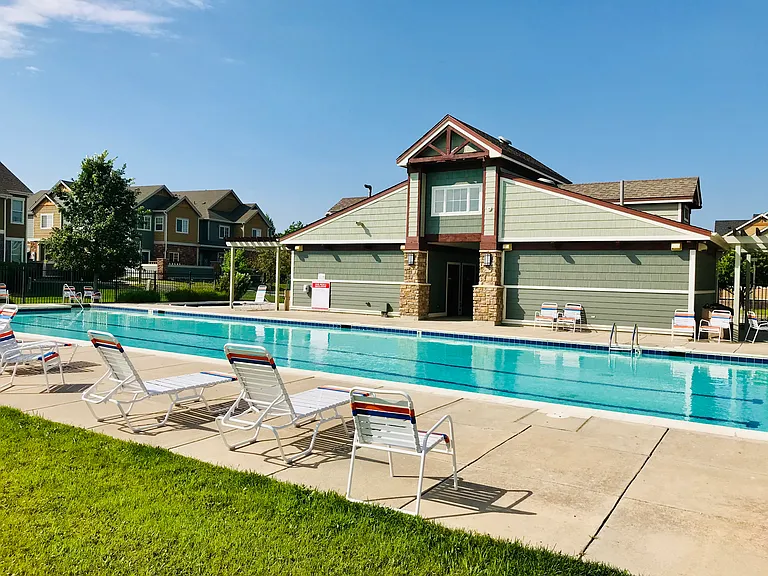
Community pool.
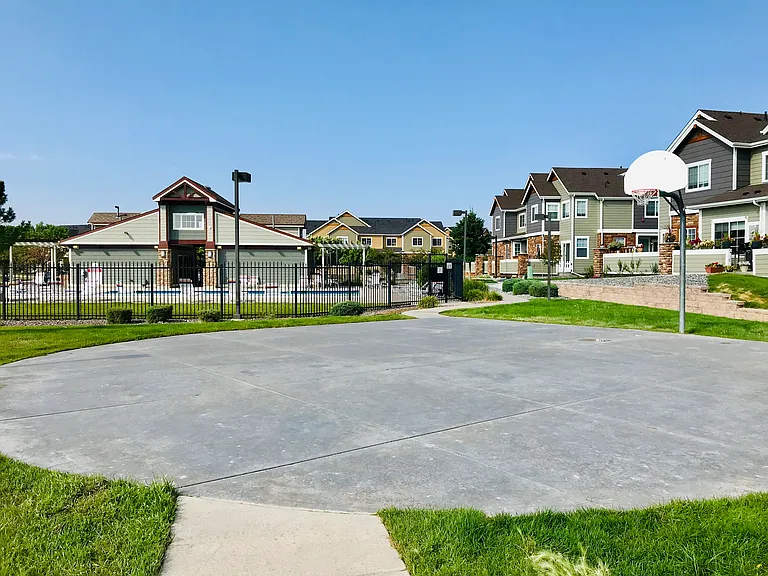
Community half basketball court.
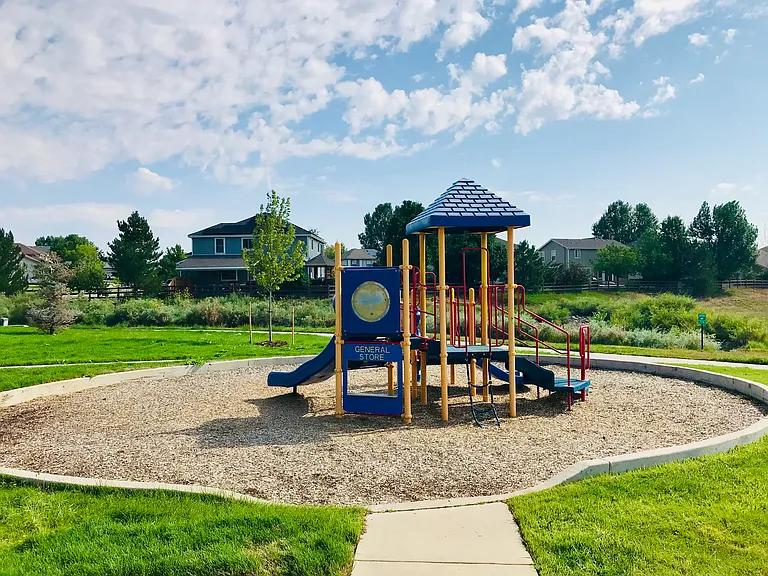
Community playground.
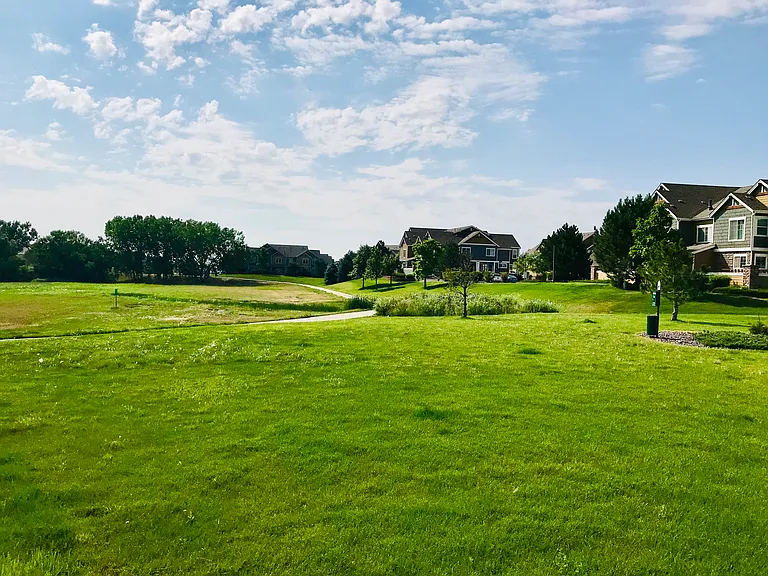
Walking paths behind community.
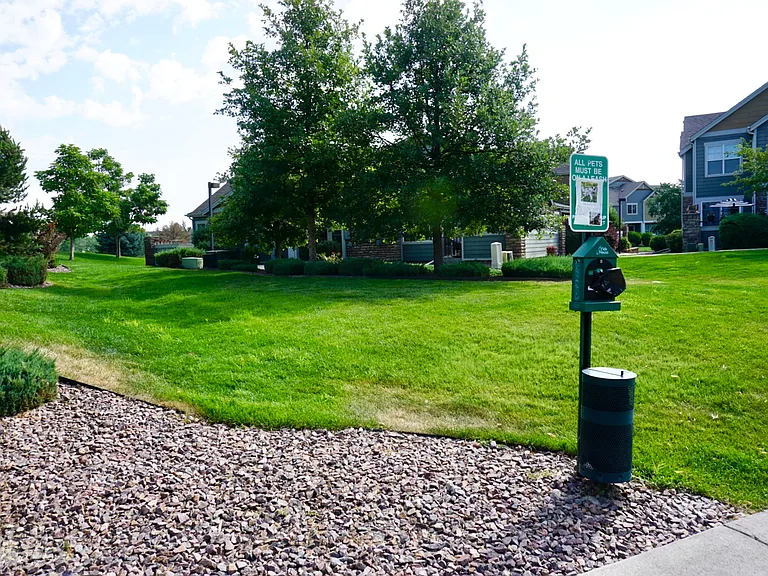
Dog pick up stations in community.

$2,450/ mo
Total price
Now includes required monthly fees in total price
2 beds4 baths1938 sqft townhouse
Available October 3
12828 Jasmine St #F
Your booked tour

What you get

Dog-friendlyIn-unit laundryParkingAir conditioningPool

Costs, fees, and lease terms

Lease terms

Utilities & Lease Details - Included in rent: water & HOA - includes sewer, trash, snow removal - Renter pays: Excel (electric/gas), internet, renter's insurance, and any additional services such as cable/satellite - Lease term: 1 year - Rent due: the 1st of each month - Renter must follow all HOA guidelines Property Policies NO SMOKING This is a strict NO SMOKING property no smoking inside the home or anywhere on the premises. NO GRILLING Per updated HOA rules, no grills of any kind may be used or stored on patios, in garages, or anywhere in the community. PETS - Dogs only, with owner approval - Up to 2 dogs - $35/month - No cats allowed - Renter is responsible for picking up pet waste in and around premises or, if neglected, will be responsible for all fines incurred by the HOA PARKING - Detached one car garage (must be used for parking vehicle) - Garage cannot be used as storage or a workshop (HOA rule) - Additional parking and on street parking available around the units Renter Responsibilities - Replace furnace filters every other month (owner provides filters and sends reminders) - Professional carpet cleaning required once per lease term if lease extends beyond 1 year Note: Furnace and A/C receive routine servicing in spring and fall

Pets

  • Dogs

    Allowed
    Number allowed1
  • Cats

    Not allowed

The neighborhood

About the building

This bright, beautifully maintained townhome offers two bedrooms, two full bathrooms, two half bathrooms, and tons of functional living space across three levels. Carpets replaced, hardwood floors refinished, washer/dryer, dishwasher, and microwave all replaced in 2023. Newly updated main level half bath 2026. Main Level - Open living room with gas fireplace - Dining area nook - Convenient half bath - Kitchen with all appliances included - Hardwood floors throughout - Private fenced in patio with artificial grass Upper Level - Primary suite with retreat area, private full bath, and walk in closet - Secondary bedroom with standard sliding 2 door closet and its own private full bath - Sliding 2 door hallway linen closet Finished Basement - Office/workspace with built in cabinet storage - Additional half bath - Laundry room with washer & dryer included - Surround sound hookups for entertainment Parking & Community - Detached one car garage included - Additional parking spaces around the community - Community amenities: pool, half basketball court, playground, and walking paths Great Location for Renters 0.9 miles to Shadow Ridge Middle School 1.7 miles to Horizon High School 7 minutes to the light rail for easy Denver commuting 6 minutes to Riverdale Golf Course

The property manager

12828 Jasmine St #F
Nearby schools

Students who live in 12828 Jasmine St #F attend the following School District 27j (Unified School District) public schools:
GreatSchools ratings are based on test scores and additional metrics when available.

12828 Jasmine St #F
By contacting this property, you agree to our Terms of Use. Visit our Privacy Portal for more information. When you click “Send message”, we’ll send your inquiry to the property manager so they can reach out and answer your questions.

Find similar homes

Spot something off?Good catch. Flag it and help keep listings legit.