12821 N Fox Hollow Dr

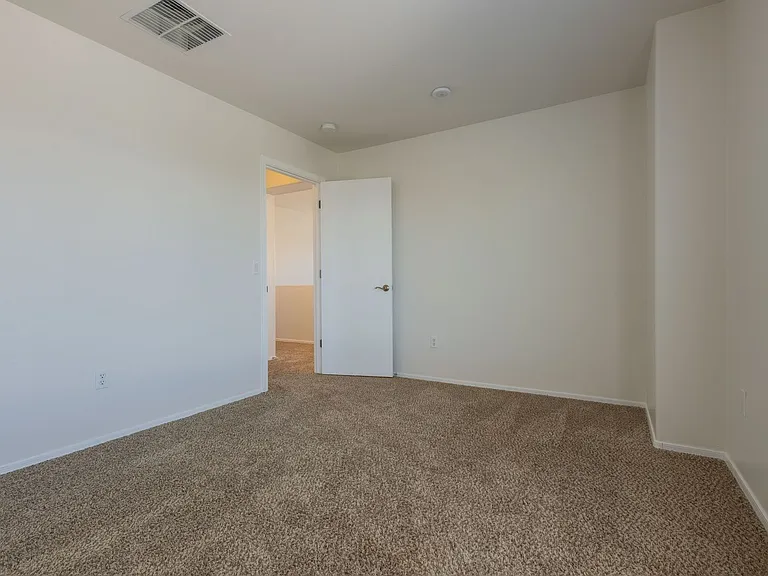
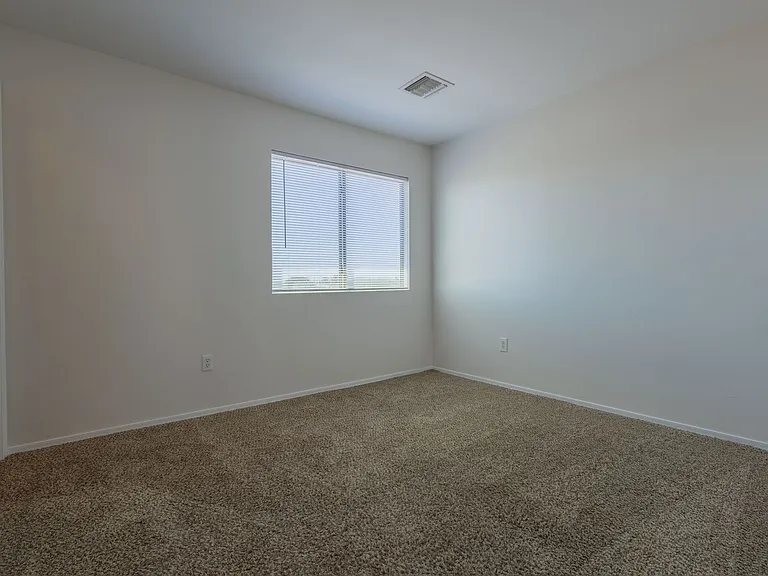
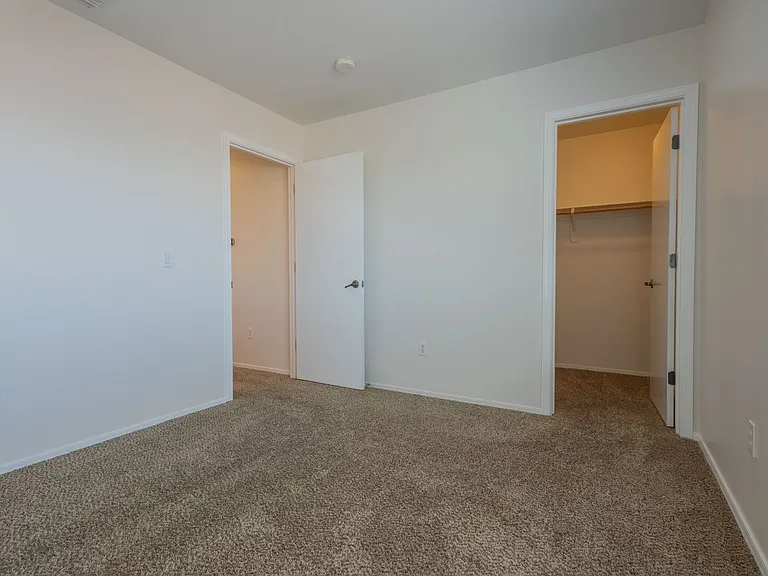
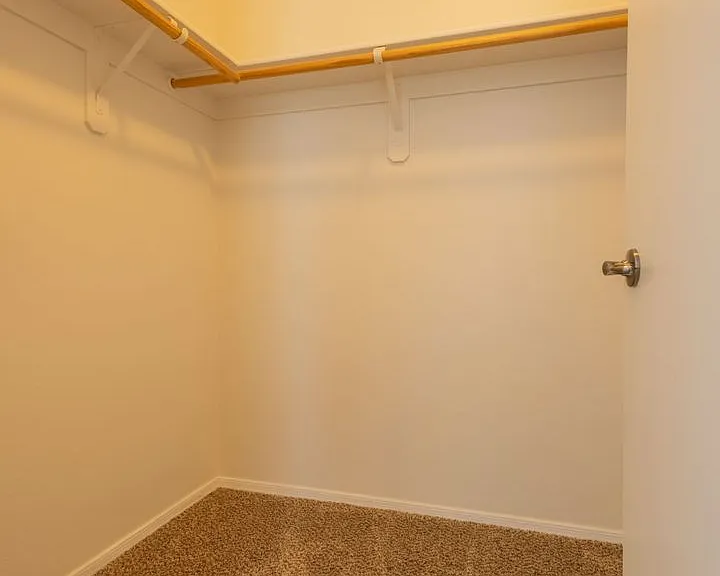
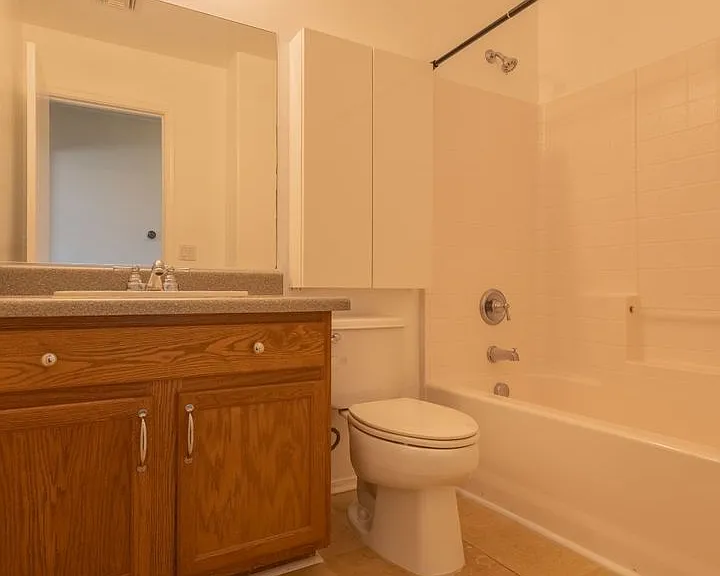
12821 N Fox Hollow Dr — Photo 1
12821 N Fox Hollow Dr — Photo 2
12821 N Fox Hollow Dr — Photo 3
12821 N Fox Hollow Dr — Photo 4
12821 N Fox Hollow Dr — Photo 5
12821 N Fox Hollow Dr — Photo 6
12821 N Fox Hollow Dr — Photo 7
12821 N Fox Hollow Dr — Photo 8
12821 N Fox Hollow Dr — Photo 9
12821 N Fox Hollow Dr — Photo 10
12821 N Fox Hollow Dr — Photo 11
12821 N Fox Hollow Dr — Photo 12
12821 N Fox Hollow Dr — Photo 13
12821 N Fox Hollow Dr — Photo 14
12821 N Fox Hollow Dr — Photo 15
12821 N Fox Hollow Dr — Photo 16
12821 N Fox Hollow Dr — Photo 17
12821 N Fox Hollow Dr — Photo 18
12821 N Fox Hollow Dr — Photo 19
12821 N Fox Hollow Dr — Photo 20
12821 N Fox Hollow Dr — Photo 21
12821 N Fox Hollow Dr — Photo 22
12821 N Fox Hollow Dr — Photo 23
12821 N Fox Hollow Dr — Photo 24
12821 N Fox Hollow Dr — Photo 25
12821 N Fox Hollow Dr — Photo 26
12821 N Fox Hollow Dr — Photo 27
12821 N Fox Hollow Dr — Photo 28
12821 N Fox Hollow Dr — Photo 29
12821 N Fox Hollow Dr — Photo 30
12821 N Fox Hollow Dr — Photo 31
12821 N Fox Hollow Dr — Photo 32
12821 N Fox Hollow Dr — Photo 33
12821 N Fox Hollow Dr — Photo 34
12821 N Fox Hollow Dr — Photo 35
12821 N Fox Hollow Dr — Photo 36
12821 N Fox Hollow Dr — Photo 37
12821 N Fox Hollow Dr — Photo 38
Verified

This pad was taken off the market on 04/23/26.Explore listings in the same area.
$2,650/ mo
Doesn't include deposits and fees
4 beds3 baths2375 sqft house
No longer available
12821 N Fox Hollow Dr
Your booked tour

What you get

Pet-friendlyIn-unit laundry

Costs, fees, and lease terms

Pets

  • Dogs

    Allowed
  • Cats

    Allowed

The neighborhood

About the building

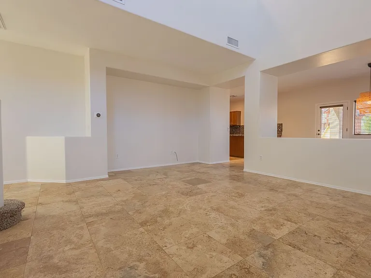
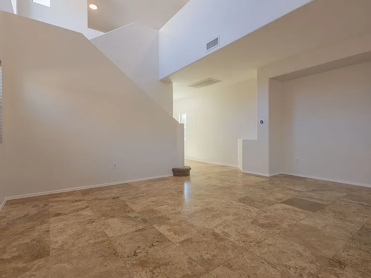
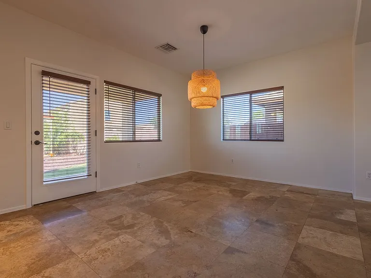
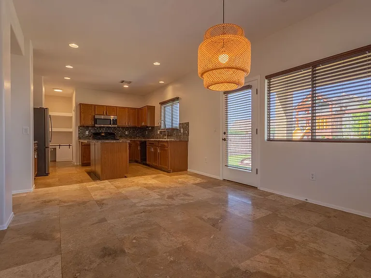
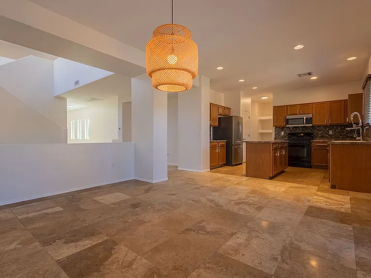
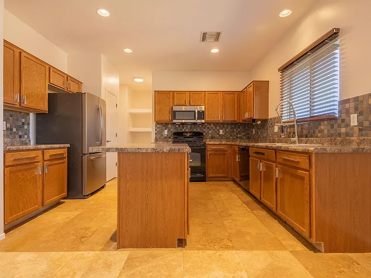
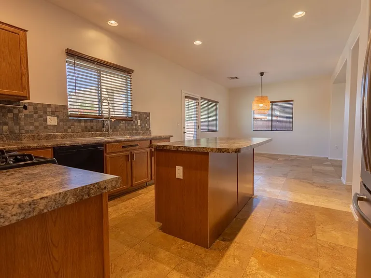
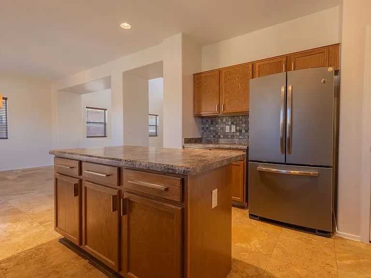
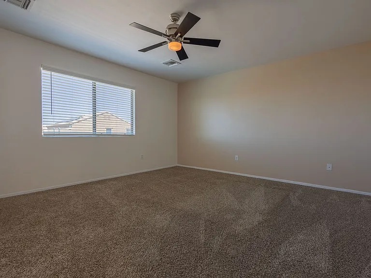
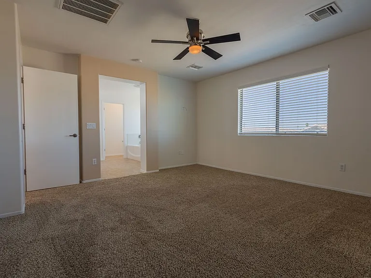
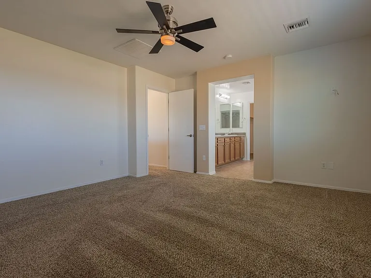
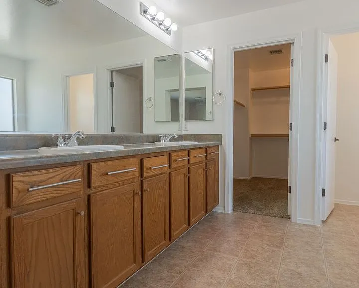
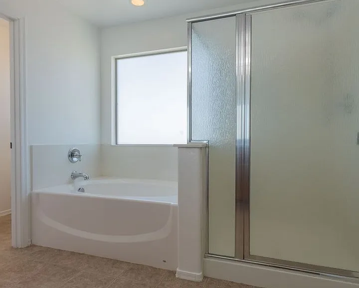
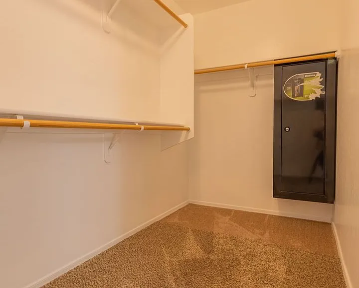
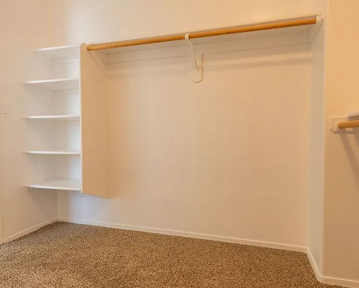
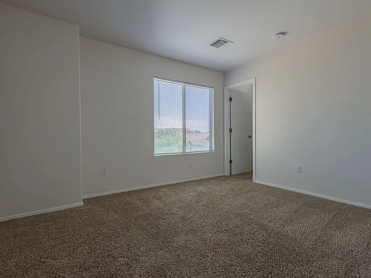
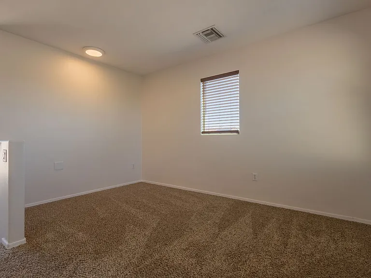
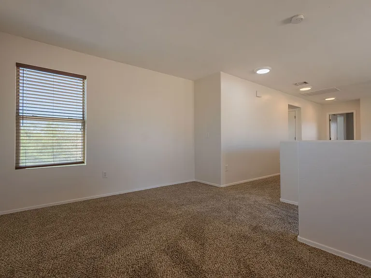
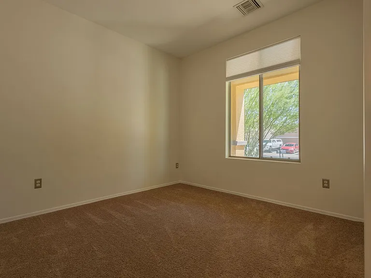
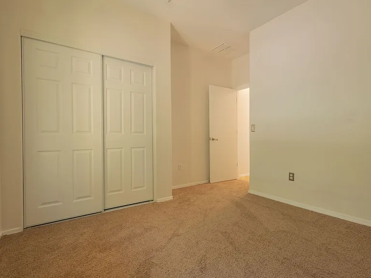
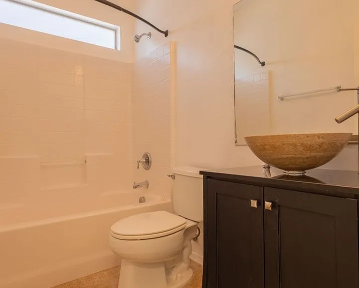
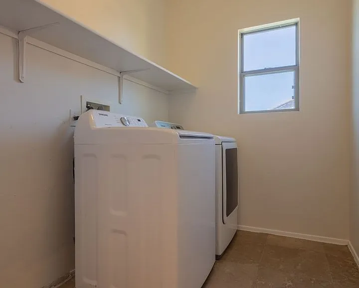
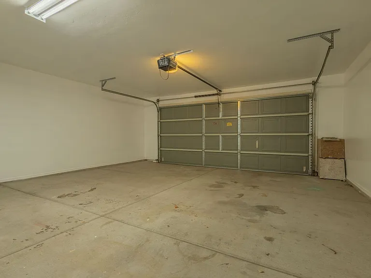
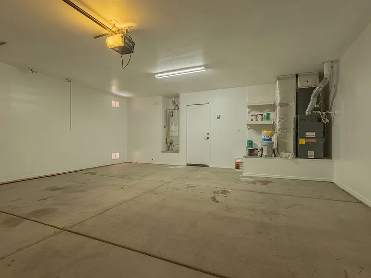
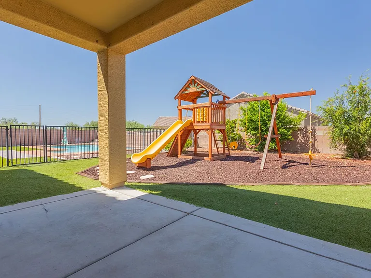
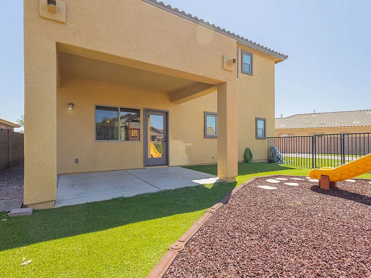
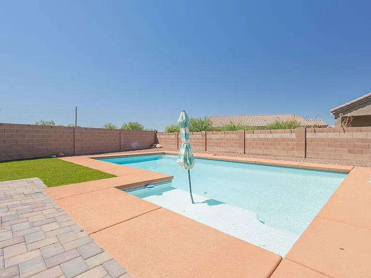
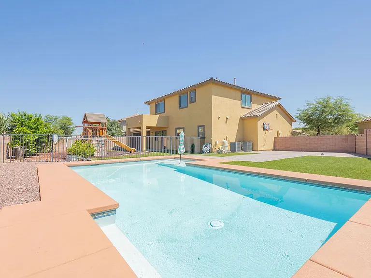
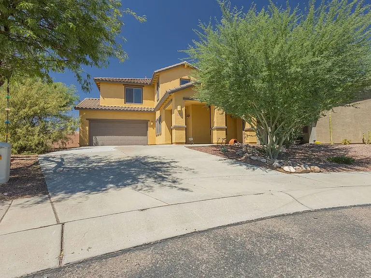
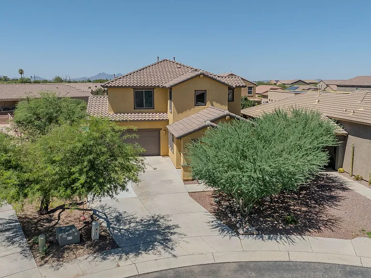
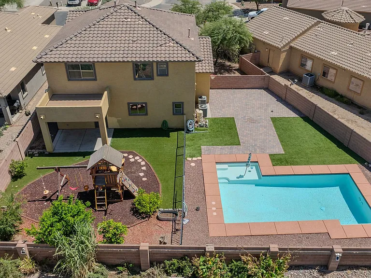
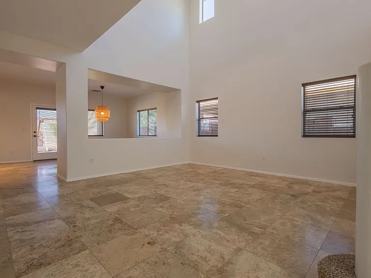
A Beautiful 4 bedroom, 3 bath, 2 car garage home! Large yard, with sparkling pool, fully fenced, and with more room to expand your entertaining space. Play ground in back, with lots of turf and pavers and decorative rock, this home is beautiful! Travertine floors welcome you into the living room, with soaring ceilings and lots of natural light. With 4 bedrooms and a loft, this home has plenty of room for expanding, guests, or more. Open floor plan from kitchen to living area to dining and a breakfast bar for extra seating. Pantry and lots of cabinet space. Large master bedroom, with dual sink vanity and large walk in closet, walk in shower and garden tub. Laundry room has washer and dryer provided and extra shelving for storage. Located in Rancho Marana, and adjacent to the running trails, parks and more of Gladden Farms. City splash pad located just a short drive away. Easy access to I-10 from Tangerine for a quick commute. Pets OK with owner approval! )2 Max) Call for a showing today! Qualifications Required: 1. No Evictions 2. Credit Score 600 or above 3. Applicant must make 3X the rent 4. Account setup fee $400.00 5. 2 years of residential history (does not apply to students) 6. Valid form of identification 7. Pet Fee $500.00 per each pet, NON-REFUNDABLE - IF ALLOWED! 8. Residents 18 or older must submit an application 9.. Application fees $65, no refunds, NO EXCEPTIONS! 10. Monthly Admin Fee $30.00

The property manager

Verified listing

Nearby schools

Find similar homes

Spot something off?Good catch. Flag it and help keep listings legit.