Back to search
Contact
Tour

128 Sanctuary Ln
128 Sanctuary Ln — Photo 1
128 Sanctuary Ln — Photo 2
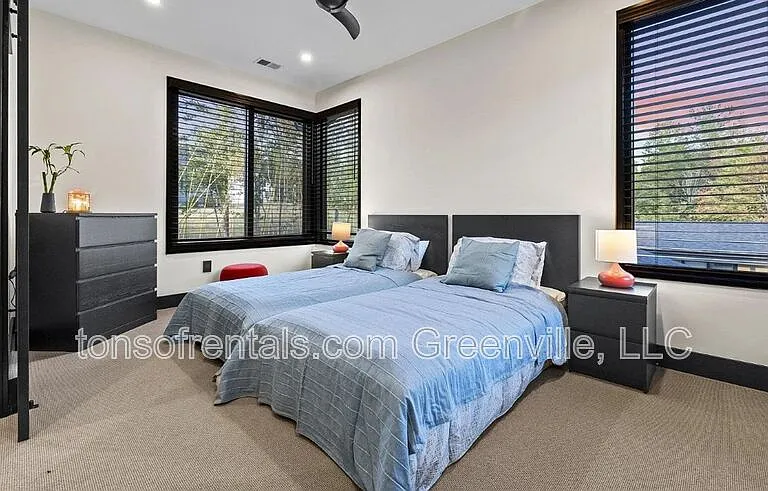
128 Sanctuary Ln — Photo 3
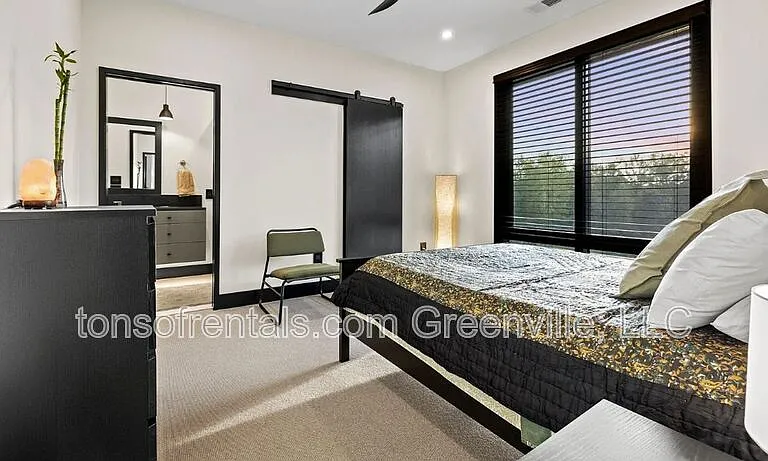
128 Sanctuary Ln — Photo 4
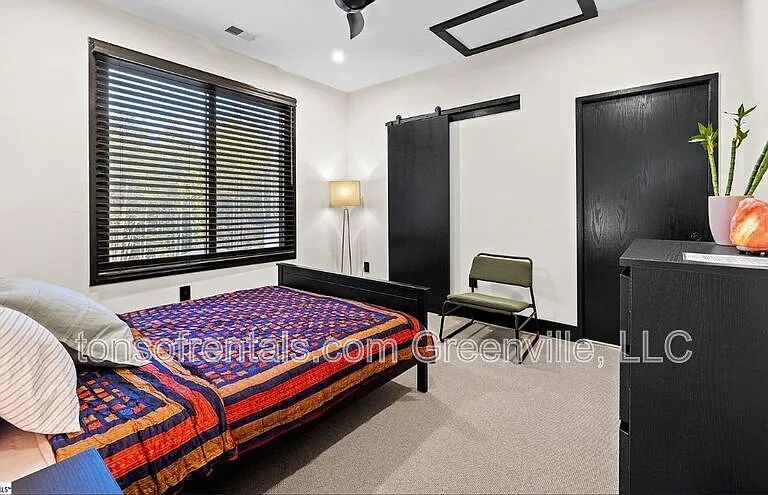
128 Sanctuary Ln — Photo 5
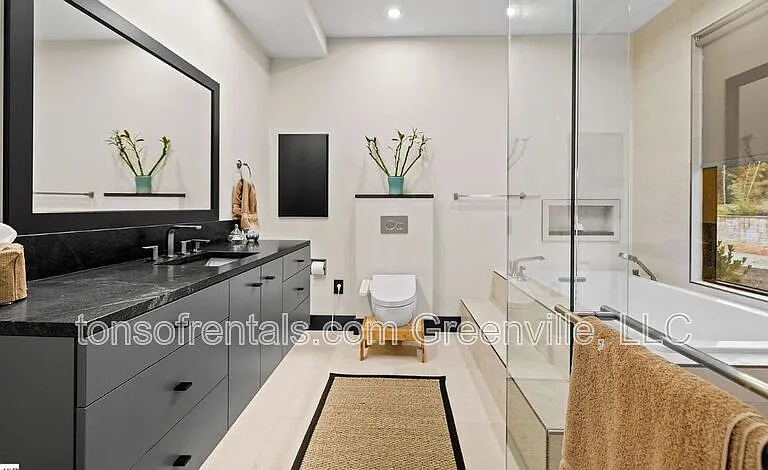
128 Sanctuary Ln — Photo 6
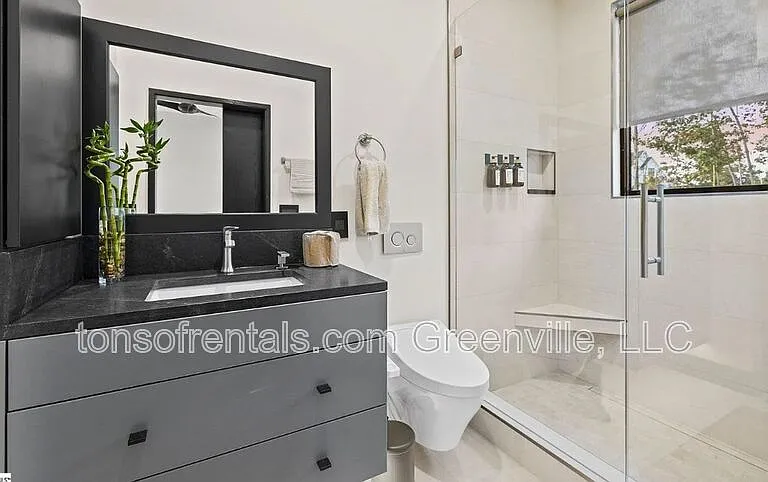
128 Sanctuary Ln — Photo 7
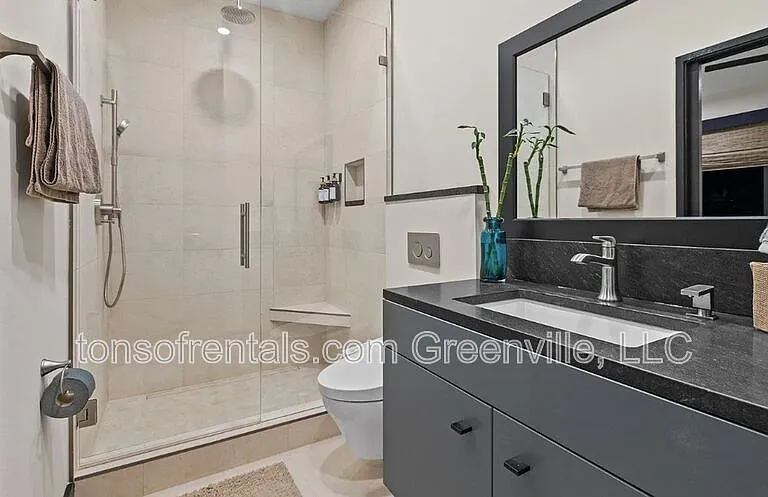
128 Sanctuary Ln — Photo 8
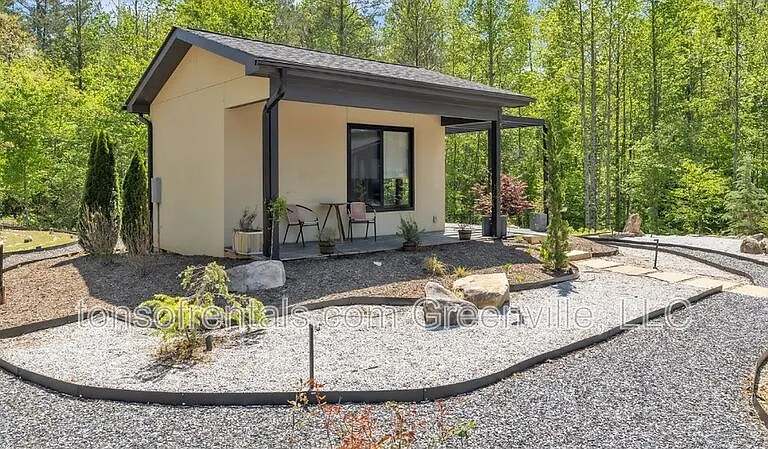
128 Sanctuary Ln — Photo 9
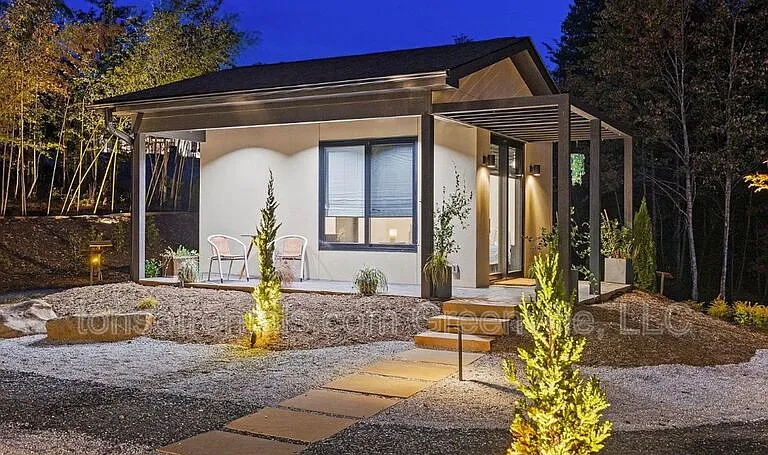
128 Sanctuary Ln — Photo 10
128 Sanctuary Ln — Photo 11
128 Sanctuary Ln — Photo 12
128 Sanctuary Ln — Photo 13
128 Sanctuary Ln — Photo 14
128 Sanctuary Ln — Photo 15
128 Sanctuary Ln — Photo 16
128 Sanctuary Ln — Photo 17
128 Sanctuary Ln — Photo 18
128 Sanctuary Ln — Photo 19
128 Sanctuary Ln — Photo 20
128 Sanctuary Ln — Photo 21
128 Sanctuary Ln — Photo 22
128 Sanctuary Ln — Photo 23
128 Sanctuary Ln — Photo 24
128 Sanctuary Ln — Photo 25
128 Sanctuary Ln — Photo 26
128 Sanctuary Ln — Photo 27
128 Sanctuary Ln — Photo 28
128 Sanctuary Ln — Photo 29
128 Sanctuary Ln — Photo 30
128 Sanctuary Ln — Photo 31
128 Sanctuary Ln — Photo 32
128 Sanctuary Ln — Photo 33
128 Sanctuary Ln — Photo 34
128 Sanctuary Ln — Photo 35
128 Sanctuary Ln — Photo 36
128 Sanctuary Ln — Photo 37
128 Sanctuary Ln — Photo 38
Verified

$6,800/ mo
Doesn't include deposits and fees
5 beds4.5 baths4100 sqft house
Available June 15
128 Sanctuary Ln

Your booked tour

What you get

No pets

Costs, fees, and lease terms

Pricing comparison

At $6,800, this listing is priced similarly to the current market rate for a 5 bedroom home in Taylors.

Pets

  • Dogs

    Not allowed
  • Cats

    Not allowed

The neighborhood

About the building

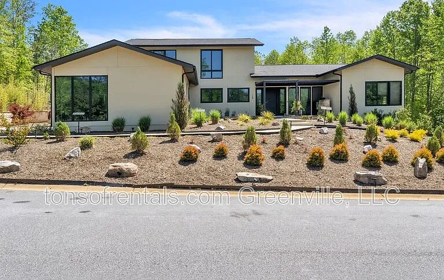
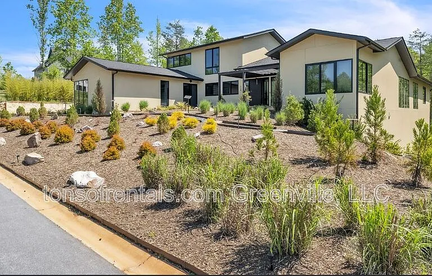
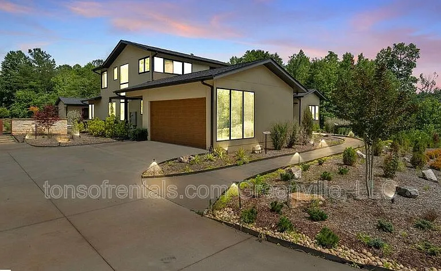
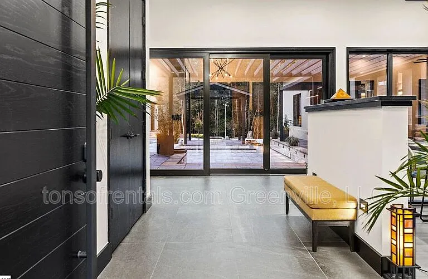
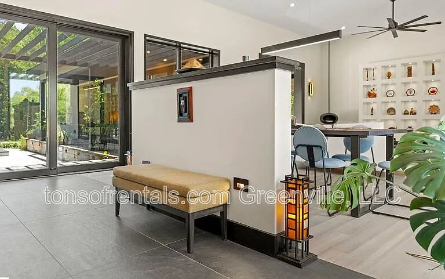
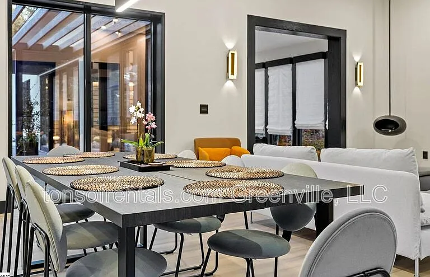
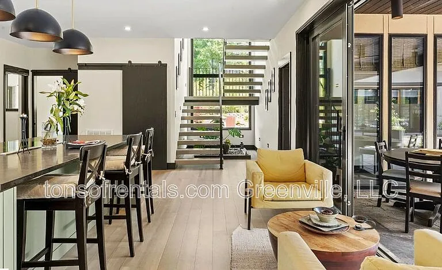
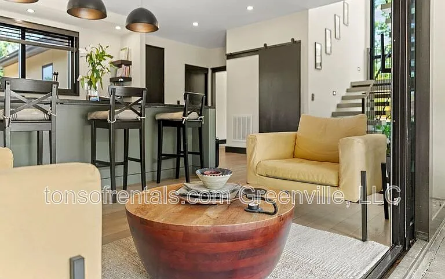
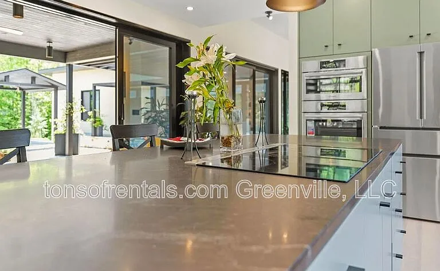
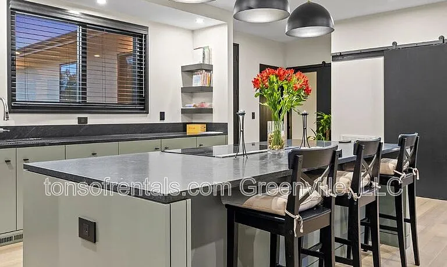
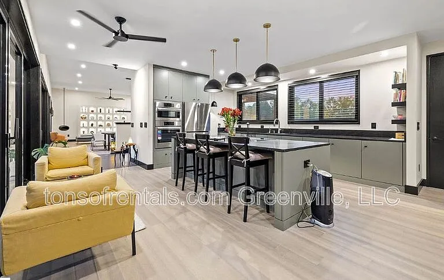
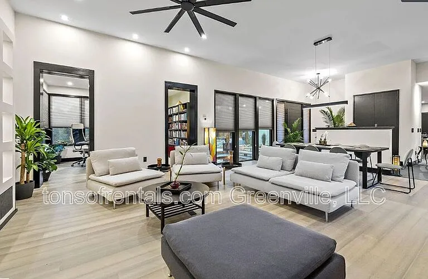
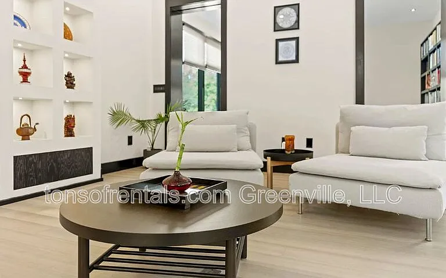
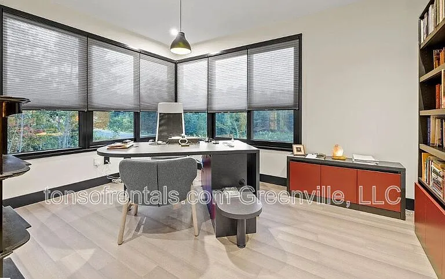
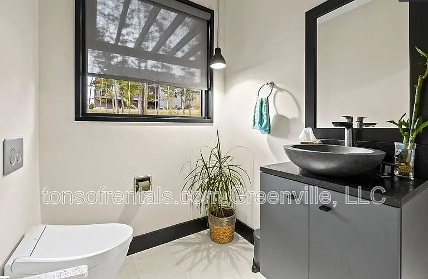
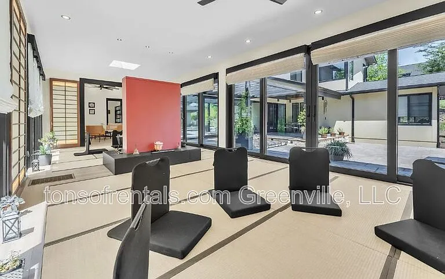
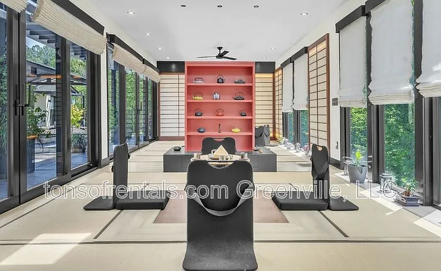
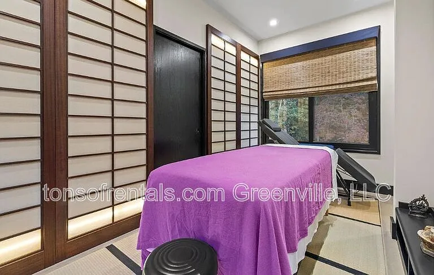
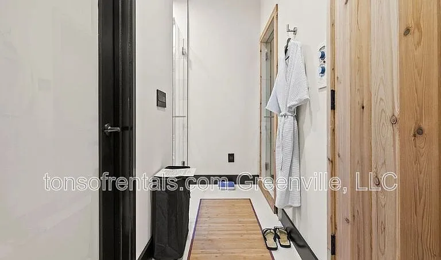
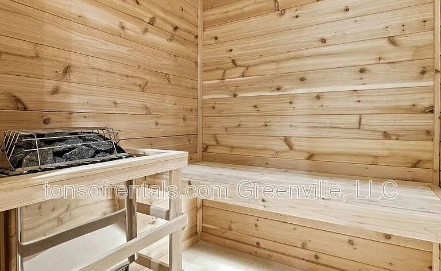
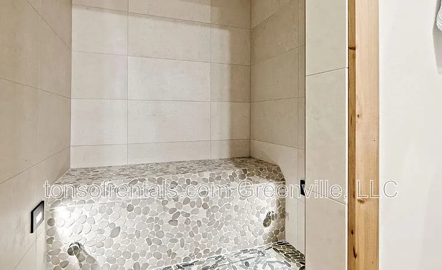
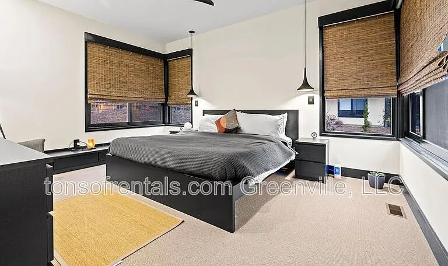
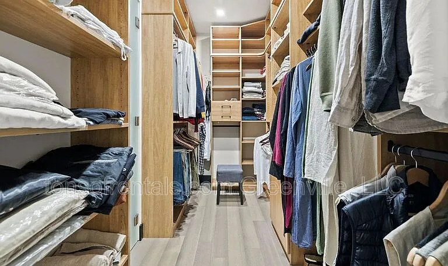
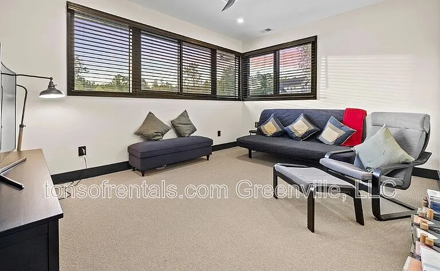
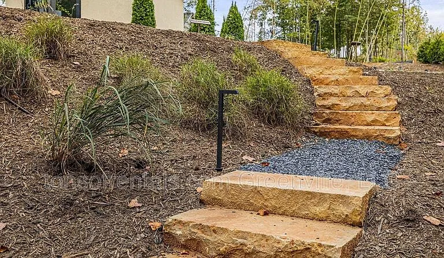
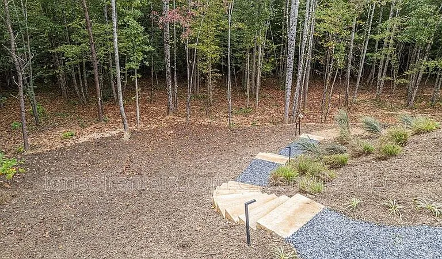
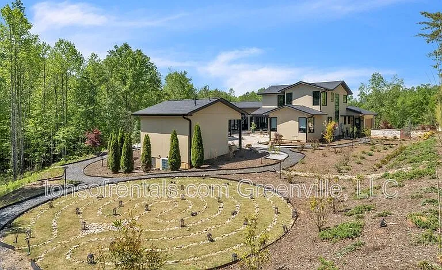
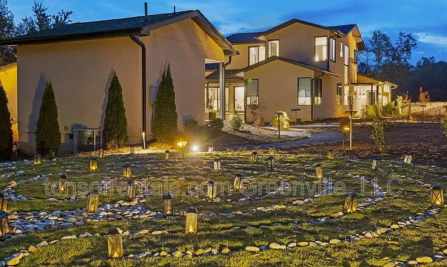
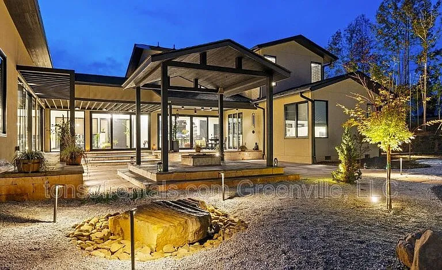
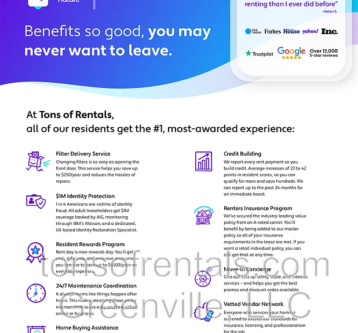
Welcome to 128 Sanctuary Lane, a custom-designed fully furnished modern home in Greenville completed in 2023. This architecturally crafted residence offers 4,088 square feet of refined living space. The main home features four bedrooms and four-and-a-half bathrooms, complemented by a fully furnished one-bedroom, one-bath detached guest house. Designed for relaxation and entertainment, the open-concept layout features expansive windows, abundant natural light, and multiple gathering spaces. The gourmet kitchen boasts granite countertops, a large island, Bosch appliances, and direct access to the outdoor patio for effortless indoor-outdoor dining. The main-level primary suite offers a spa-like bath, including a Sauna and a custom walk-in closet, and tranquil views. Additional standout spaces include a built-in office/library, a versatile Great Room with shoji screens for flexible use, and a private wellness area with steam, sauna, and exercise room. Upstairs includes three bedrooms, two bathrooms, and a media room. Premium finishes throughout include bamboo flooring, wool Berber carpet and slate. Set on a beautifully landscaped, 1.08-acre wooded lot, the property includes mature trees, a peaceful walking path, a stream, and a meditative labyrinth. At the heart of the home is a stunning central courtyard with an outdoor fireplace, seamlessly connecting indoors and outdoor living through full-height glass doors. **Please note the property can be available for move in within 2 weeks once a lease is signed as it is currently occupied. ** All Tons of Rentals residents are enrolled in the Resident Benefits Package (RBP) for $39.95/month, which includes liability insurance, credit building to help boost the resident's credit score with timely rent payments, up to $1M Identity Theft Protection, HVAC air filter delivery (for applicable properties), move-in concierge service making utility connection and home service setup a breeze during your move-in, our best-in-class resident rewards program, and much more! More details upon application.NOTE:The total monthly cost of the Resident Benefits Package is all-inclusive, and no discounts will be given if any element of the package is unavailable due to a lack of HVAC or another limitation at a specific property. All services are subject to the terms and conditions of the Resident Benefits Package Lease Addendum. All information is deemed reliable but not guaranteed. $50 administrative fee due at lease signing. Amenities: media room, Washer/Dryer Included, Ceiling Fans, Kitchen Granite Countertops, HVAC-electric, FIREPLACE, Ceramic Tile, Large Patio, Office / Study, Stainless Steel Bosch Appliances, Fully Furnished and Appointed, Carpet, small stream along property, Flooring - Wood Bamboo, Sauna, water features in front and back, underground irrigation system, Slate flooring, Wooded area, 1 bedroom guest cottage, Main house has 4 bedrooms and 4.5 baths, Guest house with 1 bedroom 1 bath

The property manager

tonsofrentals.com Greenville, LLC
Verified listing

Nearby schools

Students who live in 128 Sanctuary Ln attend the following Greenville 01 School District (Unified School District) public schools:

GreatSchools ratings are based on test scores and additional metrics when available.

128 Sanctuary Ln

Verified listing

By contacting this property, you agree to our Terms of Use. Visit our Privacy Portal for more information. When you click “Send message”, we’ll send your inquiry to the property manager so they can reach out and answer your questions.

Find similar homes

Frequently asked questions

What is this home's pet policy?

There are no pets allowed at 128 Sanctuary Ln. Please contact the property manager for up to date pet policy and fee information.

Is there laundry in the house?

Please contact 128 Sanctuary Ln for information regarding laundry amenities.

Does the home offer parking?

For up to date tenant parking information, please contact 128 Sanctuary Ln.

What Taylors neighborhood is 128 Sanctuary Ln in?

Your new apartment would be located in the Taylors neighborhood.

What school district is this home in?

128 Sanctuary Ln is within the Greenville 01 School District. Check out the additional Nearby Schools for more boundary details.

When was this listing last updated?

The property manager updated this rental listing 1 day, 15 hours ago.

Spot something off?Good catch. Flag it and help keep listings legit.