128 Rabbit Rd

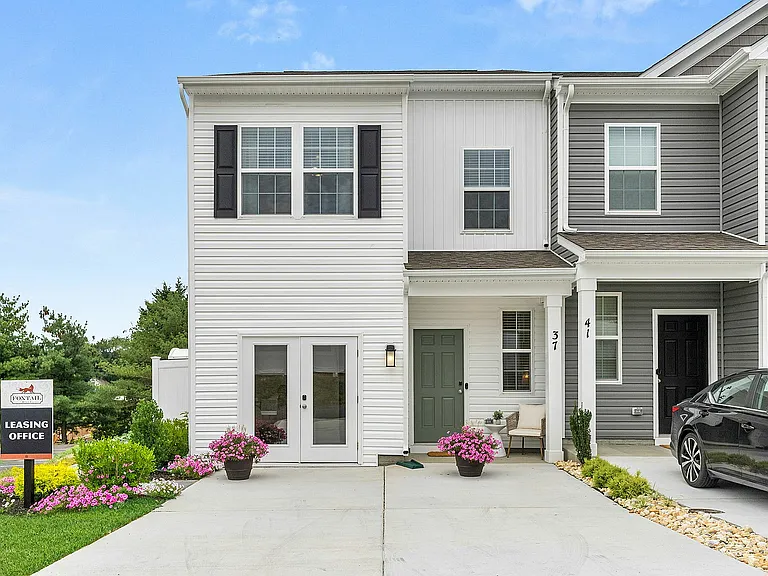
128 Rabbit Rd — Photo 1
128 Rabbit Rd — Photo 2
128 Rabbit Rd — Photo 3
128 Rabbit Rd — Photo 4
128 Rabbit Rd — Photo 5
128 Rabbit Rd — Photo 6
128 Rabbit Rd — Photo 7
128 Rabbit Rd — Photo 8
128 Rabbit Rd — Photo 9
128 Rabbit Rd — Photo 10
128 Rabbit Rd — Photo 11
128 Rabbit Rd — Photo 12
128 Rabbit Rd — Photo 13
128 Rabbit Rd — Photo 14
128 Rabbit Rd — Photo 15
128 Rabbit Rd — Photo 16
128 Rabbit Rd — Photo 17
128 Rabbit Rd — Photo 18
128 Rabbit Rd — Photo 19
128 Rabbit Rd — Photo 20
128 Rabbit Rd — Photo 21
128 Rabbit Rd — Photo 22
128 Rabbit Rd — Photo 23
128 Rabbit Rd — Photo 24
128 Rabbit Rd — Photo 25
128 Rabbit Rd — Photo 26
128 Rabbit Rd — Photo 27
128 Rabbit Rd — Photo 28
128 Rabbit Rd — Photo 29
128 Rabbit Rd — Photo 30
128 Rabbit Rd — Photo 31
128 Rabbit Rd — Photo 32
128 Rabbit Rd — Photo 33
128 Rabbit Rd — Photo 34

$1,910/ mo
Doesn't include deposits and fees
3 beds2.5 baths1650 sqft townhouse
128 Rabbit Rd

Your booked tour

What you get

Pet-friendlyParkingAir conditioningPool

Costs, fees, and lease terms

Pricing comparison

$56

At $1,910, this listing is priced $56 more than the current market rate for a 3 bedroom home in Hedgesville.

Pets

  • Dogs

    Allowed
  • Cats

    Allowed

The neighborhood

About the building

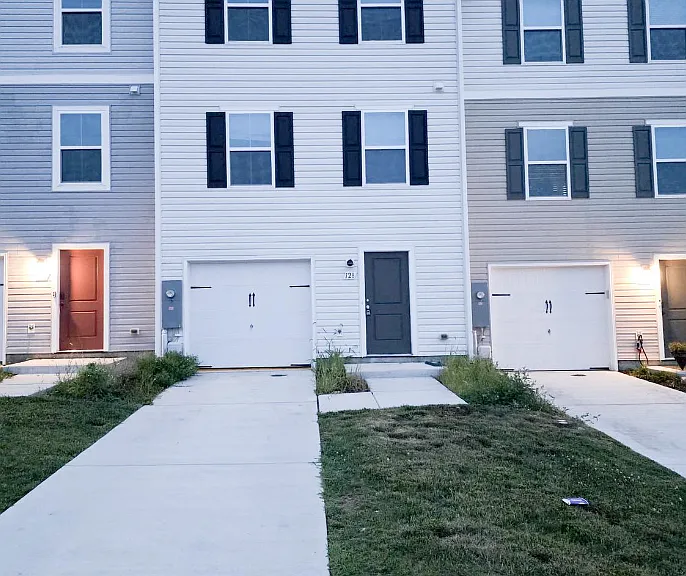
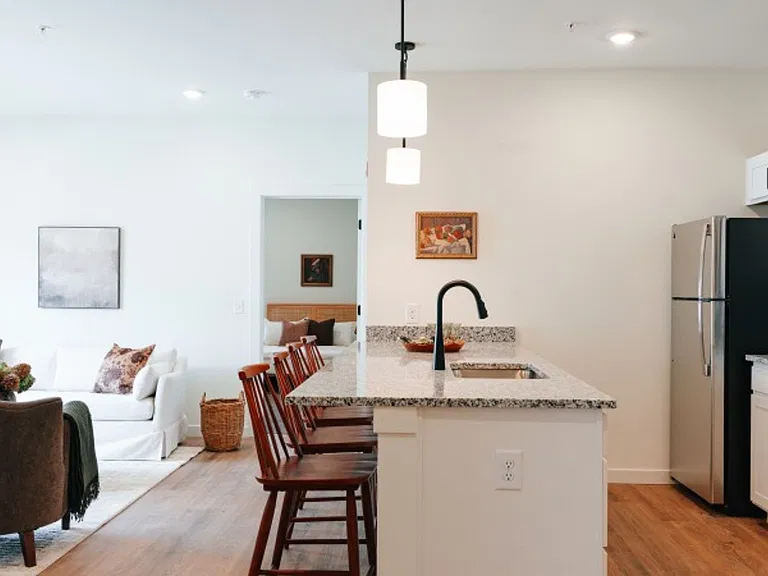
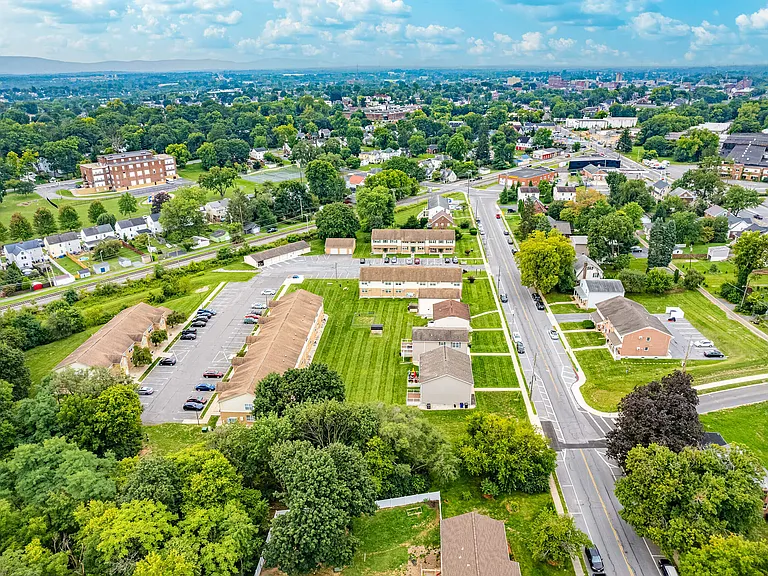
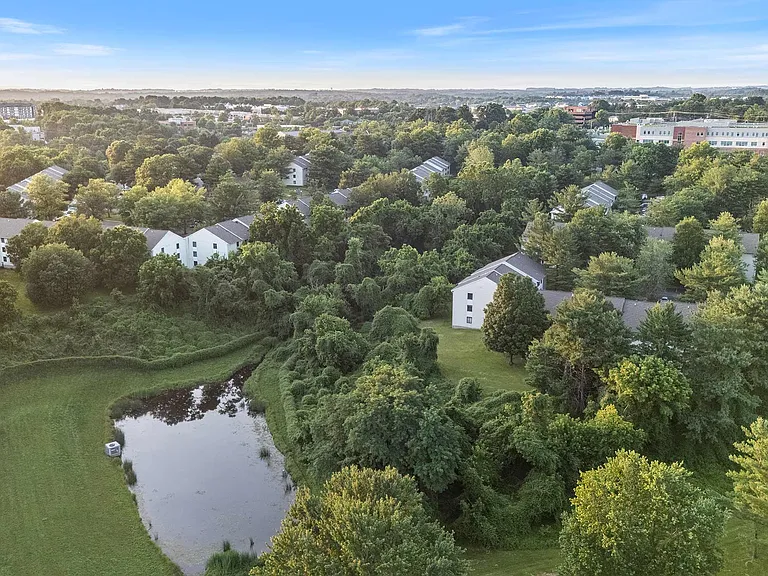
This Property is located at Dillon Farm in Hedgesville, WV. This 3-level Townhome has 3 Bedrooms, 2.5 baths, Granite Countertops, and fully upgraded appliances with Farmhouse package upgrades. This home has easy access to many nearby stores, Burger King, Martins, and other stores. Also easily accessible to Pharmacy/Medical centers / Route 9 and I-81. Perfect location for those who work in Virginia, WV, PA, and Maryland. It's the center point of all 4 states for easy commute. This Home has Front Entrance Attached Garage with Inside Access. In the Entry level, Finished Recroom / Office Room/Bedroom(you use it as the 4th Bedroom)... The main level comes with an open-concept floor plan which has a Living room / Kitchen and Dining. The kitchen has fully upgraded appliances (Double door steel Refrigerator, Dishwasher, and Microwave) with Granite countertops. The 3rd level has a Master Bedroom with a Master Bath, and 2 Children's Bedrooms (A total of 3 Bed Rooms and 2 Full baths). Laundry Washer /Dryer is in Unit, Energy efficient windows, Gas for Water heating/ Room Heating. May not last long at this Home in the Market, Call or schedule the tour

The property manager

Nearby schools

Students who live in 128 Rabbit Rd attend the following Berkeley County Schools (Unified School District) public schools:

GreatSchools ratings are based on test scores and additional metrics when available.

128 Rabbit Rd

By contacting this property, you agree to our Terms of Use. Visit our Privacy Portal for more information. When you click “Send message”, we’ll send your inquiry to the property manager so they can reach out and answer your questions.

Find similar homes

Spot something off?Good catch. Flag it and help keep listings legit.