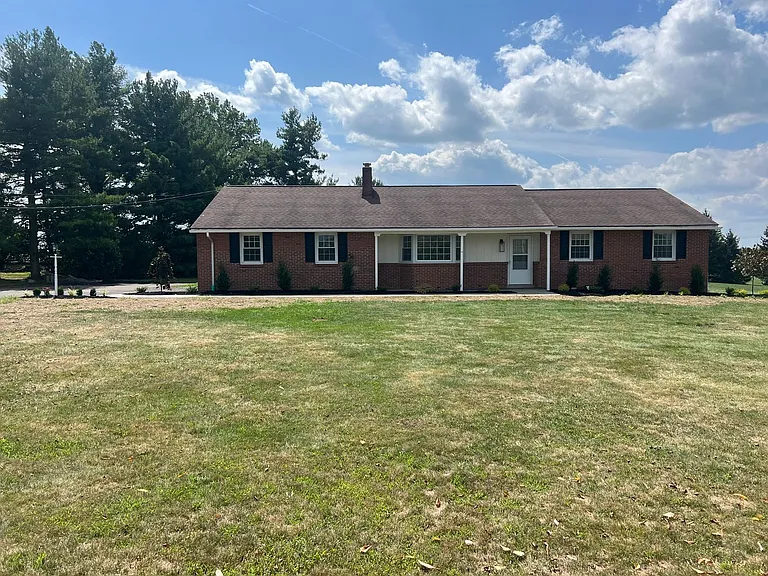
128 Morris Rd

128 Morris Rd — Photo 1
128 Morris Rd — Photo 2
128 Morris Rd — Photo 3
128 Morris Rd — Photo 4
128 Morris Rd — Photo 5
128 Morris Rd — Photo 6
128 Morris Rd — Photo 7
128 Morris Rd — Photo 8
128 Morris Rd — Photo 9
128 Morris Rd — Photo 10
128 Morris Rd — Photo 11
128 Morris Rd — Photo 12
128 Morris Rd — Photo 13
128 Morris Rd — Photo 14
128 Morris Rd — Photo 15
128 Morris Rd — Photo 16
128 Morris Rd — Photo 17
128 Morris Rd — Photo 18
128 Morris Rd — Photo 19
128 Morris Rd — Photo 20
128 Morris Rd — Photo 21
128 Morris Rd — Photo 22
128 Morris Rd — Photo 23
128 Morris Rd — Photo 24
128 Morris Rd — Photo 25
128 Morris Rd — Photo 26
128 Morris Rd — Photo 27
128 Morris Rd — Photo 28
128 Morris Rd — Photo 29
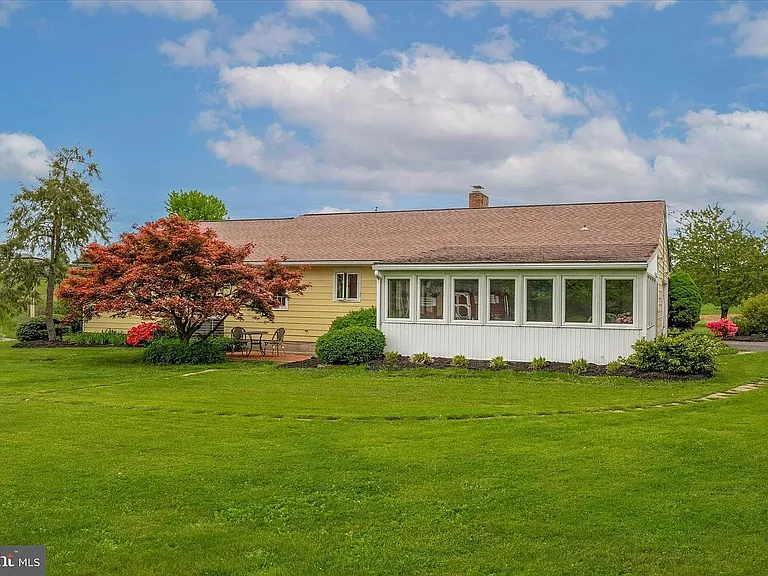
128 Morris Rd — Photo 30
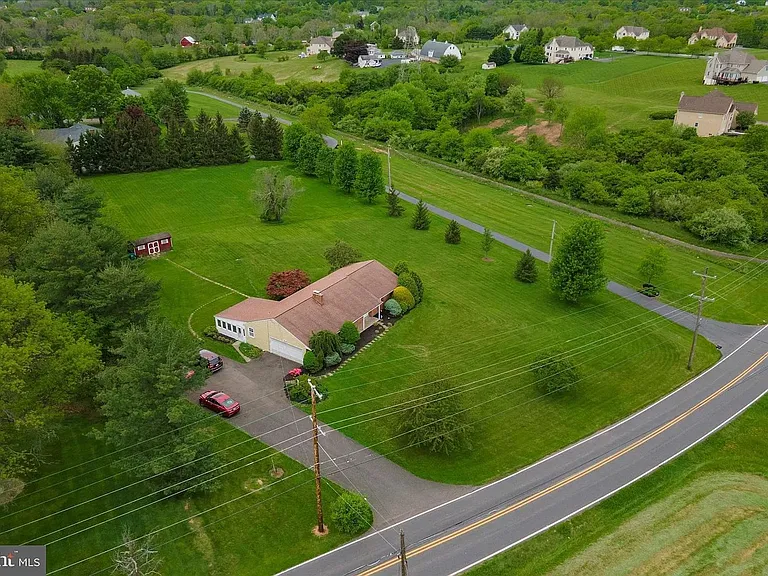
128 Morris Rd — Photo 31
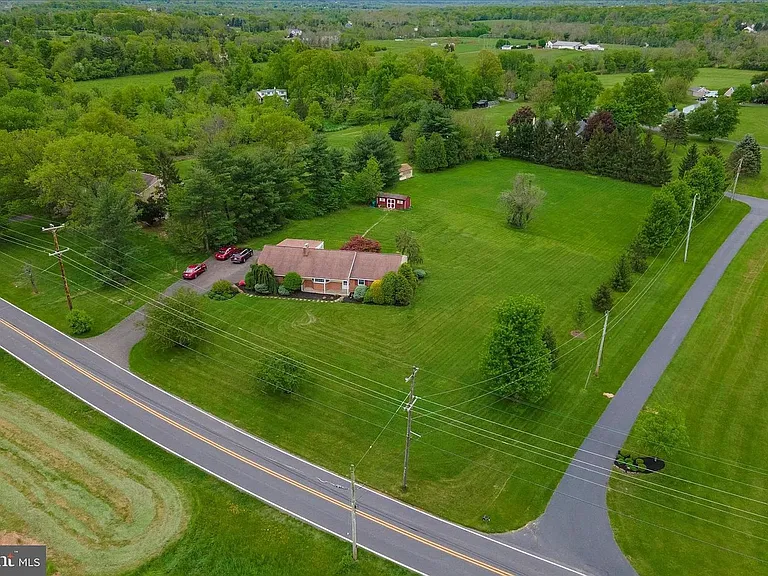
128 Morris Rd — Photo 32
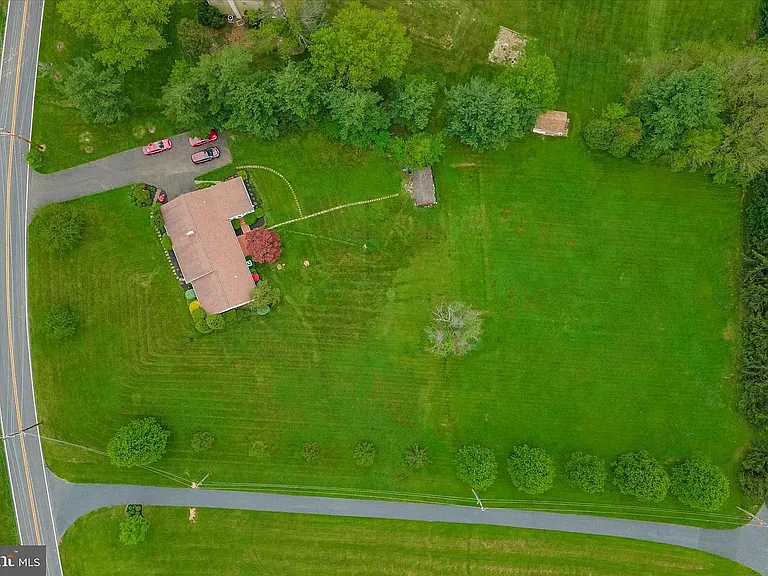
128 Morris Rd — Photo 33
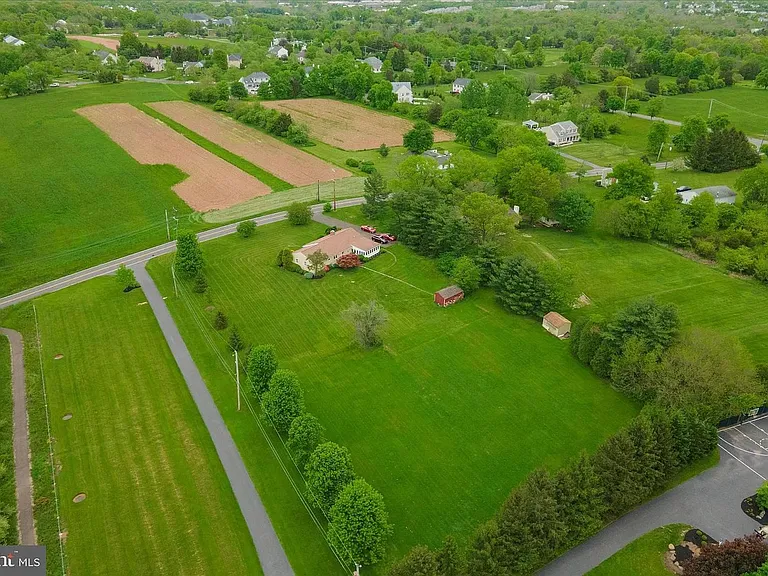
128 Morris Rd — Photo 34
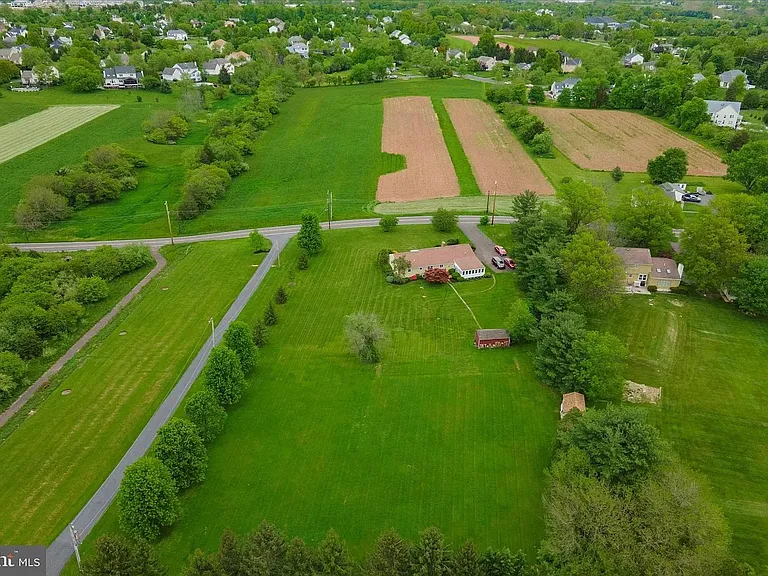
128 Morris Rd — Photo 35
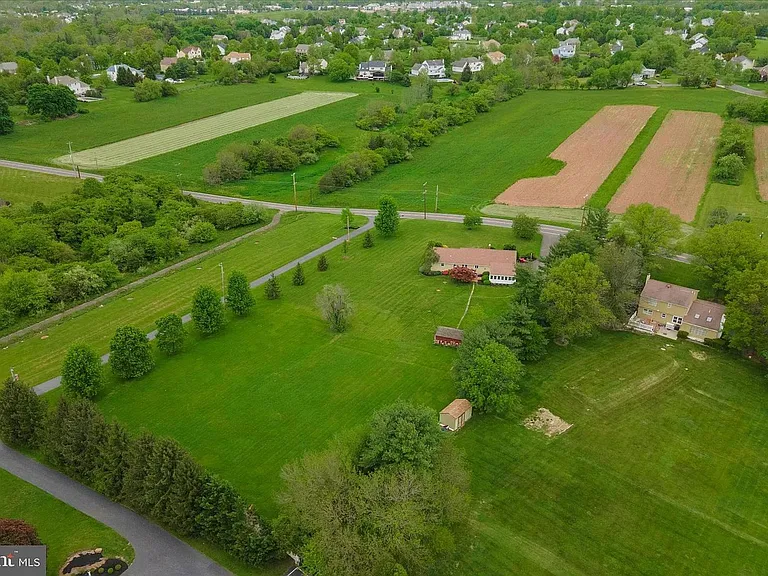
128 Morris Rd — Photo 36
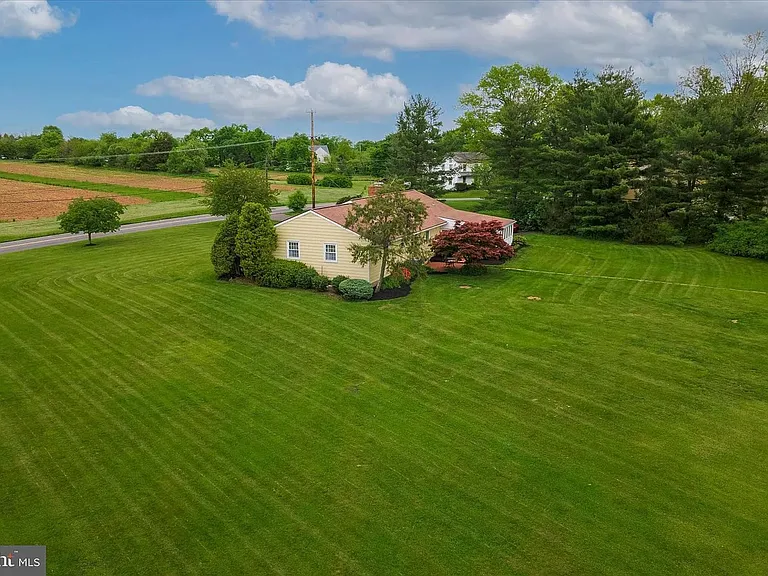
128 Morris Rd — Photo 37
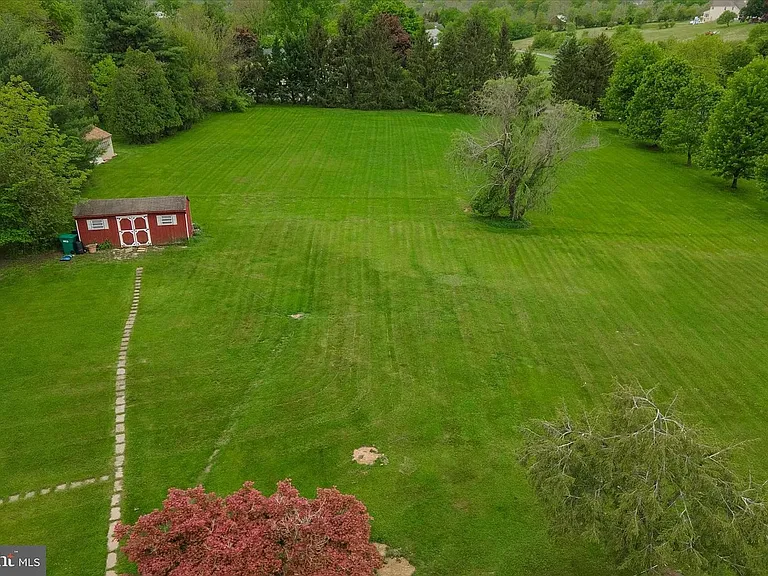
$3,295/ mo
Doesn't include deposits and fees
2 beds3 baths2500 sqft house
Available August 13
128 Morris Rd
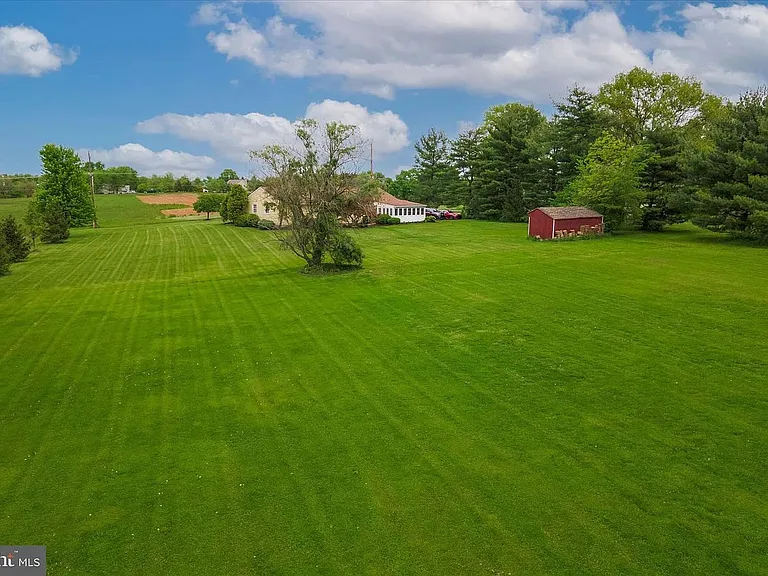
Your booked tour

What you get

Pet-friendlyParkingAir conditioning

Costs, fees, and lease terms

Pets

  • Dogs

    Allowed
  • Cats

    Allowed

The neighborhood

About the building

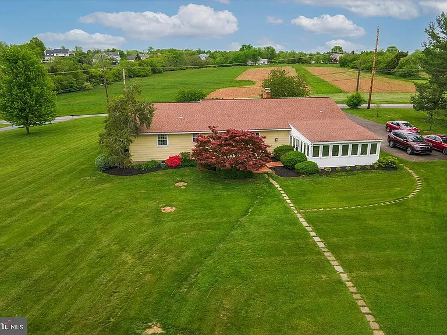
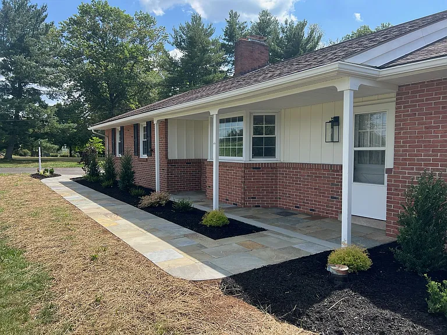
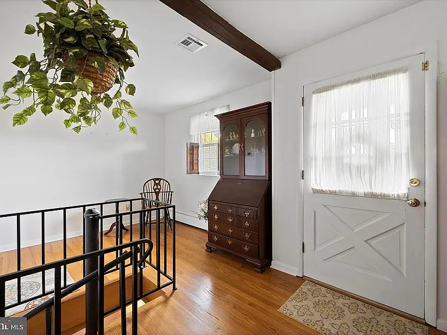
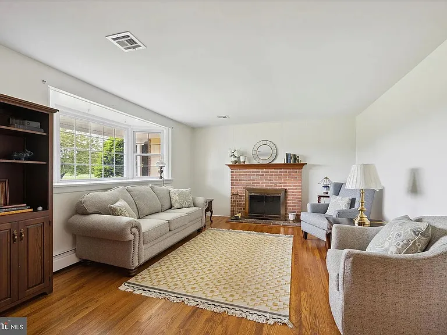
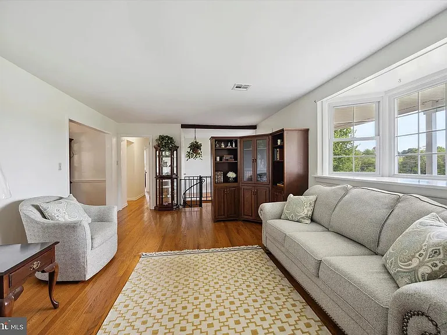
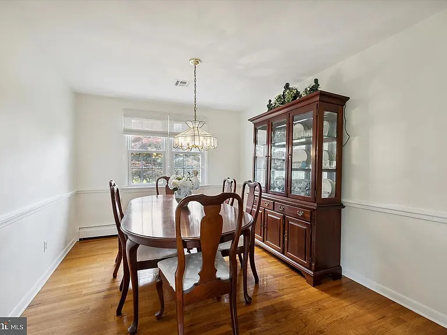
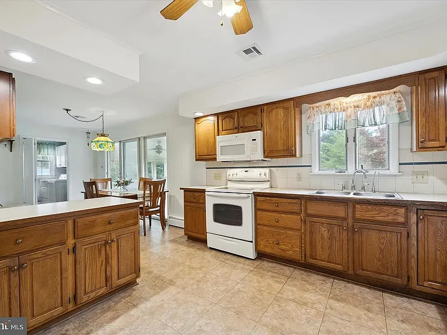
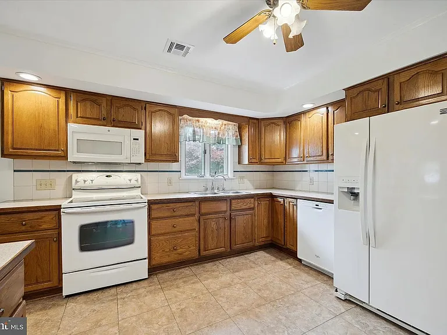
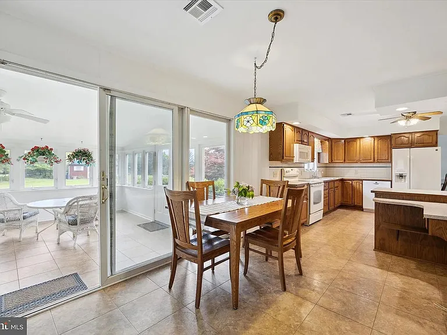
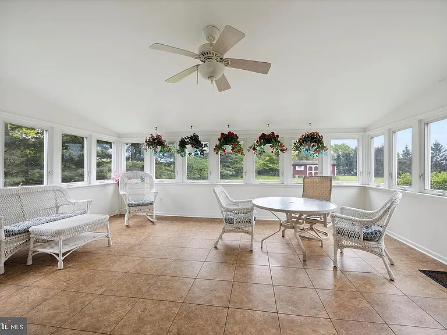
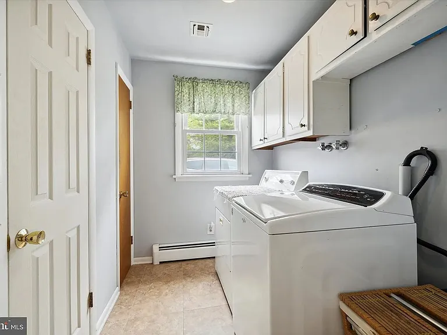
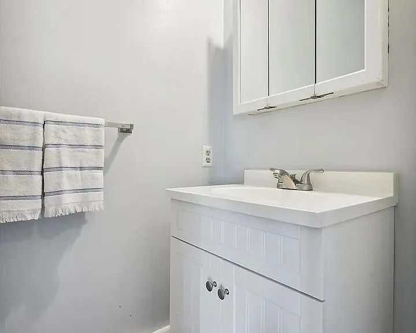
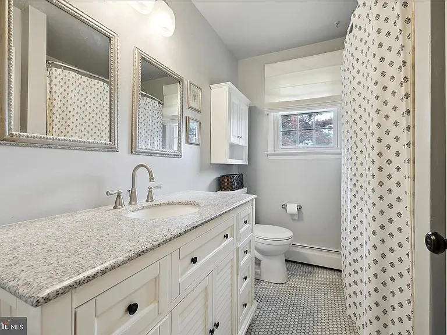
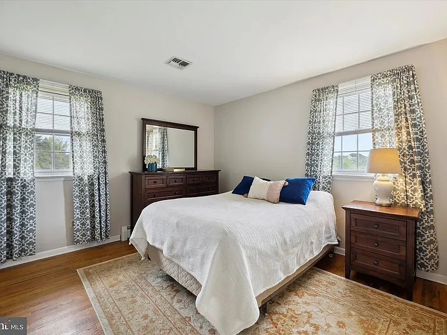
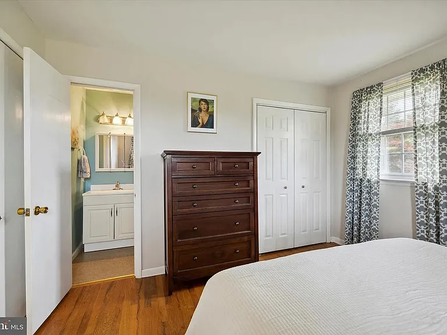
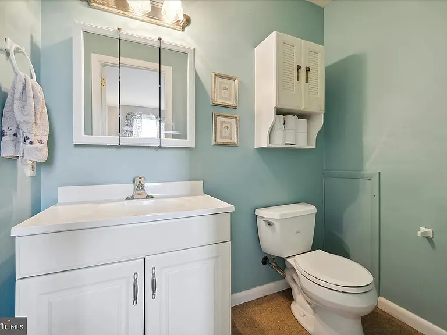
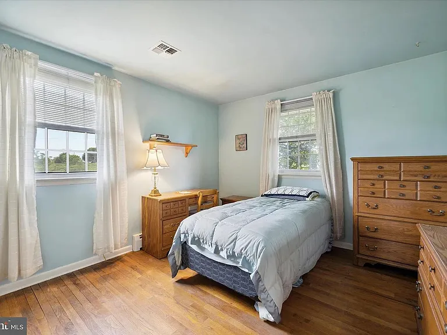
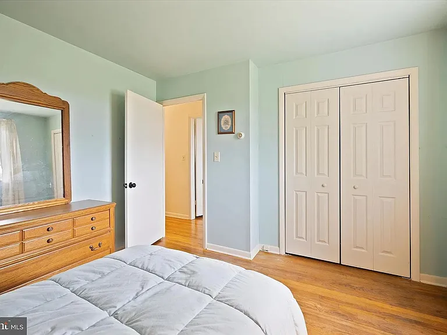
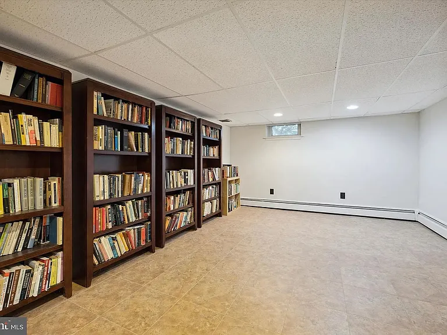
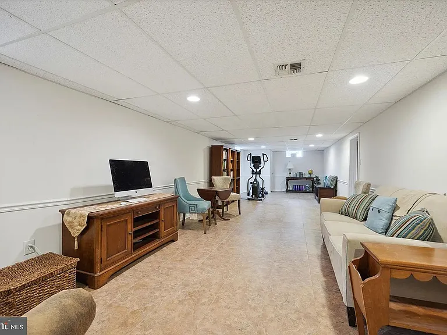
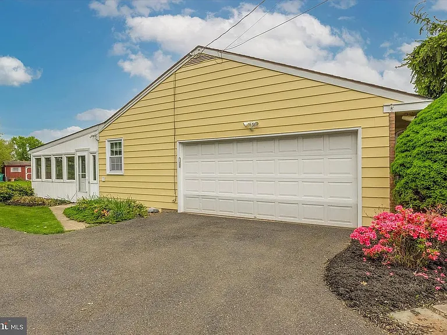
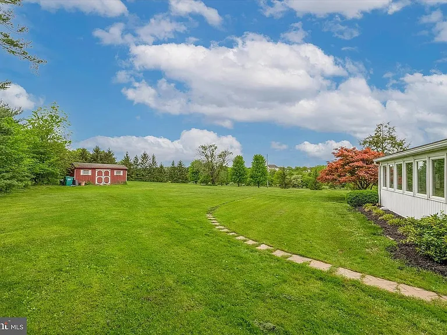
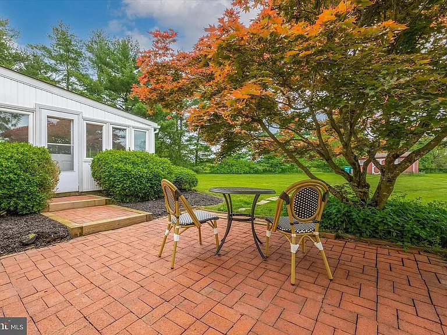
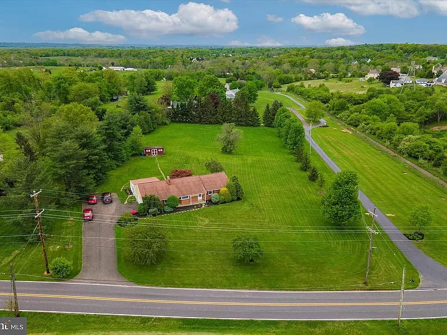
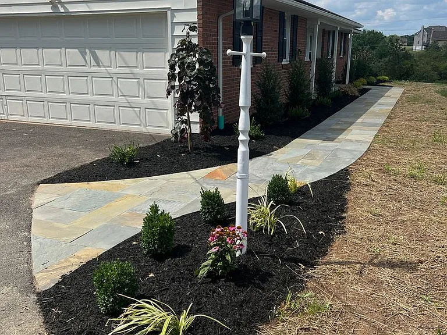
Enjoy the perfect combination of peaceful country living and everyday convenience in this beautifully maintained ranch home, situated on nearly 2 manicured, level acres in the highly sought-after Souderton Area School District. Showings are available immediately, with a move-in date as early as mid-August. Originally designed as a three-bedroom home, this spacious residence now offers 2 bedrooms plus a dedicated sitting room or home office, providing the flexibility today's renters are looking for. The converted room still includes a closet and can easily serve as a home office, reading room, nursery, or additional living space. Inside, you'll find beautiful hardwood floors, abundant natural light, and a welcoming floor plan designed for comfortable everyday living. The bright living room features a large bow window and a classic wood-burning fireplace with a brick surround and wood mantel, creating the perfect gathering space. The formal dining room flows into the spacious eat-in kitchen, which offers newer vinyl tile flooring, plenty of cabinet space, and a sunny breakfast area. Just off the kitchen are the laundry room, a convenient powder room, additional storage, and access to the attached two-car garage. One of the home's standout features is the spacious three-season room overlooking the scenic backyard. Whether you're enjoying your morning coffee, hosting friends, or relaxing after work, this peaceful space offers beautiful views of the property year-round. Just outside, a patio provides even more room for outdoor dining and entertaining. The updated full bathroom features timeless neutral finishes with subway tile surrounding the tub and shower. The primary bedroom includes generous closet space and its own private half bath, while the second bedroom is also comfortably sized with a large closet. A charming wrought-iron spiral staircase leads to the expansive finished basement, offering exceptional flexibility for a recreation room, home office, fitness area, media room, or additional living space. The basement also provides walkout access to the attached two-car garage, which includes pull-down attic stairs for even more storage. Additional features include: * Nearly 2 acres of beautifully maintained yard * Attached two-car garage * Finished walkout basement * Hardwood flooring * Wood-burning fireplace * Three-season room * Central heating and air conditioning * Private well and on-site septic system * PECO electric service Despite its quiet setting, this home is conveniently located just minutes from the Pennsylvania Turnpike, Ridge Pike, shopping, restaurants, parks, and everyday conveniences, making commuting throughout Montgomery County and beyond quick and easy. Showings are available now, and the home will be ready for occupancy as early as mid-August. 1011. Application Requirements Background and credit check required Income verification required Applicants must demonstrate a minimum gross monthly household income equal to three (3) times the monthly rent

The property manager

Nearby schools

Students who live in 128 Morris Rd attend the following Souderton Area School District (Unified School District) public schools:
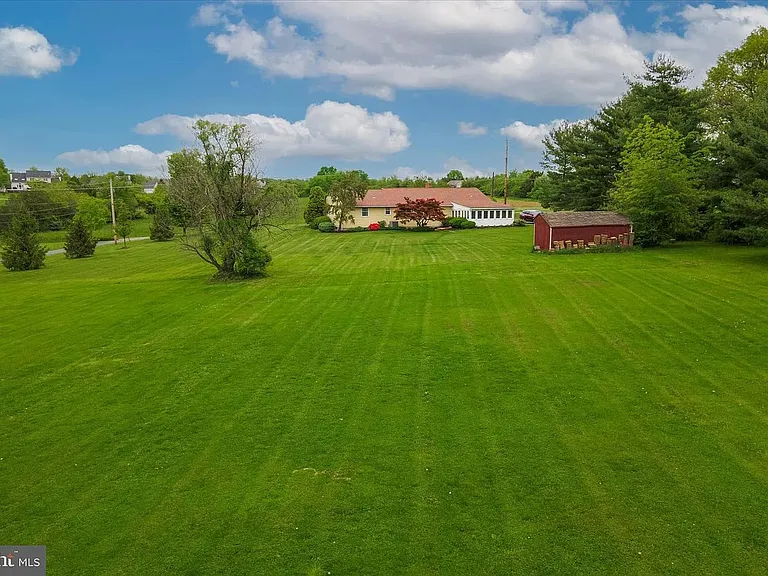
GreatSchools ratings are based on test scores and additional metrics when available.

128 Morris Rd
By contacting this property, you agree to our Terms of Use. Visit our Privacy Portal for more information. When you click “Send message”, we’ll send your inquiry to the property manager so they can reach out and answer your questions.

Find similar homes

Spot something off?Good catch. Flag it and help keep listings legit.