128 Garden Dr #406

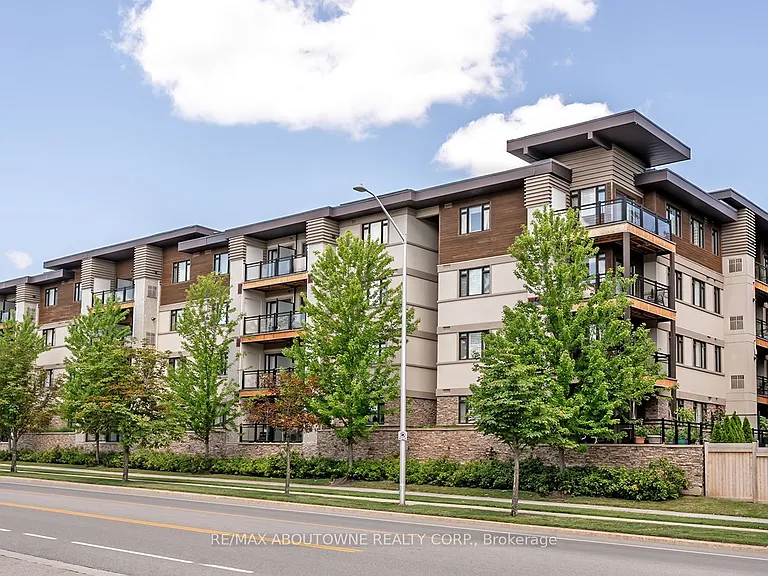
128 Garden Dr #406 — Photo 1
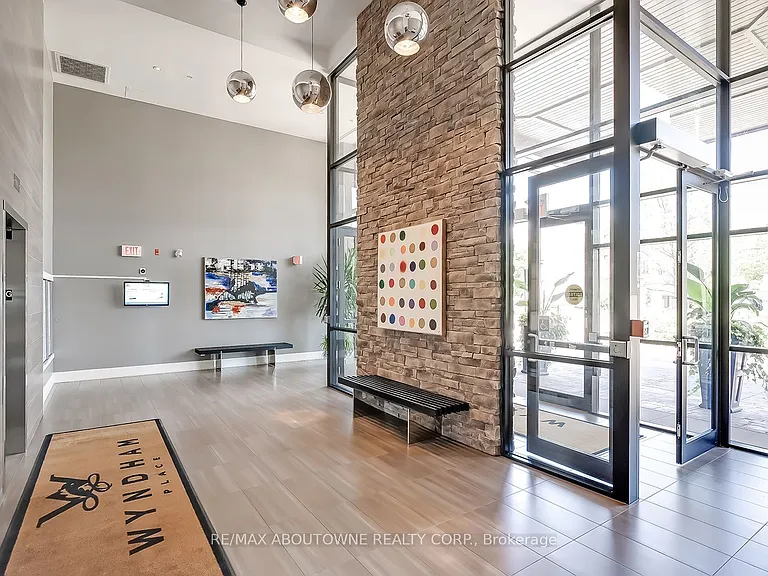
128 Garden Dr #406 — Photo 2
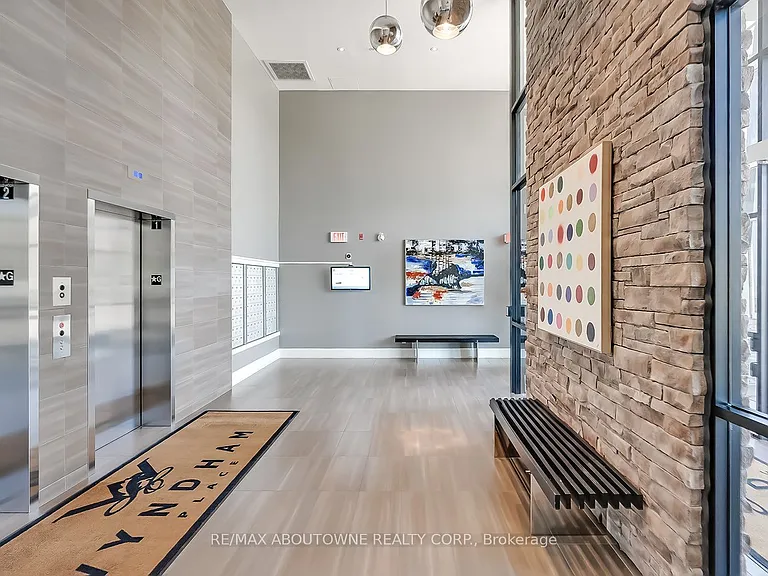
128 Garden Dr #406 — Photo 3
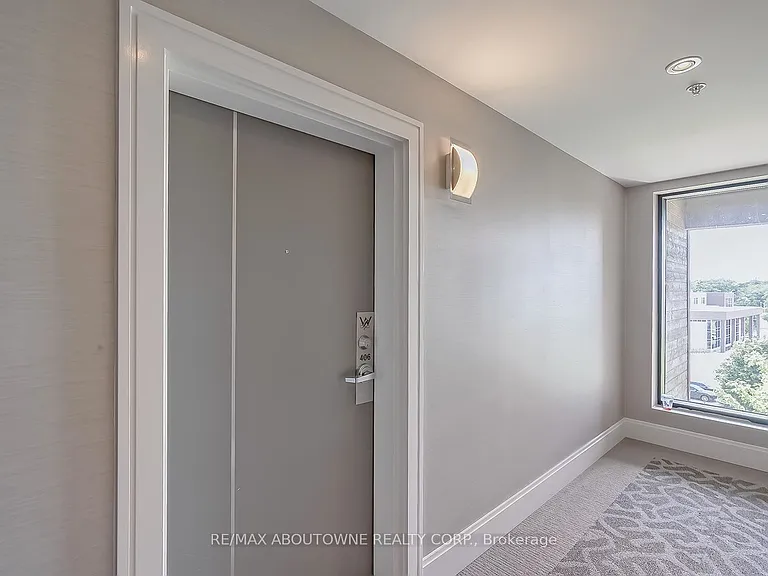
128 Garden Dr #406 — Photo 4
128 Garden Dr #406 — Photo 5
128 Garden Dr #406 — Photo 6
128 Garden Dr #406 — Photo 7
128 Garden Dr #406 — Photo 8
128 Garden Dr #406 — Photo 9
128 Garden Dr #406 — Photo 10
128 Garden Dr #406 — Photo 11
128 Garden Dr #406 — Photo 12
128 Garden Dr #406 — Photo 13
128 Garden Dr #406 — Photo 14
128 Garden Dr #406 — Photo 15
128 Garden Dr #406 — Photo 16
128 Garden Dr #406 — Photo 17
128 Garden Dr #406 — Photo 18
128 Garden Dr #406 — Photo 19
128 Garden Dr #406 — Photo 20
128 Garden Dr #406 — Photo 21
128 Garden Dr #406 — Photo 22
128 Garden Dr #406 — Photo 23
128 Garden Dr #406 — Photo 24
128 Garden Dr #406 — Photo 25
128 Garden Dr #406 — Photo 26
128 Garden Dr #406 — Photo 27
128 Garden Dr #406 — Photo 28
128 Garden Dr #406 — Photo 29
128 Garden Dr #406 — Photo 30
128 Garden Dr #406 — Photo 31
128 Garden Dr #406 — Photo 32
128 Garden Dr #406 — Photo 33
128 Garden Dr #406 — Photo 34
128 Garden Dr #406 — Photo 35
128 Garden Dr #406 — Photo 36
128 Garden Dr #406 — Photo 37
128 Garden Dr #406 — Photo 38
128 Garden Dr #406 — Photo 39
128 Garden Dr #406 — Photo 40

$3,400/ mo
Doesn't include deposits and fees
2 beds2 bathscondo
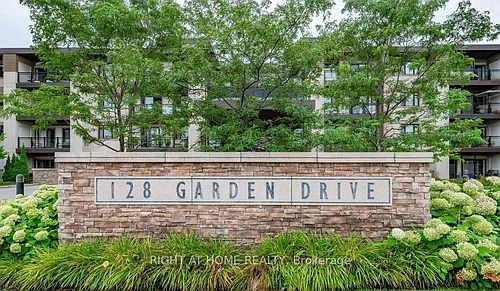
128 Garden Dr #406
Your booked tour

What you get

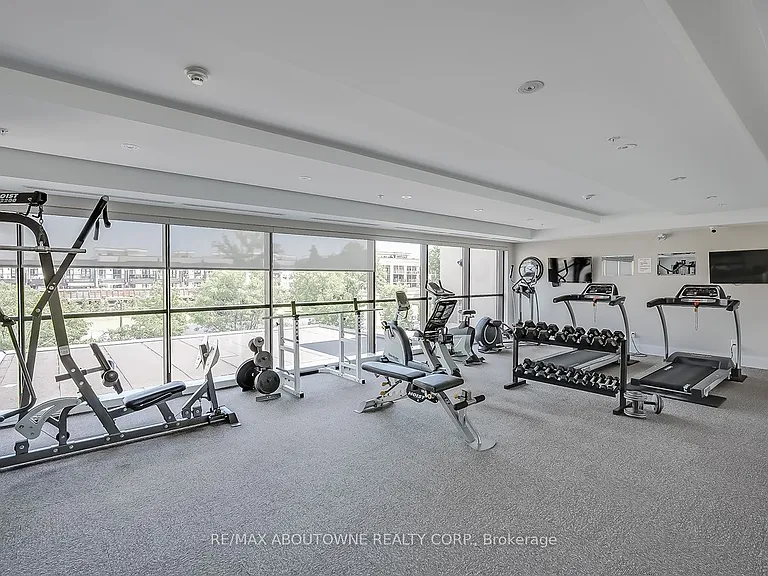
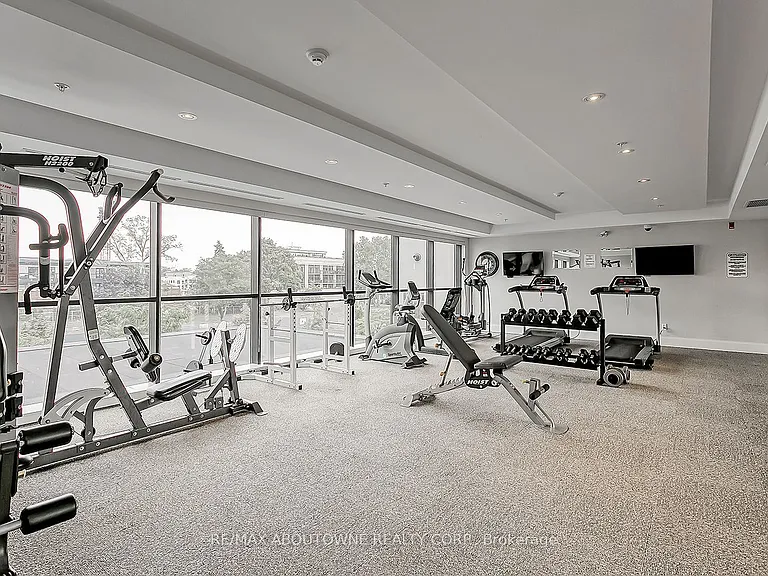
No petsAir conditioningGym

Costs, fees, and lease terms

Pets

  • Dogs

    Not allowed
  • Cats

    Not allowed

The neighborhood

About the building

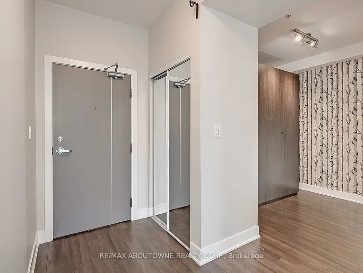
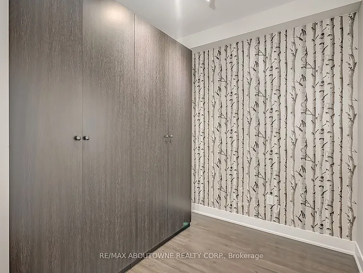
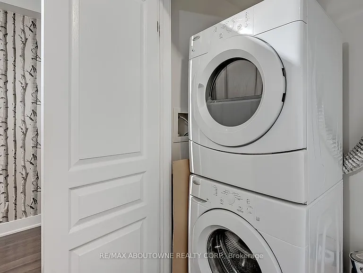
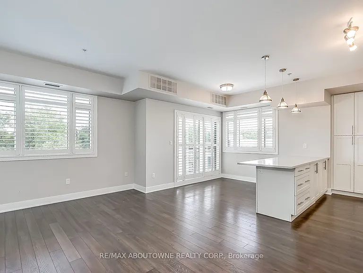
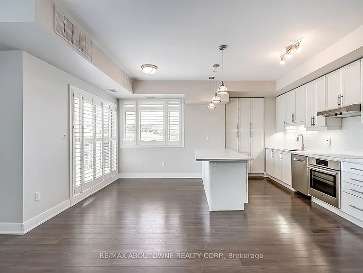
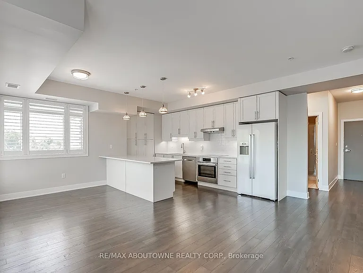
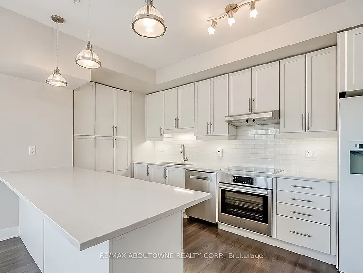
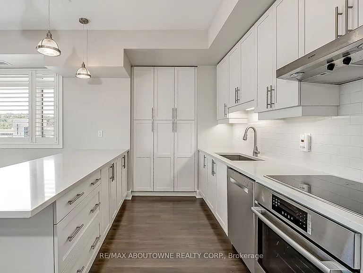
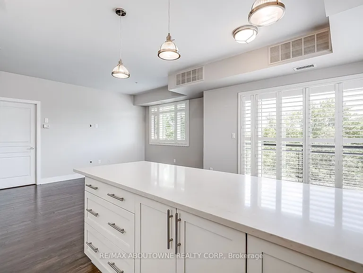
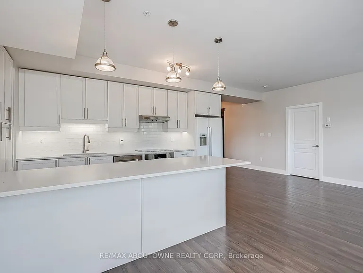
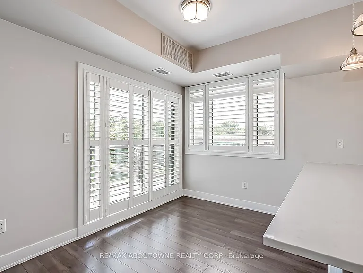
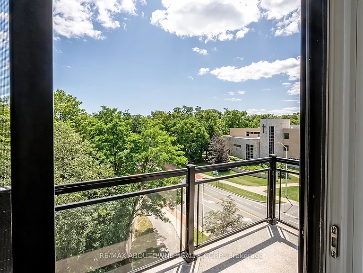
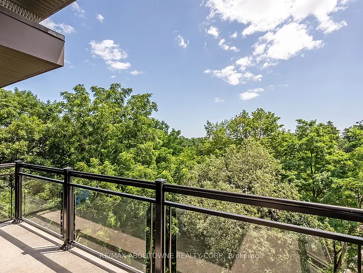
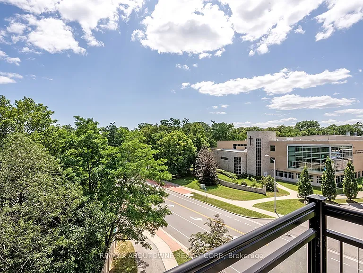
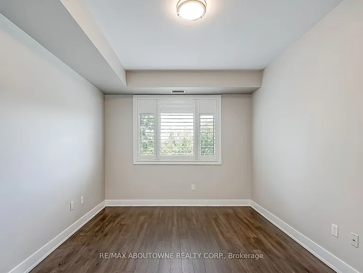
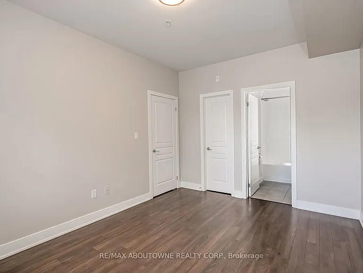
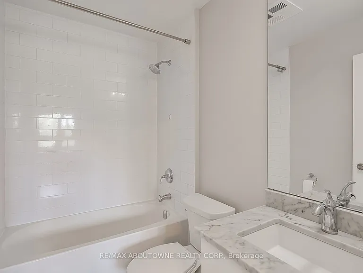
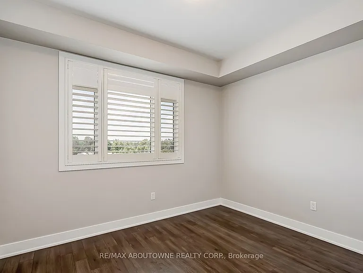
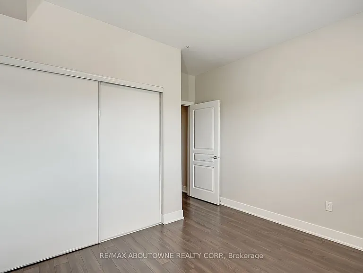
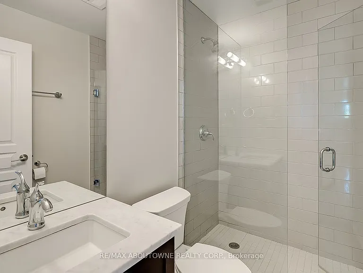
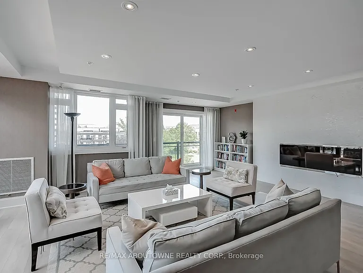
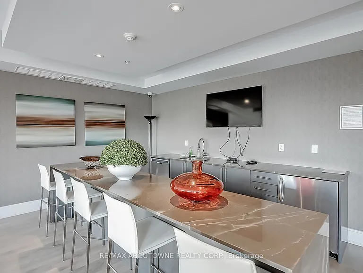
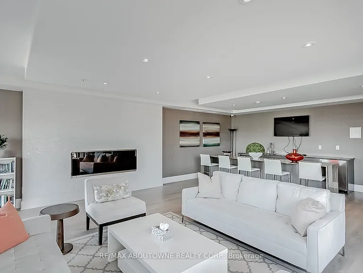
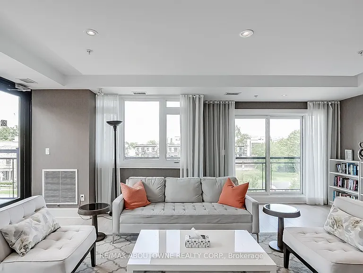
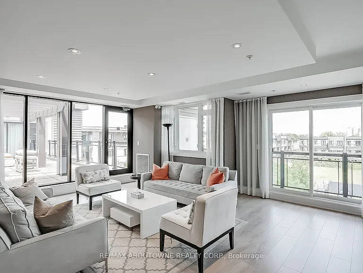
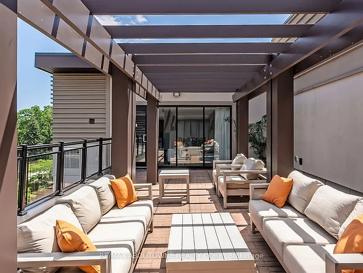
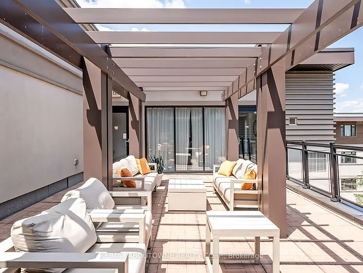
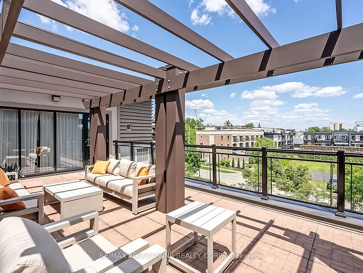
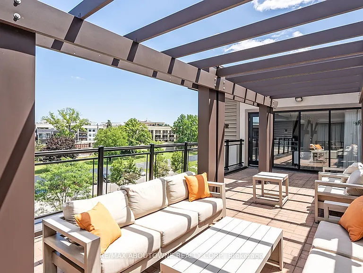
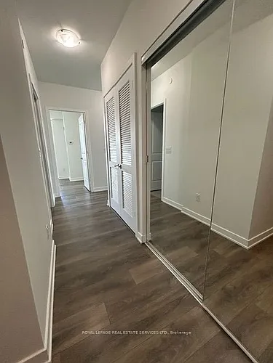
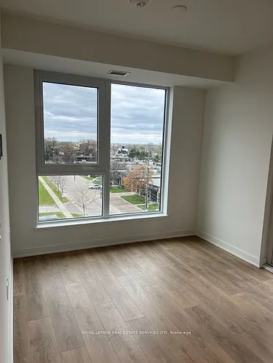
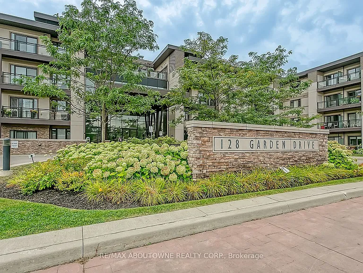
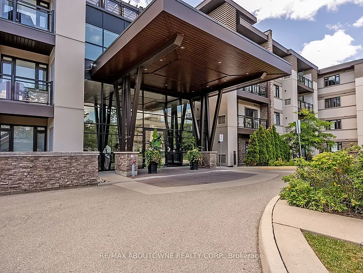
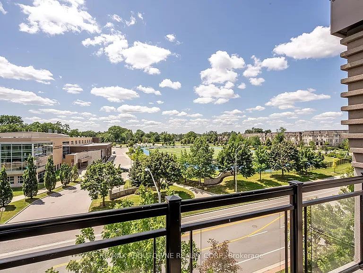
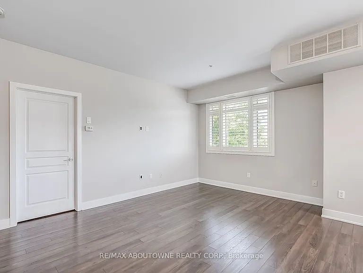
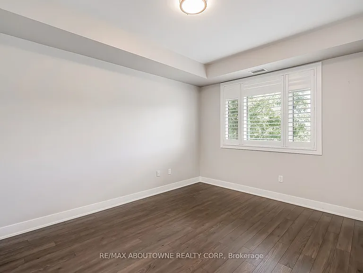
TOP FLOOR South-West corner unit in desirable "Wyndham Place". 1100 SF "Sutton" model with wrap-around balcony allowing for panoramic tree top views! 2 Bedrooms + Den, 2 Bathrooms and convenient in-suite laundry. Upgraded elegant white shaker style kitchen cabinetry with caesarstone counters, Bosch appliances, upgraded vanities with marble countertops, and light fixtures in both bathrooms. California shutters and elegant laminate flooring running seamlessly throughout. 2 deeded parking spaces (68 & 69) conveniently located near the elevator. Building amenities include lounge/party room, meeting room, rooftop terrace, fitness room and visitor parking. A short stroll to shopping, restaurants & the Oakville Harbour waterfront. No pets as per condominium rules and NO smoking. Tenant to pay utilities. Deposit, Credit Check, Employment Letter, References, Rental Application and Lease Agreement required.

The property manager

128 Garden Dr #406
RE/MAX ABOUTOWNE REALTY CORP.

Nearby schools

128 Garden Dr #406
By contacting this property, you agree to our Terms of Use. Visit our Privacy Portal for more information. When you click “Send message”, we’ll send your inquiry to the property manager so they can reach out and answer your questions.

Find similar homes

Similar listings comparison

This listing

128 Garden Dr #406
2 beds$3,400$2,800$2,850$2,850$3,600$3,600$3,200$3,650$2,750
Distance10.3 miles away8.3 miles away15.2 miles away16.9 miles away16.9 miles away8.8 miles away15.0 miles away
PetsNo Pets AllowedNo Pets Allowed
LaundryIn UnitIn UnitIn UnitIn Unit
Security
A/CYesYesYesYesYesYesYesYesYes
Dishwasher
ParkingYes
GymYesYesYesYes
Pool
Spot something off?Good catch. Flag it and help keep listings legit.