- 52.8 mi
Edward B Cannan Elementary School
Public, Grades K - 5
What you get
Status: Pet-friendlyStatus: Central Air ConditioningStatus: DishwasherStatus: Electricity not included in rentStatus: Garbage Disposal
Costs, fees, and lease terms
Pricing comparison
$105
At $2,000, this listing is priced $105 cheaper than the current market rate for a 4 bedroom home in Conroe.
Pets
- Dogs allowed
- Cats allowed
The neighborhood
12789 Royal West Dr, Conroe, TX, 77303
Loading map
Type to filter options, then use up and down arrow keys to review results. Press Enter to add the highlighted option. Continue typing and pressing Enter to add multiple selections.
About the building
Property Representative: Luvismin Hill Welcome to your new home in the heart of Conroe, TX!
The property manager
4 bed, 3.0 bath, 1923 sqft, $2,000
Nearby schools
Students who live in 4 bed, 3.0 bath, 1923 sqft, $2,000 attend the following Willis Independent School District public schools:
- 52.8 mi
Edward B Cannan Elementary School
Public, Grades K - 5
- 44.3 mi
Lynn Lucas Middle School
Public, Grades 6 - 8
- 54.2 mi
Willis High School
Public, Grades 9 - 12
GreatSchools ratings are based on test scores and additional metrics when available. ...
Find similar homes
| Similar listings | 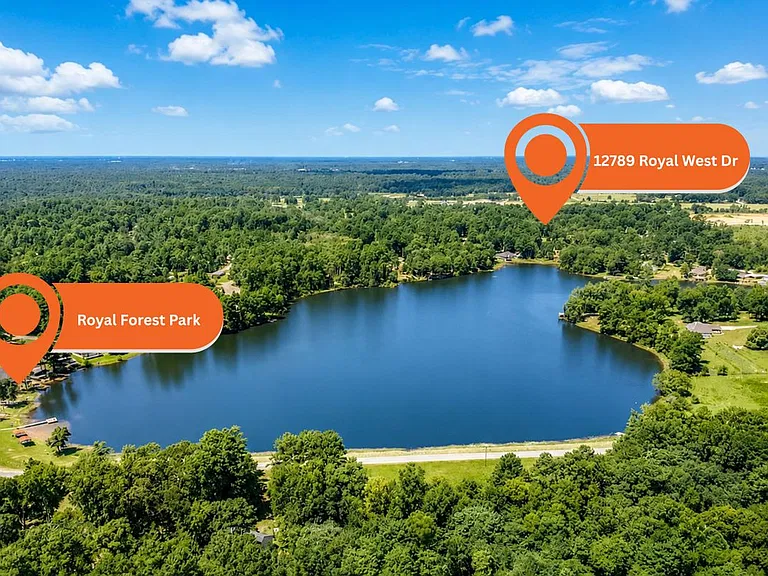 This listing 4 bed, 3.0 bath, 1923 sqft, $2,000 | 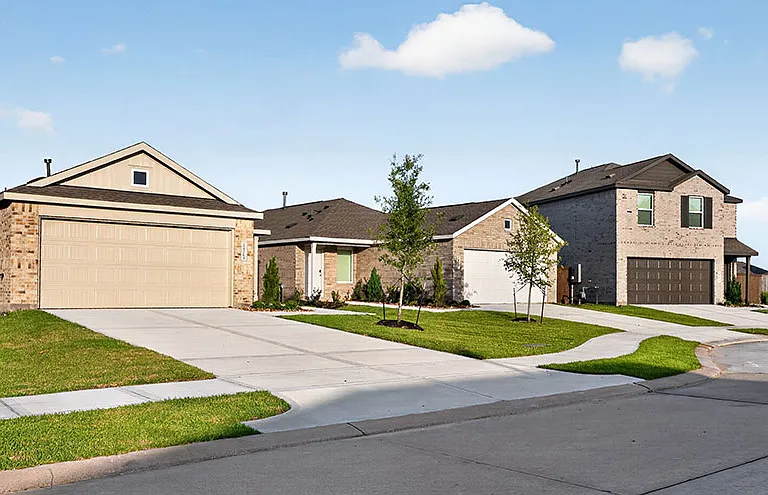 Haven at Harrington Trails Rental Homes | 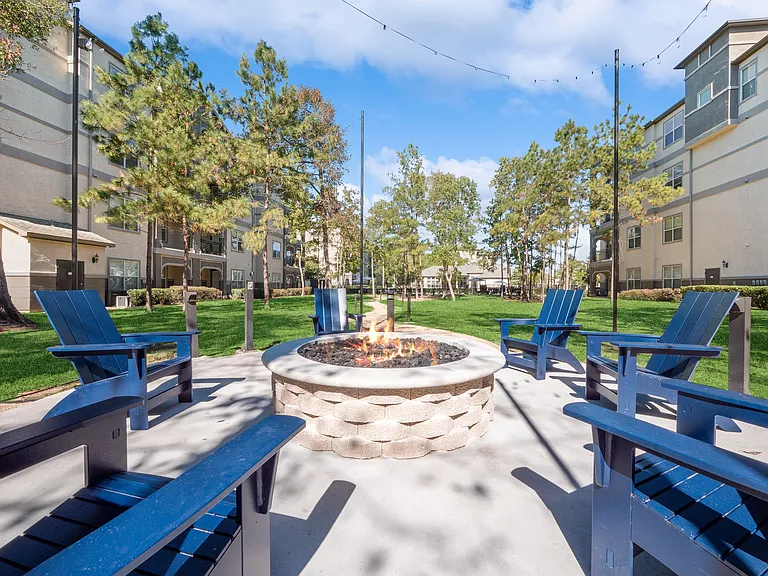 Berkshire Jones Forest | 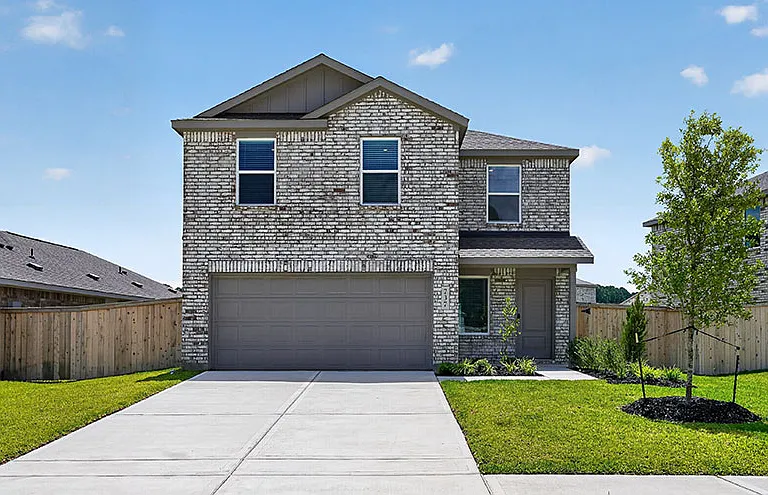 Overlook at Fairwater Rental Homes | 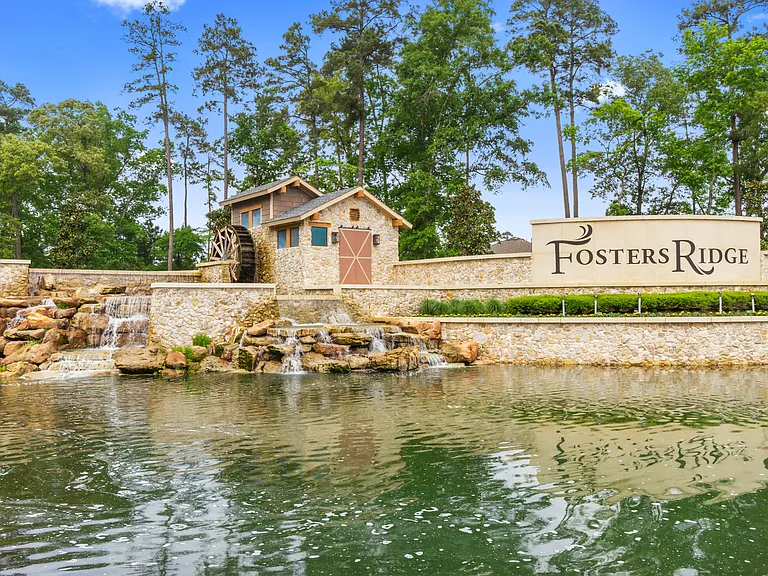 Amber Pines at Fosters Ridge | 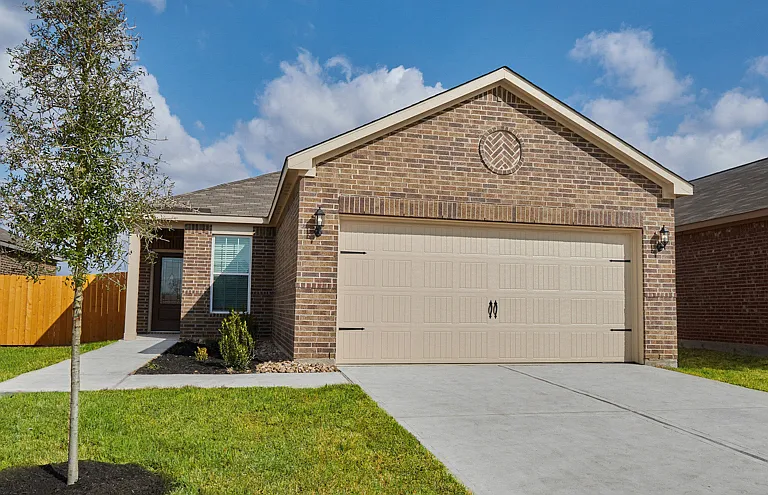 The Collective at Bauer Landing | 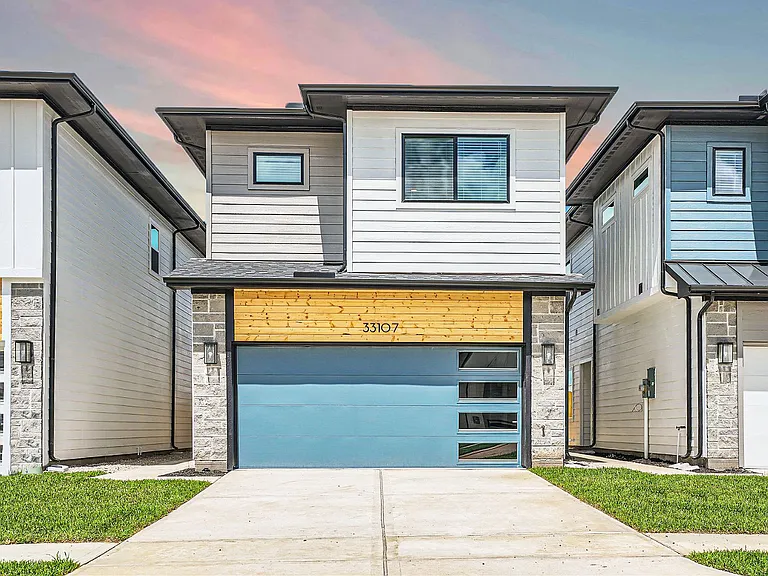 Logan Square |
|---|
More from this provider
Most popular nearby
Pet-friendly rentals nearby
Recently viewed homes
Spot something off?Good catch. Flag it and help keep listings legit.