12751 W Desert Mirage Dr

12751 W Desert Mirage Dr — Photo 1
12751 W Desert Mirage Dr — Photo 2
12751 W Desert Mirage Dr — Photo 3
12751 W Desert Mirage Dr — Photo 4
12751 W Desert Mirage Dr — Photo 5
12751 W Desert Mirage Dr — Photo 6
12751 W Desert Mirage Dr — Photo 7
12751 W Desert Mirage Dr — Photo 8
12751 W Desert Mirage Dr — Photo 9
12751 W Desert Mirage Dr — Photo 10
12751 W Desert Mirage Dr — Photo 11
12751 W Desert Mirage Dr — Photo 12
12751 W Desert Mirage Dr — Photo 13
12751 W Desert Mirage Dr — Photo 14
12751 W Desert Mirage Dr — Photo 15
12751 W Desert Mirage Dr — Photo 16

This pad was taken off the market on 05/25/26.Explore listings in the same area.
$2,125/ mo
Doesn't include deposits and fees
4 beds3 baths1814 sqft house
No longer available
12751 W Desert Mirage Dr
Your booked tour

What you get

Pet-friendlyLaundryParkingAir conditioning

Costs, fees, and lease terms

Lease terms

550 average credit score for household required (Transunion Truvision Score), 3x Rent in gross (before taxes) cumulative household income. Security Deposit equal to 1x month's rent (1.5x rent if credit average is between 550-599). PETS: $325 per pet deposit (nonrefundable), $40/month/pet (up to 4), $12 monthly utility management fee, $5 monthly Rently lock fee,199 one-time admin fee, $40 one time utility set up fee, $60 application fee per adult. RBP (Resident Benefit Package) at the cost of $49.95 total per month which includes renters' insurance, monthly HVAC filter delivery, credit reporting for on time rent payments, on-demand pest control, $1 Mil identity theft insurance and utility concierge set up service. Co-signers must have 700+ credit score and 5x rent in income. ESA and service animals waive pet fees and no breed restrictions. $160 monthly fee for weekly pool service (if applicable).

Pricing comparison

$531

At $2,125, this listing is priced $531 cheaper than the current market rate for a 4 bedroom home in Peoria.

Pets

  • Dogs

    Allowed
    Number allowed4
  • Cats

    Allowed
    Number allowed4

The neighborhood

About the building

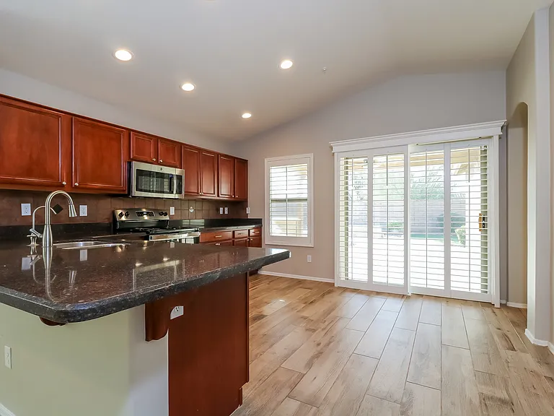
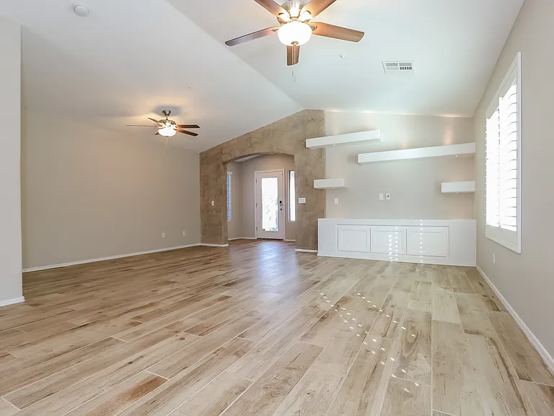
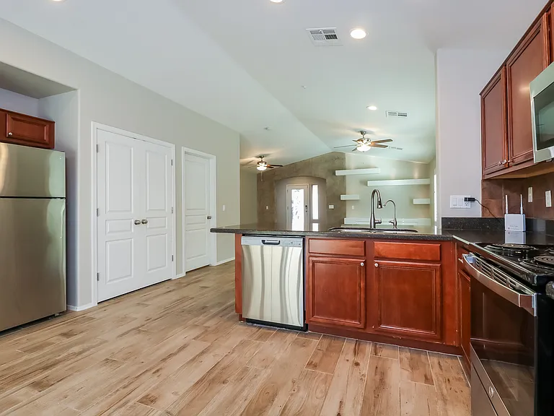
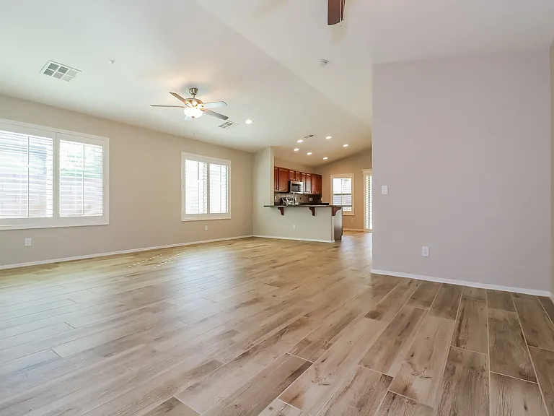
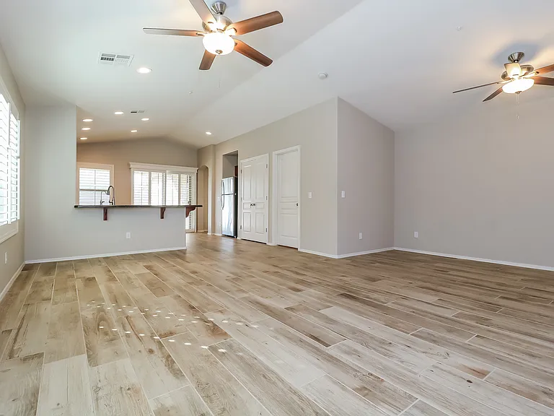
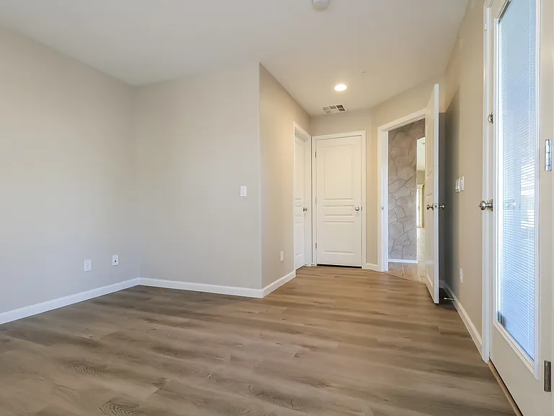
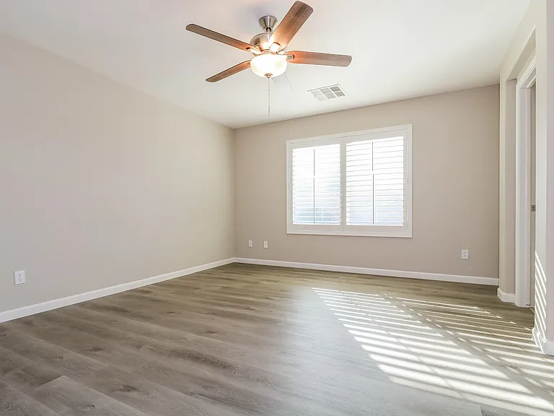
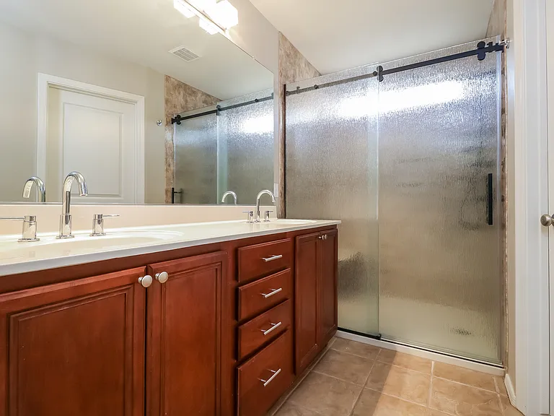
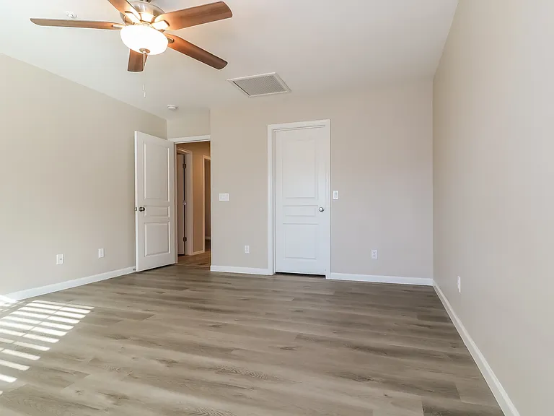
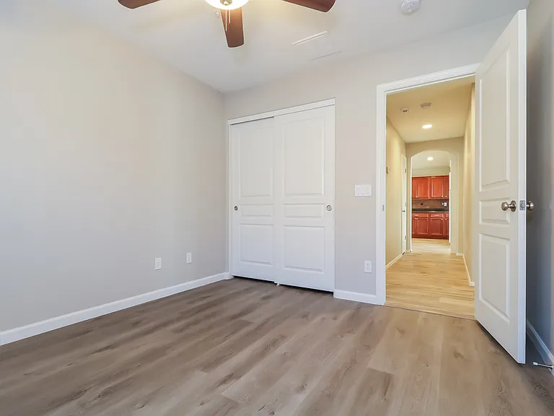
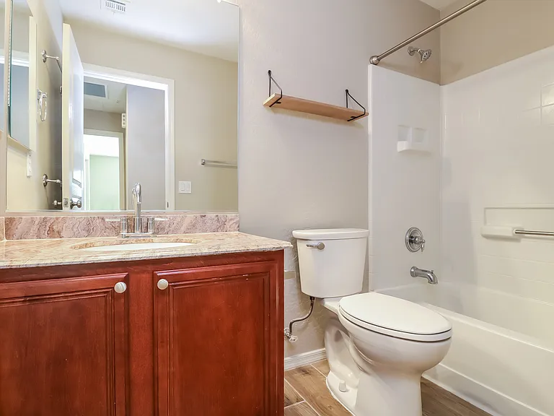
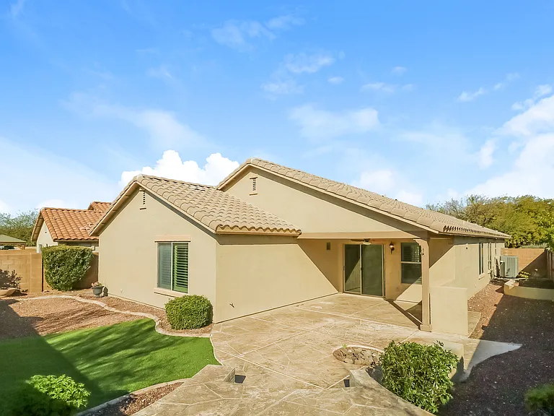
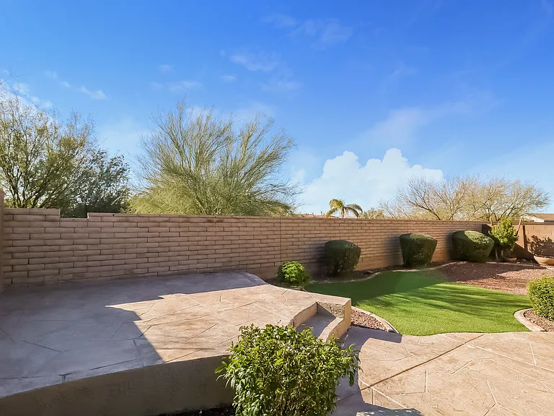
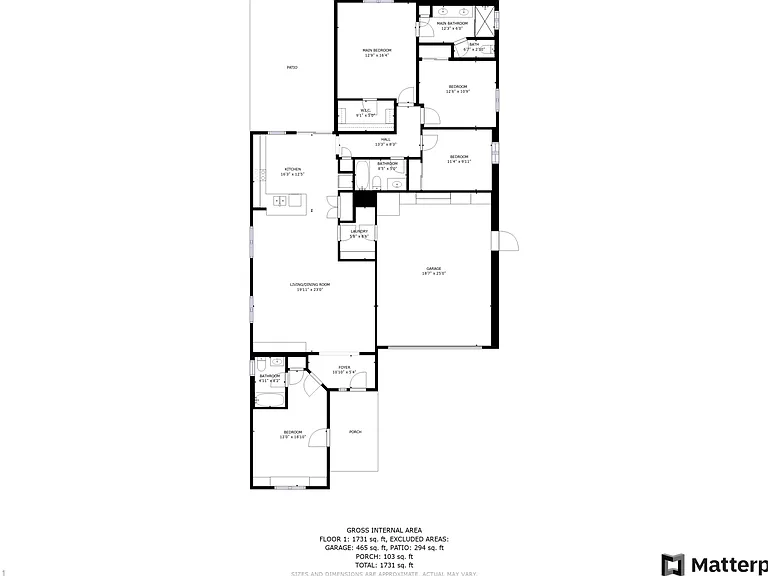
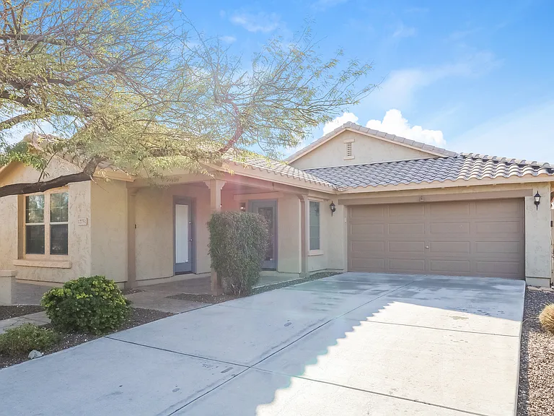
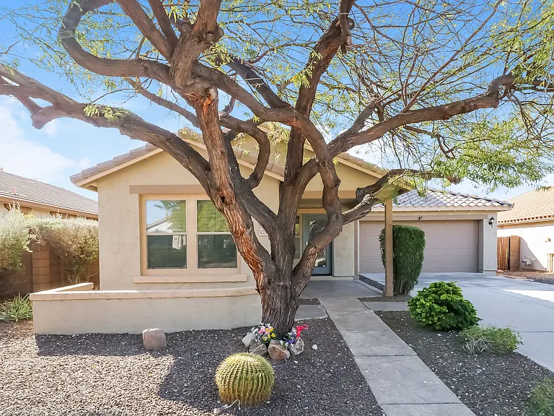
This 4 bedroom/3 bath home is located in the vibrant Vistancia Village. The 4th bedroom has its own private entrance and bathroom. This home offers vinyl wood flooring, high ceilings, and lots of natural light throughout. The kitchen features stainless steel appliances and ample cabinet and counter space. The main bedroom has an ensuite bathroom with dual sinks and a walk in closet. One bedroom with an ensuite bath at the front of the home, great for guests! Spacious backyard with a covered patio and grass area, great for entertaining! There is a community pool! Pet friendly and easy to tour and apply!

The property manager

Nearby schools

Find similar homes

Spot something off?Good catch. Flag it and help keep listings legit.