12732 Ashbury Dr

12732 Ashbury Dr — Photo 1
12732 Ashbury Dr — Photo 2
12732 Ashbury Dr — Photo 3
12732 Ashbury Dr — Photo 4
12732 Ashbury Dr — Photo 5
12732 Ashbury Dr — Photo 6
12732 Ashbury Dr — Photo 7
12732 Ashbury Dr — Photo 8
12732 Ashbury Dr — Photo 9
12732 Ashbury Dr — Photo 10
12732 Ashbury Dr — Photo 11
12732 Ashbury Dr — Photo 12
12732 Ashbury Dr — Photo 13
12732 Ashbury Dr — Photo 14
12732 Ashbury Dr — Photo 15
12732 Ashbury Dr — Photo 16
12732 Ashbury Dr — Photo 17
12732 Ashbury Dr — Photo 18
12732 Ashbury Dr — Photo 19
12732 Ashbury Dr — Photo 20
12732 Ashbury Dr — Photo 21
12732 Ashbury Dr — Photo 22
12732 Ashbury Dr — Photo 23
12732 Ashbury Dr — Photo 24

$2,550/ mo
Doesn't include deposits and fees
3 beds3 baths1665 sqft townhouse
Available September 10
12732 Ashbury Dr
Your booked tour

What you get

Dog-friendlyIn-unit laundryParkingAir conditioning

Costs, fees, and lease terms

Lease terms

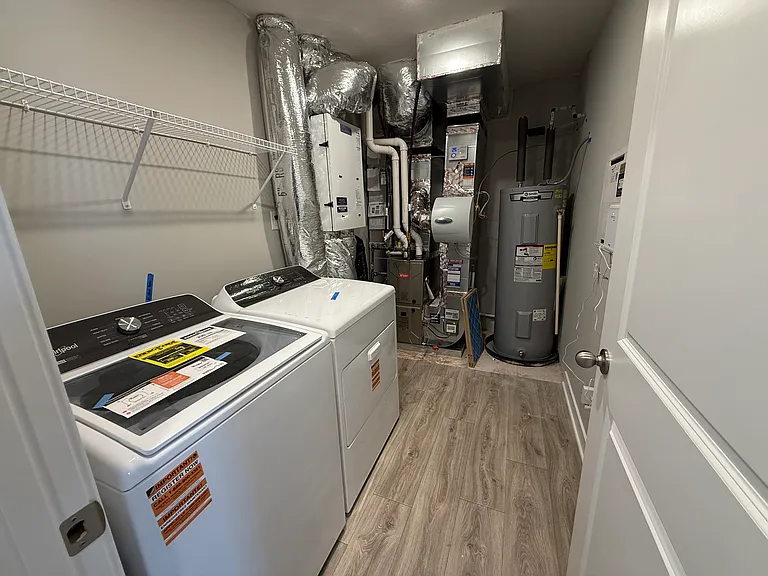
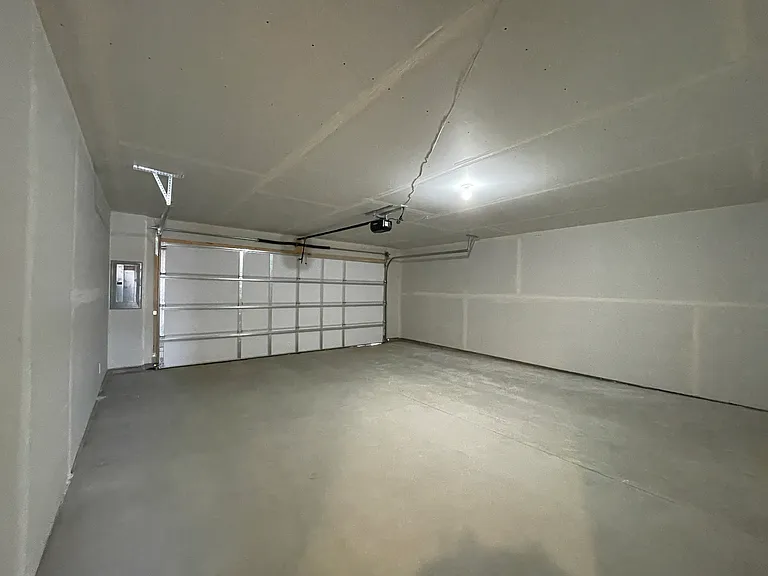
Available Date: 9/10/2026 Application fee: $50/per adult Included in Rent: trash, Lawn/snow care Parking: 2 car garage Laundry Description: washer and dryer in upper level Background check: high credit score 700, no criminal, no eviction. This Property is not section 8 applicable. If interested, please click "Request a tour" button to start communicating with me in your app or web. Please don't call or text the phone (never respond)

Pricing comparison

$762

At $2,550, this listing is priced $762 cheaper than the current market rate for a 3 bedroom home in Rogers.

Pets

  • Dogs

    Allowed
    Number allowed1
  • Cats

    Not allowed

The neighborhood

About the building


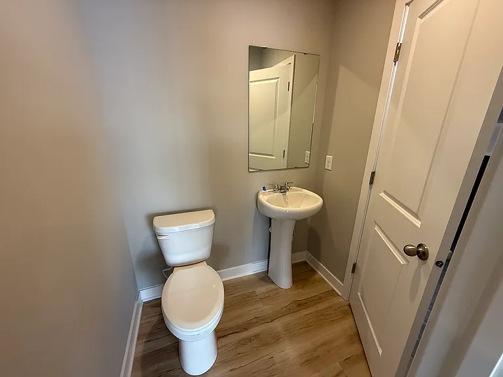
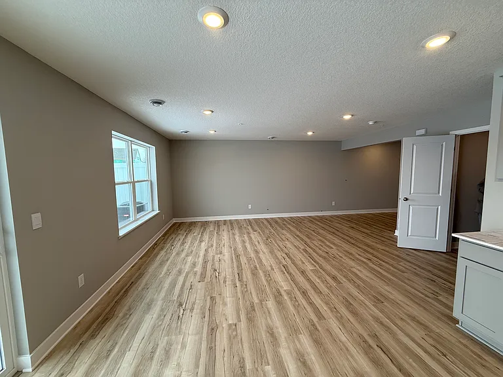
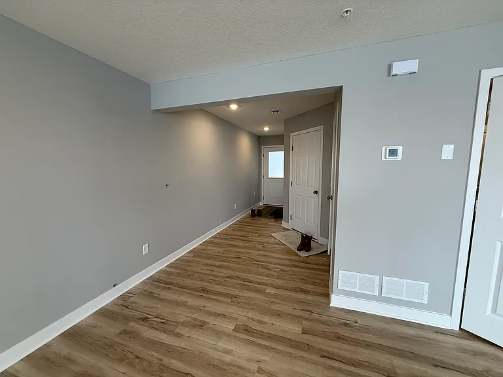
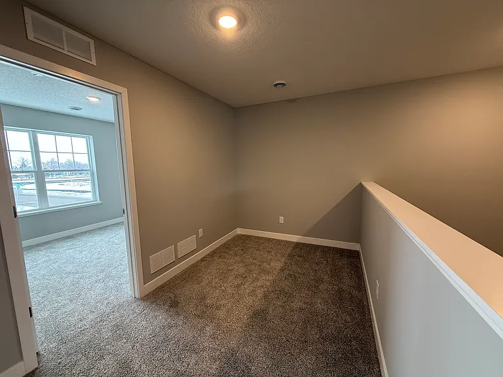
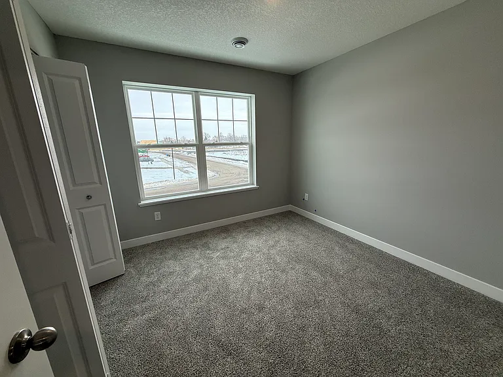
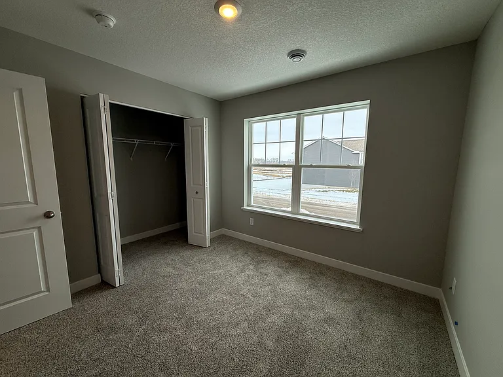
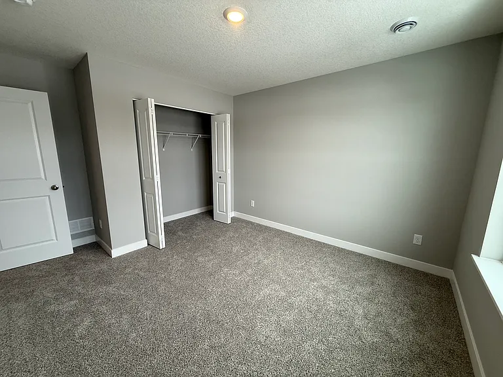
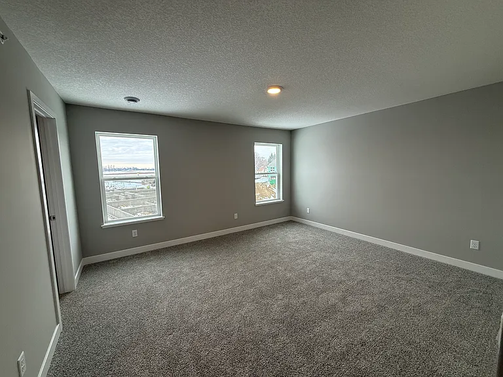
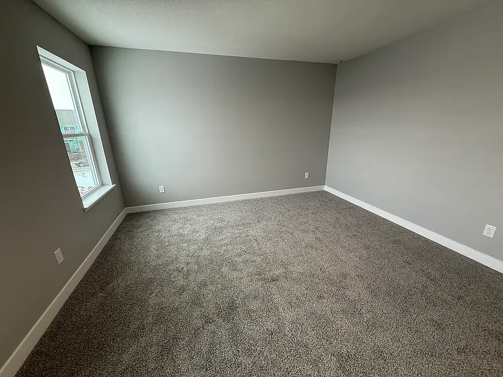
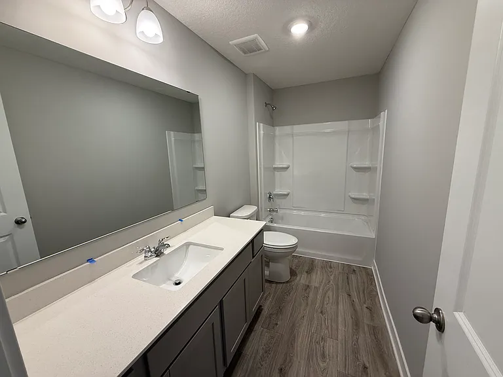
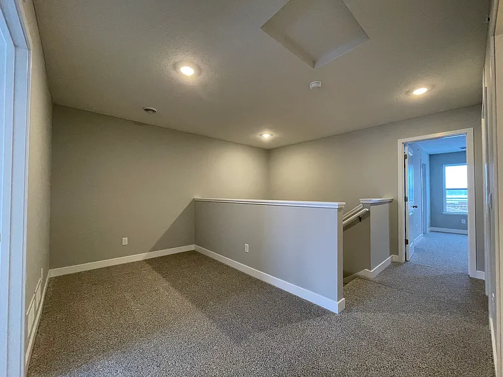
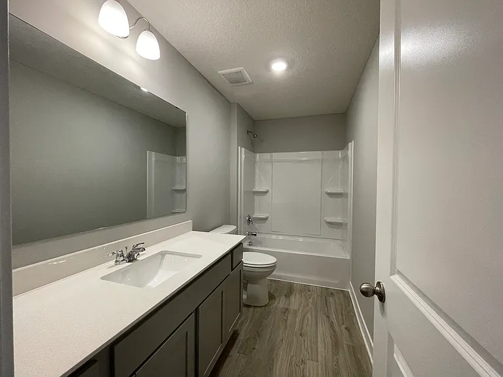
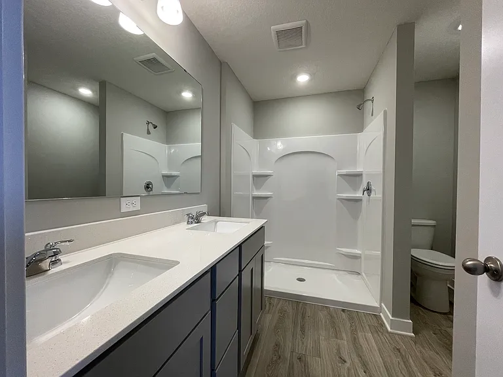

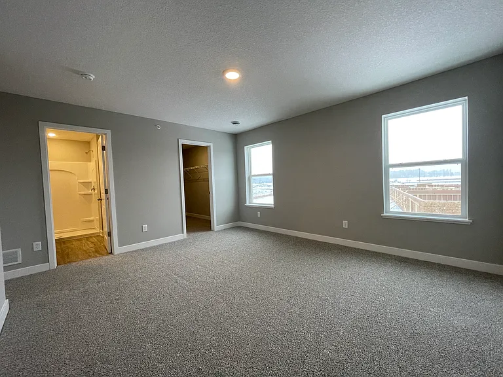
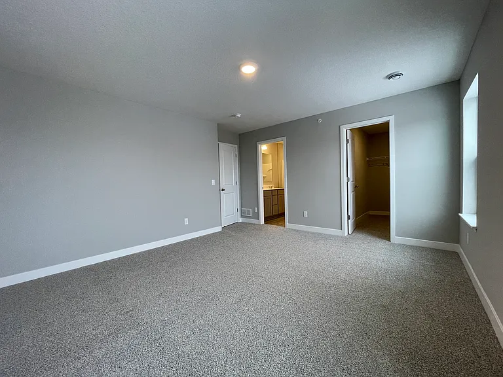
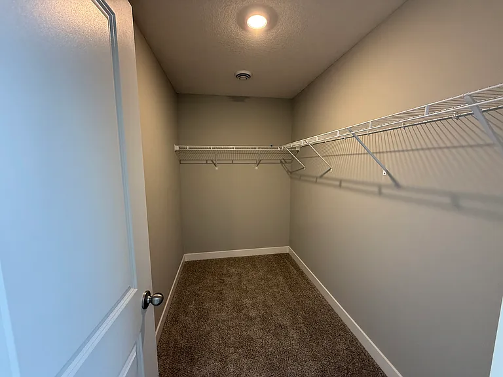
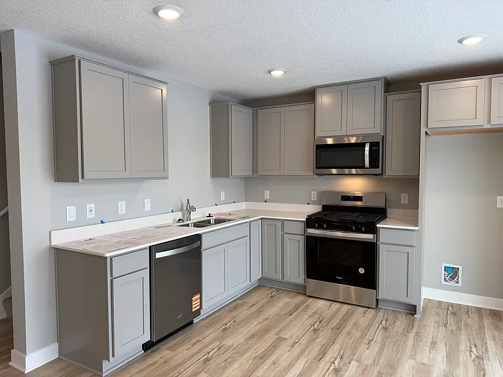
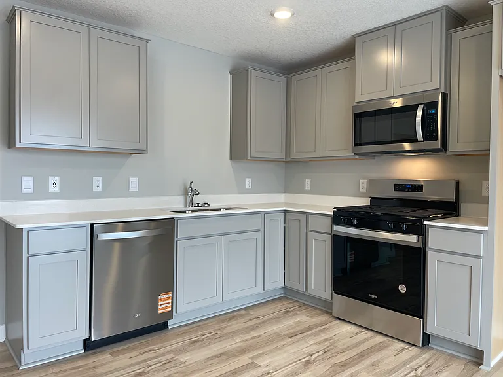
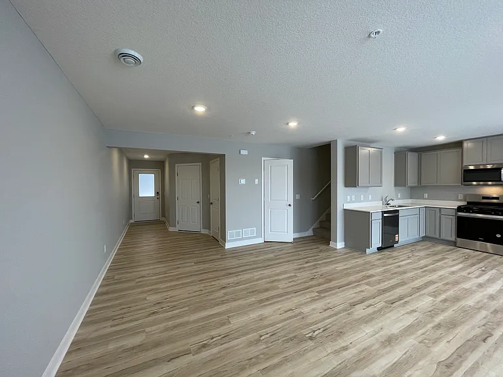
A new home at 12732 Ashbury Dr, ROGERS MN will be closed in September 2026, this amazing, newest floor plan of the two-story townhome is an interior unit that features a 3 bedrooms, 3 bathrooms, modern design with a great layout, and quality finishes. On the main level you will find an open-concept layout among the great room, dining area and kitchen. One of the best parts of this home is the upstair luxury primary suite, it offers a spacious bedroom, and very generous private bathroom that holds a walk-in closet. Upstairs, you will also find a loft, 2 bedrooms nearby to a bathroom, and the centrally located laundry room. Pond view backyard is a plus. Resting in an awesome location nearby to several quality city parks, and less than 10 minutes from retail and grocery, this neighborhood is a can't miss! Ready for the first home residents. If interested, please request a showing from the web site you are seeing, don't call or text the phone (never respond).

The property manager

Nearby schools

Students who live in 12732 Ashbury Dr attend the following Elk River School District (Unified School District) public schools:
GreatSchools ratings are based on test scores and additional metrics when available.

12732 Ashbury Dr
By contacting this property, you agree to our Terms of Use. Visit our Privacy Portal for more information. When you click “Send message”, we’ll send your inquiry to the property manager so they can reach out and answer your questions.

Find similar homes

Spot something off?Good catch. Flag it and help keep listings legit.