12726 Spotted Wren Way

12726 Spotted Wren Way — Photo 1
12726 Spotted Wren Way — Photo 2
12726 Spotted Wren Way — Photo 3
12726 Spotted Wren Way — Photo 4
12726 Spotted Wren Way — Photo 5
12726 Spotted Wren Way — Photo 6
12726 Spotted Wren Way — Photo 7
12726 Spotted Wren Way — Photo 8
12726 Spotted Wren Way — Photo 9
12726 Spotted Wren Way — Photo 10
12726 Spotted Wren Way — Photo 11
12726 Spotted Wren Way — Photo 12
12726 Spotted Wren Way — Photo 13
12726 Spotted Wren Way — Photo 14
12726 Spotted Wren Way — Photo 15
12726 Spotted Wren Way — Photo 16
12726 Spotted Wren Way — Photo 17
12726 Spotted Wren Way — Photo 18
12726 Spotted Wren Way — Photo 19
12726 Spotted Wren Way — Photo 20
12726 Spotted Wren Way — Photo 21
12726 Spotted Wren Way — Photo 22
12726 Spotted Wren Way — Photo 23
12726 Spotted Wren Way — Photo 24
12726 Spotted Wren Way — Photo 25
12726 Spotted Wren Way — Photo 26
12726 Spotted Wren Way — Photo 27
12726 Spotted Wren Way — Photo 28
12726 Spotted Wren Way — Photo 29
12726 Spotted Wren Way — Photo 30
12726 Spotted Wren Way — Photo 31
12726 Spotted Wren Way — Photo 32
12726 Spotted Wren Way — Photo 33
12726 Spotted Wren Way — Photo 34
12726 Spotted Wren Way — Photo 35
12726 Spotted Wren Way — Photo 36
12726 Spotted Wren Way — Photo 37

$2,990/ mo
Doesn't include deposits and fees
4 beds3 baths2185 sqft house
Available June 1
12726 Spotted Wren Way
Your booked tour

What you get

Pet-friendlyLaundryParkingAir conditioningEv Charging Station

Costs, fees, and lease terms

Lease terms

Request a showing at MossglenProperties .com/Tour Request a showing at MossglenProperties .com/Tour READ ALL INSTRUCTIONS APPLY: (Step 1) Apply on our website (MossglenProperties .com/apply) and upload all documents. (Step 2) After viewing, a full application and credit/background check can be performed at applicant's cost to proceed (approx. $45). Everyone over the age of 18 living in the home needs to complete an application. **incomplete applications will not be processed** We do NOT accept Zillow applications or inquires ** Minimum Qualifications: - Good credit history (min. 650 score) - No bankruptcies or collections within the last 7 years - No prior evictions or unlawful detainers - Verifiable Monthly Income at least 3x the monthly rent (after debt obligations) - Verifiable Bank Statement(s) - Verifiable positive 3-yr rental history or prior property ownership - Self-employed: 12 months of bank statements and 2 years of most recent tax returns Rental Terms: - $2,990 rent/per month (12-month lease) - $60 solar fee rent/per month - Lease must start within 14 days - Tenant pays: Sewer, Electric, Gas, Water, Internet, Solar $60/mo. - $2,990 security deposit (subject to credit/qualifications) - Pets subject to Owner approval (additional fees apply) - Renter's insurance required with $100,000 in liability coverage - No smoking Do NOT submit fake or fraudulent income documents as we thoroughly verify all applications. Mossglen Properties does NOT post listings on Craigslist or Facebook. Be cautious of scams and REPORT fraudulent ads using our watermarked photos. We do business in accordance with State and Federal Fair Housing Laws Equal Housing Opportunity - DRE 02189362

Pets

  • Dogs

    Allowed
    Number allowed1
  • Cats

    Allowed
    Number allowed1

The neighborhood

About the building

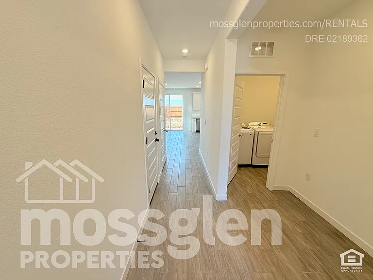
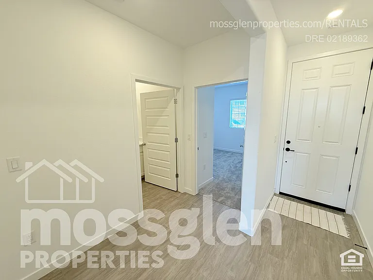
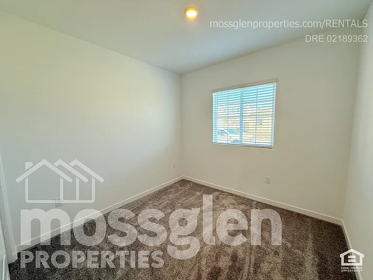
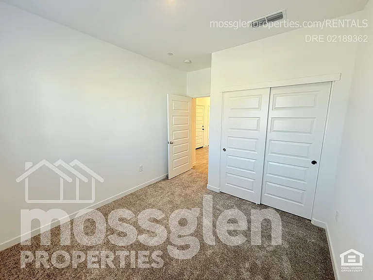
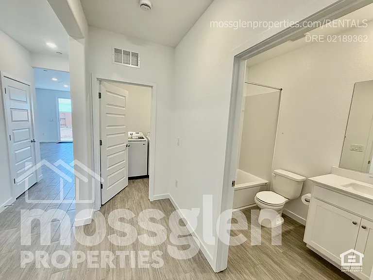
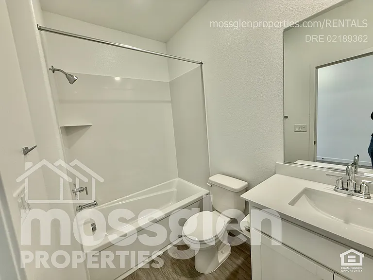
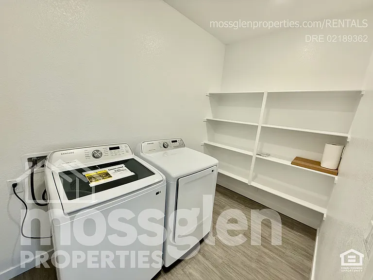
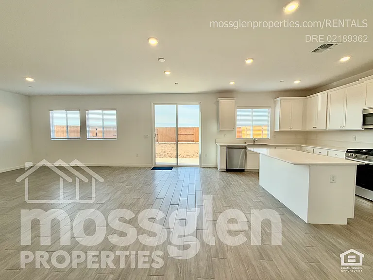
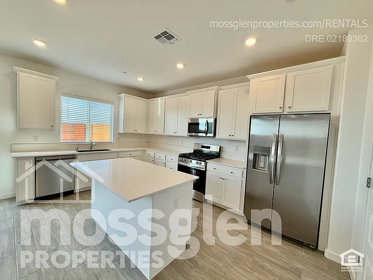
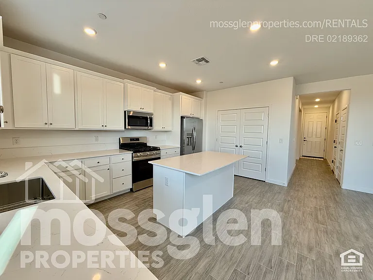
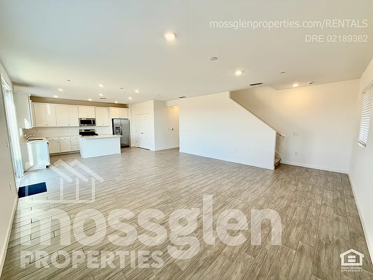
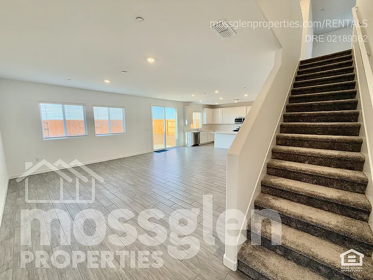
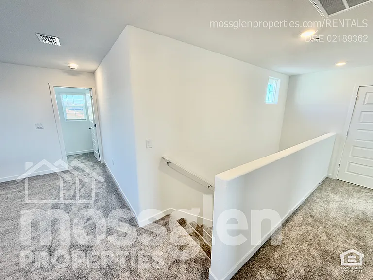
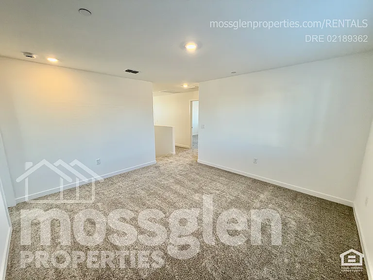
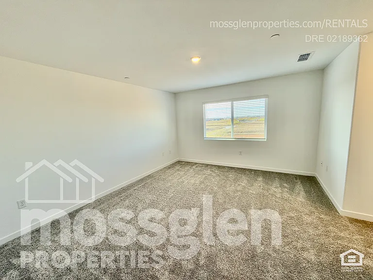
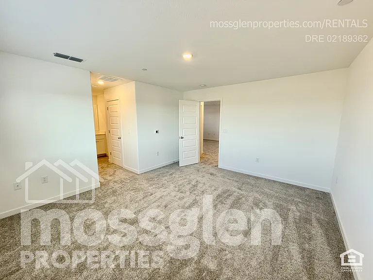
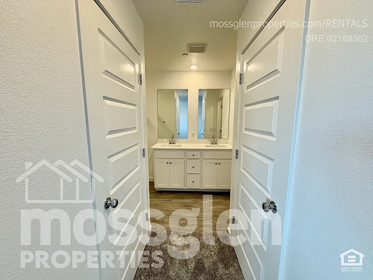
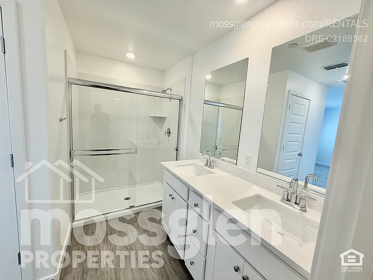
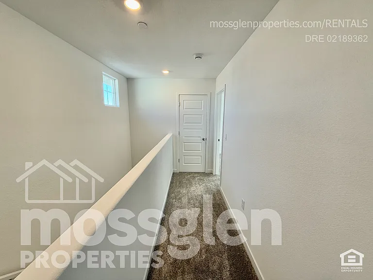
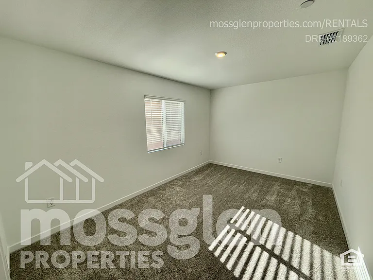
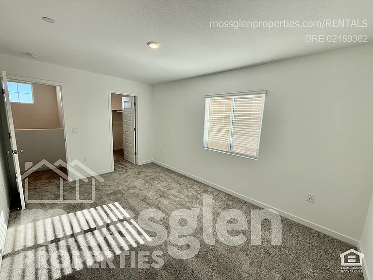
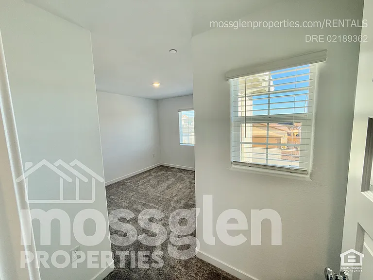
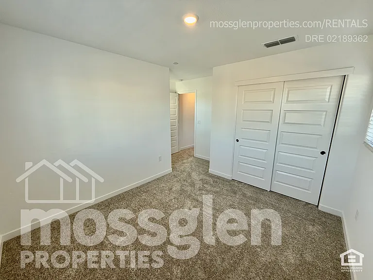
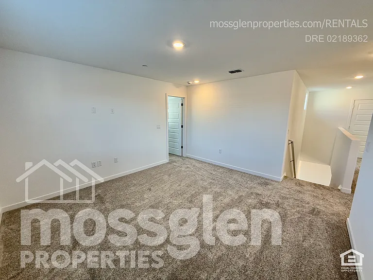
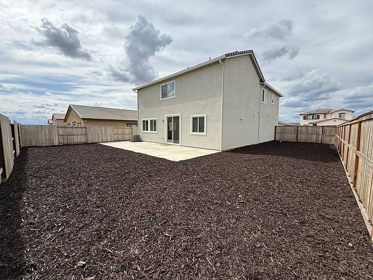
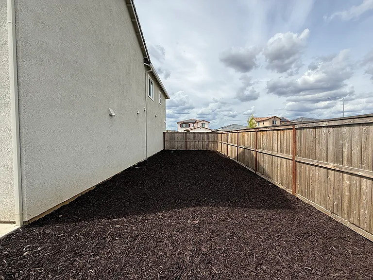
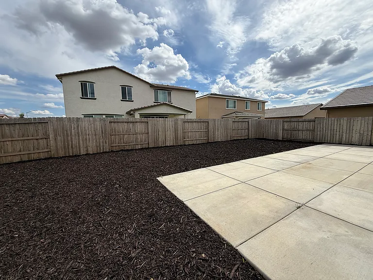
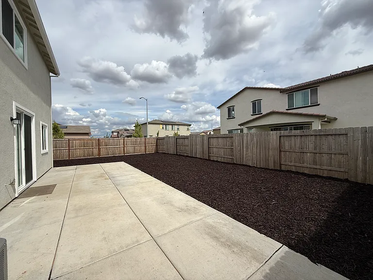
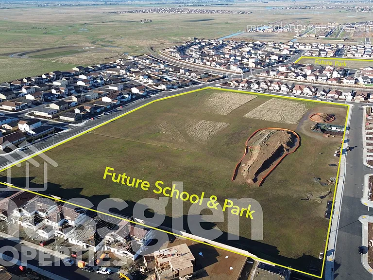
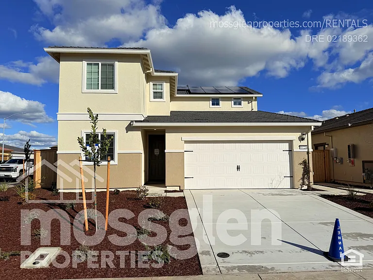
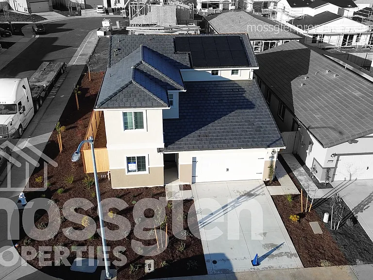
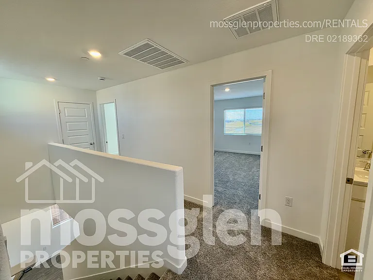
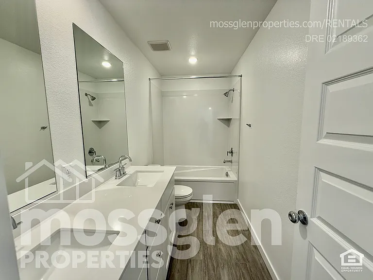
REQUEST A SHOWING at MossglenProperties .com/Tour APPLIANCES INCLUDED: Fridge, gas range, microwave, dishwasher Welcome to Pradera Ranch! This 1-yr newer Lennar home features the highly desired 2185 two-story floor plan. Move-in ready, it features newer appliances, solar panels, and an open-concept layout with 4 bedrooms and 3 full baths and LOFT. Enjoy a prime location with stunning landscapes and convenient commutes. Easy parking includes a large 2-car garage and a private driveway. The professionally designed interior boasts modern finishes and low-maintenance living. The home is also pre-wired for an EV charger Washer/Dryer IS NOT included The great room, kitchen, and dining area flow seamlessly together, with sliding glass doors opening to the large yard. Landscaping coming soon! This layout is perfect for entertaining and relaxed living. Beautiful tile plank flooring extends through the main living areas, hallways, and bathrooms, complemented by recessed LED lighting throughout. The centrally located kitchen features a large island with space for barstools, quartz countertops, a rare gas stove, upper and lower cabinets, and brand-new GE stainless-steel appliances (stove/oven, dishwasher, refrigerator, and microwave). Room for barstools with additional space nearby for casual dining. Nearby large pantry closet! Large, open great room allows for a flexible furniture arrangement. There is 1 bedroom and 1 full bathroom downstairs, with the primary suite, 2 more bedrooms, and huge loft upstairs. The spacious primary suite includes TWO seperate walk-in closets and an attached ensuite bathroom with lots of storage, dual vanities, and a large shower. Each bedroom is well-sized and features an overhead LED light. Large backyard with two side areas. EXTRA solar panels to lower your SMUD bill!

The property manager

Nearby schools

Students who live in 12726 Spotted Wren Way attend the following Elk Grove Unified School District public schools:
GreatSchools ratings are based on test scores and additional metrics when available.

12726 Spotted Wren Way
By contacting this property, you agree to our Terms of Use. Visit our Privacy Portal for more information. When you click “Send message”, we’ll send your inquiry to the property manager so they can reach out and answer your questions.

Find similar homes

Spot something off?Good catch. Flag it and help keep listings legit.