12725 E Birchwood Dr

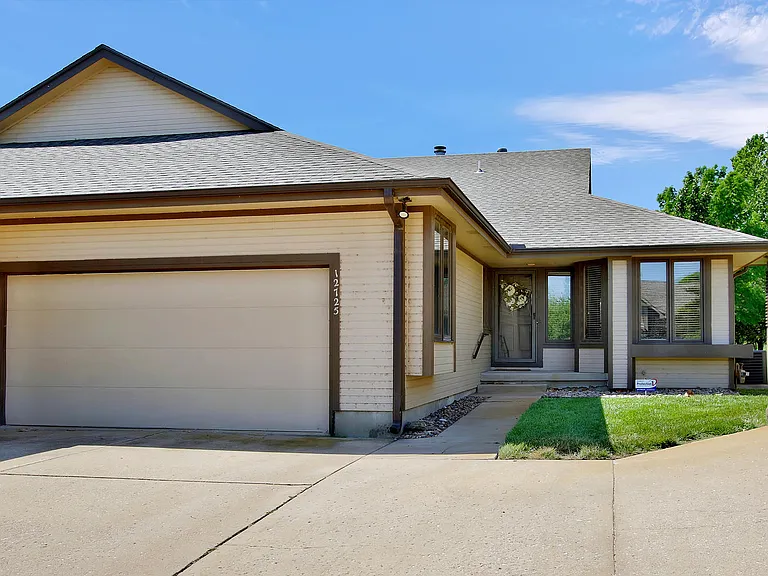
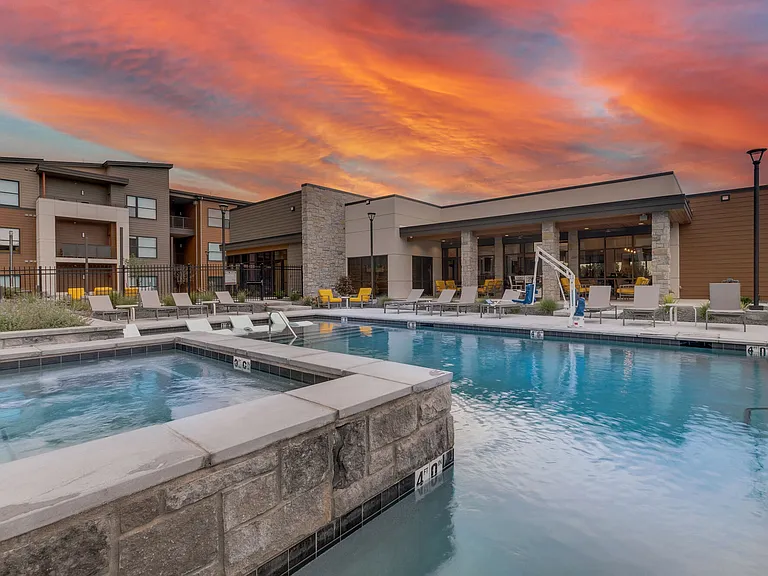
12725 E Birchwood Dr — Photo 1
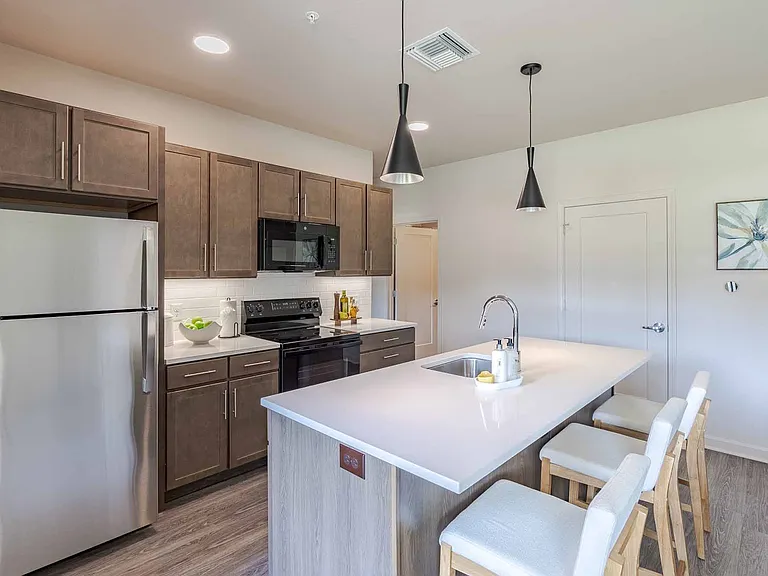
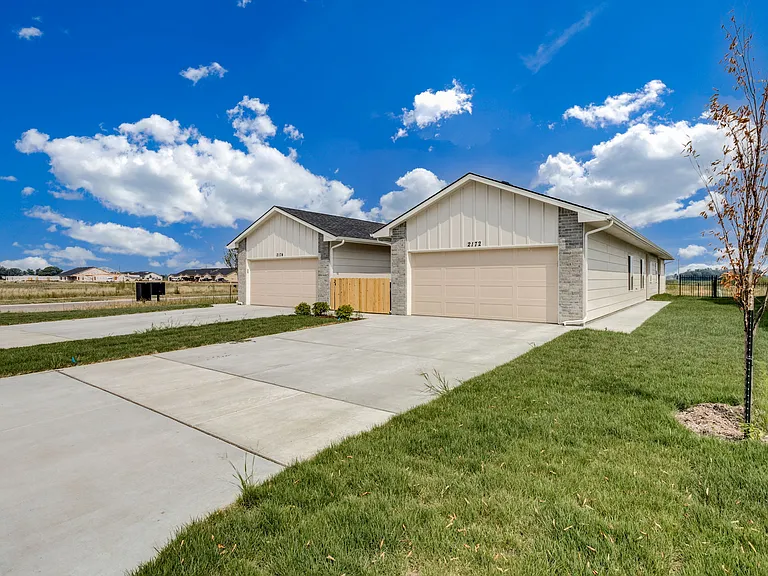
12725 E Birchwood Dr — Photo 2
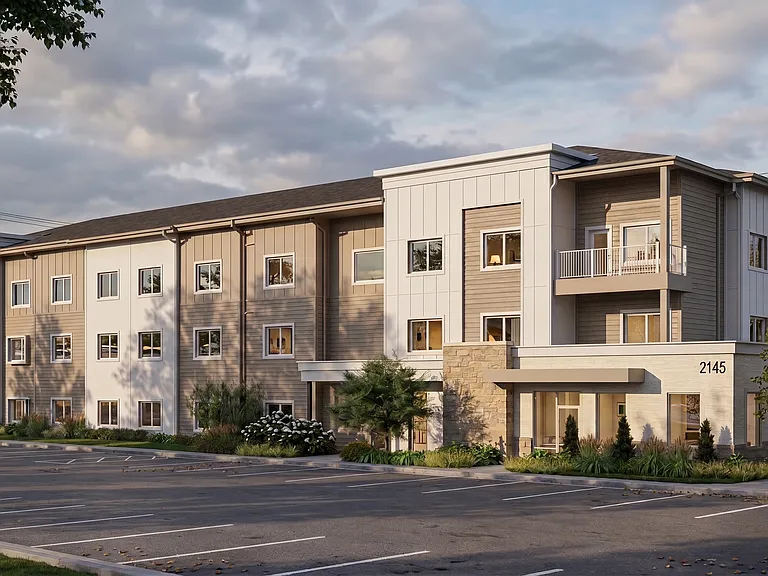
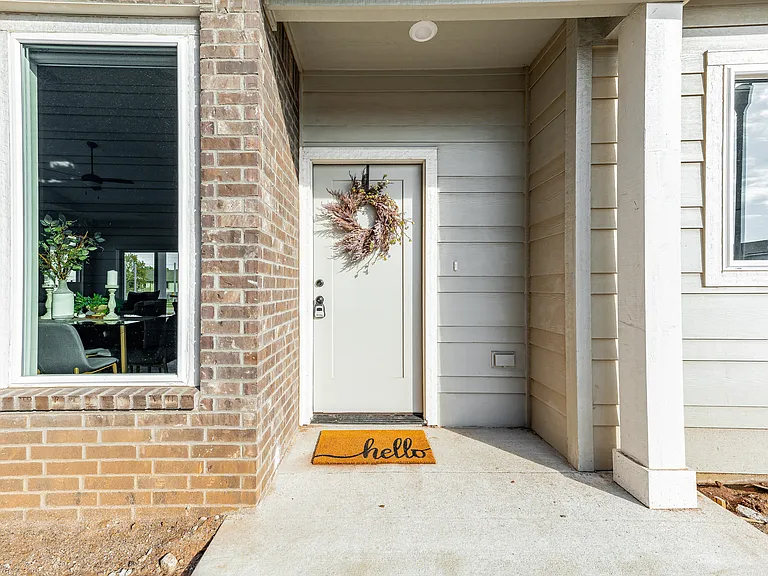
12725 E Birchwood Dr — Photo 3
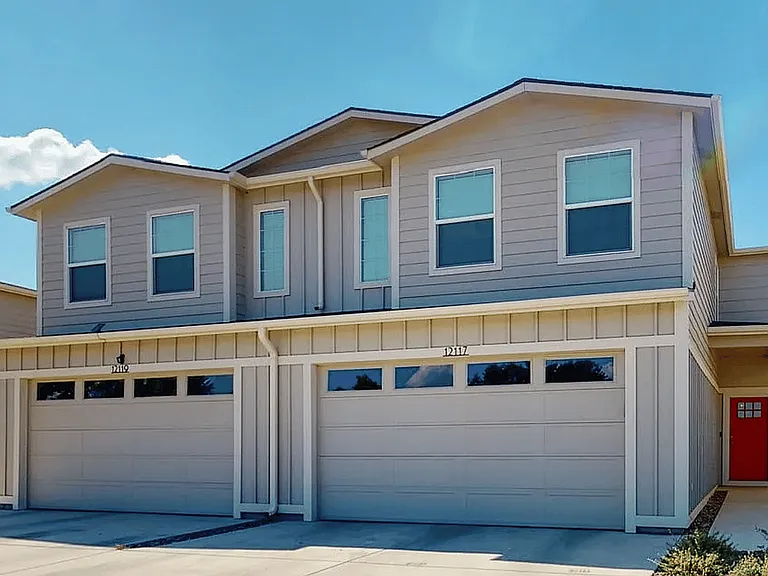
12725 E Birchwood Dr — Photo 4
12725 E Birchwood Dr — Photo 5
12725 E Birchwood Dr — Photo 6
12725 E Birchwood Dr — Photo 7
12725 E Birchwood Dr — Photo 8
12725 E Birchwood Dr — Photo 9
12725 E Birchwood Dr — Photo 10
12725 E Birchwood Dr — Photo 11
12725 E Birchwood Dr — Photo 12
12725 E Birchwood Dr — Photo 13
12725 E Birchwood Dr — Photo 14
12725 E Birchwood Dr — Photo 15
12725 E Birchwood Dr — Photo 16
12725 E Birchwood Dr — Photo 17
12725 E Birchwood Dr — Photo 18
12725 E Birchwood Dr — Photo 19

$2,500/ mo
Doesn't include deposits and fees
3 beds3 baths2800 sqft townhouse
12725 E Birchwood Dr

Your booked tour

What you get

Pet-friendlyLaundryParkingAir conditioning

Costs, fees, and lease terms

Lease terms

Trash and lawn care included. Tenant responsible for water, gas and electricity. Pets are negotiable. $150.00 pet deposit required per approved pet, along with $15.00 monthly pet fee per approved pet.

Pricing comparison

$1134

At $2,500, this listing is priced $1134 more than the current market rate for a 3 bedroom home in Wichita.

Pets

  • Dogs

    Allowed
    Number allowed2
  • Cats

    Allowed
    Number allowed2

The neighborhood

About the building

We are hard at work completing the next Cobblestone condo and you won't believe the finishes! The large kitchen layout includes a breakfast nook, luxury vinyl, granite counters and full suite of kitchen appliances. In addition to the eat in breakfast nook, enjoy wonderful views from the separate dining area. The lake views continue in the spacious living area where you can look forward to winters in front of the fireplace and read a book from the built-in bookshelves. Living area has all new paint, fixtures and new carpet. Step out to the ground level patio from either the living area or your primary bedroom. The primary bathroom features double sinks, large free standing tub, separate room for toilet and shower. Storage isn't a problem with the walk in closet or large linen closet. Continued on the main floor is a second bedroom, hall bathroom with tub / shower combo and coveted first floor laundry. The finished basement boasts another large family area, third bedroom, third bathroom and office. The storage options continue with large unfinished area. Summer storms or winter ice will not be a problem with the attached two car garage. Pictures are of a similar neighboring property.

The property manager

Nearby schools

Students who live in 12725 E Birchwood Dr attend the following Wichita School District (Unified School District) public schools:

GreatSchools ratings are based on test scores and additional metrics when available.

12725 E Birchwood Dr

By contacting this property, you agree to our Terms of Use. Visit our Privacy Portal for more information. When you click “Send message”, we’ll send your inquiry to the property manager so they can reach out and answer your questions.

Find similar homes

Spot something off?Good catch. Flag it and help keep listings legit.