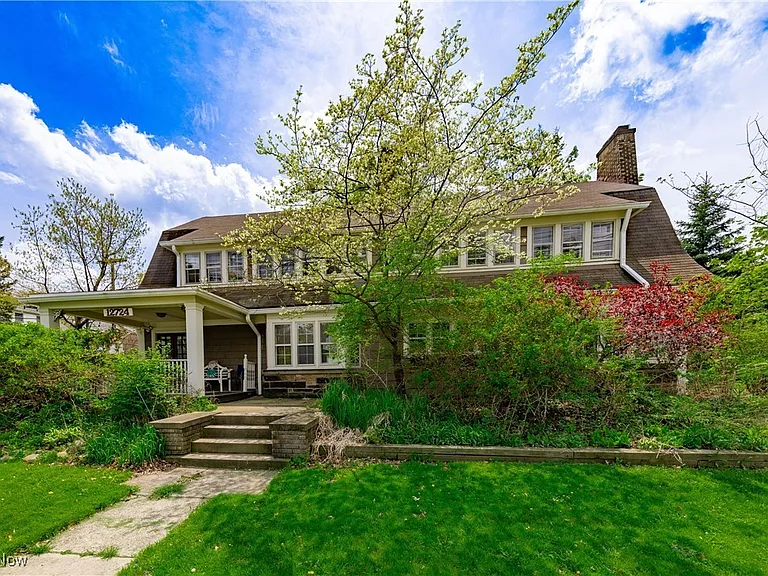
12724 Cedar Rd

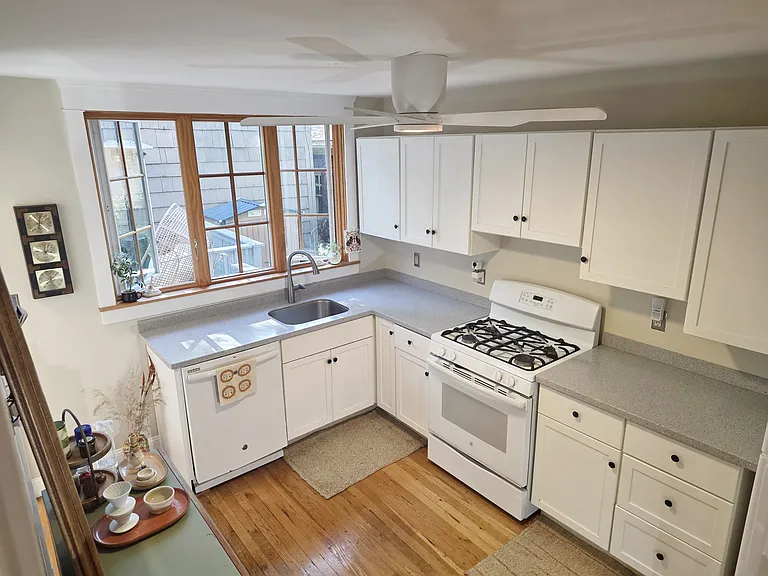
12724 Cedar Rd — Photo 1
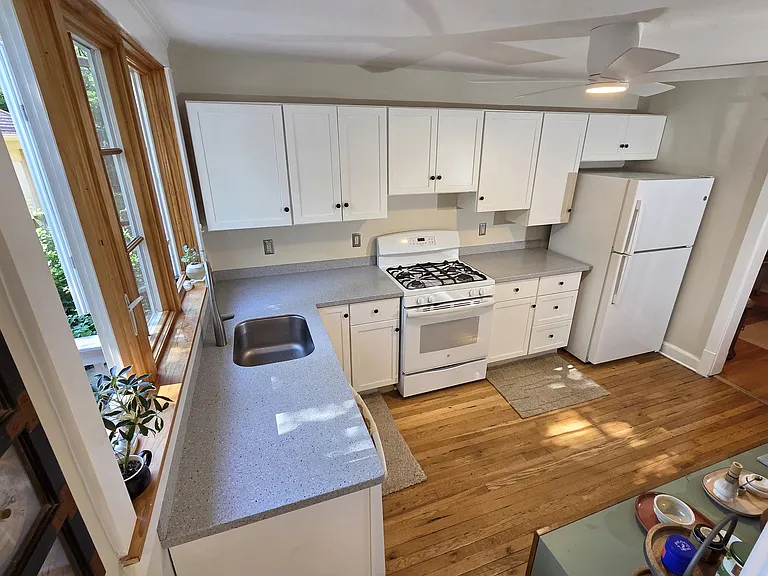
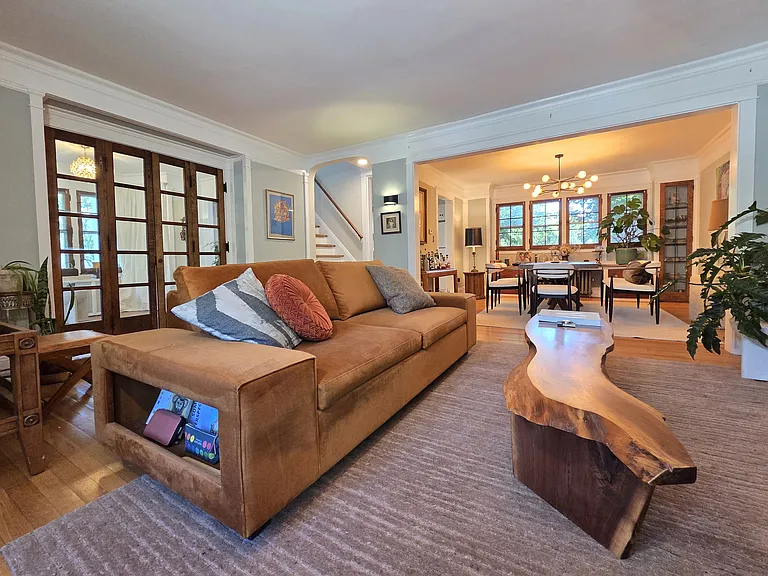
12724 Cedar Rd — Photo 2
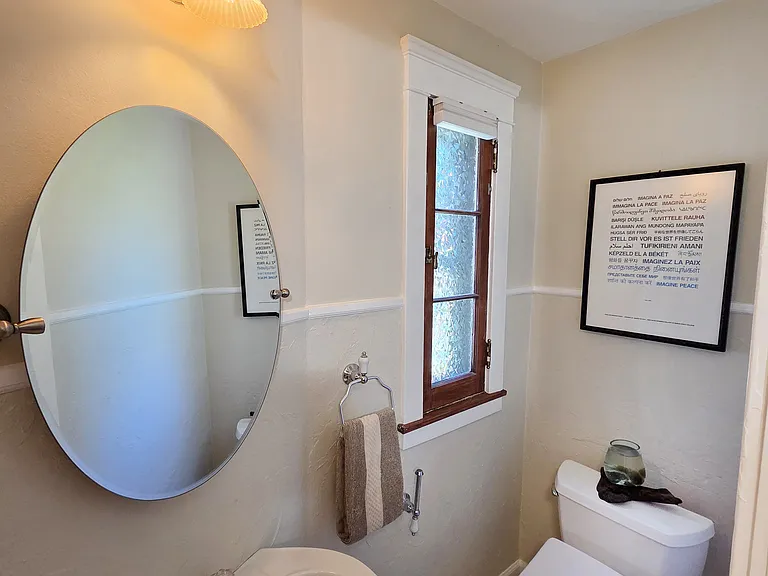
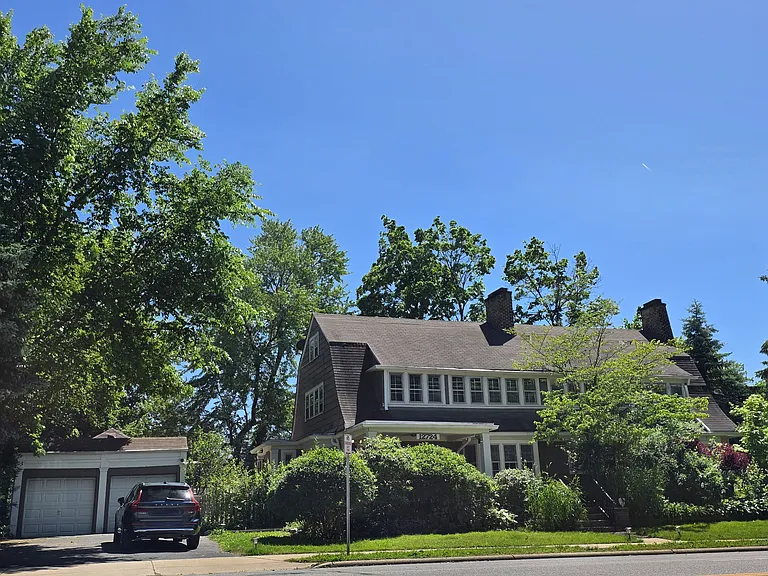
12724 Cedar Rd — Photo 3
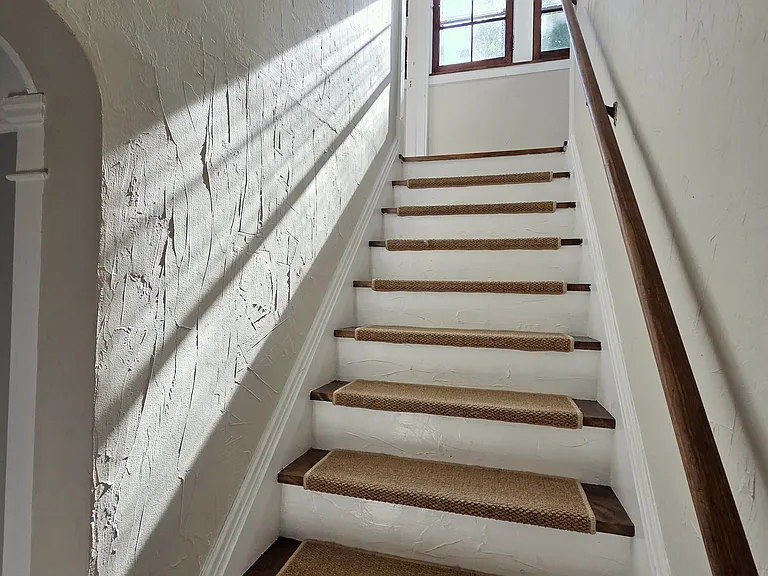
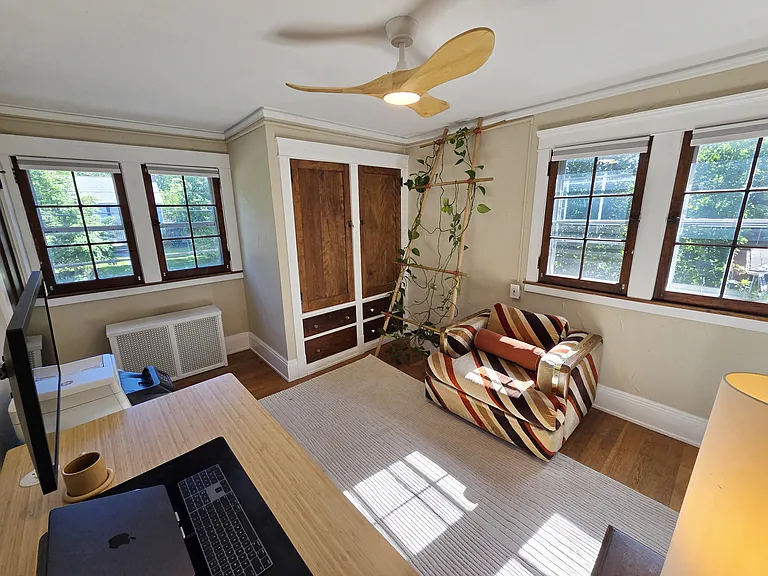
12724 Cedar Rd — Photo 4
12724 Cedar Rd — Photo 5
12724 Cedar Rd — Photo 6
12724 Cedar Rd — Photo 7
12724 Cedar Rd — Photo 8
12724 Cedar Rd — Photo 9
12724 Cedar Rd — Photo 10
12724 Cedar Rd — Photo 11
12724 Cedar Rd — Photo 12
12724 Cedar Rd — Photo 13
12724 Cedar Rd — Photo 14
12724 Cedar Rd — Photo 15
12724 Cedar Rd — Photo 16
12724 Cedar Rd — Photo 17
12724 Cedar Rd — Photo 18
12724 Cedar Rd — Photo 19
12724 Cedar Rd — Photo 20
12724 Cedar Rd — Photo 21
12724 Cedar Rd — Photo 22
12724 Cedar Rd — Photo 23
12724 Cedar Rd — Photo 24
12724 Cedar Rd — Photo 25
12724 Cedar Rd — Photo 26
12724 Cedar Rd — Photo 27
12724 Cedar Rd — Photo 28
12724 Cedar Rd — Photo 29
12724 Cedar Rd — Photo 30
12724 Cedar Rd — Photo 31
12724 Cedar Rd — Photo 32
12724 Cedar Rd — Photo 33
12724 Cedar Rd — Photo 34
12724 Cedar Rd — Photo 35
12724 Cedar Rd — Photo 36
12724 Cedar Rd — Photo 37

$2,800/ mo
Doesn't include deposits and fees
4 beds2.5 baths2020 sqft condo
Available July 1
12724 Cedar Rd
Your booked tour

What you get

Dog-friendlyIn-unit laundryParkingAir conditioning

Costs, fees, and lease terms

Lease terms

* $2,800/month rent + one month's deposit * Flat $75/month for water, sewer, & garbage per tenant * Tenant pays other utilities * Available July 1 (flexible move-in date) * 10-12 year lease * Maximum 6 occupants * Includes furniture: kitchen sideboard, picnic table, shed, planters, dressing room shelves & drawers * 1 detached garage parking & 2 driveway parking spots are included * Up to 2 non-aggressive and fixed dogs allowed: $500 refundable pet deposit per pet + $50/month pet rent * No kitties, sorry! * No smoking on the property * Lawn care and snow removal of driveway included (residents shovel their own front walk) * Renter's insurance required (approx. $10-15/month) * Current and previous landlord references required * Background criminal and eviction check (no criminal and eviction history), credit check (620+ credit score required), and income verification (3x monthly rent), no current or old debt collections * Co-signers welcome for qualified applicants. * Application fee per tenant/co-signer: $45

Pets

  • Dogs

    Allowed
    Number allowed2
  • Cats

    Not allowed

The neighborhood

About the building

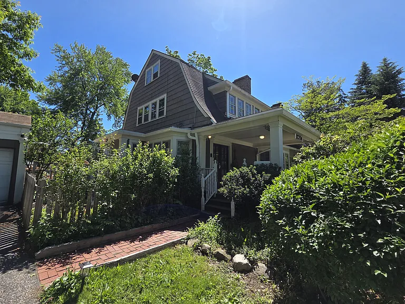
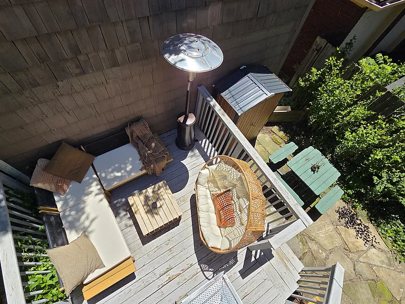
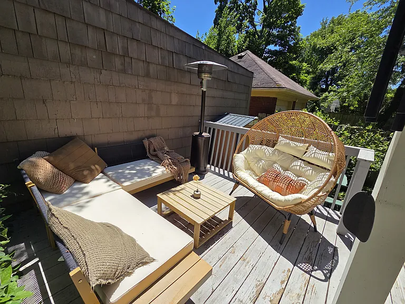
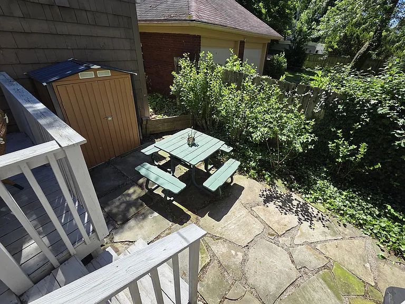
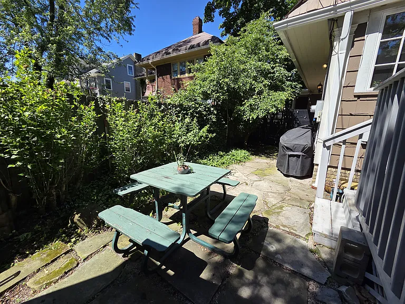
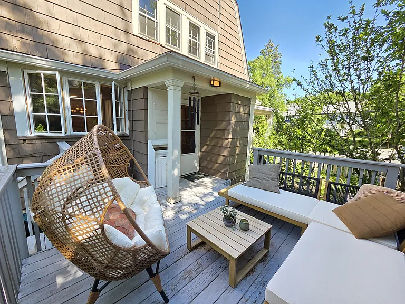
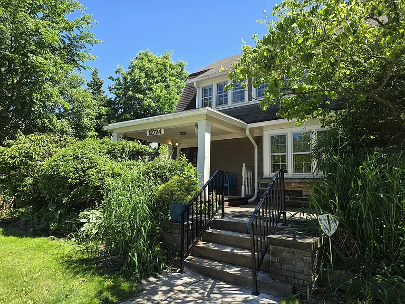
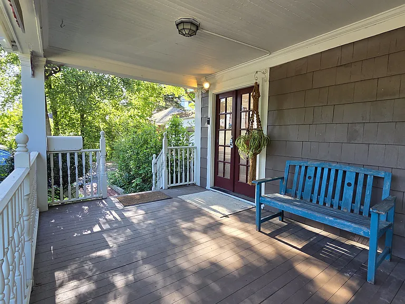
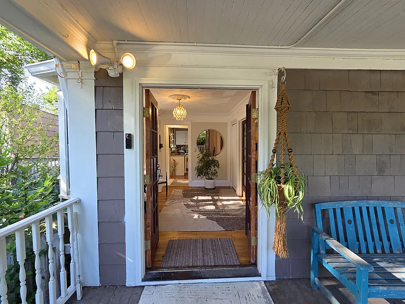
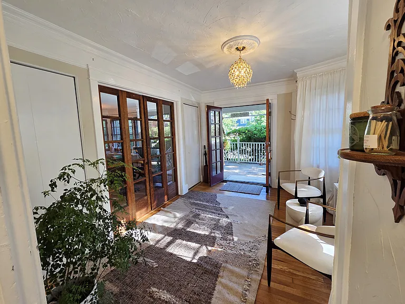
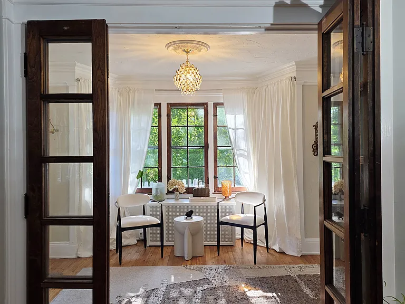
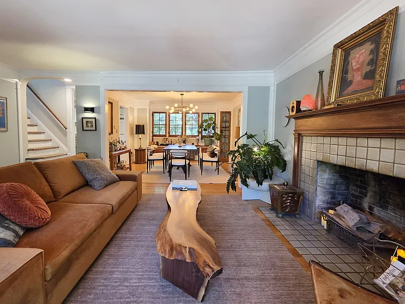
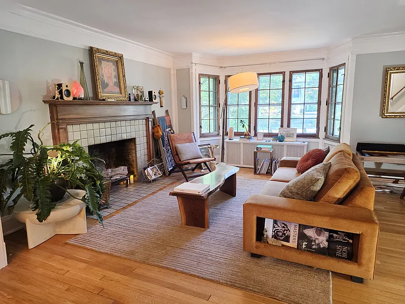
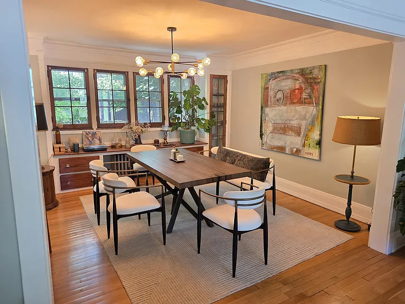
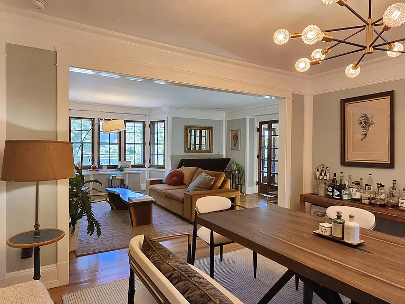
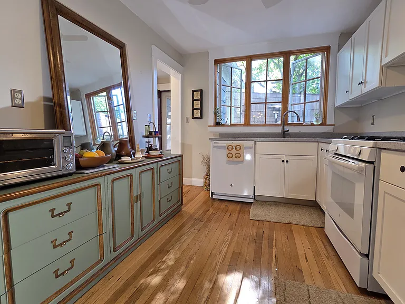
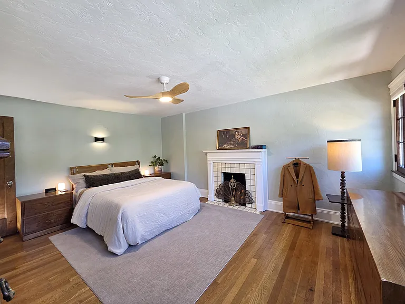
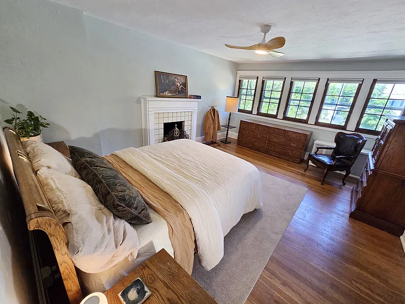
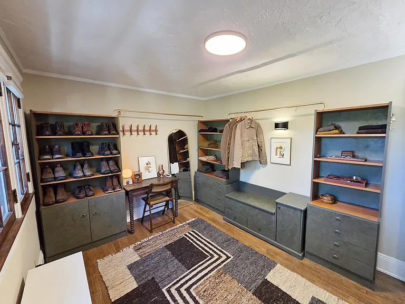
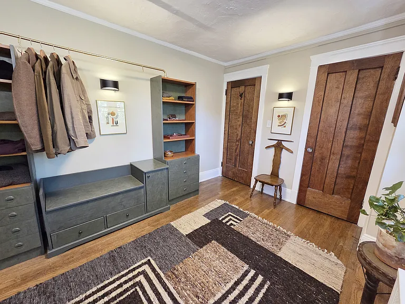
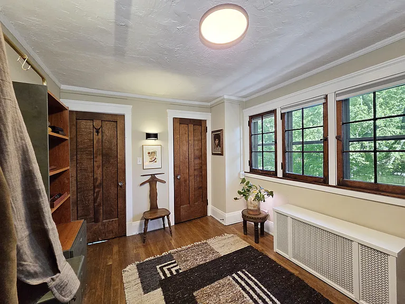
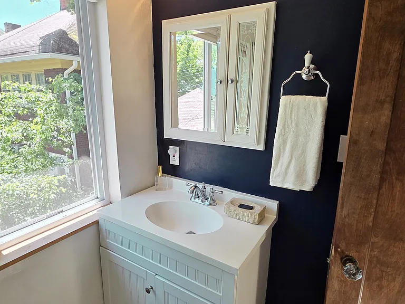
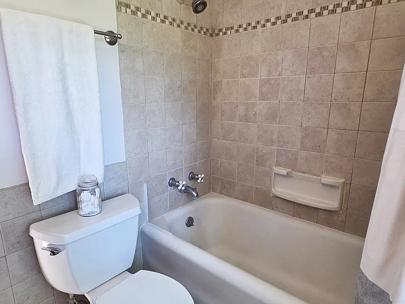
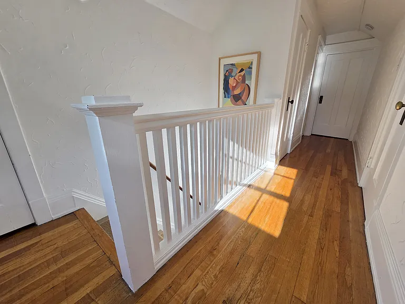
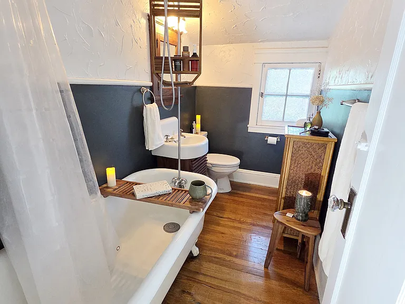
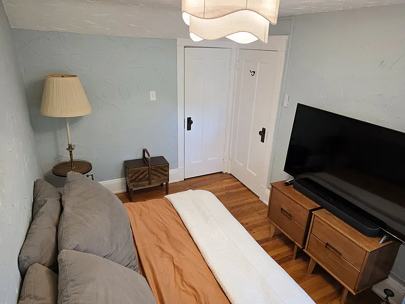
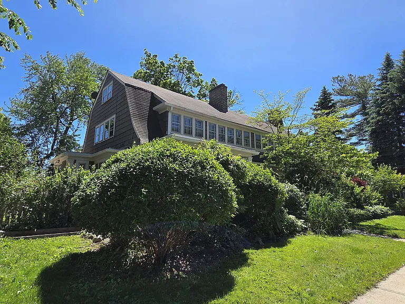
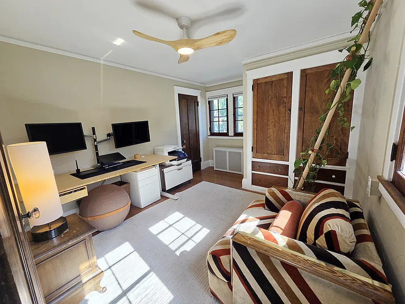
Real furniture, not virtually staged! Available July 1st Flexible lease options: 10-12 months, or longer. This restorative 2,040 square foot 4-Bed (plus bonus room/foyer), 2.5-Bath is in a corner side-by-side corner duplex in historic Cleveland Heights has the perfect combo of charm, modern updates, and a warm, friendly neighborhood feel near museums, parks, restaurants & shops. Just minutes from all the major hospitals: * University Hospitals (5-7 min) * Cleveland Clinic Main Campus (6-10 min) * MetroHealth Medical Center Cleveland Heights (7-9 min) * Louis Stokes Cleveland VA Medical Center (7-10 min) Welcome to your new home in vibrant and walkable Cleveland Heights. This 3-story townhouse blends historic character with modern comfort. This side-by-side corner duplex offers the feel of a house, offering a private entrance & front patio, and private basement with a high efficiency washer and dryer, refinished hardwood floors and natural woodwork (no plastic LVP or vinyl flooring), VOC-free painted interiors, and other thoughtful updates throughout. A rare find: spacious, mindful, and attentive local landlords! With an easy commute to University Circle via driving, biking, or the #11 bus just across the street. What You'll Love Inside * 4 Bedrooms: 3 bedrooms on the 2nd floor, 4th bedroom on the 3rd floor * Large primary bedroom with decorative fireplace * 2nd bedroom designed as a dressing room (or large walk-in closet) with luxury, eco-friendly roman clay painted shelves * Remote control ceiling fans in all bedrooms Bathrooms: * Primary bathroom with soaking tub/shower combo * 2nd bathroom with serene clawfoot tub/shower combo * Half bath/powder room conveniently located on the main floor next to the kitchen and side door Dining, Living, and Foyer: * Bonus sunroom/foyer with French doors opening to the front porch and to the living room * Vintage chandelier (dimmable) in entry/foyer with ceiling medallion * 2 sets of French doors for open or private spaces on the ground floor (living/bonus room/foyer) * Living room has a decorative fireplace and bay windows * Dining room with stunning built-in leaded glass cabinetry and built-in drawers * New Sputnik-style lighting (dimmable) in dining room Kitchen: * Gas oven, dishwasher, garbage disposal, fridge/freezer * Large kitchen layout with additional sideboard for extra storage and prep space * Remote control ceiling fan Extra Comforts: * Private basement with high efficiency washer and dryer * Refinished hardwood floors throughout * Remote control ceiling fans in all bedrooms and kitchen, plus 4 AC window units included * Radiant heat throughout to keep air warm (not dry) when it gets chilly * Tons of windows with beautiful natural light * Storm windows for protective against rain/snow and sound insulation * Dog-Friendly! Up to 2 dogs, any size & breed, with a refundable $500 deposit per dog and $50/month fee per dog. Parking & Storage: * 3 car parking spaces: 1 detached garage with remote opener + 2 driveway spaces * Private basement: radon-tested for your health, safety, and peace of mind; includes excellent washer/dryer, shelving, workshop area, and abundant storage * Dehumidifier with automatic draining included Clean, Safe & Convenient Outdoor Features: * Private entrance and front porch * Private deck off the side door * Smart keypad entry on front and side doors for convenient, key-free entry * Fully-fenced private back patio + picnic table and shed * Metal planters with trellis for your own garden * Landscaping provides privacy from the street * Lawn care included * No chemicals used on the lawn safe for pets, kids, and pollinators * Snow removal on the driveway (residents shovel their own walk) * Security features: dusk-to-dawn floodlights, video doorbell Neighborhood Highlights Nestled in the historic Cleveland Heights districts of Fairmount Boulevard, Forest Hills, Mayfield Heights, Euclid Golf, and other historic surrounding areas, this home sits on friendly, residential Middlefield Road. Contact us for a Google Map for nearby shopping and attractions. Hospitals & Institutions: * We're a close drive to schools and hospitals: Case Western (5 min), University Hospitals (7 min), and Cleveland Clinic Main Campus (9 min). * Arts and Culture is close too: University Circle museums & Severance Music Center (8 9 min), Cinematheque at CWRU Art Museum (7 min), and Cedar Lee Theatre (3 min) are just a few. Dining: We're perfectly triangulated between Cedar-Fairmount, Coventry, and Lee Road all a 3-5 min drive or 15-25 walk. Some dining highlights include bakeries, cafes, wine bars, breweries, American, French, Japanese, Chinese, Seafood, Cajun, Mediterranean, Middle Eastern, Fine Dining and much more. And there's plenty of more great options in Little Italy, just a 6 minute drive! Shopping: * Some grocery options include Whole Foods (8 min), Fairfax Market/Meijer (6 min), Grocery Outlet, Marc's, Coventry Market & Fine Wines (3 min), with new Trader Joe's on the way (Sep 2026) * Legacy Village (11 min) * Boutique shops Van Aken District (13 min) Libraries & Parks: Cleveland Heights boasts over 135 acres of beautiful parkland and excellent recreational facilities, like a year-round, Olympic-size ice rink, and Summer Day Camp. PEACE Park is walking distance (12-15 minutes), which offers community gatherings and outdoor activities. Cleveland Heights state-of-the-art libraries 4 branches include a media lab with creative equipment. Convenient Location: * 20 minutes to Downtown Cleveland * 25-30 minutes to Hopkins Airport * Across the street is the #11 bus pickup/dropoff, which will take you to Case Western, Legacy Village, and Downtown Cleveland Housewarming Present(s) For you! We believe in investing in clean and safer products and will welcome you to your new home with the following sustainable products, a value of over $250. * Contact us to get pre-screened * A video walk-through is available for qualified applicants

The property manager

Nearby schools

Students who live in 12724 Cedar Rd attend the following Cleveland Heights-University Heights City (Unified School District) public schools:
GreatSchools ratings are based on test scores and additional metrics when available.

12724 Cedar Rd
By contacting this property, you agree to our Terms of Use. Visit our Privacy Portal for more information. When you click “Send message”, we’ll send your inquiry to the property manager so they can reach out and answer your questions.

Find similar homes

Spot something off?Good catch. Flag it and help keep listings legit.