12708 Parakeet Way

12708 Parakeet Way — Photo 1
12708 Parakeet Way — Photo 2
12708 Parakeet Way — Photo 3
12708 Parakeet Way — Photo 4
12708 Parakeet Way — Photo 5
12708 Parakeet Way — Photo 6
12708 Parakeet Way — Photo 7
12708 Parakeet Way — Photo 8
12708 Parakeet Way — Photo 9
12708 Parakeet Way — Photo 10
12708 Parakeet Way — Photo 11
12708 Parakeet Way — Photo 12
12708 Parakeet Way — Photo 13
12708 Parakeet Way — Photo 14
12708 Parakeet Way — Photo 15
12708 Parakeet Way — Photo 16
12708 Parakeet Way — Photo 17
12708 Parakeet Way — Photo 18
12708 Parakeet Way — Photo 19
12708 Parakeet Way — Photo 20
12708 Parakeet Way — Photo 21
12708 Parakeet Way — Photo 22
12708 Parakeet Way — Photo 23

$3,000/ mo
Doesn't include deposits and fees
3 beds2.5 baths2700 sqft house
Available August 30
12708 Parakeet Way
Your booked tour

What you get

No petsIn-unit laundryParkingAir conditioning

Costs, fees, and lease terms

Lease terms

Renters Insurance: Tenant required to carry 100K renters insurance coverage. Landscaping: Tenant responsible for maintaining the landscaping (front yard and backyard) areas.

Pets

  • Dogs

    Not allowed
  • Cats

    Not allowed

The neighborhood

About the building

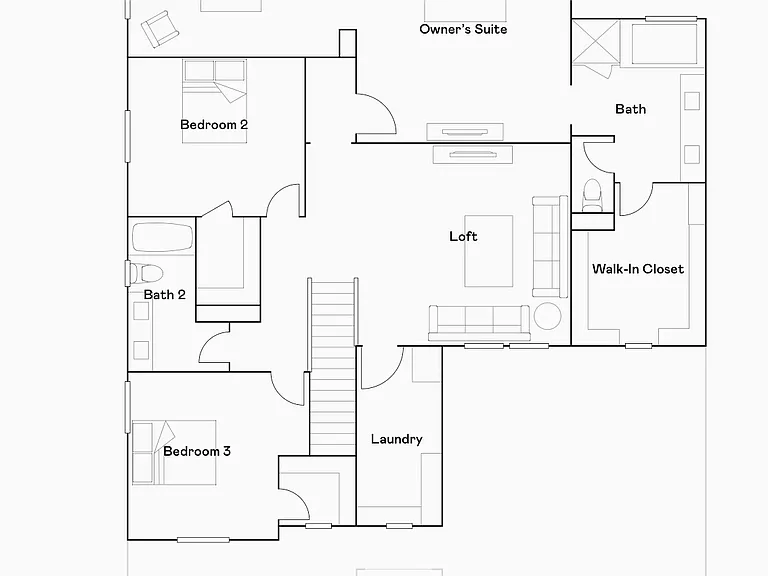
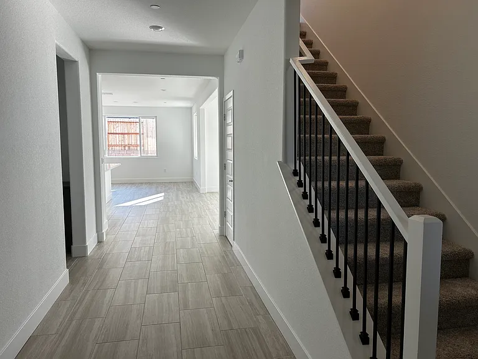
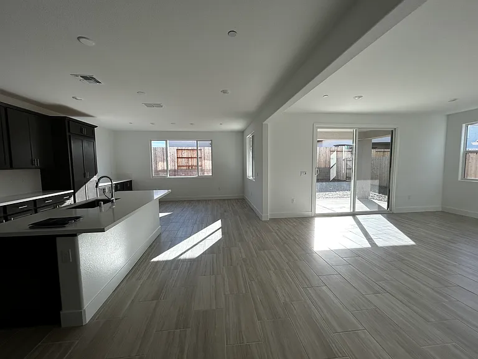
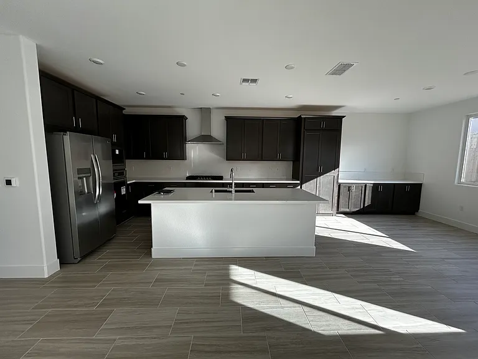
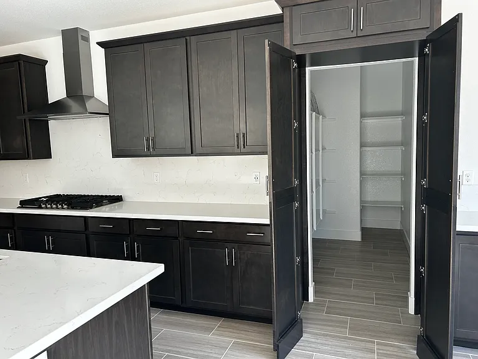
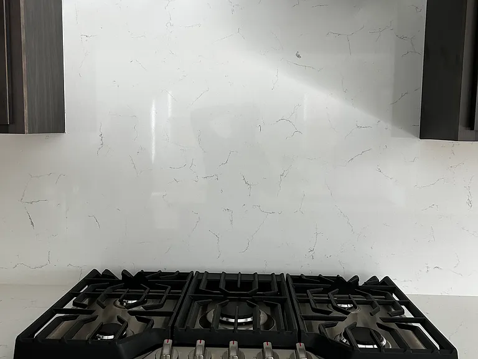
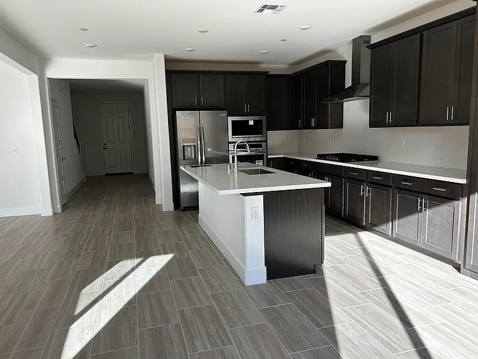
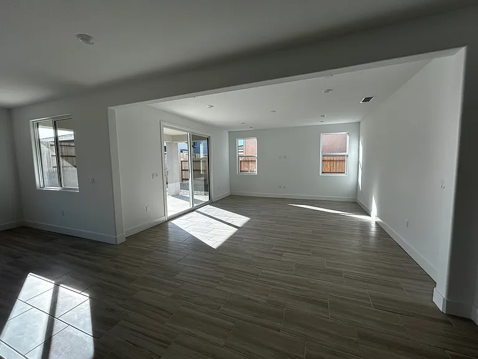
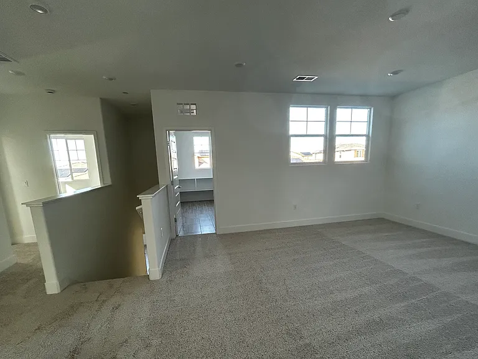
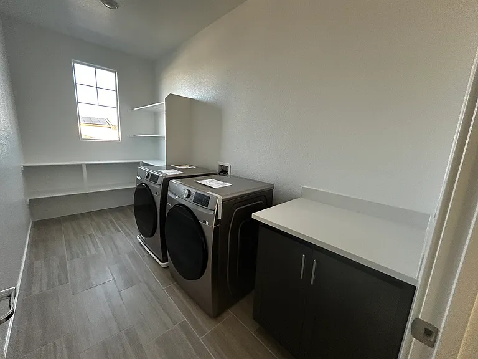
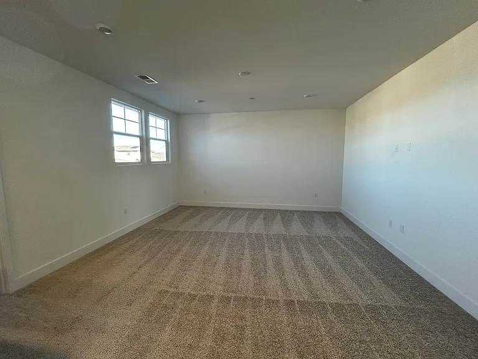
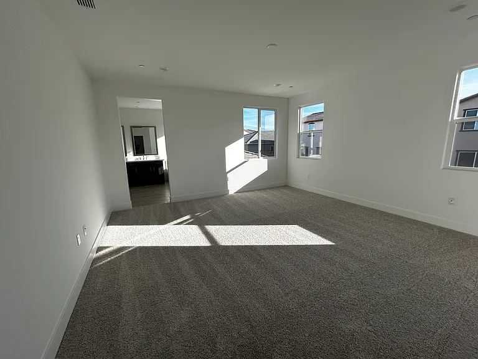
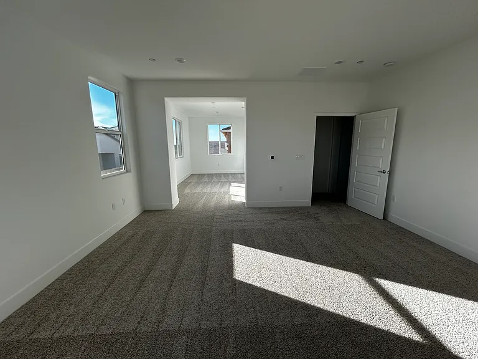
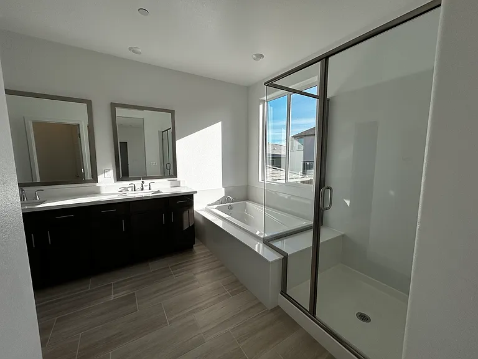
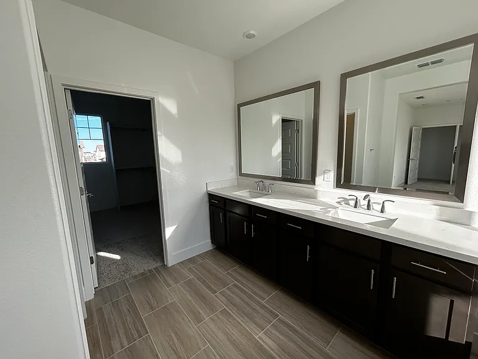
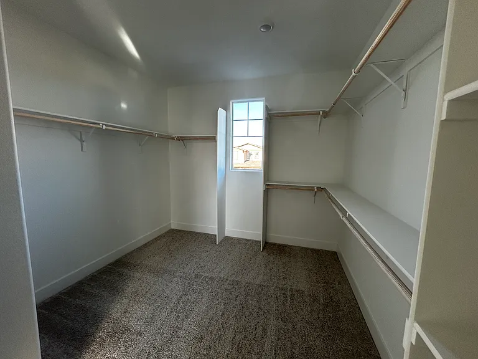
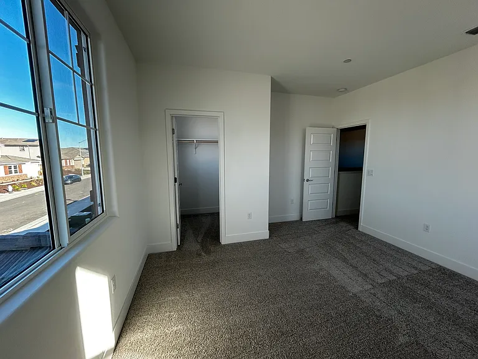
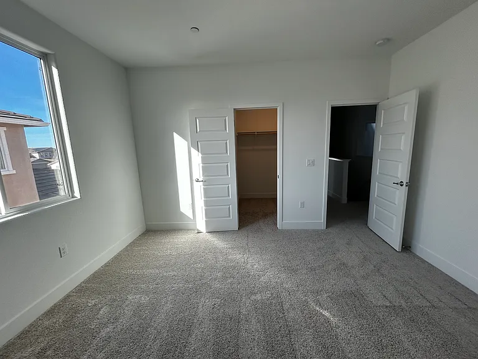
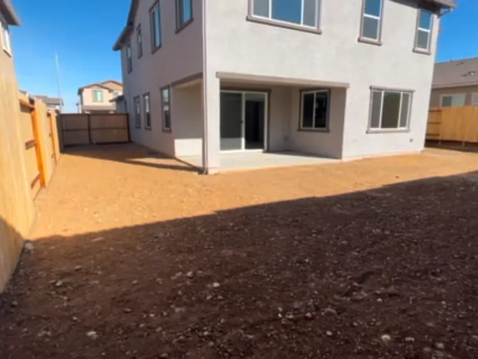
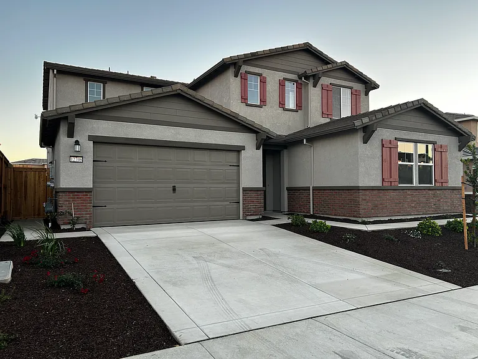
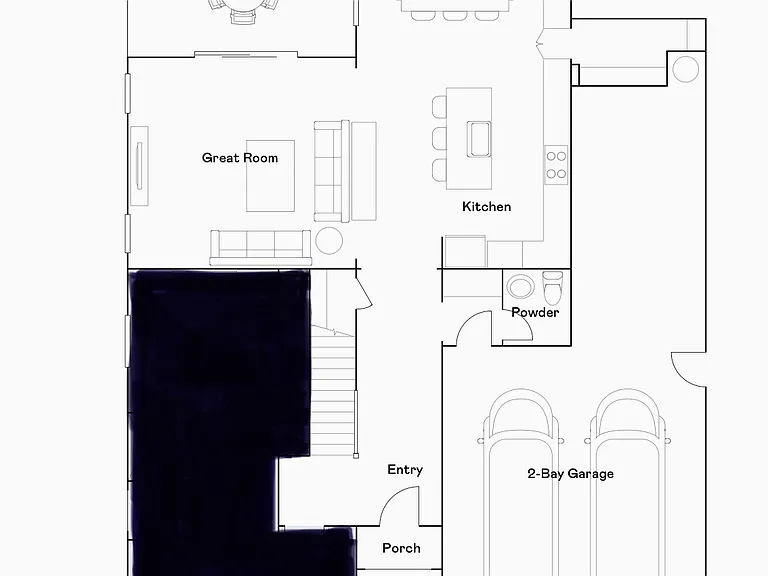
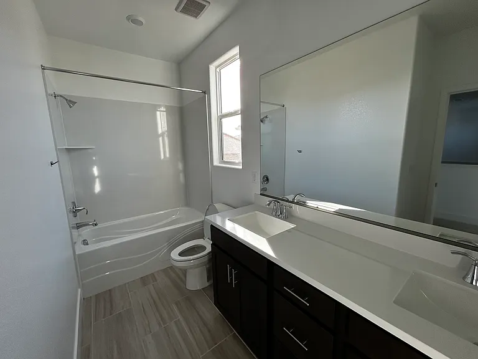
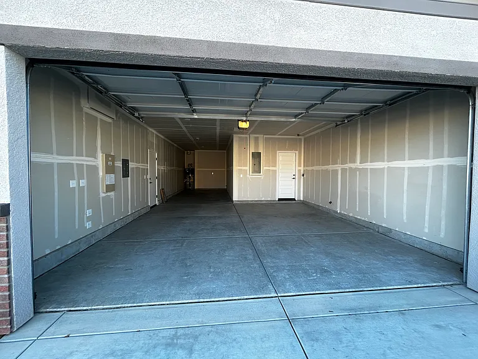
North facing large 2-story house. One of the Largest floor plan in Pradera Ranch. Tall ceiling in both floors compares to other homes in Pradera Ranch. About a year old construction with 3 Bedrooms plus 1 Retreat room, 2.5 Baths, big Loft, separate Laundry room with storage, large Kitchen with Quartz counter top/backsplash, walk-in Pantry, each room has walk-in Closet, large Living room, separate Dining area, large Master bath with bathtub and 3 car Garage home in Midori at Pradera Ranch community Rancho Cordova. House comes with appliances (Washer, Dryer, Microwave, Conventional Oven, Refrigerator, and Dishwasher). Main house, the first level of this spacious two-story home offers an open floorplan between the Great Room, dining room and kitchen. On the second floor are two secondary bedrooms, a loft and the luxe owner's suite with an en-suite bathroom, large walk-in closet and retreat area for extra relaxation. Note: Next-Gen Suite (with separate entrance) is rented separately. This listing is only for main house. Main house tenant share the utilities (water, electricity, gas, trash, and sewer) with Next-Gen suite unit and collect $150 per month when Next-Gen suite is occupied. Total house sq ft 3308 (Main house ~2700 sq ft and Next-Gen Suite ~600 sq ft). Main house tenant is responsible for Utilities payment (Solar, Electricity, Gas, Trash, Water and Sewer). No pets allowed. No smoking allowed.

The property manager

Nearby schools

Students who live in 12708 Parakeet Way attend the following Elk Grove Unified School District public schools:
GreatSchools ratings are based on test scores and additional metrics when available.

12708 Parakeet Way
By contacting this property, you agree to our Terms of Use. Visit our Privacy Portal for more information. When you click “Send message”, we’ll send your inquiry to the property manager so they can reach out and answer your questions.

Find similar homes

Spot something off?Good catch. Flag it and help keep listings legit.