1270 Charleston Dr

1270 Charleston Dr — Photo 1
1270 Charleston Dr — Photo 2
1270 Charleston Dr — Photo 3
1270 Charleston Dr — Photo 4
1270 Charleston Dr — Photo 5
1270 Charleston Dr — Photo 6
1270 Charleston Dr — Photo 7
1270 Charleston Dr — Photo 8
1270 Charleston Dr — Photo 9
1270 Charleston Dr — Photo 10
1270 Charleston Dr — Photo 11
1270 Charleston Dr — Photo 12
1270 Charleston Dr — Photo 13
1270 Charleston Dr — Photo 14
1270 Charleston Dr — Photo 15
1270 Charleston Dr — Photo 16
1270 Charleston Dr — Photo 17
1270 Charleston Dr — Photo 18
1270 Charleston Dr — Photo 19
1270 Charleston Dr — Photo 20
1270 Charleston Dr — Photo 21
1270 Charleston Dr — Photo 22
1270 Charleston Dr — Photo 23
1270 Charleston Dr — Photo 24
1270 Charleston Dr — Photo 25
1270 Charleston Dr — Photo 26
1270 Charleston Dr — Photo 27
1270 Charleston Dr — Photo 28
1270 Charleston Dr — Photo 29
1270 Charleston Dr — Photo 30
1270 Charleston Dr — Photo 31
1270 Charleston Dr — Photo 32
1270 Charleston Dr — Photo 33
1270 Charleston Dr — Photo 34
1270 Charleston Dr — Photo 35

$2,850/ mo
Doesn't include deposits and fees
4 beds3 baths3088 sqft house
Available August 1
1270 Charleston Dr
Your booked tour

What you get

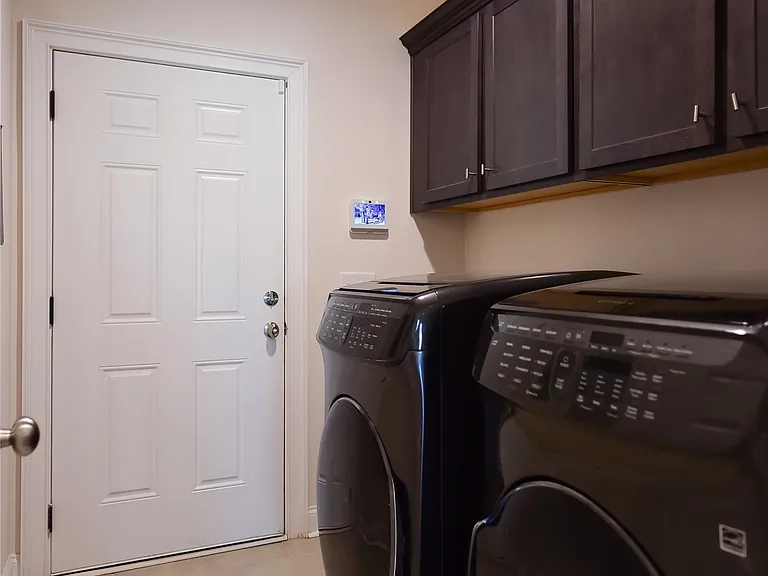
In-unit laundryParkingAir conditioningPool

Costs, fees, and lease terms

Pricing comparison

$754

At $2,850, this listing is priced $754 more than the current market rate for a 4 bedroom home in Prattville.

The neighborhood

About the building

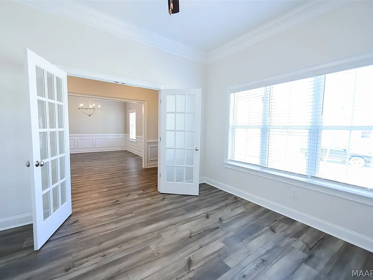
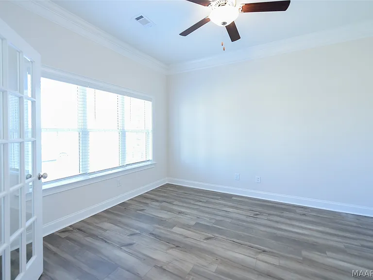
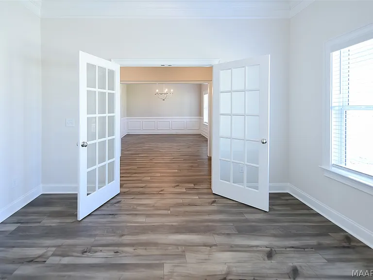
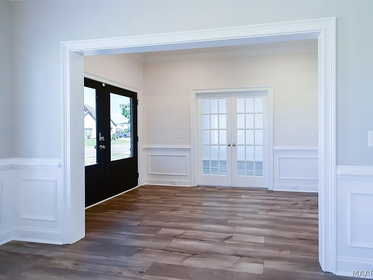
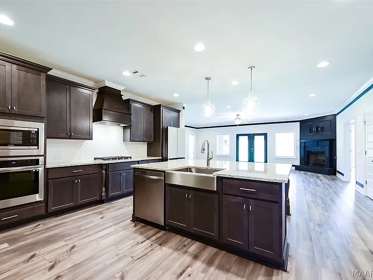
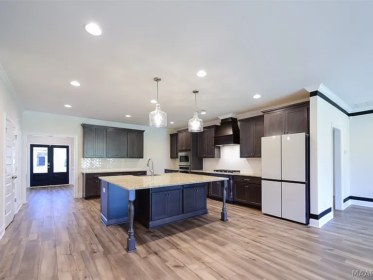
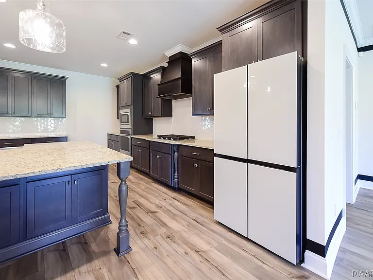
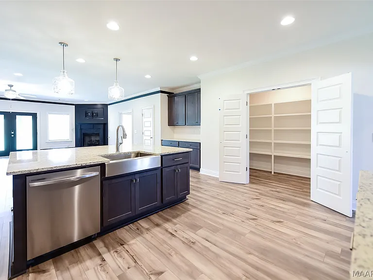
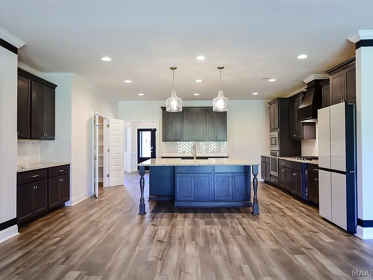
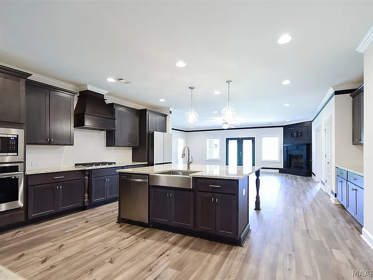
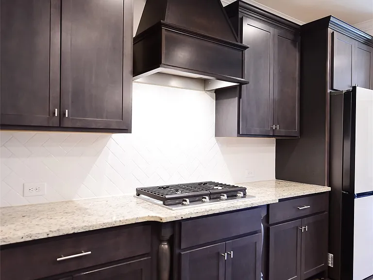
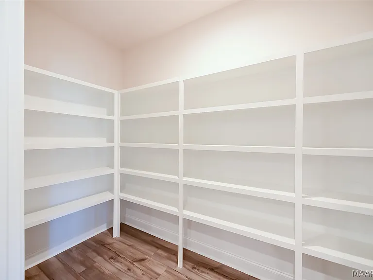
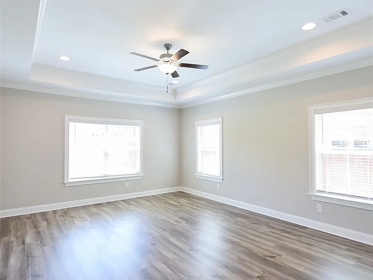
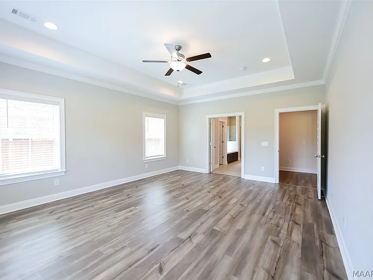
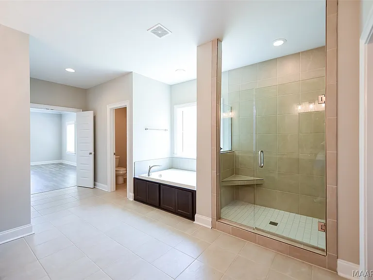
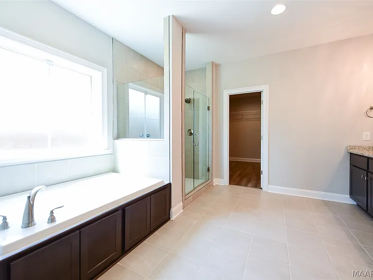
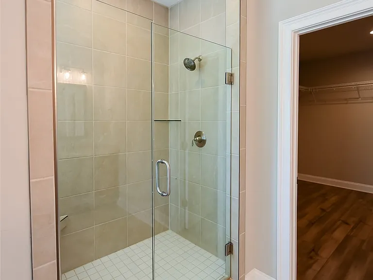
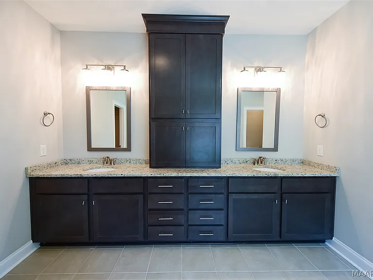
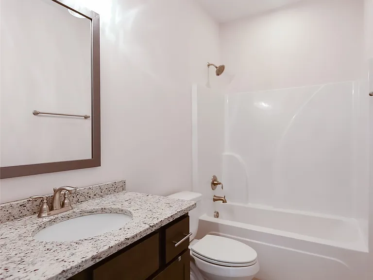
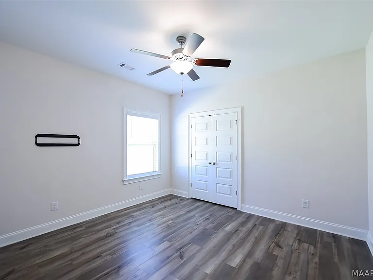
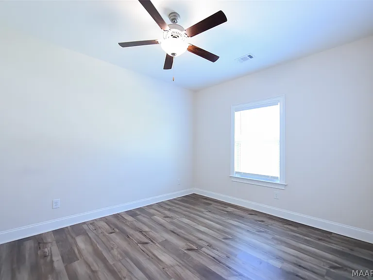
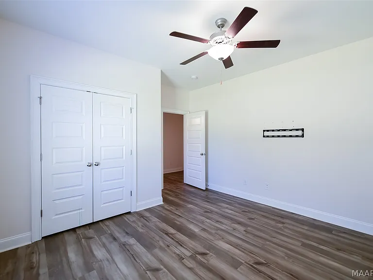
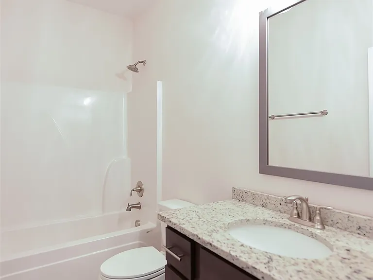
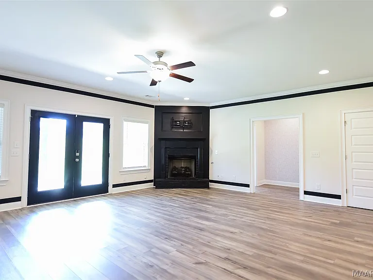
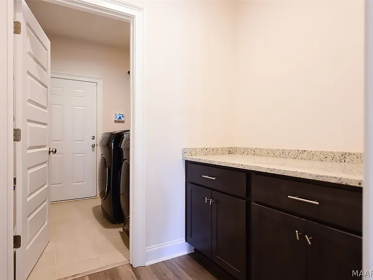
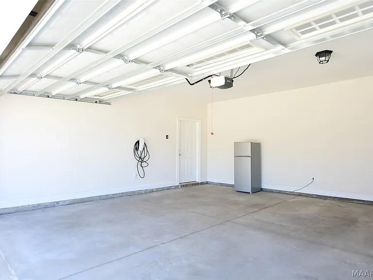
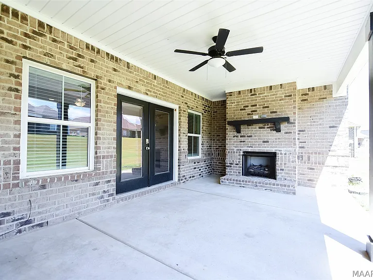
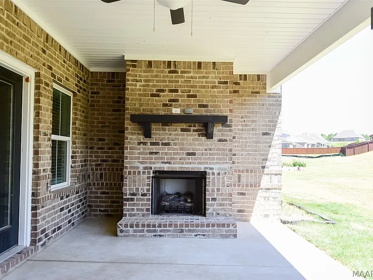
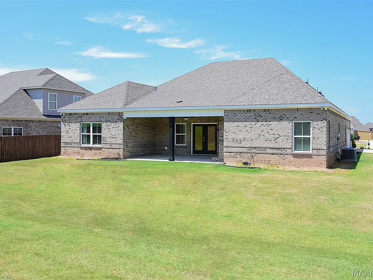
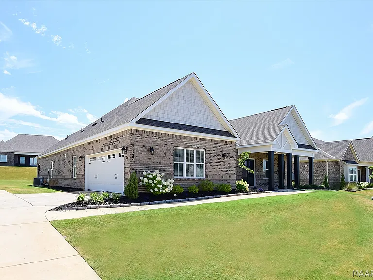
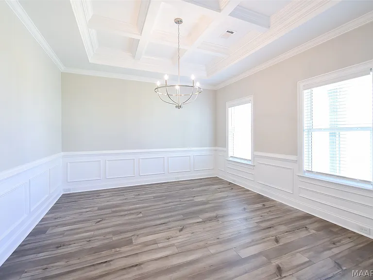
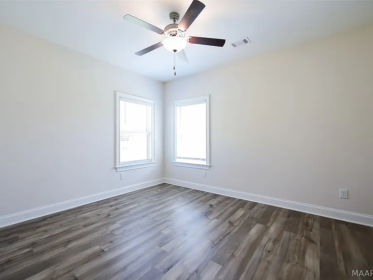
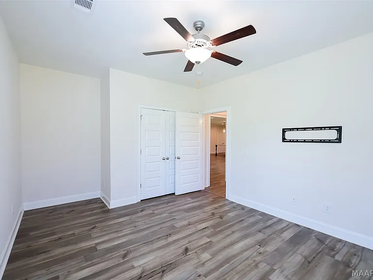
Exquisite 4 Bedroom, 3 Bathroom Home in the Highly Coveted Glennbrooke Neighborhood! This stunning property offers a captivating floor plan designed for modern living, boasting a seamless Open Concept layout and generously sized bedrooms. As you step into the home, the Entry Way is flanked by the Dining Room on one side with its breathtaking Coffered Ceiling and Beautiful Light Fixture and a Bonus Room/Office on the other side. The space seamlessly flows into the Stunning Kitchen featuring Custom Cabinets, a Gas Cook Top and Hood, Huge Island with Additional Storage, Beautiful Granite Countertops, Modern Refrigerator, Built In Wall Oven and Microwave and Large Walk-In Pantry. The Kitchen transitions into the Great Room boasting a Large Area, Beautiful Fireplace and Wall of Windows. The Master Suite is Magnificent showcasing a Huge Bedroom with Tray Ceiling, Master Bathroom with an Over-Sized Soaking Tub, Spacious Tile Shower, Double Vanity, Custom Cabinets and one of the Largest Closets in the neighborhood! This Incredible Home features three additional bedrooms and two additional bathrooms plus a Laundry Room and a designated Drop Zone with additional Cabinet Storage and Granite Countertops. Have I mentioned the Over-Sized Garage with a Tesla Charger and Covered Patio with Outdoor Fireplace? Glennbrooke Residents enjoy access to 2 Pools, Splash Pad, Playground, Lake for Fishing & Clubhouse! This Amazing Rental Home will not last long!

The property manager

Nearby schools

Students who live in 1270 Charleston Dr attend the following Autauga County School District (Unified School District) public schools:
Showing 2 of 6 schools.

GreatSchools ratings are based on test scores and additional metrics when available.

1270 Charleston Dr
By contacting this property, you agree to our Terms of Use. Visit our Privacy Portal for more information. When you click “Send message”, we’ll send your inquiry to the property manager so they can reach out and answer your questions.

Find similar homes

Spot something off?Good catch. Flag it and help keep listings legit.