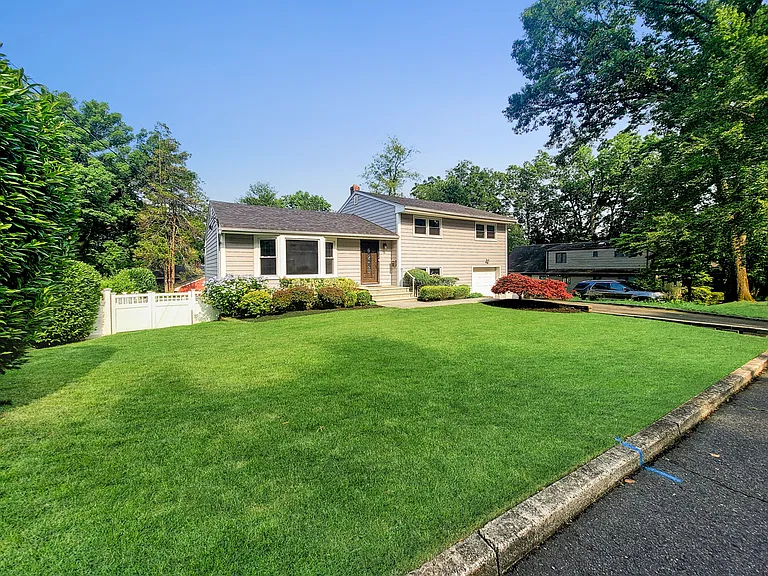
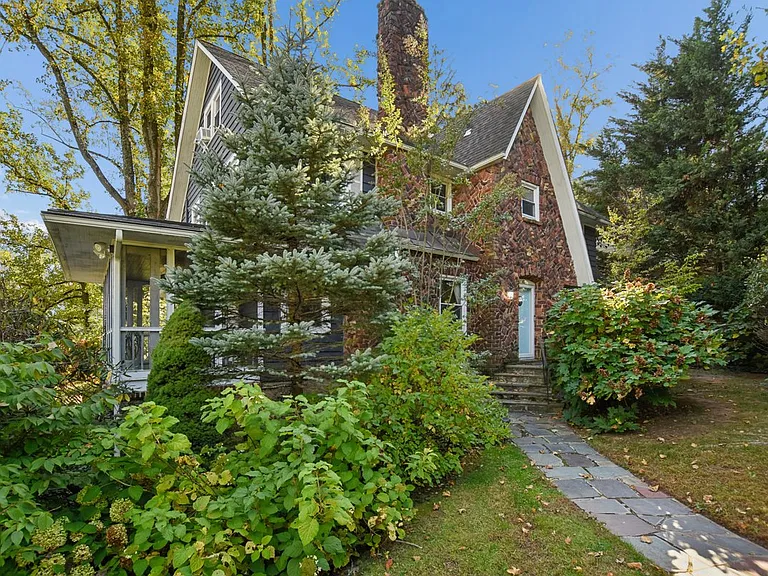
127 Wooleys Ln

127 Wooleys Ln — Photo 1
127 Wooleys Ln — Photo 2
127 Wooleys Ln — Photo 3
127 Wooleys Ln — Photo 4
127 Wooleys Ln — Photo 5
127 Wooleys Ln — Photo 6
127 Wooleys Ln — Photo 7
127 Wooleys Ln — Photo 8
127 Wooleys Ln — Photo 9
127 Wooleys Ln — Photo 10
127 Wooleys Ln — Photo 11
127 Wooleys Ln — Photo 12
127 Wooleys Ln — Photo 13
127 Wooleys Ln — Photo 14
127 Wooleys Ln — Photo 15
127 Wooleys Ln — Photo 16
127 Wooleys Ln — Photo 17
127 Wooleys Ln — Photo 18
127 Wooleys Ln — Photo 19
127 Wooleys Ln — Photo 20
127 Wooleys Ln — Photo 21
127 Wooleys Ln — Photo 22
127 Wooleys Ln — Photo 23
127 Wooleys Ln — Photo 24
127 Wooleys Ln — Photo 25
127 Wooleys Ln — Photo 26
127 Wooleys Ln — Photo 27
127 Wooleys Ln — Photo 28
127 Wooleys Ln — Photo 29
127 Wooleys Ln — Photo 30
127 Wooleys Ln — Photo 31
127 Wooleys Ln — Photo 32
127 Wooleys Ln — Photo 33
127 Wooleys Ln — Photo 34
127 Wooleys Ln — Photo 35
127 Wooleys Ln — Photo 36
127 Wooleys Ln — Photo 37
127 Wooleys Ln — Photo 38
127 Wooleys Ln — Photo 39

$8,750/ mo
Doesn't include deposits and fees
4 beds4.5 baths2608 sqft house
127 Wooleys Ln

Your booked tour

What you get

In-unit laundryParkingAir conditioningPool

Costs, fees, and lease terms

Lease terms

12 Months

The neighborhood

About the building

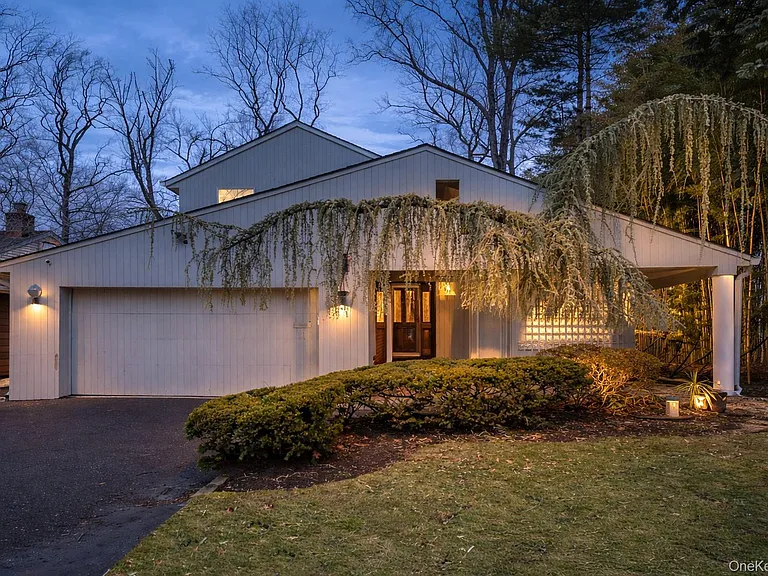
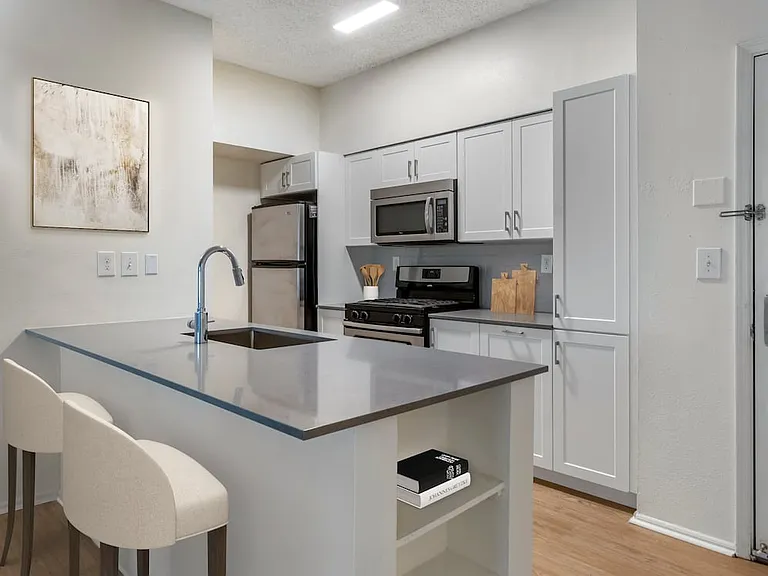
Sun-drenched, south-facing contemporary nestled on a flat, oversized property in the highly sought-after Allenwood neighborhood of Great Neck. Offering 4 bedrooms and 4.5 baths, this exceptional home features a spacious and flexible floor plan ideal for both everyday living and entertaining. A charming covered front porch welcomes you into a gracious entry foyer with marble flooring and a coat closet. The main level showcases hardwood floors, soaring ceilings, a powder room, and a bright living room with a wood-burning fireplace, skylights, and Andersen sliding doors that open to a large deck overlooking the expansive backyard. A comfortable den provides additional living space, while the dining area flows seamlessly into the open-concept kitchen featuring custom wood cabinetry. Two well-appointed bedrooms and a full marble bath complete the main level. Upstairs, the generous primary suite offers a walk-in closet and en-suite bath, accompanied by an additional bedroom and a full bath. The full finished basement provides outstanding bonus space with a recreation area, full bath, laundry room, windows, and ample storage. Additional features include a two-car attached garage, central air conditioning, recessed lighting, an alarm system, and a Nest thermostat. Conveniently located near parks, shopping, restaurants, and the LIRR, this home is zoned for the E.M. Baker Elementary School and North Middle/High School. Residents also enjoy the exceptional amenities of the Great Neck Park District, including Parkwood Pool, the Tennis Center, Ice Skating, and Steppingstone Waterfront Park.

The property manager

Nearby schools

Students who live in 127 Wooleys Ln attend the following Great Neck Union Free School District (Unified School District) public schools:

GreatSchools ratings are based on test scores and additional metrics when available.

127 Wooleys Ln

By contacting this property, you agree to our Terms of Use. Visit our Privacy Portal for more information. When you click “Send message”, we’ll send your inquiry to the property manager so they can reach out and answer your questions.

Find similar homes

Spot something off?Good catch. Flag it and help keep listings legit.