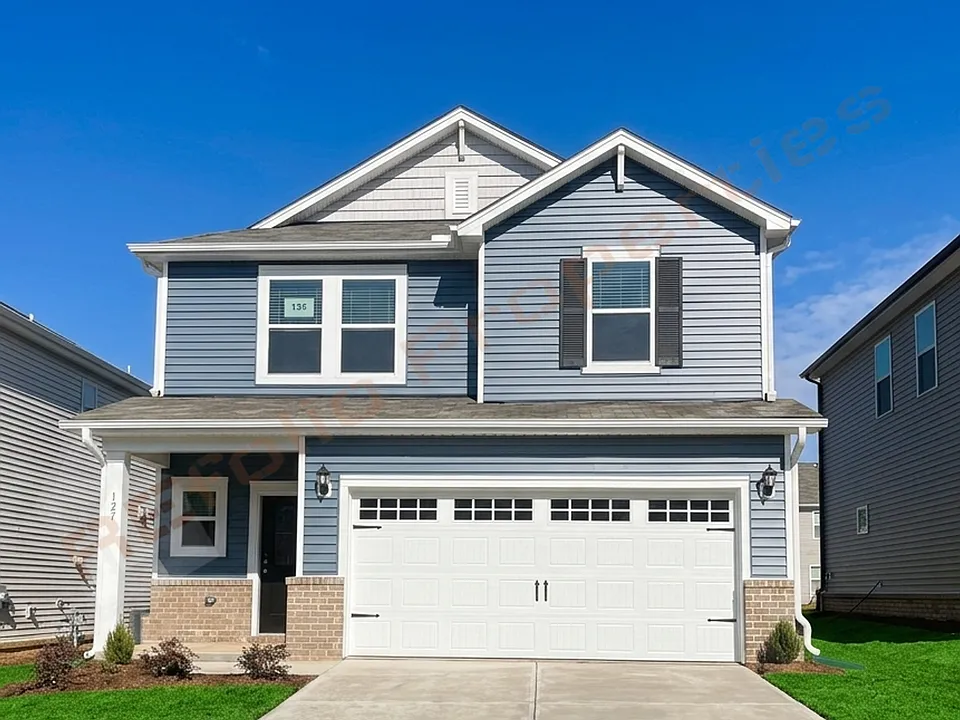
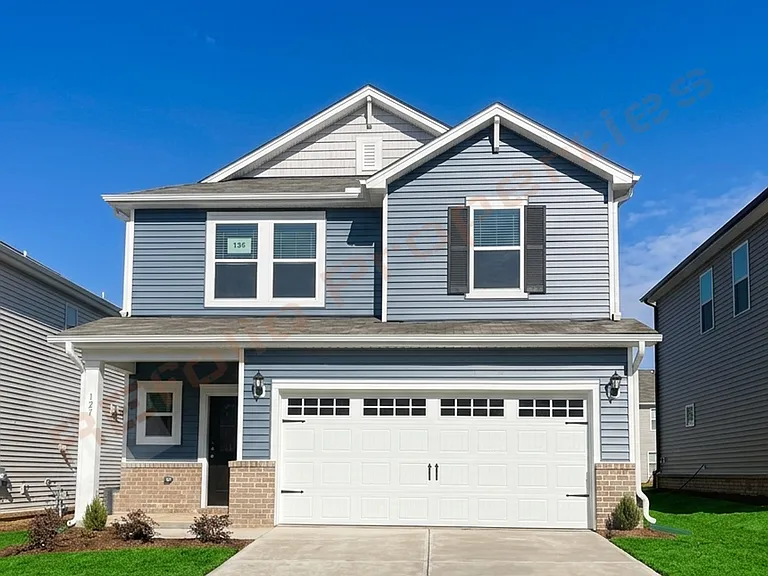
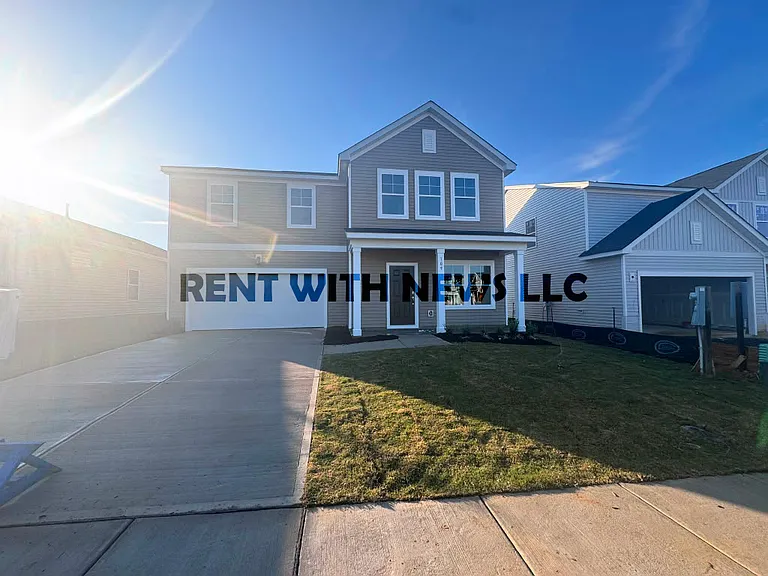
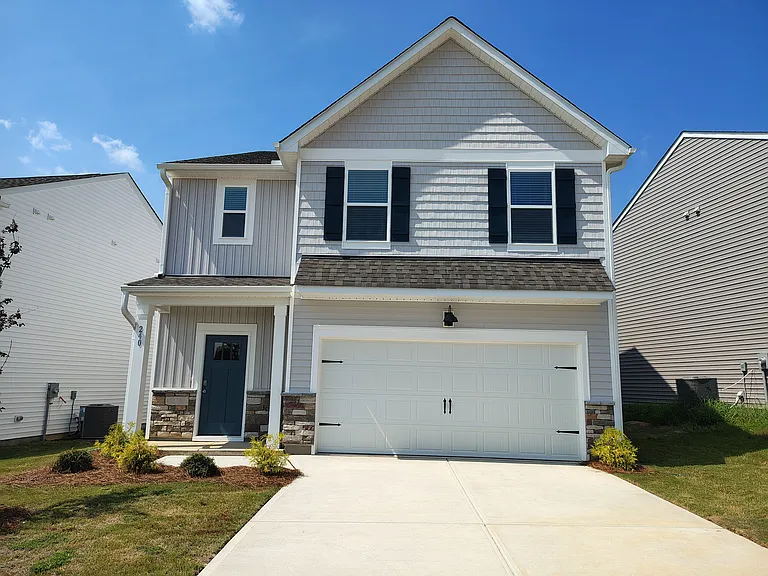
127 Tourmaline Hill Dr

Property Image 1
Property Image 2
Property Image 3
Property Image 4
Property Image 5
Property Image 6
Property Image 7
Property Image 8
Property Image 9
Property Image 10
Property Image 11
Property Image 12
Property Image 13
Property Image 14
Property Image 15
Property Image 16
Property Image 17
Property Image 18
Property Image 19
Property Image 20
Property Image 21
Property Image 22
Property Image 23
Property Image 24
Property Image 25
Property Image 26
Property Image 27
Property Image 28
Property Image 29
Property Image 30
Property Image 31
Property Image 32
Property Image 33
Property Image 34
Property Image 35
Property Image 36
Property Image 37
Property Image 38
Property Image 39
Property Image 40
Property Image 41
Property Image 42
Property Image 43
Property Image 44
Property Image 45
Property Image 46
Property Image 47
Property Image 48
Property Image 49
Property Image 50
Property Image 51
Property Image 52
Property Image 53
Property Image 54
Property Image 55
Property Image 56
Property Image 57
Property Image 58
Property Image 59
Property Image 60
Property Image 61

$2,290/ mo
Doesn't include deposits and fees
5 beds3 baths2352 sqft house
Available July 29
127 Tourmaline Hill Dr

Your booked tour

What you get

Pet-friendlyIn-unit laundryAir conditioningPool

Costs, fees, and lease terms

Pricing comparison

$342

At $2,290, this listing is priced $342 cheaper than the current market rate for a 5 bedroom home in Garner.

Pets

  • Dogs

    Allowed
  • Cats

    Allowed

The neighborhood

About the building

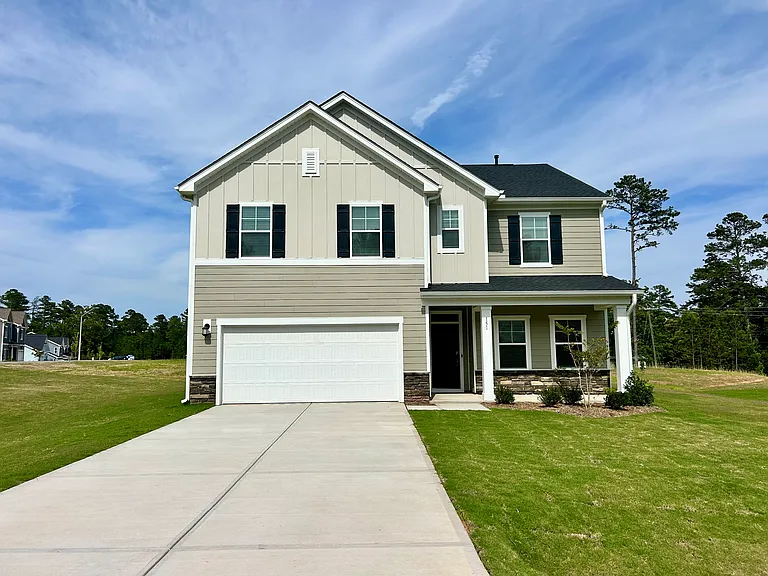
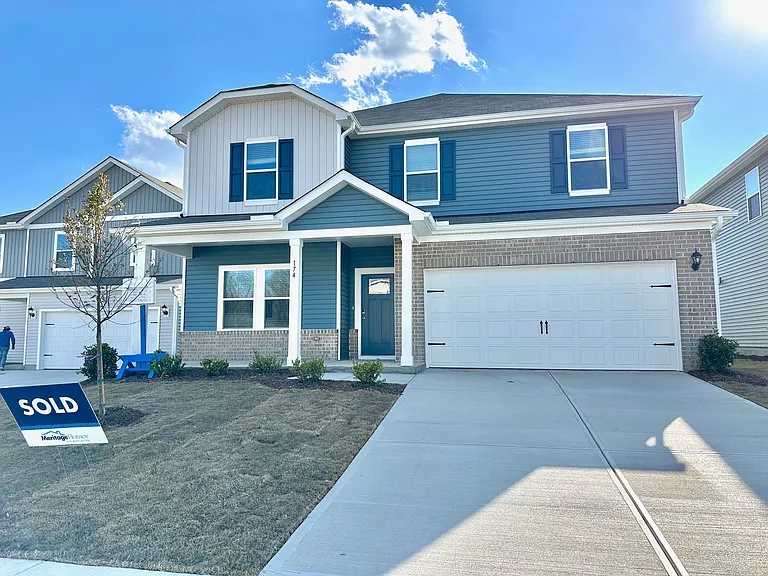
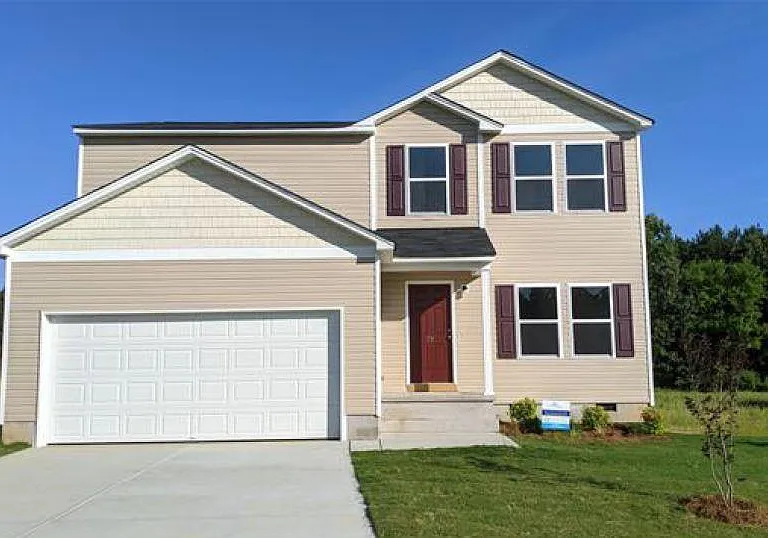
Welcome to this stunning 5-bedroom, 3-bathroom home located in the highly desirable Oak Manor community. Offering a spacious open-concept layout, modern finishes, and exceptional community amenities, this home is designed for comfortable everyday living and effortless entertaining. The main level features a bright and inviting living and dining area that flows seamlessly into the gourmet kitchen. The kitchen is beautifully appointed with white cabinetry, a gas cooktop, a large center island with seating, an oversized pantry, and ample counter spaceperfect for preparing meals or gathering with family and friends. Luxury vinyl plank flooring extends throughout the first floor, which also includes a guest bedroom and a full bathroom, making it ideal for visitors or a home office. Upstairs, you'll find a spacious loft that can serve as a media room, playroom, home office, or additional living space. The luxurious primary suite offers a peaceful retreat with dual vanities, a glass-enclosed walk-in shower, a private water closet, and a generous walk-in closet. Three additional bedrooms and a full hallway bathroom provide plenty of space for family or guests. For added convenience, the laundry room is located on the second floor and includes a washer and dryer, making laundry day a breeze. Sliding glass doors lead to the backyard, while window blinds throughout the home provide privacy and comfort. The attached 2-car garage offers ample parking and additional storage space. Community & Location Highlights: Community swimming pool Clubhouse Minutes from White Oak Crossing shopping and dining Close to Lake Benson Park and Greenway Trails Convenient access to Downtown Raleigh and I-40 Pet Policy: Mature, house-trained pets under 25 lbs are welcome with a $400 refundable deposit per pet (maximum of 2 pets). *Interested in this home? Please contact us to schedule an in-person or virtual tour. We're happy to assist you. *AI staging is used to showcase furniture placement and design ideas. Please refer to non-staged photos for the actual floor plan and layout. *Optional Resident Benefits Package: For $50/month, enjoy an all-in-one package including air filter delivery, on-demand pest control, credit building, identity protection, rewards, and moreservices designed to enhance and protect your living experience. *Please verify school assignments and community amenities independently. *We do not accept Section 8 Housing Vouchers. *Application fee is $63 per occupant (18 years and older), non-refundable. *We accept multiple applications and will remove the listing once a lease is executed. Please contact us for application or availability updates. *Feel free to reach out with any questionswe're here to help.* Disclaimer: By submitting this form, you authorize the property manager and AIgentProp to contact you via SMS, phone, or email about rental-related matters.

The property manager

Nearby schools

Students who live in 127 Tourmaline Hill Dr attend the following Wake County School District (Unified School District) public schools:

GreatSchools ratings are based on test scores and additional metrics when available.

127 Tourmaline Hill Dr

By contacting this property, you agree to our Terms of Use. Visit our Privacy Portal for more information. When you click “Send message”, we’ll send your inquiry to the property manager so they can reach out and answer your questions.

Find similar homes

Spot something off?Good catch. Flag it and help keep listings legit.