1268X Erskin St NE

1268X Erskin St NE — Photo 1
1268X Erskin St NE — Photo 2
1268X Erskin St NE — Photo 3
1268X Erskin St NE — Photo 4
1268X Erskin St NE — Photo 5
1268X Erskin St NE — Photo 6
1268X Erskin St NE — Photo 7
1268X Erskin St NE — Photo 8
1268X Erskin St NE — Photo 9
1268X Erskin St NE — Photo 10
1268X Erskin St NE — Photo 11
1268X Erskin St NE — Photo 12
1268X Erskin St NE — Photo 13
1268X Erskin St NE — Photo 14
1268X Erskin St NE — Photo 15
1268X Erskin St NE — Photo 16
1268X Erskin St NE — Photo 17
1268X Erskin St NE — Photo 18
LOFT
1268X Erskin St NE — Photo 20
1268X Erskin St NE — Photo 21
1268X Erskin St NE — Photo 22
1268X Erskin St NE — Photo 23
1268X Erskin St NE — Photo 24

$2,950/ mo
Doesn't include deposits and fees
4 beds2.5 baths2150 sqft house
1268X Erskin St NE

Your booked tour

What you get

Pet-friendlyIn-unit laundryParkingAir conditioning

Costs, fees, and lease terms

Lease terms

**This property is not approved for section 8. **Gross household monthly income needs to be 3 times more than the monthly rent. **No Smoking allowed. **Background and credit check 720+ is required. **Renters insurance is required. **Security deposit and one full month rent due required after signing of lease agreement. Please send an email to indicate interest and schedule a showing.

Pricing comparison

$648

At $2,950, this listing is priced $648 cheaper than the current market rate for a 4 bedroom home in Blaine.

Pets

  • Dogs

    Allowed
    Number allowed1
  • Cats

    Allowed
    Number allowed1

The neighborhood

About the building

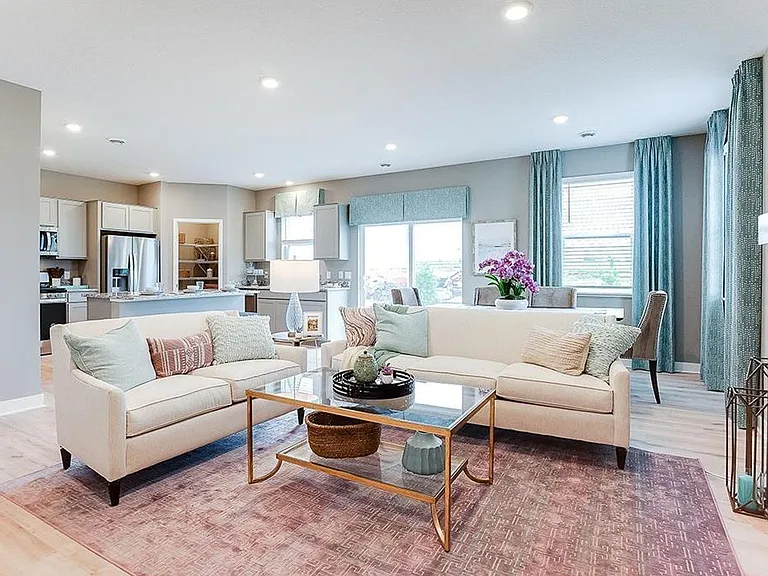
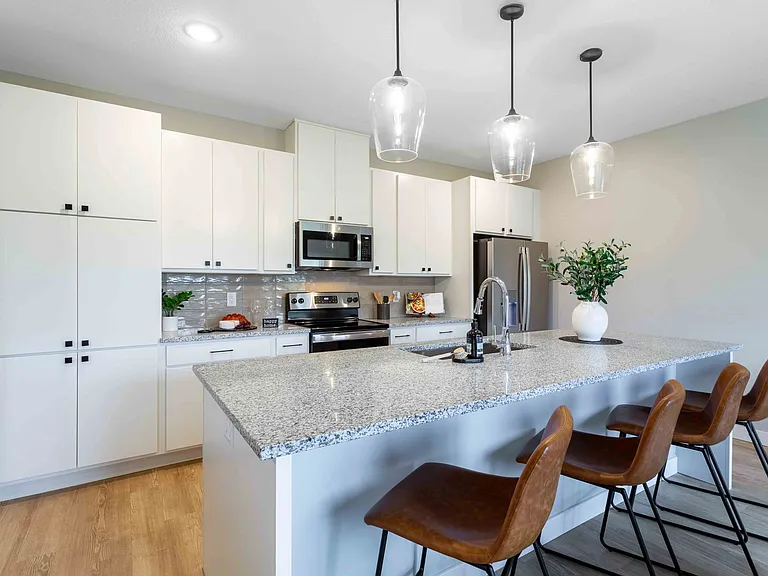
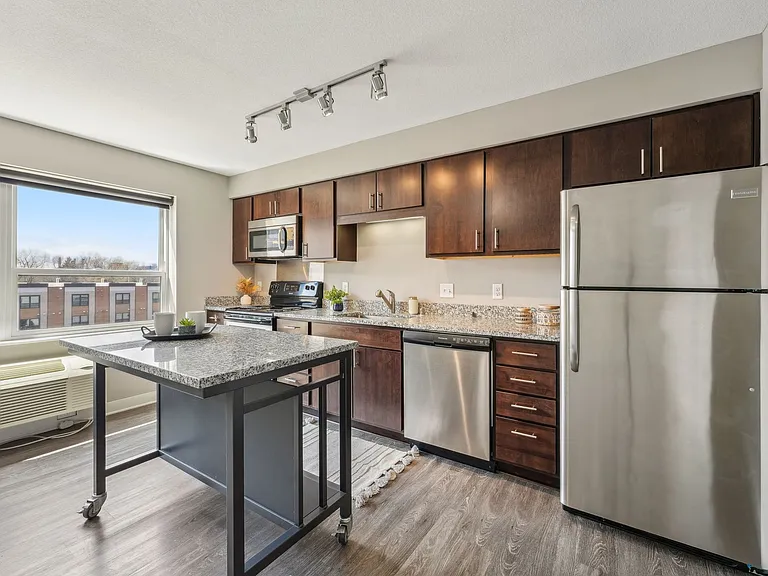
Welcome to this newer built single-family home in the city of Blaine. This two-story single-family home has total 4 beds,2.5baths, loft and a 2-car garage. It features an open floor plan concept. The main level includes a stunning kitchen with white cabinets, SS appliances, living room with a wall fireplace plus a dining area and 1/2 bath. An outdoor patio. Upstairs has Four bedrooms, laundry room with washer/dryer and a loft space! The primary bathroom has double sinks and two walk in closets. Fenced backyard. Easy access to major highways and convenient services. **This house is NOT furnished ** Some photos with furniture are of a staged model home with the same floor plan. If you are looking for clean and move in ready home, this is it!!

The property manager

Nearby schools

Students who live in 1268X Erskin St NE attend the following Anoka-Hennepin Public School Dist. (Unified School District) public schools:

GreatSchools ratings are based on test scores and additional metrics when available.

1268X Erskin St NE

By contacting this property, you agree to our Terms of Use. Visit our Privacy Portal for more information. When you click “Send message”, we’ll send your inquiry to the property manager so they can reach out and answer your questions.

Find similar homes

Spot something off?Good catch. Flag it and help keep listings legit.