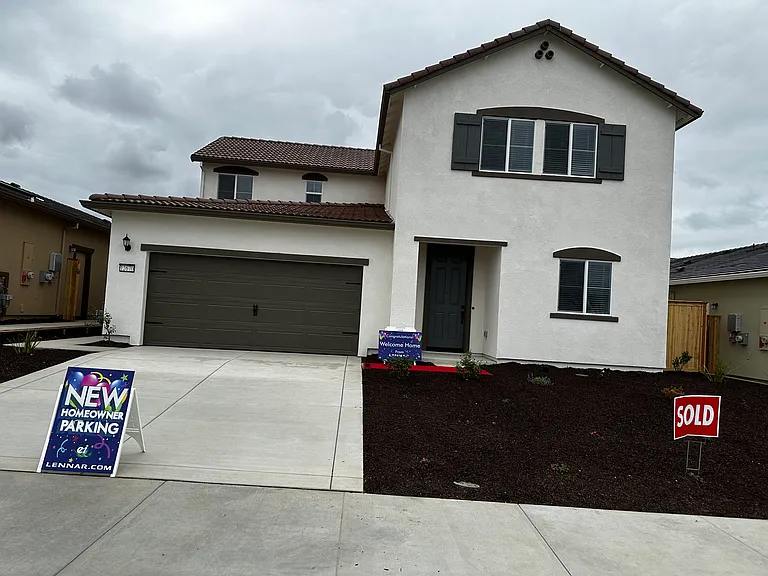
12670 Rosefinch Way

12670 Rosefinch Way — Photo 1
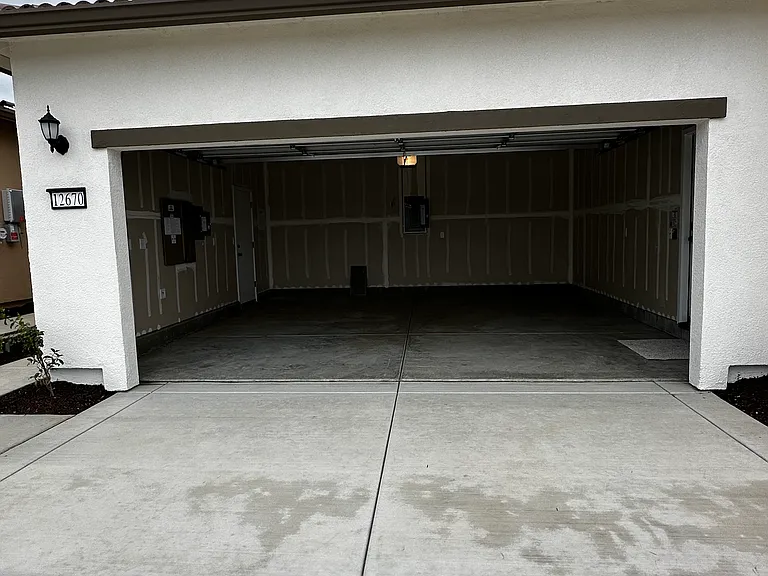
Garage
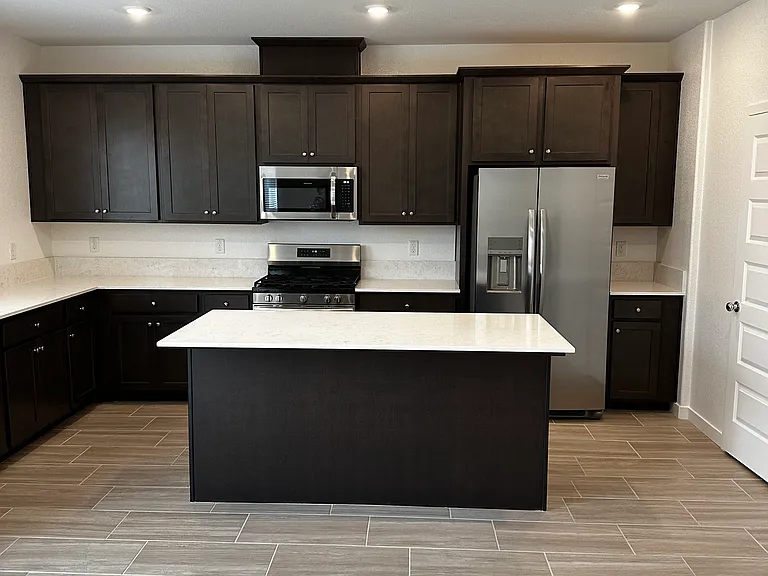
Kitchen
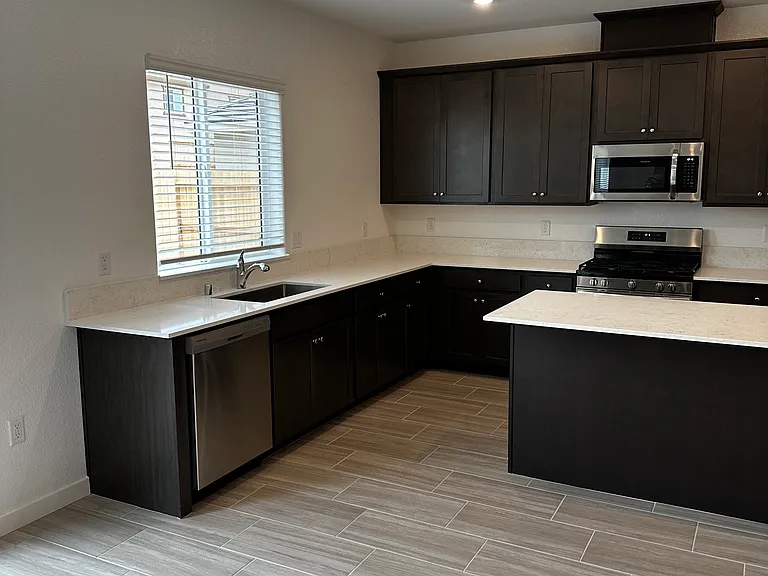
Kitchen
Kitchen
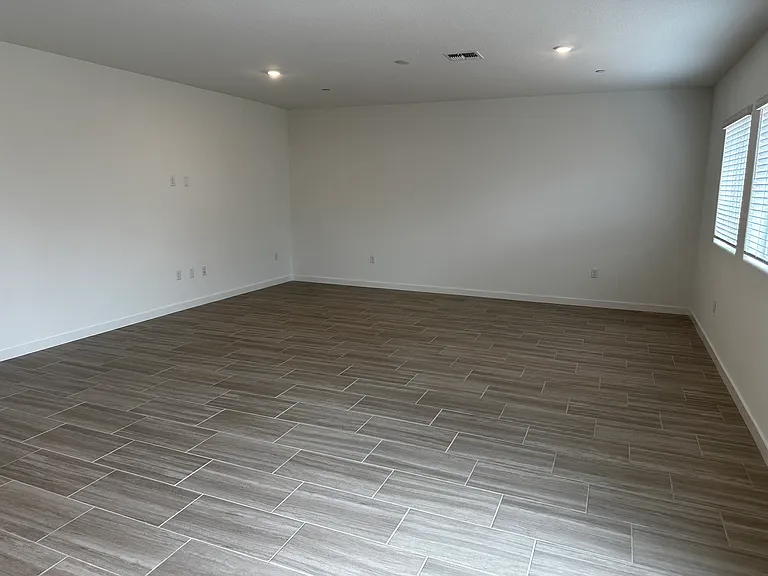
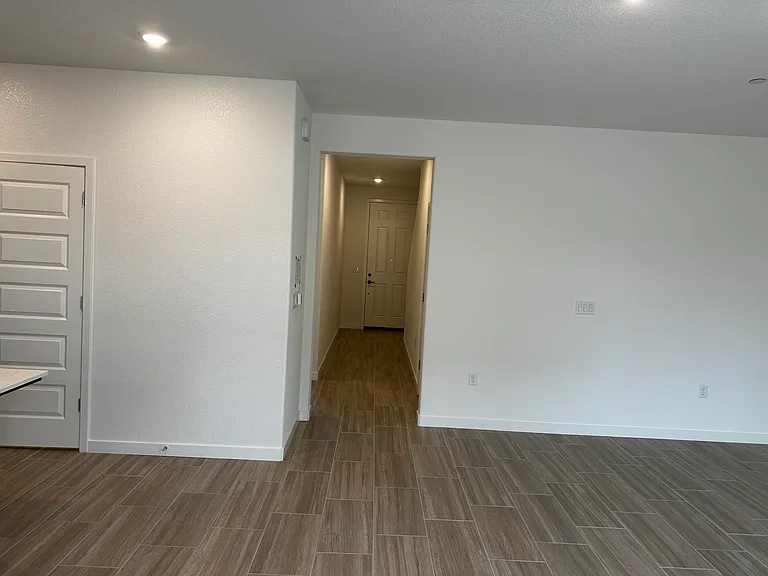
Living room
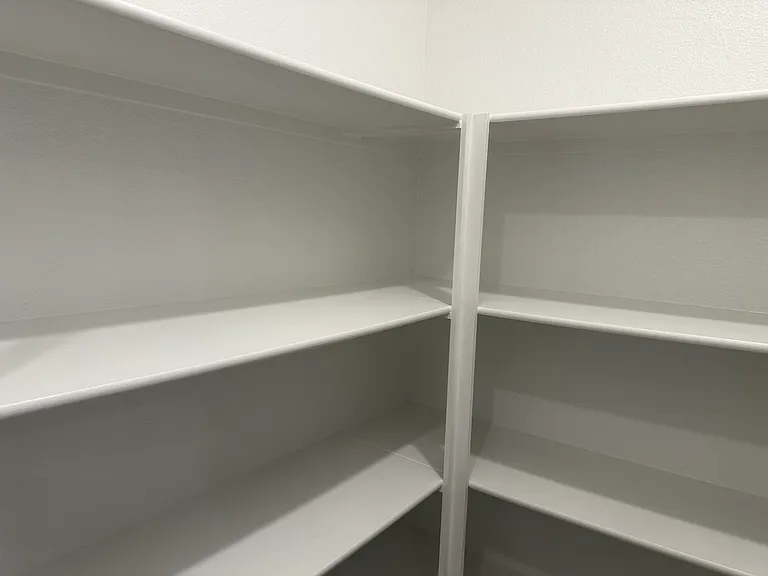
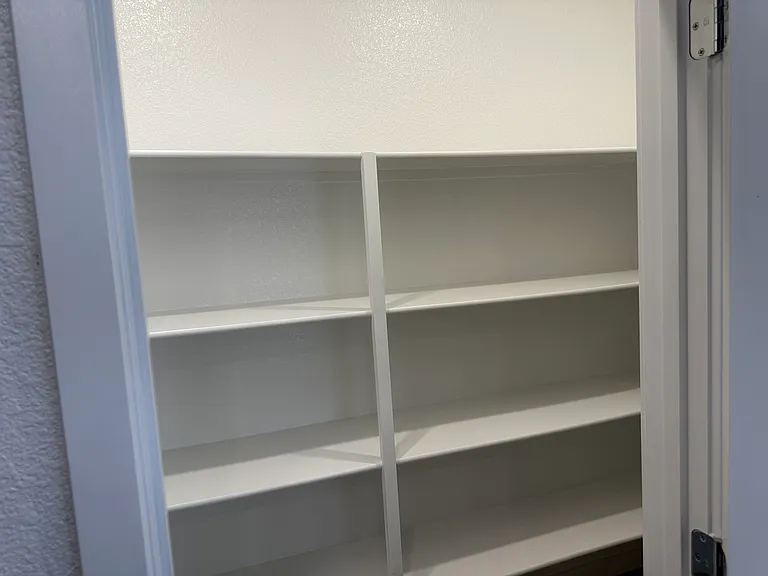
Pantry
Pantry
Entrance
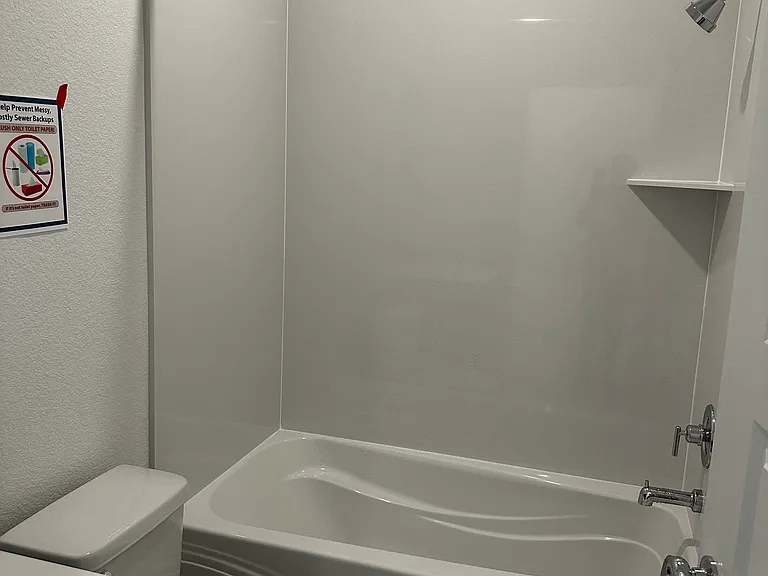
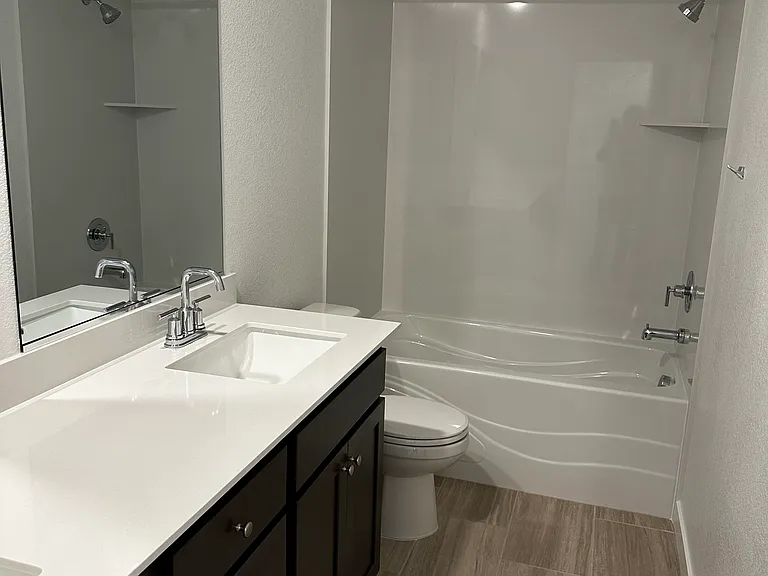
First floor full bathroom
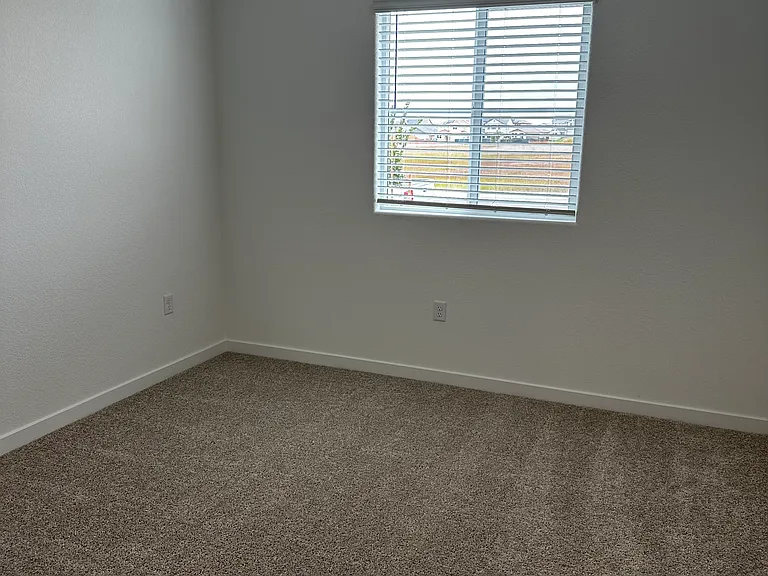
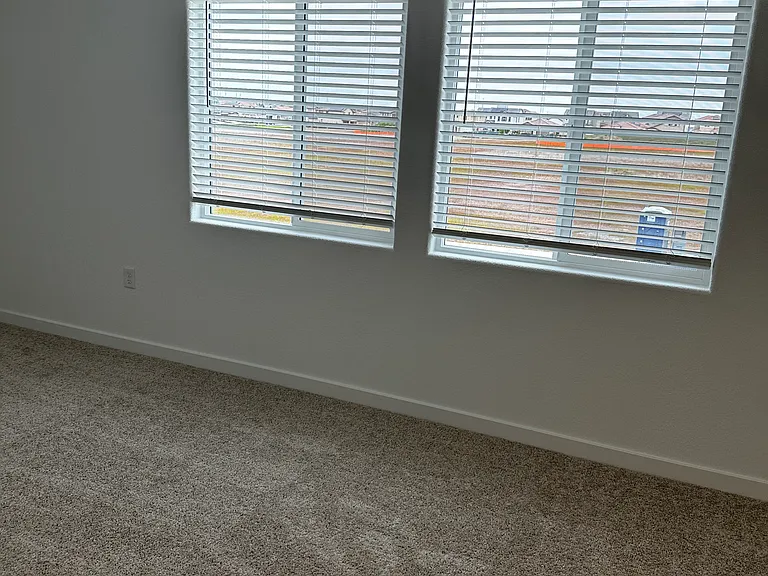
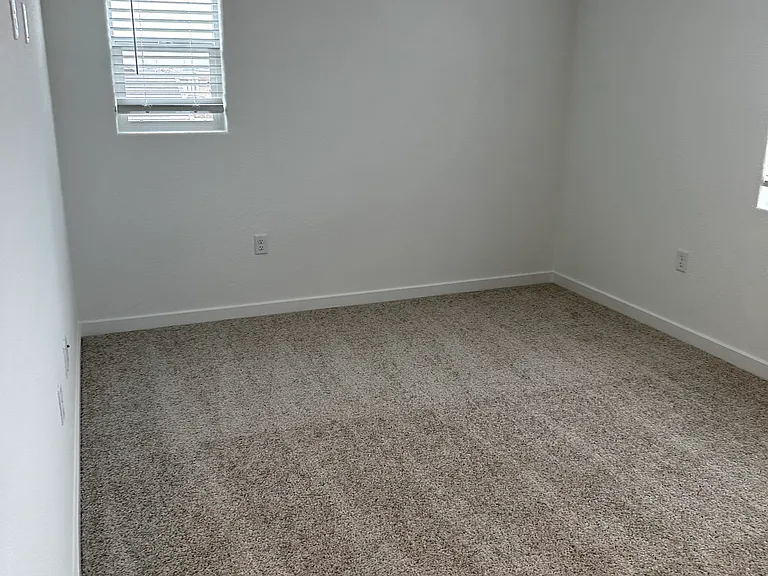
First floor Secondary bedroom
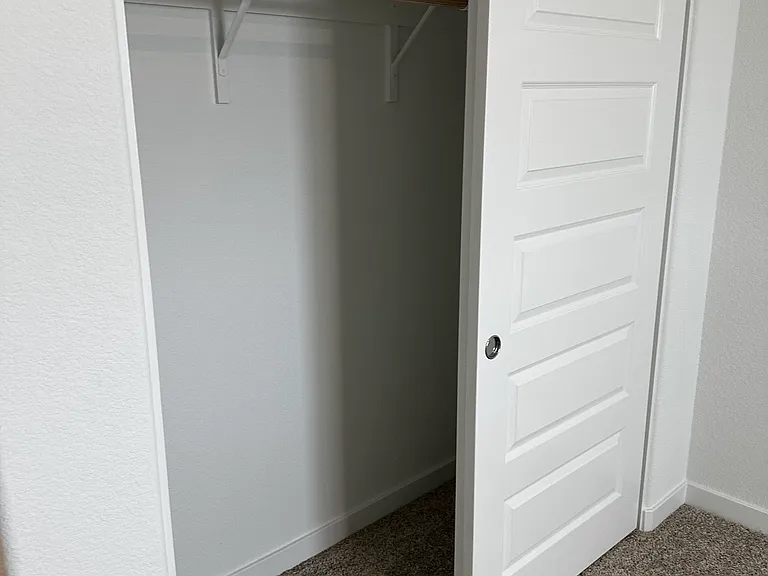
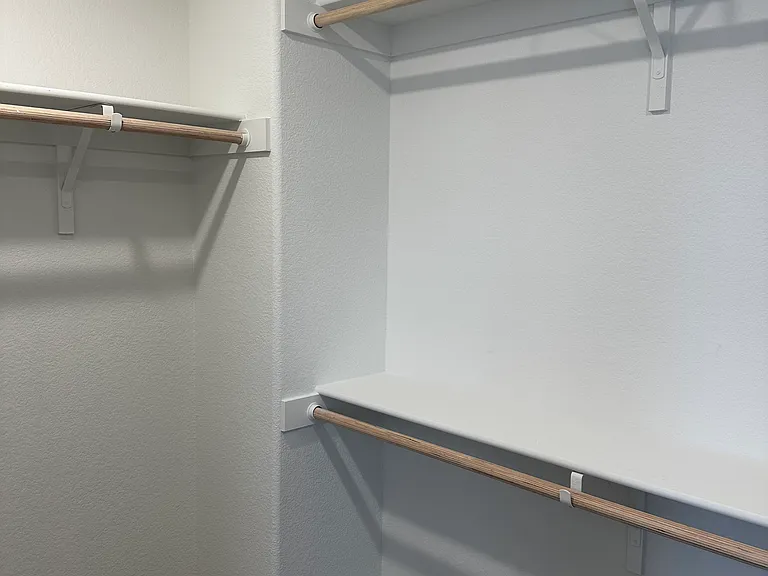
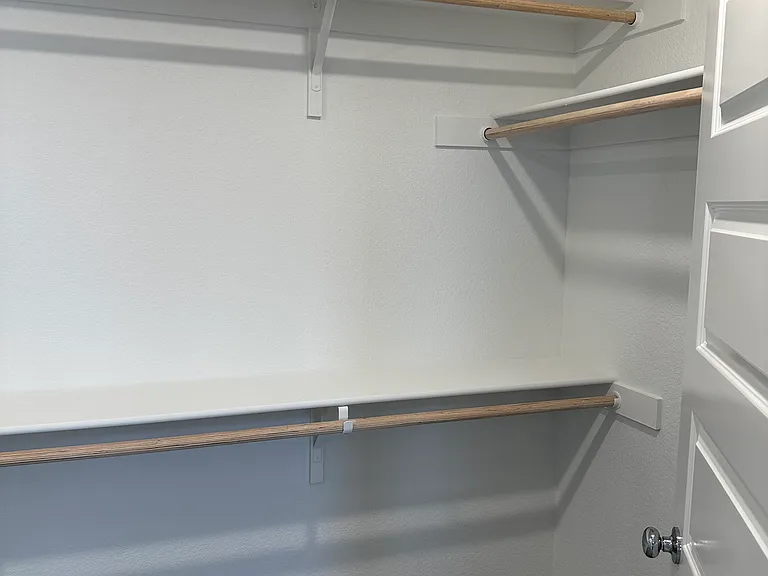
Secondary bedroom closet
Big Storage under the stairs
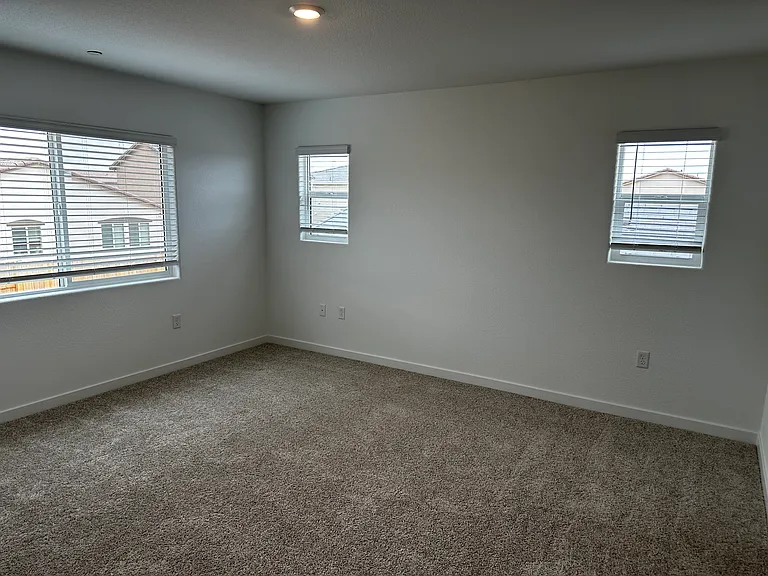
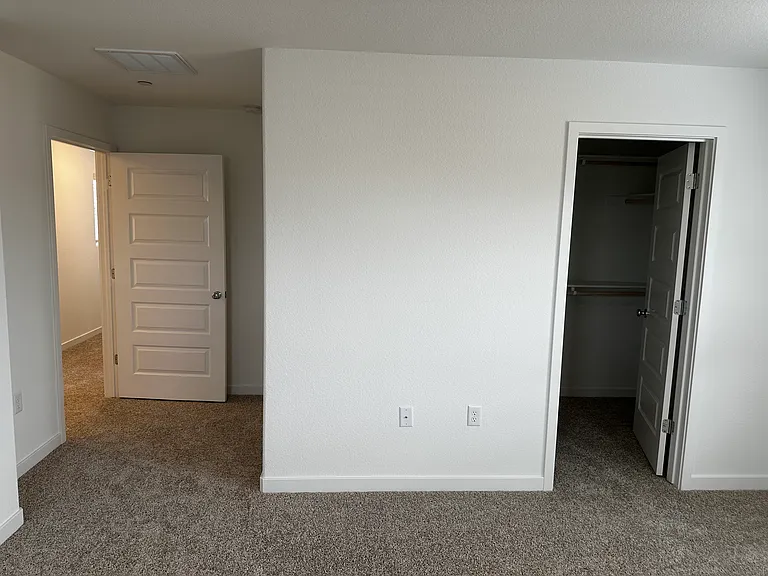
Master Bedroom
Master bed room
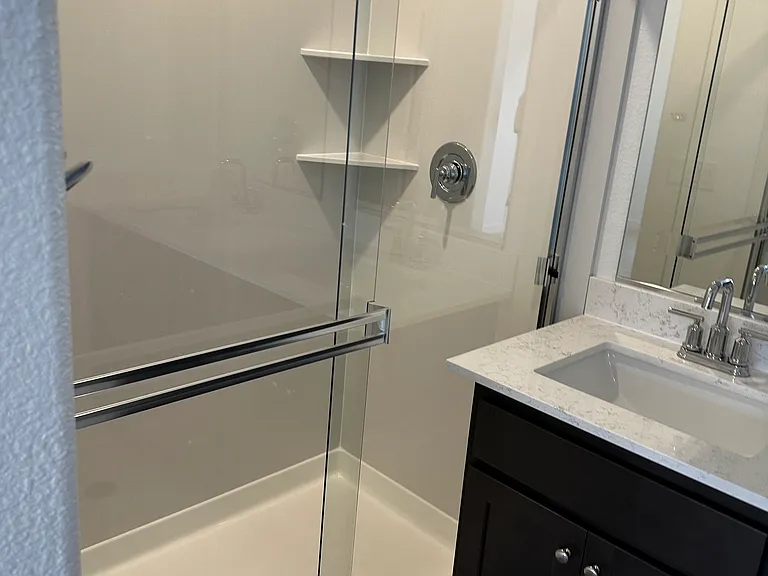
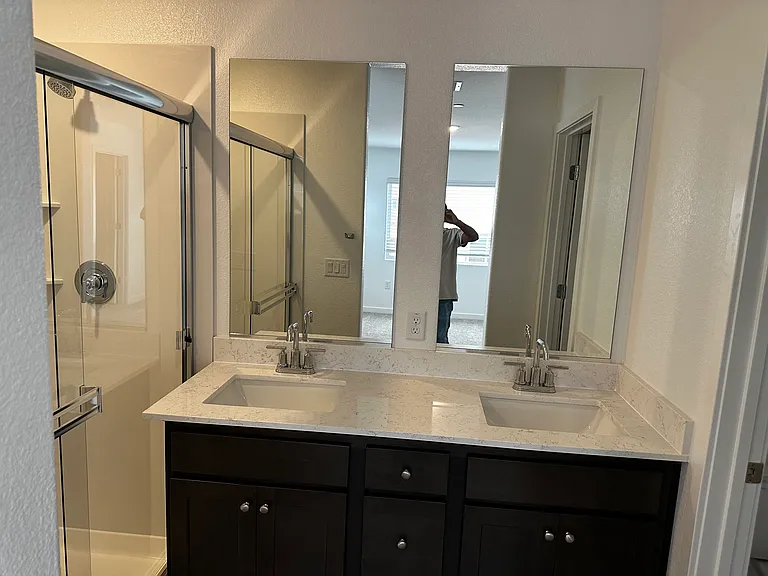
Master bathroom
Master Bathroom
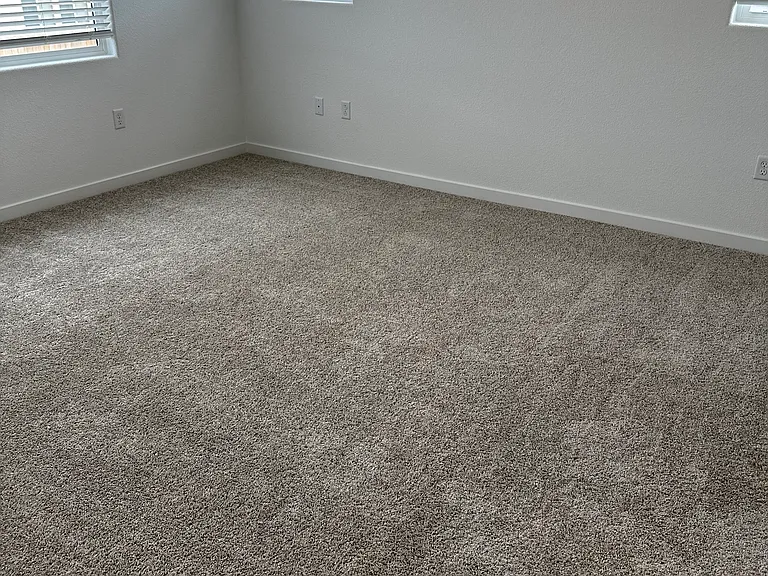
Master bedroom other view
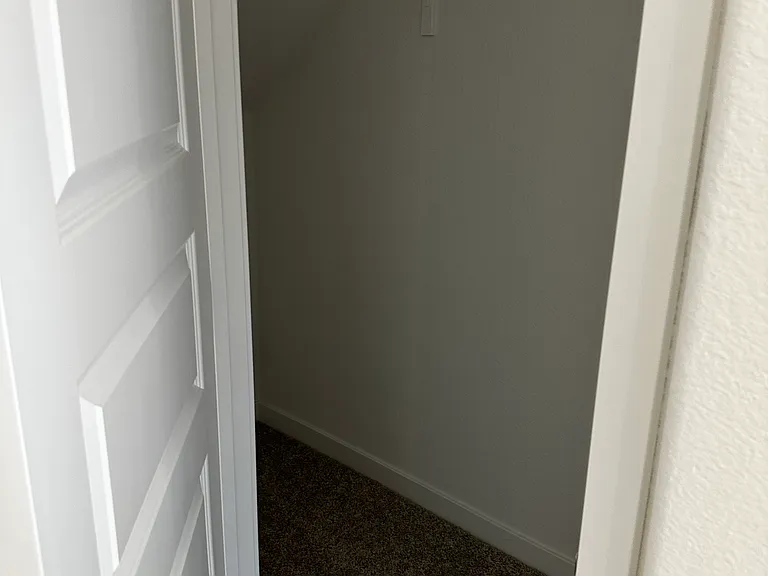
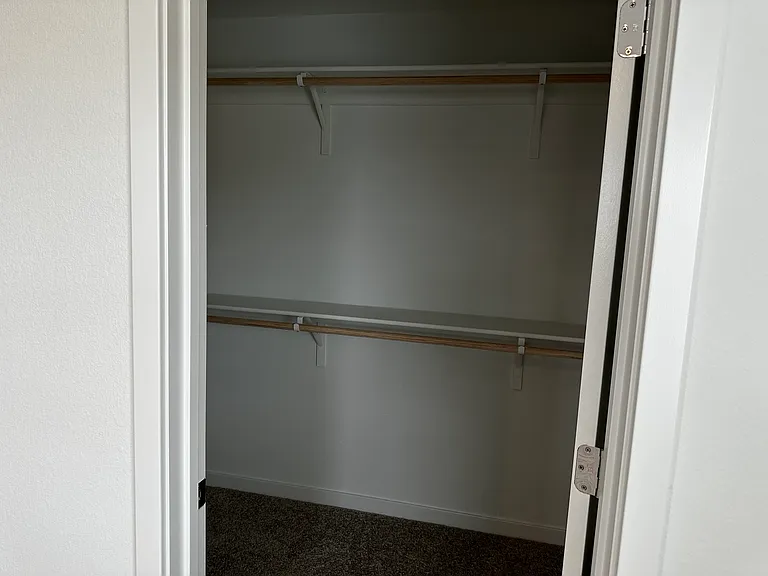
Master bed room closet
Master bedroom closet
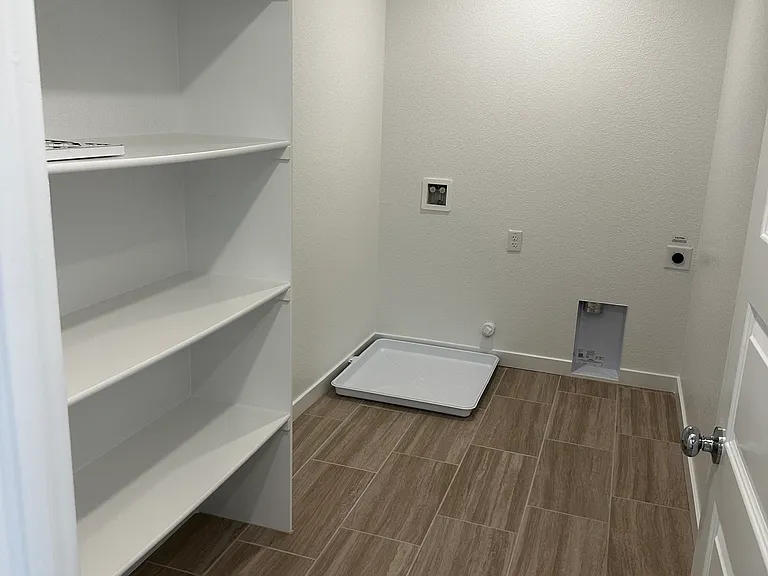
Laundry room (will come with Dryer and washer)
Loft
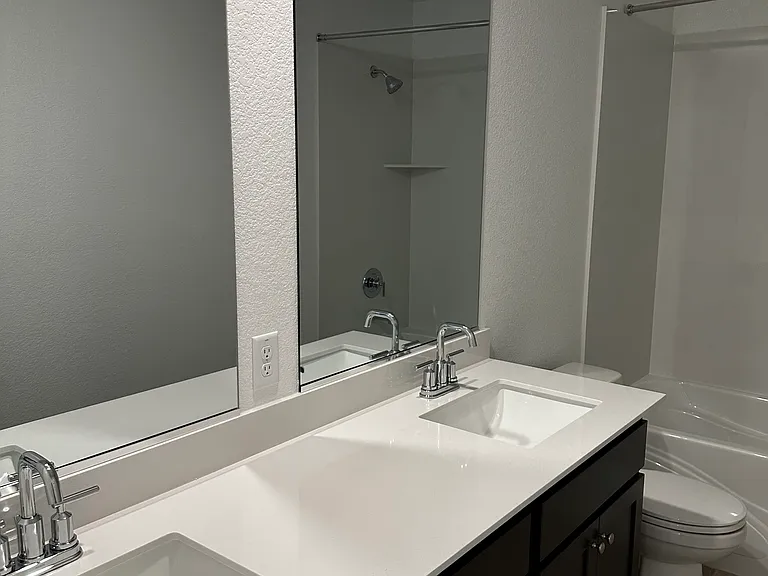
Secondary bath room 3
Second floor Secondary bedroom

$3,250/ mo
Doesn't include deposits and fees
4 beds3 baths2403 sqft house
Available June 1
12670 Rosefinch Way
Your booked tour

What you get

Pet-friendlyIn-unit laundryParkingAir conditioning

Costs, fees, and lease terms

Lease terms

Minimum One year lease required. Tenant covers electricity, Internet, gas charges, Water, sewer, garbage, and solar Panels lease. *Strictly no smoking in the Home. *Max 1 Pet allowed

Pets

  • Dogs

    Allowed
    Number allowed1
  • Cats

    Allowed
    Number allowed1

The neighborhood

About the building

OPEN HOUSE : June 1st to June 5th From 5:00 PM to 8:00 PM (PST) Feel free to stop by during these hours to view the property! Discover the epitome of modern living in this stunning, newly constructed 2025 single-family residence. Nestled in the heart of the vibrant Pradera Ranch community, this 4-bedroom, 3-bathroom gem offers 2,403 sq. ft. of thoughtfully designed living space, ideal for families. Property address for rent: 12670 Rosefinch way, Rancho Cordova CA 95742 IMP Details: *Proximity: 10 minutes away from the shopping area, including Walgreens, Raley's, Costco and Fine dining and fast food restaurants like Chipotle, McDonald's etc. *Convenient Commute: Close to Intel, State of California offices, and with easy access to HWY-50 and HWY-16 for quick commutes to Sacramento and minutes from Folsom and beyond. *Home comes with appliances Washer / Dryer, Microwave, Conventional Oven, Refrigerator, Dishwasher, Solar panels Window blinds Low-maintenance front and back yards *Located in the top-rated Elk Grove School District with easy access to great schools and parks *This Home is Spacious & Bright: 4 bedrooms (including a luxury owner's suite), all with large walk-in closets, plus a large loft and open living area flooded with natural sunlight. * Chef's Kitchen: Stainless steel appliances, quartz countertops, a huge island, and a walk-in pantry perfect for family meals and entertaining. *Home Config: First floor has Living area, Dinning, Large kitchen, secondary bedroom with Full bath, Large storage and large Pantry. Second floor has 3 bedrooms including master bedroom, 2 full bathrooms, laundry with washer/Dryer and Loft. *Parking: Attached 2 car parking Garage and lots of space outside to park another 2 plus cars. *Flooring: Luxury Tile flooring in first floor and luxury carpet in all bedrooms and second floor. *Pet-Friendly: Cats and dogs are welcome, with just a small pet fee of $50 *Top Schools: highly rated schools (8/10 & 9/10) in the Elk Grove Unified School District, including Sunrise Elementary and Pleasant Grove High School. A new Elementary school (under construction will open in 2026) is just steps away! *Lots of Storage, Large backyard with two side areas, Energy-Efficient: Solar panels and energy-efficient appliances help keep utility costs down. *The tenant will maintain the front/back landscaping and Strictly no smoking on the property. *Rental Details: * Lease Term: Minimum 1-year lease with a security deposit of $3,250. Qualifications: Strong credit (680+), verifiable income (3x rent), and positive rental history. Renter's insurance required with $100,000 minimum liability coverage. *Everyone over the age of 18 living in the home needs to complete an application. **incomplete applications will not be processed. No bankruptcies within the last 7 years - No prior evictions or unlawful detainers. *Utilities: Tenant covers electricity and gas charges and also pays $275 fixed charge to Owner towards Water, sewer, garbage, and solar Panels lease.

The property manager

Nearby schools

Students who live in 12670 Rosefinch Way attend the following Elk Grove Unified School District public schools:
GreatSchools ratings are based on test scores and additional metrics when available.

12670 Rosefinch Way
By contacting this property, you agree to our Terms of Use. Visit our Privacy Portal for more information. When you click “Send message”, we’ll send your inquiry to the property manager so they can reach out and answer your questions.

Find similar homes

Spot something off?Good catch. Flag it and help keep listings legit.