Back to search
Contact
Tour

12664 Oak Hill Way

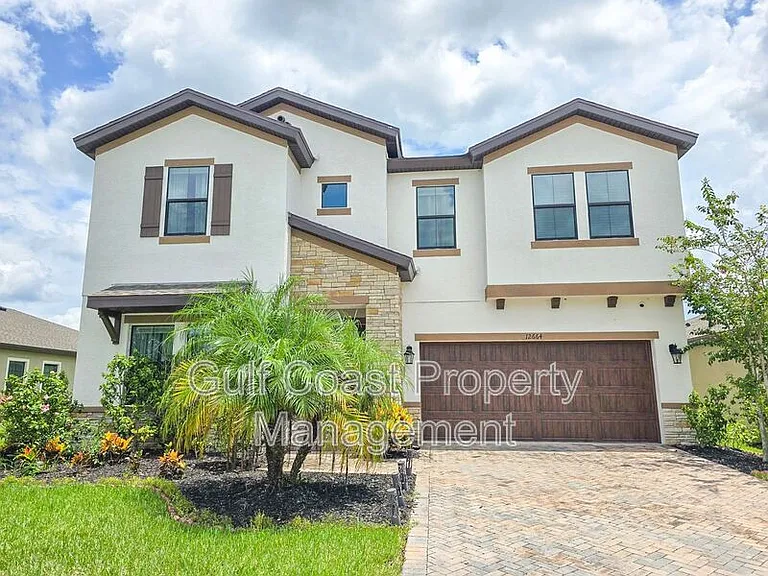
12664 Oak Hill Way — Photo 1
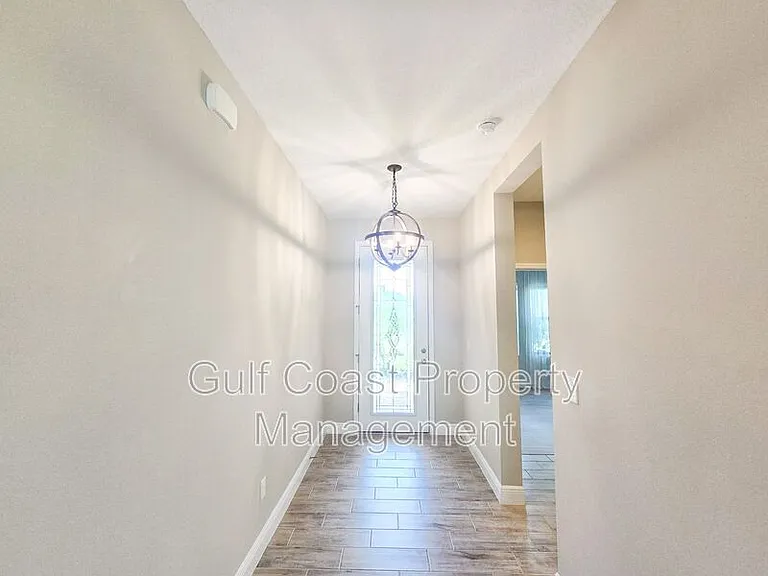
12664 Oak Hill Way — Photo 2
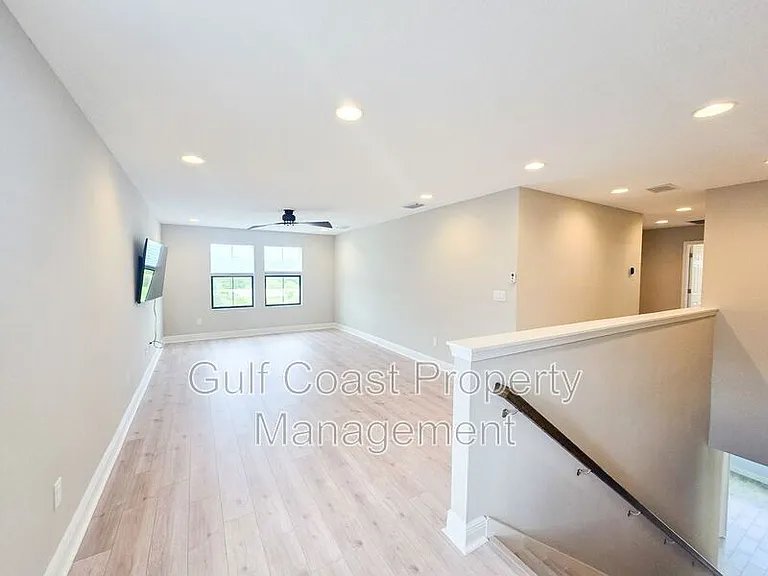
12664 Oak Hill Way — Photo 3
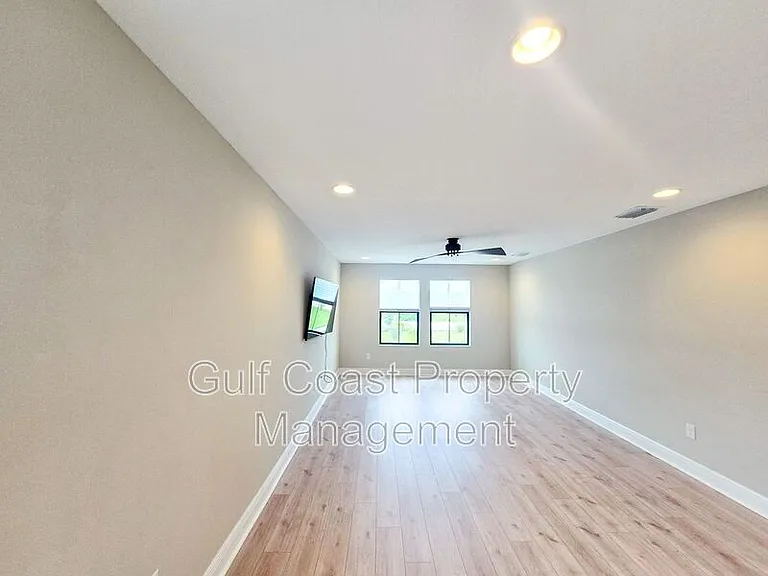
12664 Oak Hill Way — Photo 4
12664 Oak Hill Way — Photo 5
12664 Oak Hill Way — Photo 6
12664 Oak Hill Way — Photo 7
12664 Oak Hill Way — Photo 8
12664 Oak Hill Way — Photo 9
12664 Oak Hill Way — Photo 10
12664 Oak Hill Way — Photo 11
12664 Oak Hill Way — Photo 12
12664 Oak Hill Way — Photo 13
12664 Oak Hill Way — Photo 14
12664 Oak Hill Way — Photo 15
12664 Oak Hill Way — Photo 16
12664 Oak Hill Way — Photo 17
12664 Oak Hill Way — Photo 18
12664 Oak Hill Way — Photo 19
12664 Oak Hill Way — Photo 20
12664 Oak Hill Way — Photo 21
12664 Oak Hill Way — Photo 22
12664 Oak Hill Way — Photo 23
12664 Oak Hill Way — Photo 24
12664 Oak Hill Way — Photo 25
12664 Oak Hill Way — Photo 26
12664 Oak Hill Way — Photo 27
12664 Oak Hill Way — Photo 28
12664 Oak Hill Way — Photo 29
12664 Oak Hill Way — Photo 30
12664 Oak Hill Way — Photo 31
12664 Oak Hill Way — Photo 32
12664 Oak Hill Way — Photo 33
12664 Oak Hill Way — Photo 34
12664 Oak Hill Way — Photo 35
12664 Oak Hill Way — Photo 36
12664 Oak Hill Way — Photo 37
12664 Oak Hill Way — Photo 38
12664 Oak Hill Way — Photo 39
12664 Oak Hill Way — Photo 40
12664 Oak Hill Way — Photo 41

$3,000/ mo
Doesn't include deposits and fees
5 beds3 baths3419 sqft house
12664 Oak Hill Way
Your booked tour

What you get

No petsIn-unit laundryParkingAir conditioningPool

Costs, fees, and lease terms

Pricing comparison

$143

At $3,000, this listing is priced $143 more than the current market rate for a 5 bedroom home in Parrish.

Pets

  • Dogs

    Not allowed
  • Cats

    Not allowed

The neighborhood

About the building

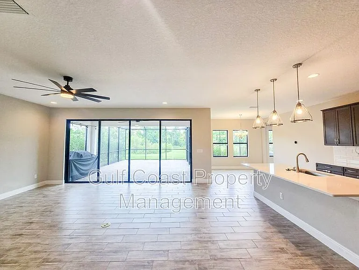
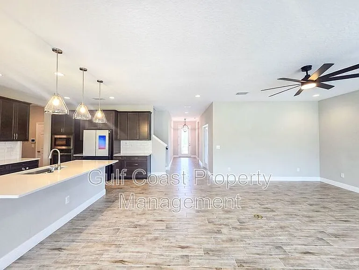
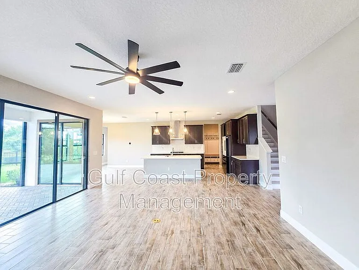
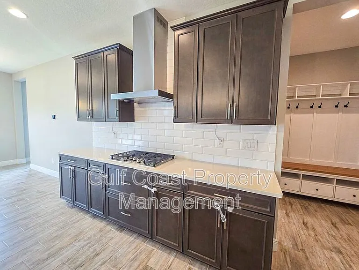
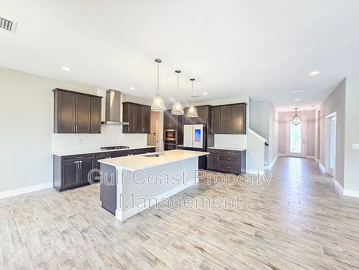
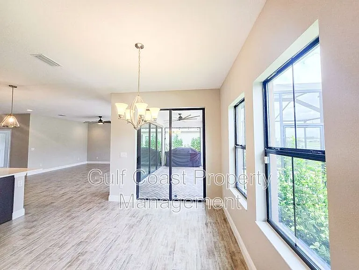
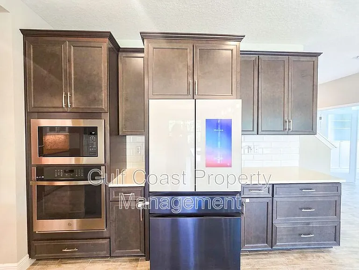
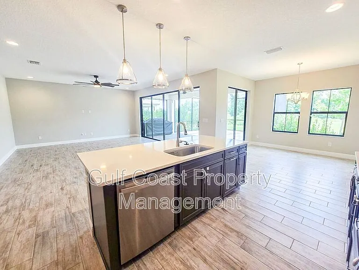
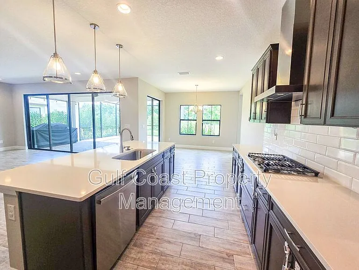
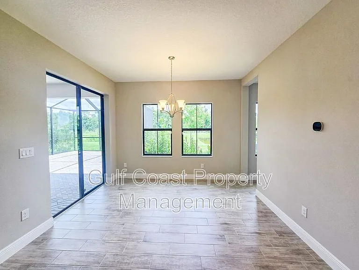
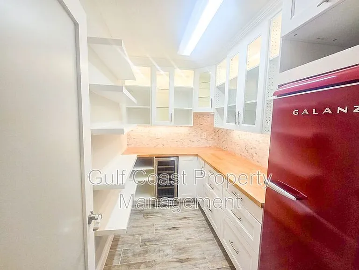
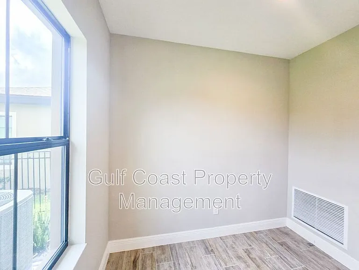
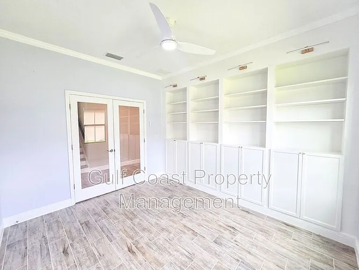
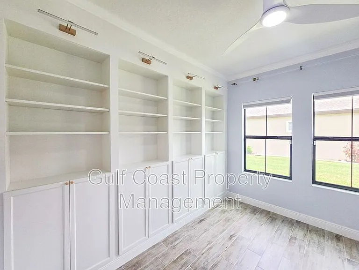
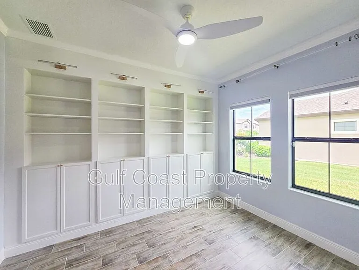
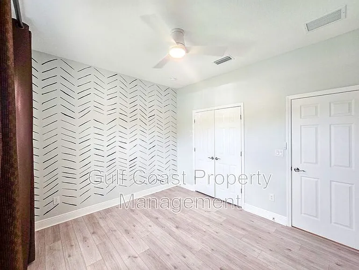
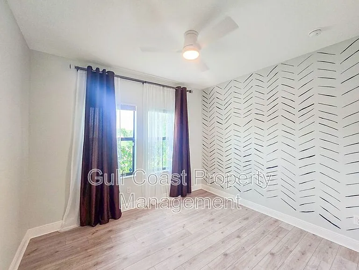
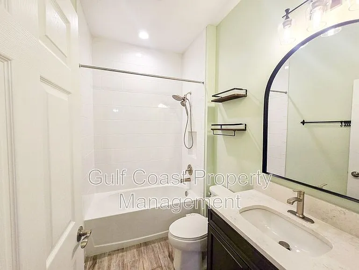
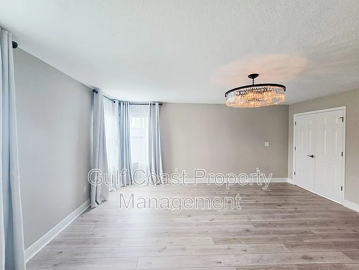
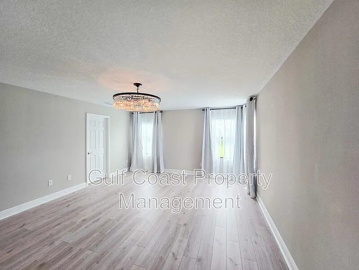
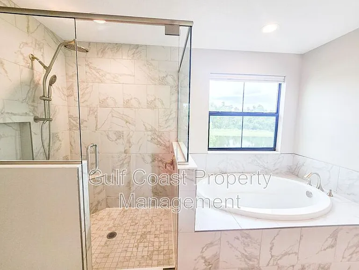
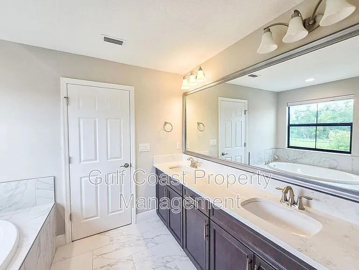
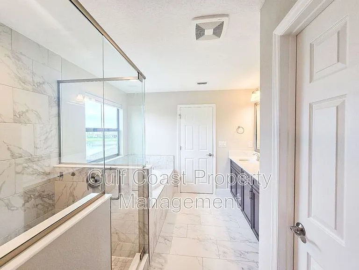
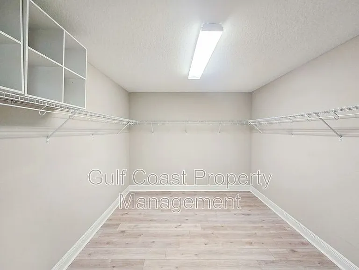
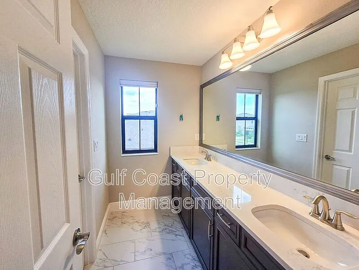
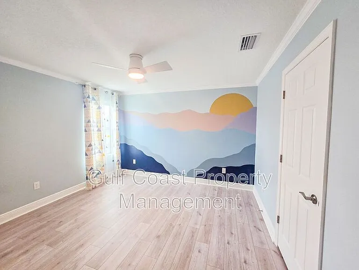
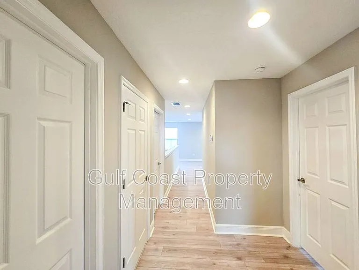
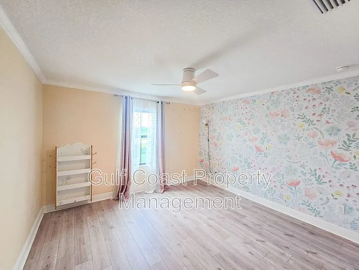
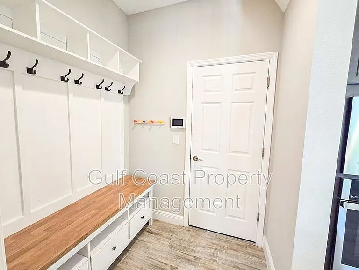
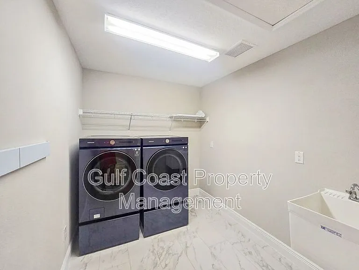
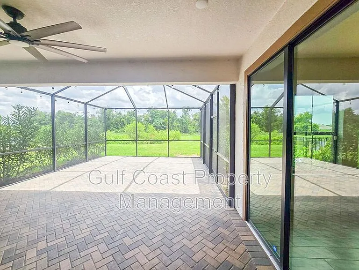
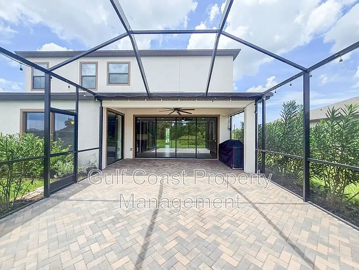
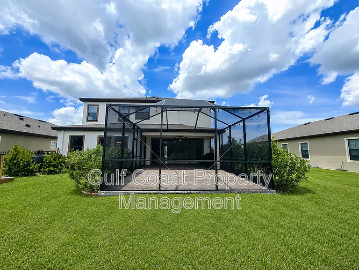
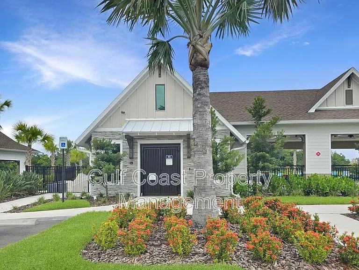
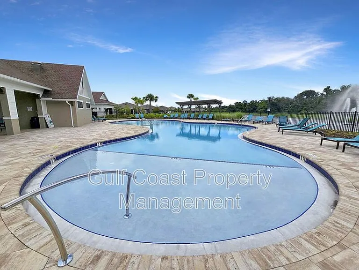
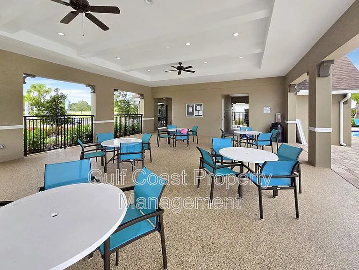
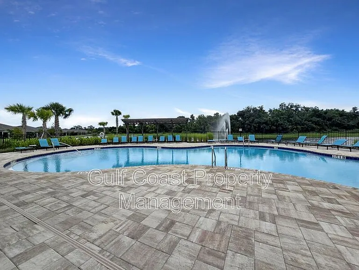
Annual Rental located in the highly sought-after community of Crosswind Point. Enjoy living in this exceptional five-bedroom, three-bathroom executive home with a private office, offering an impressive 3,419 square feet of thoughtfully designed living space. Blending elegance, comfort, and modern functionality, this beautifully upgraded residence is perfect for those seeking spacious living, upscale finishes, and exceptional indoor-outdoor entertaining, complete with an outdoor kitchen. From the moment you step inside, you'll be welcomed by a bright, open-concept floor plan that effortlessly connects the expansive gathering room, dining area, and gourmet kitchen, creating an inviting space for both everyday living and entertaining. Just off the foyer, you'll find a guest bedroom and full bathroom on the first floor, providing privacy and convenience for visitors or multi-generational living. Also located on the main level is a private home office enhanced with custom built-in cabinetry and designer lighting, making it an ideal workspace for remote professionals, students, or anyone seeking a quiet retreat. At the heart of the home is the chef-inspired kitchen, beautifully appointed with 42-inch soft-close cabinetry, elegant quartz countertops, premium stainless-steel appliances, a gas cooktop, a spacious walk-in pantry, and a convenient butler's pantry complete with a beverage refrigerator. Overlooking the dining and gathering areas, this impressive kitchen is designed to make entertaining family and friends effortless while serving as the perfect hub for everyday living. Just beyond the main living area, an additional flex room offers endless possibilities and can easily serve as a second home office, playroom, craft room, hobby space, or an organized storage area for holiday decor, and all of life's extras. As you enter from the garage, you'll appreciate the thoughtfully designed drop zone, providing the perfect place for shoes, backpacks, and everyday essentials. Upstairs, you'll discover a spacious loft that serves as an ideal second living area, media room, or play space, along with four additional bedrooms, including the luxurious primary suite. A conveniently located laundry room is equipped with a utility sink and Samsung Smart washer and dryer for added convenience. The spacious primary suite is your own private retreat, featuring an oversized walk-in closet and a spa-inspired ensuite bathroom with dual vanities, a relaxing garden tub, and an oversized walk-in shower. The additional bedrooms are generously sized and feature luxury vinyl plank flooring, while durable plank tile flooring extends throughout the main living areas, offering both beauty and easy maintenance. Step outside to your own private backyard oasis. The expansive screened lanai features an outdoor kitchen overlooking peaceful conservation and lake views. With its desirable eastern exposure, it's the perfect place to enjoy your morning coffee, unwind with your favorite evening beverage, or entertain family and friends while taking in the tranquil natural surroundings. This exceptional home is filled with premium upgrades, including designer lighting, no carpet, ceiling fans throughout, custom landscaping, paver walkways, an oversized screened lanai, and an epoxy-coated garage floor that provides both durability and easy maintenance. Residents of Crosswind Point enjoy outstanding community amenities, including a resort-style swimming pool, tennis courts, a playground, and a dedicated dog park. Conveniently located just minutes from Ellenton Premium Outlets, Lakewood Ranch, Sarasota, St. Petersburg, Tampa, and an abundance of shopping, dining, and entertainment, with quick access to I-75, this home offers the perfect combination of luxury, convenience, and Florida living. Landscaping is included in the rental rate. The Resident Benefits Package is an additional $35.00 per month. Pets are not accepted. This exceptional home is available for immediate move-in upon approval by Gulf Coast Property Management and the homeowner's association. Available for lease through August 31, 2027. Amenities: tennis courts, resort style community pool, community playground

The property manager

Nearby schools

Students who live in 12664 Oak Hill Way attend the following Manatee (Unified School District) public schools:
GreatSchools ratings are based on test scores and additional metrics when available.

12664 Oak Hill Way
By contacting this property, you agree to our Terms of Use. Visit our Privacy Portal for more information. When you click “Send message”, we’ll send your inquiry to the property manager so they can reach out and answer your questions.
Find similar homes

Spot something off?Good catch. Flag it and help keep listings legit.